113 Kimberwick Way
113 Kimberwick Way
113 Kimberwick Way
113 Kimberwick Way
113 Kimberwick Way
113 Kimberwick Way
113 Kimberwick Way
113 Kimberwick Way
113 Kimberwick Way
113 Kimberwick Way
113 Kimberwick Way
113 Kimberwick Way
113 Kimberwick Way
113 Kimberwick Way
113 Kimberwick Way
113 Kimberwick Way
113 Kimberwick Way
113 Kimberwick Way
113 Kimberwick Way
113 Kimberwick Way
113 Kimberwick Way
113 Kimberwick Way
113 Kimberwick Way
113 Kimberwick Way
113 Kimberwick Way
113 Kimberwick Way
113 Kimberwick Way
113 Kimberwick Way
113 Kimberwick Way
113 Kimberwick Way
113 Kimberwick Way
113 Kimberwick Way
113 Kimberwick Way
113 Kimberwick Way
113 Kimberwick Way
113 Kimberwick Way
113 Kimberwick Way
113 Kimberwick Way
113 Kimberwick Way
113 Kimberwick Way
113 Kimberwick Way
113 Kimberwick Way
113 Kimberwick Way
113 Kimberwick Way
113 Kimberwick Way
113 Kimberwick Way
113 Kimberwick Way
113 Kimberwick Way
113 Kimberwick Way
113 Kimberwick Way
113 Kimberwick Way
113 Kimberwick Way
113 Kimberwick Way
113 Kimberwick Way
113 Kimberwick Way
113 Kimberwick Way
113 Kimberwick Way
SEE ALL PHOTOS
113 Kimberwick Way
113 Kimberwick Way
113 Kimberwick Way
113 Kimberwick Way
113 Kimberwick Way
113 Kimberwick Way
113 Kimberwick Way
113 Kimberwick Way
113 Kimberwick Way
113 Kimberwick Way
113 Kimberwick Way
113 Kimberwick Way
113 Kimberwick Way
113 Kimberwick Way
113 Kimberwick Way
113 Kimberwick Way
113 Kimberwick Way
113 Kimberwick Way
113 Kimberwick Way
113 Kimberwick Way
113 Kimberwick Way
113 Kimberwick Way
113 Kimberwick Way
113 Kimberwick Way
113 Kimberwick Way
113 Kimberwick Way
113 Kimberwick Way
113 Kimberwick Way
113 Kimberwick Way
113 Kimberwick Way
113 Kimberwick Way
113 Kimberwick Way
113 Kimberwick Way
113 Kimberwick Way
113 Kimberwick Way
113 Kimberwick Way
113 Kimberwick Way
113 Kimberwick Way
113 Kimberwick Way
113 Kimberwick Way
113 Kimberwick Way
113 Kimberwick Way
113 Kimberwick Way
113 Kimberwick Way
113 Kimberwick Way
113 Kimberwick Way
113 Kimberwick Way
113 Kimberwick Way
113 Kimberwick Way
113 Kimberwick Way
113 Kimberwick Way
113 Kimberwick Way
113 Kimberwick Way
113 Kimberwick Way
113 Kimberwick Way
113 Kimberwick Way
113 Kimberwick Way
Courtesy of LIV Sotheby's Int. Realty-Vail Mountain Haus
For Sale

113 Kimberwick Way

113 Kimberwick Way, Edwards, CO 81632

$5,495,000
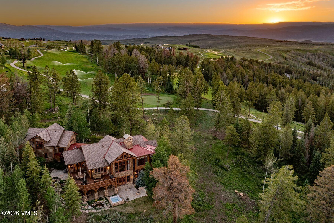
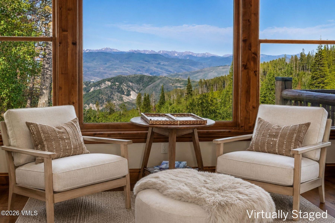
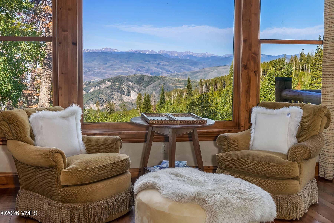
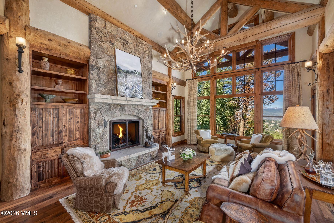
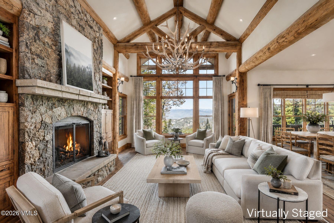
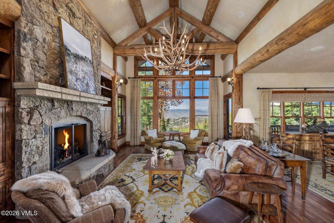
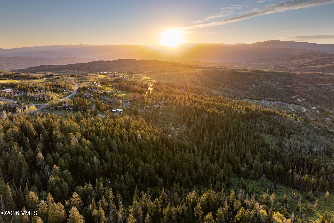
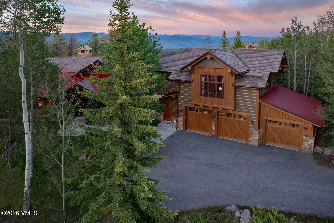
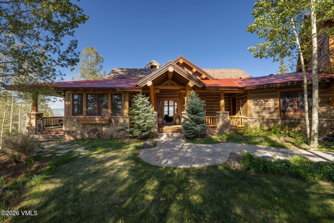
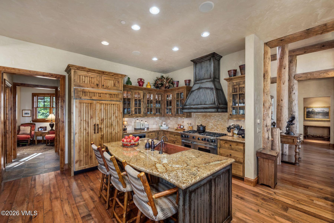
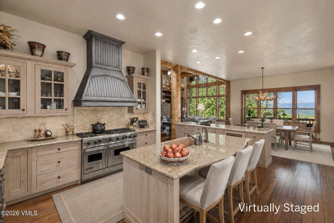
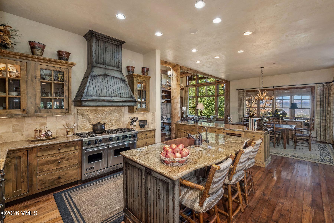
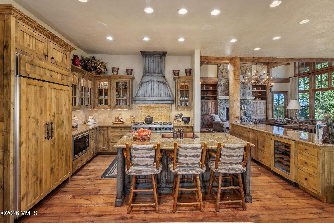
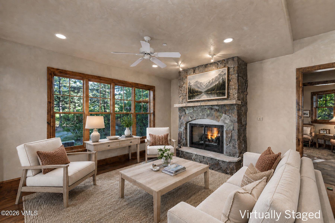
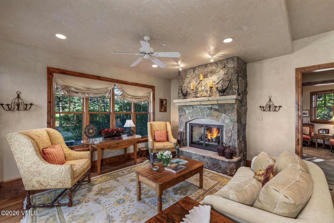
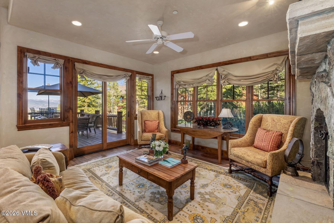
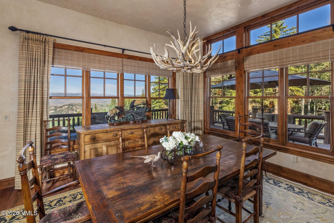
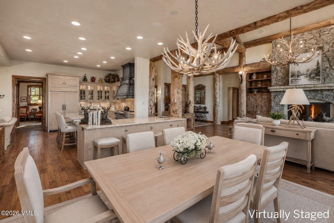
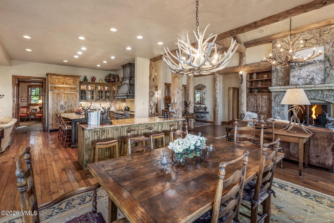
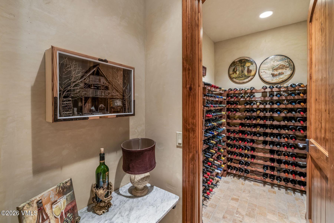
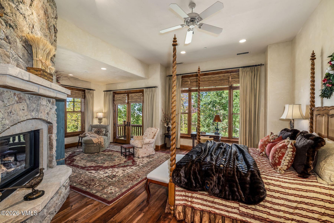
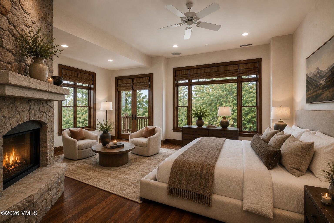
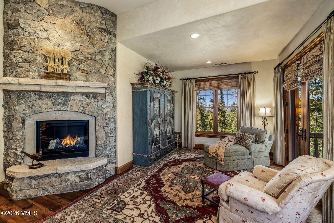
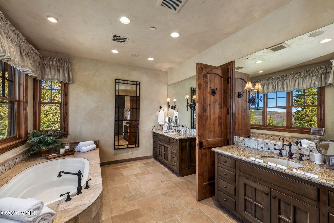
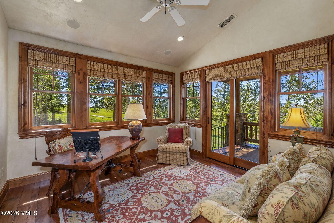
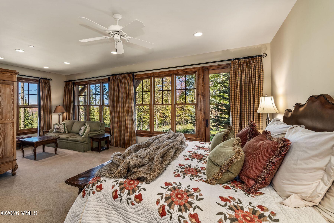
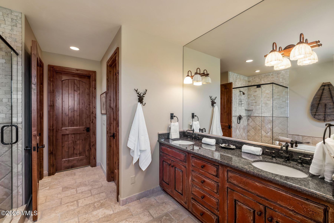
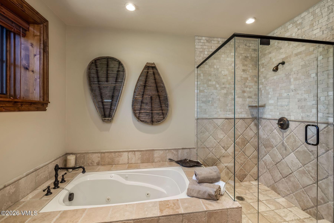
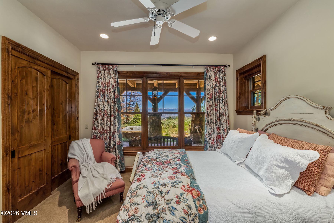
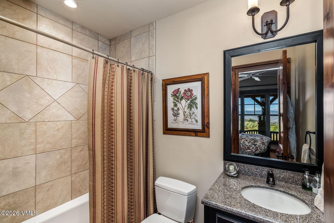
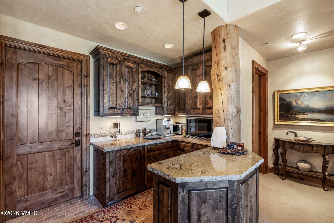
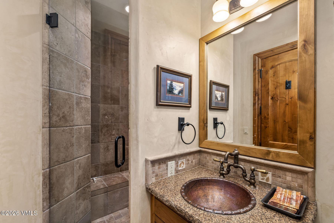
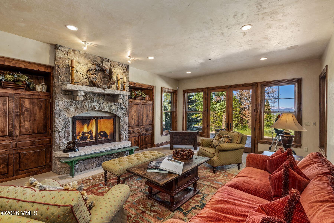
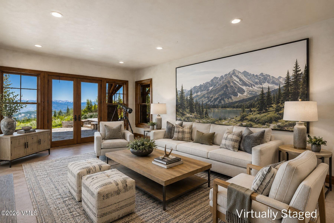
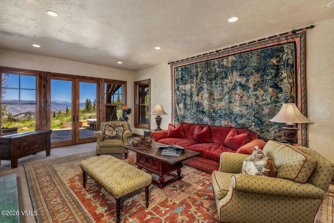
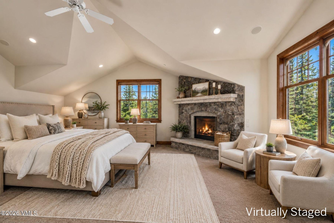
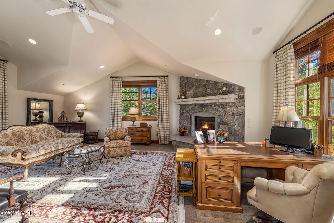
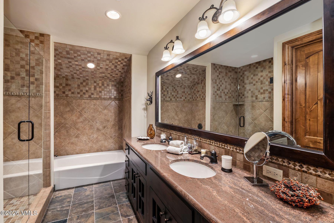
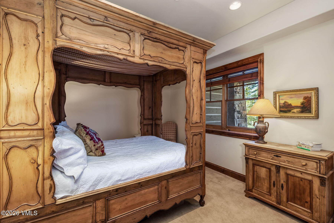
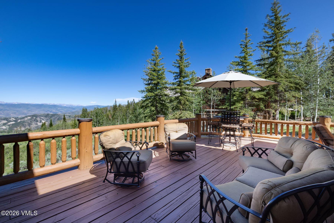
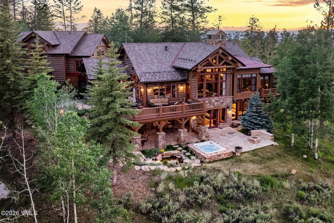
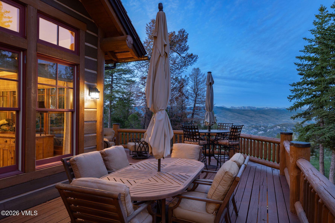
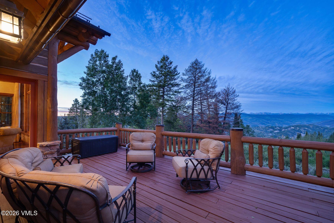
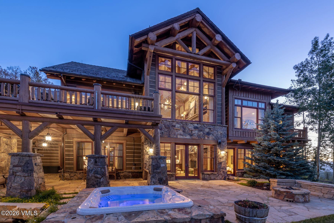
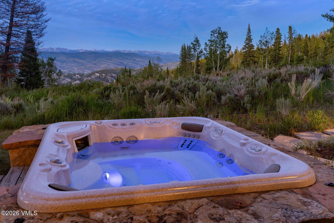
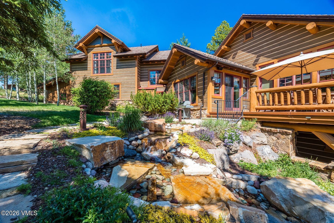
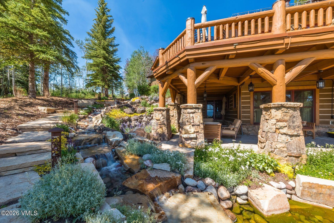
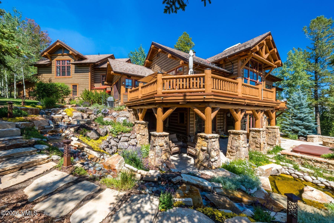
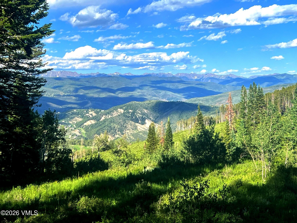
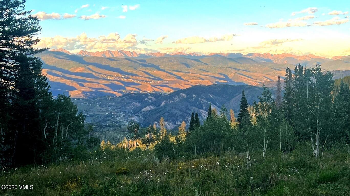
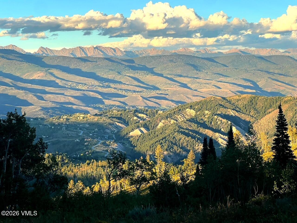
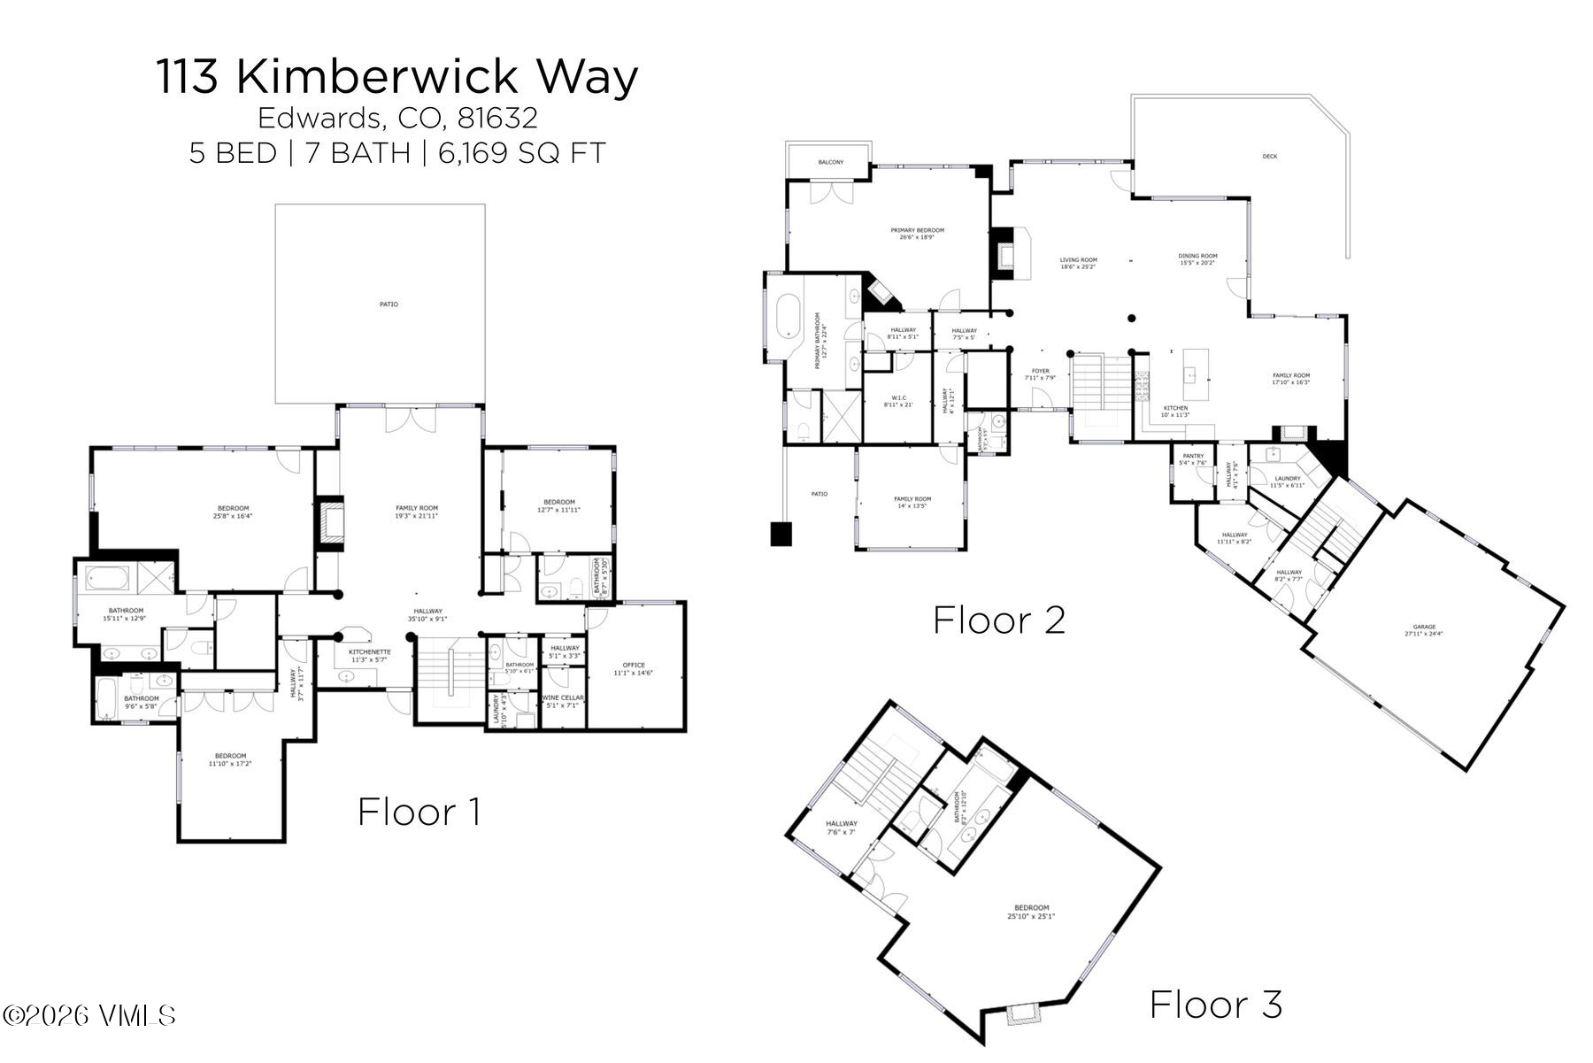
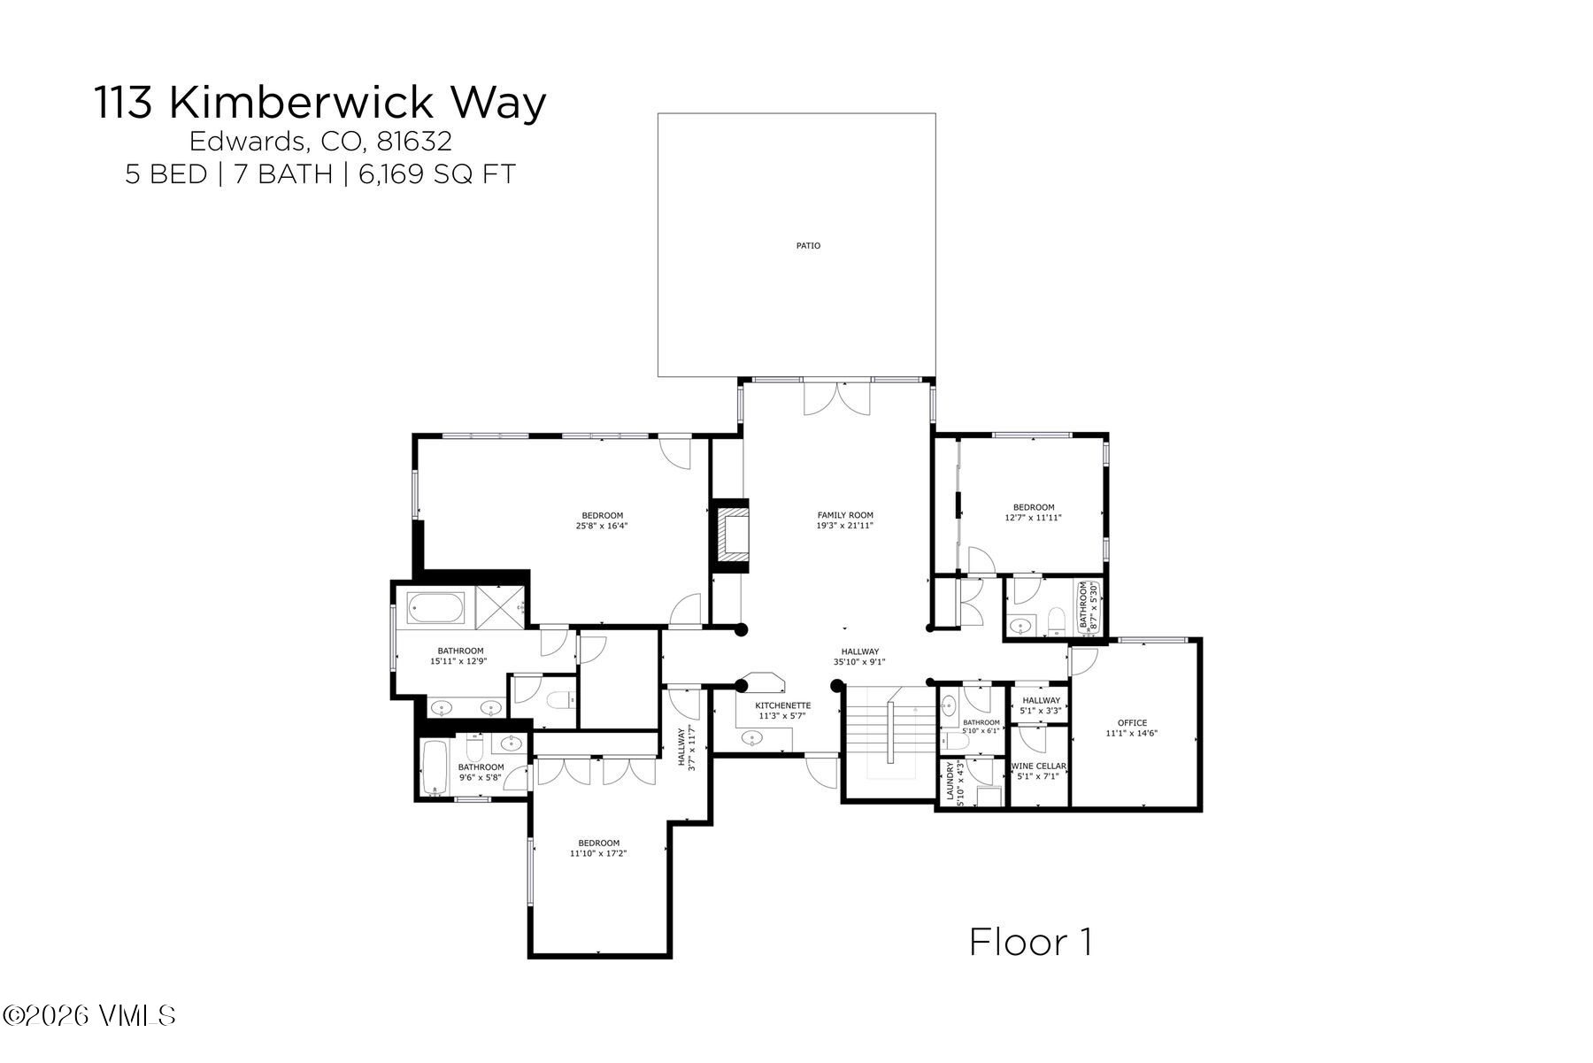
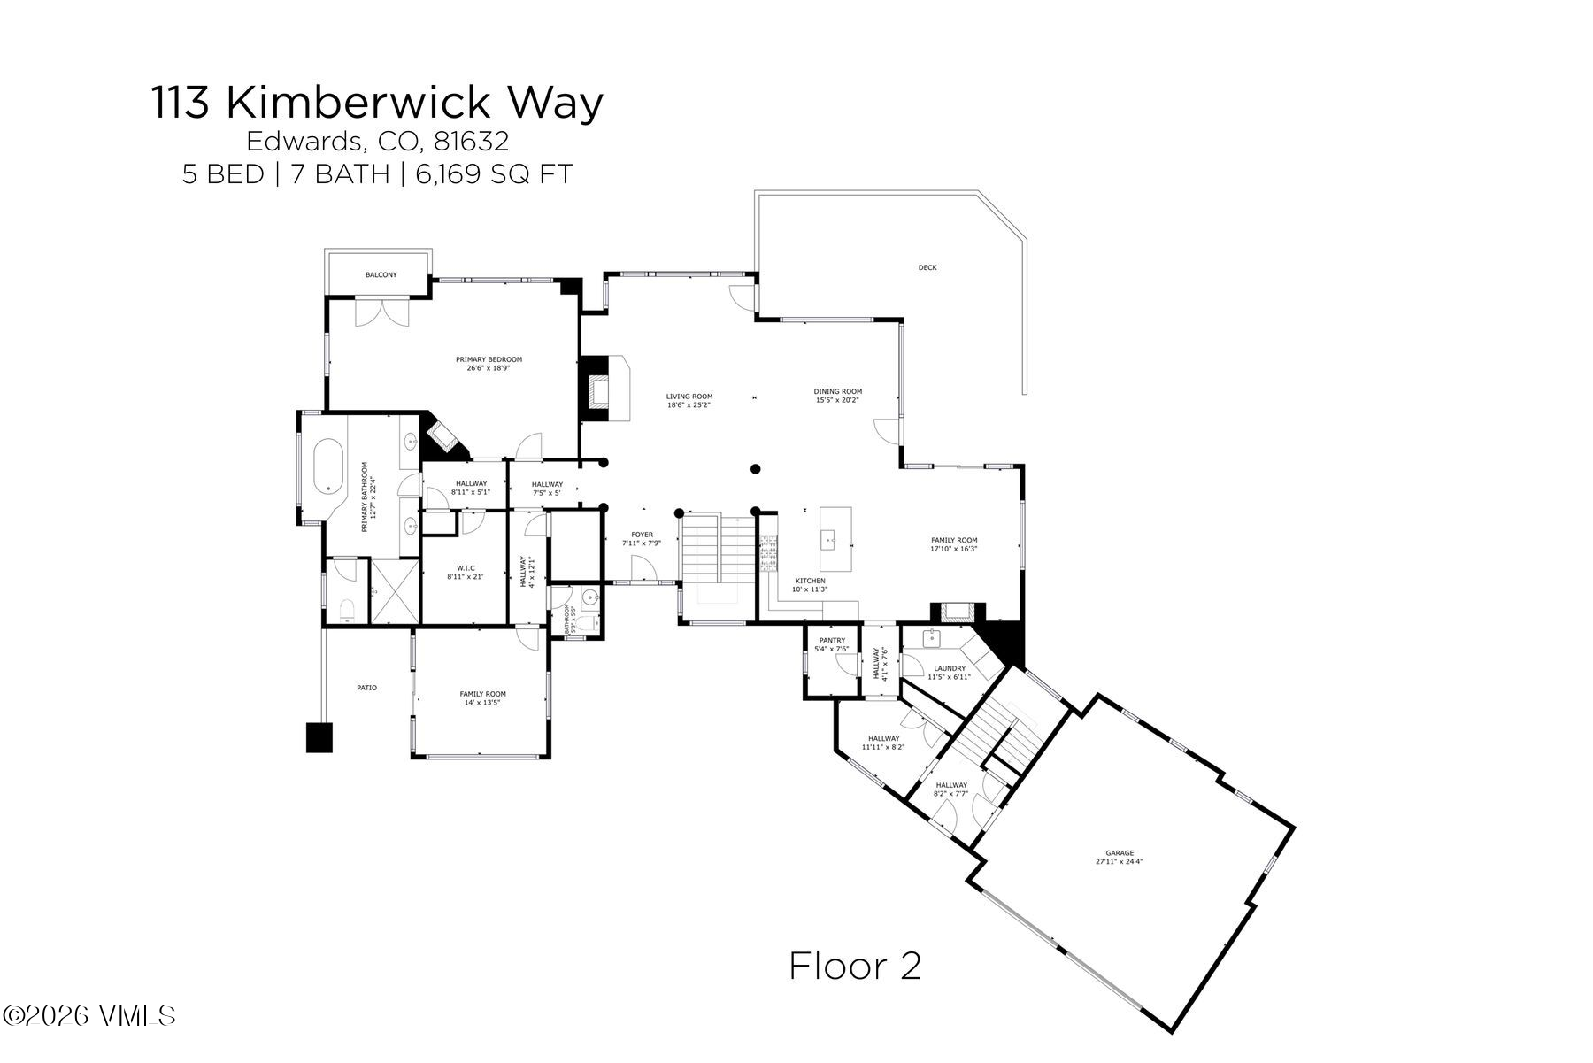
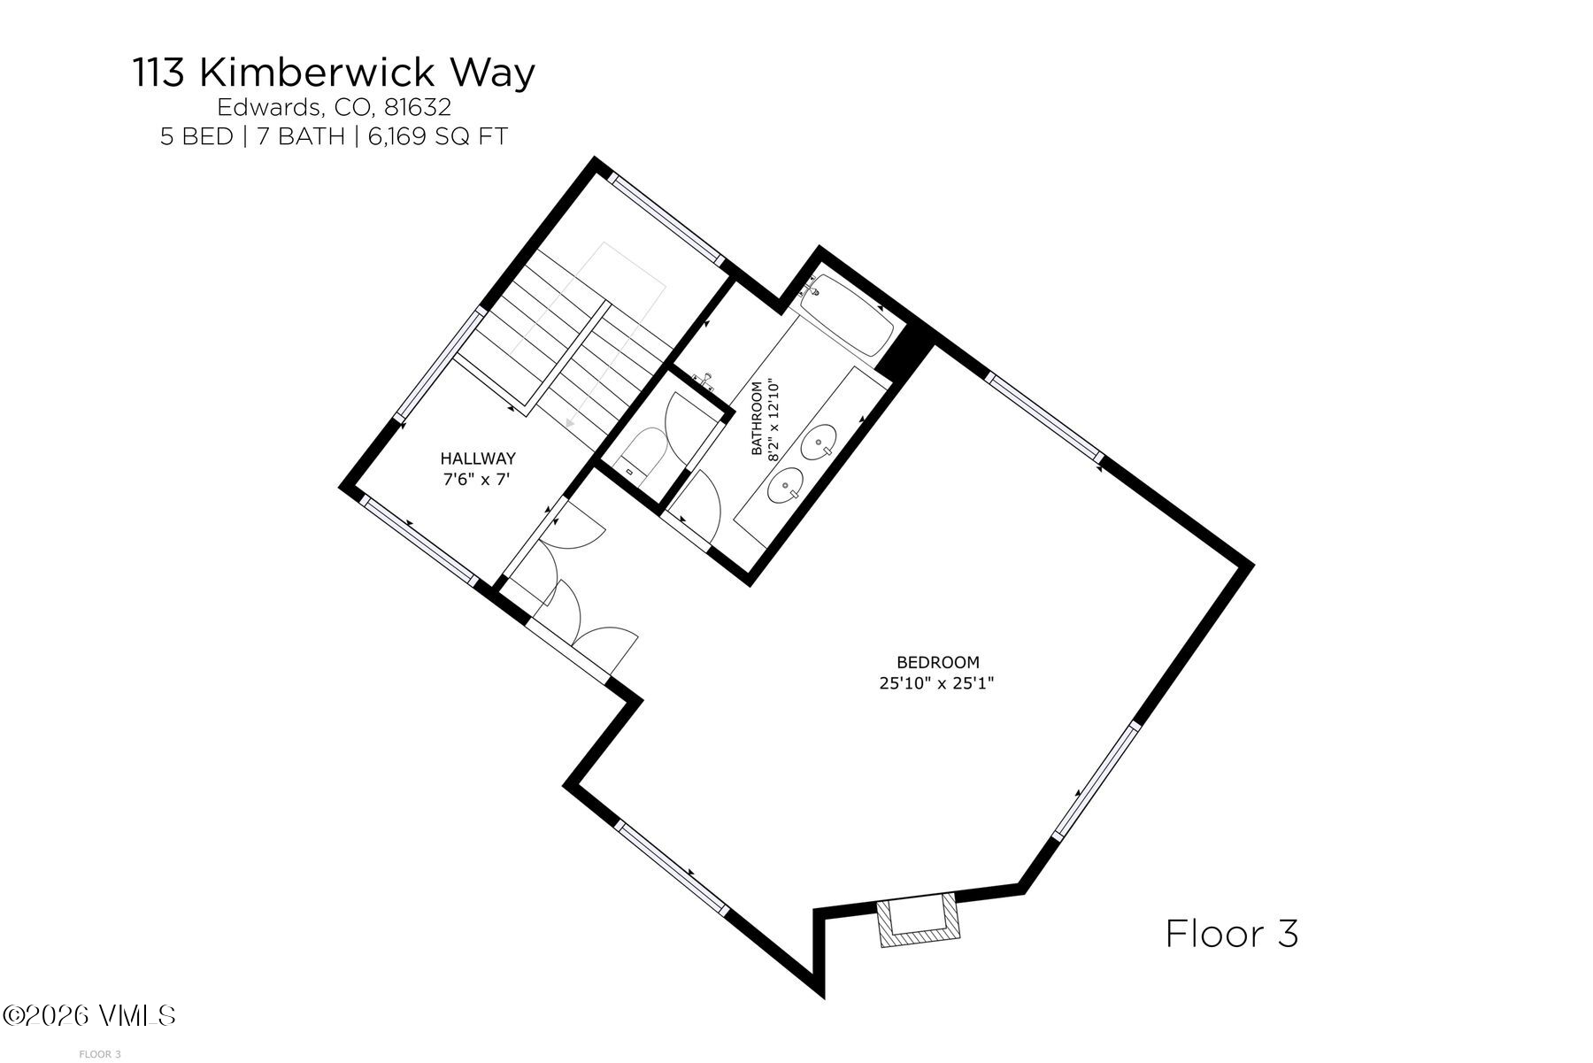
Sweeping Gore Range and Cordillera Golf Course views set the stage for this exceptional 6,169 sq ft mountain estate -- and from the moment you step inside, those vistas become the defining feature of every room. The floor plan is as thoughtful as it is livable. A three-car garage flows into a generous mudroom, opening to an effortless open-concept kitchen, living, and dining area anchored by a sun-filled breakfast nook -- all oriented to capture the dramatic eastern mountain panorama. Five fireplaces punctuate the home with warmth and character throughout both levels. Single-floor living centers on a gracious primary suite paired with a dedicated office in the same wing. Five additional bedrooms offer remarkable flexibility: two generous guest suites, two secondary bedrooms, and a sixth bedroom equally suited as a gym or private office. Two laundry rooms, one per level bring quietly appreciated everyday convenience. Timeless craftsmanship defines the finishes: antique reclaimed hardwood floors, radiant in-floor heat, and establish a warm, refined baseline, while a climate-controlled wine cellar, natural landscaped water feature, and expansive elevated balcony extend the living experience well beyond four walls. A brand-new fire-retardant roof provide lasting peace of mind. Completed in 2006 and immaculately maintained, this is a rare estate that delivers on both substance and beauty -a short panoramic drive from the world-class ski terrain of Vail and Beaver Creek.

5
beds

7
baths

6,169 Sq.Ft. LIVING AREA

4,356 Sq.Ft. lot

Anna Menz

Anna Menz

Features & Amenities

Interior

  • total bedrooms5
  • Total bathrooms7
  • full bathrooms5
  • three quarter bathroom1
  • half bathroom1
  • Laundry room Gas Dryer Hookup, Washer Hookup, See Remarks
  • Flooring Carpet, Tile, Wood
  • Fireplace Gas
  • APPLIANCES Gas Dryer, Built-In Gas Oven, Dishwasher, Disposal, Microwave, Range, Refrigerator, Tankless Water Heater
  • other interior Features Water Monitoring System, Fireplace - Gas, Jetted Bath, Patio, Spa/Hot Tub, Vaulted Ceiling(s)

Area & Lot

  • Status For Sale
  • Living Area6,169 Sq.Ft.
  • Total Area6,169 Sq.Ft.
  • Lot Area4,356 Sq.Ft.
  • MLS® ID1014566
  • TypeResidential
  • YEAR BUILT2006
  • NeighborhoodEdwards
  • Water FrontageSee Remarks
  • View DescriptionGolf Course, Mountain(s), See Remarks

Exterior

  • Garage Space3.0
  • utilitiesInternet Available, Trash Service, Cable Available, Electricity Available, Natural Gas Available, Phone Available, Satellite, Sewer Connected, Snow Removal
  • roofSynthetic
  • lot featuresGolf Course, Native Plants, Landscaped
  • parkingAboveground, Garage, Heated Garage, Surface
  • HEAT TYPEForced Air, Radiant Floor
  • AIR CONDITIONINGCeiling Fan(s)
  • SubstructurePoured in Place

Financial

  • Sales Price$5,495,000
  • Real Estate Tax $21,579/yr
  • HOA $3,750/yr
  • Zoning SFR
View Virtual Tour
image

Schedule a Showing

Please select a desired date and time and we will reach out to schedule an appointment with you.

Schedule a Showing

I would love to show you this beautiful property. Please select your preferred date and time below. I will be in touch shortly to confirm your appointment.

Thank you for your interest in 113 Kimberwick Way, Edwards, CO 81632. We are reviewing your request and will be in touch shortly!

Edwards

Explore

Mortgage Calculator

Estimate your monthly mortgage payment, including the principal and interest, property taxes, and HOA. Adjust the values to generate a more accurate rate.
All estimates are provided for informational purposes only. Actual amounts may vary.
$0,000 Your Payment 20 15 65
$0,000 Your Payment

Work With Anna

Anna's success record speaks to her unmatched ability to meet her client's needs with a high degree of professionalism. She is a top-performing, marketing-savvy, and well-connected broker to contact for all of your buying and selling needs.

Follow Me on Instagram