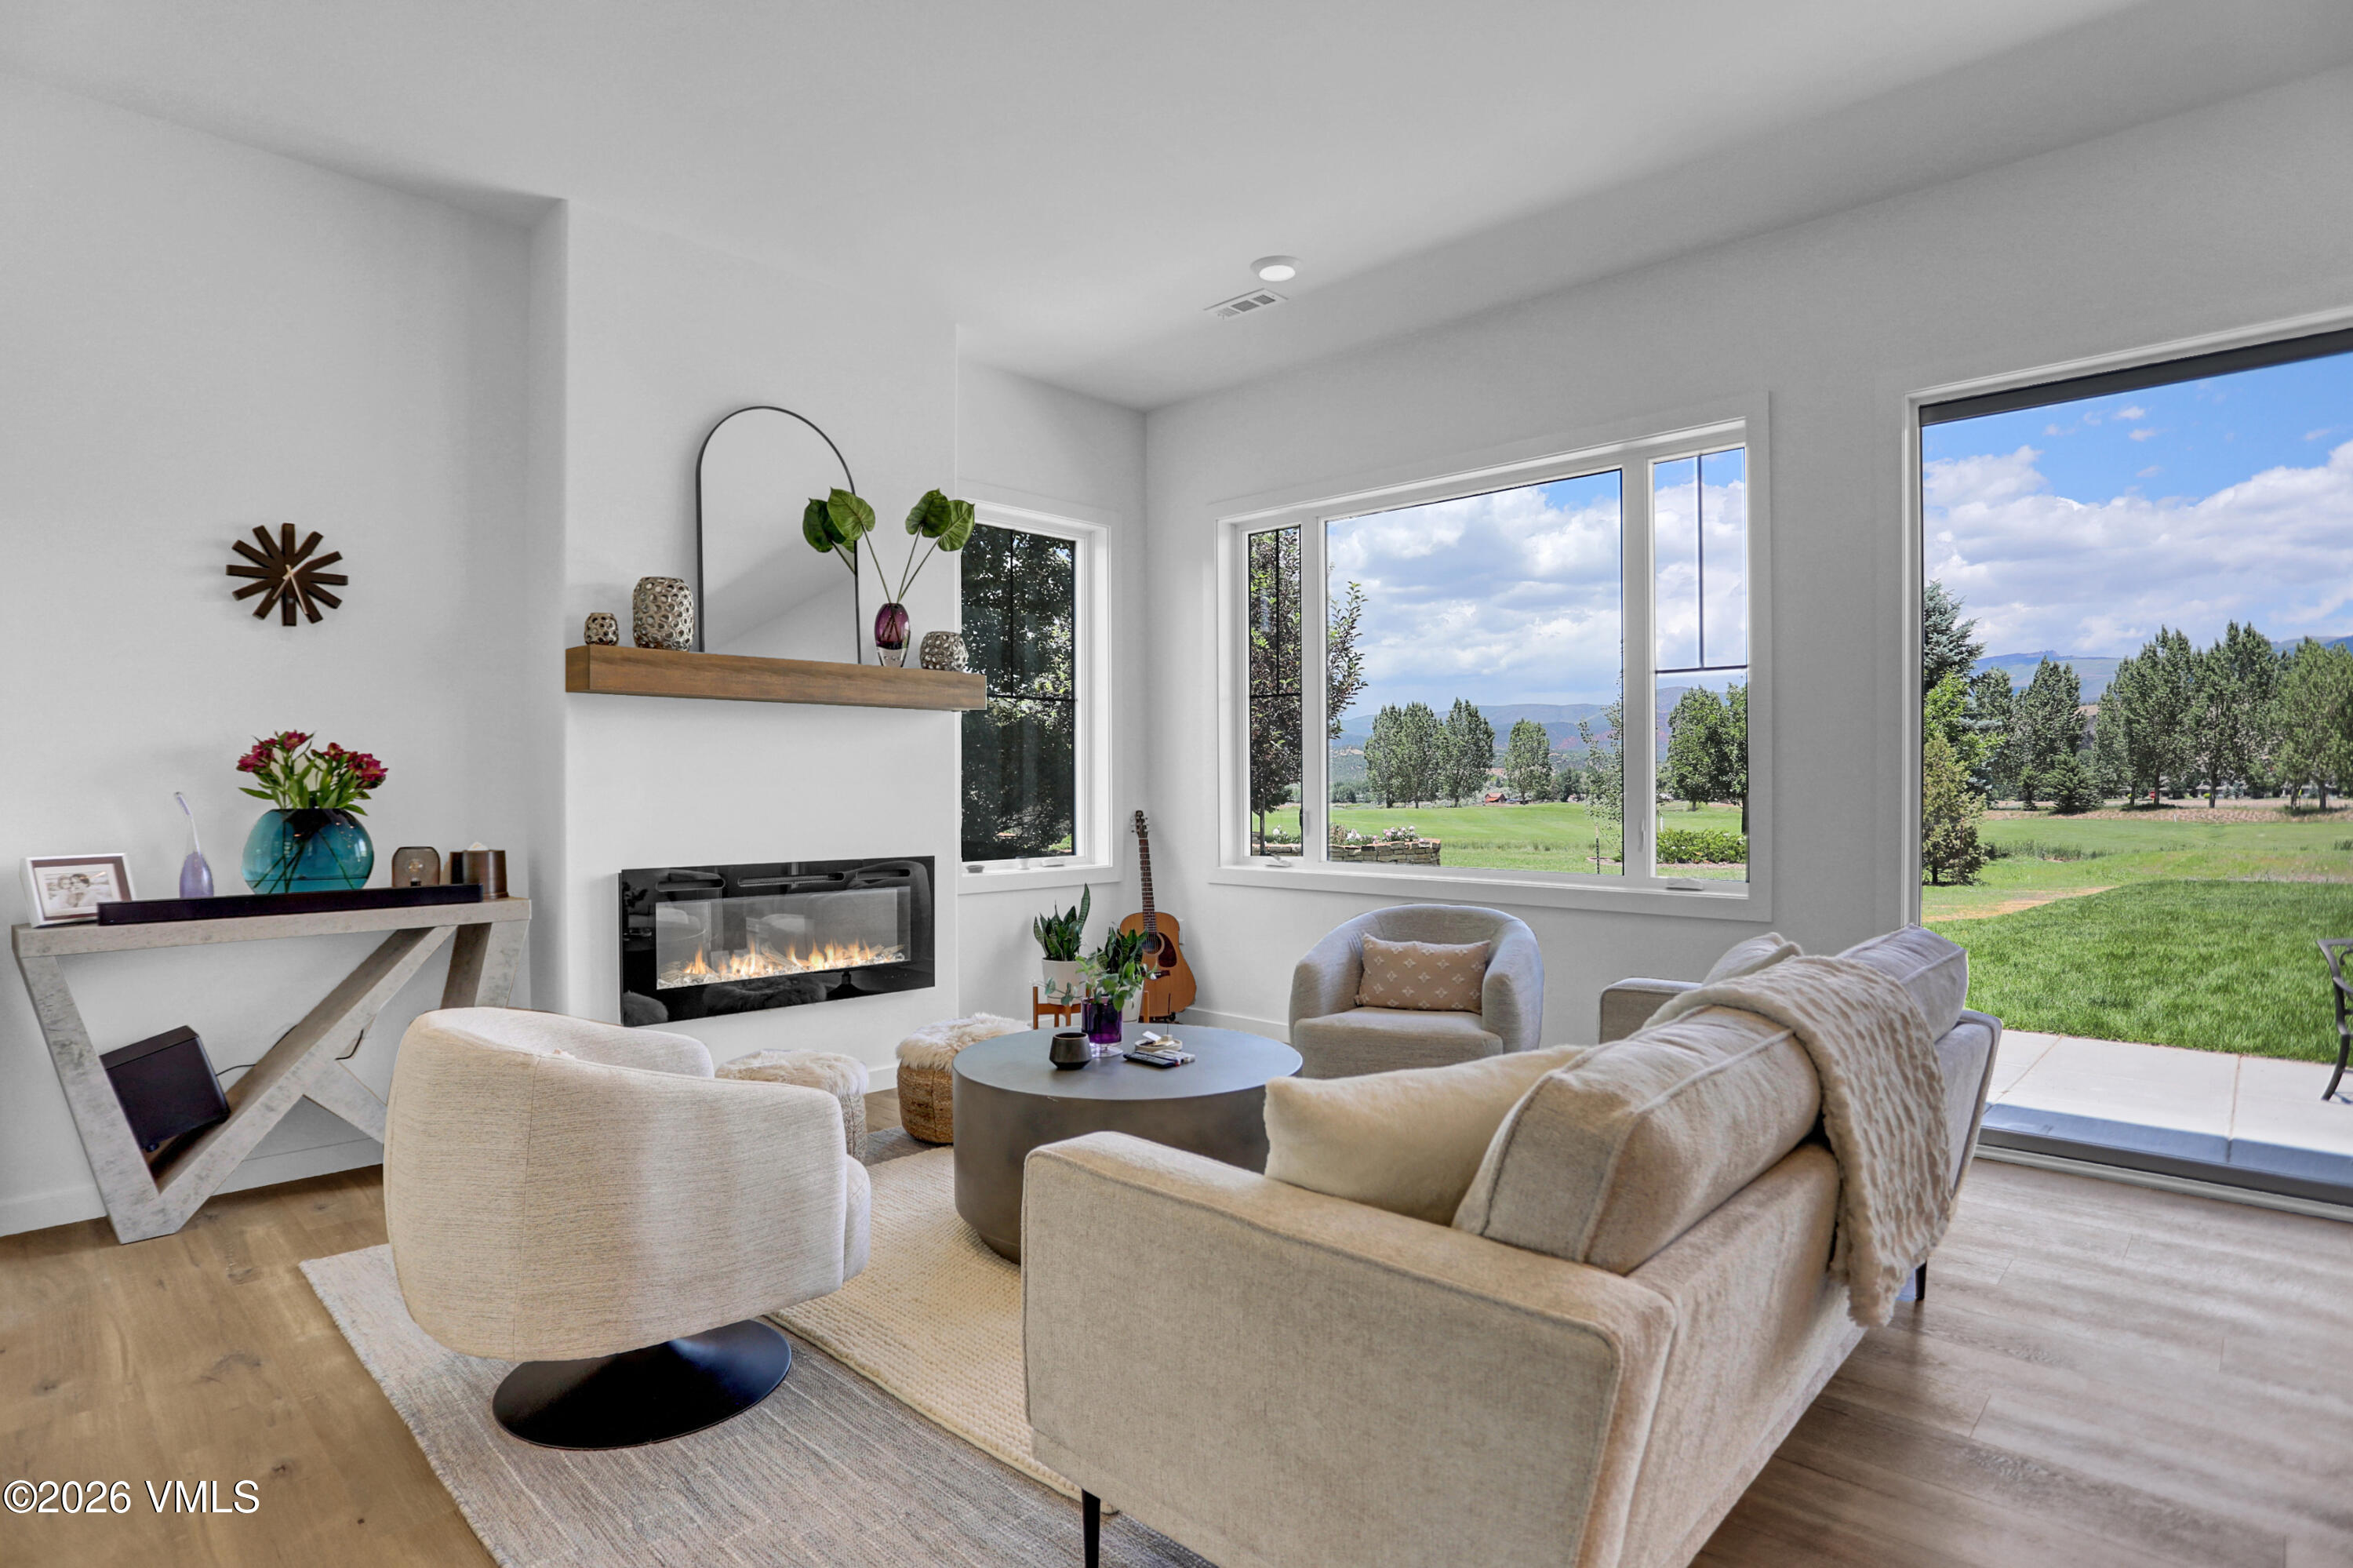
Modern living room with a linear fireplace and large windows overlooking a green lawn and distant mountains.
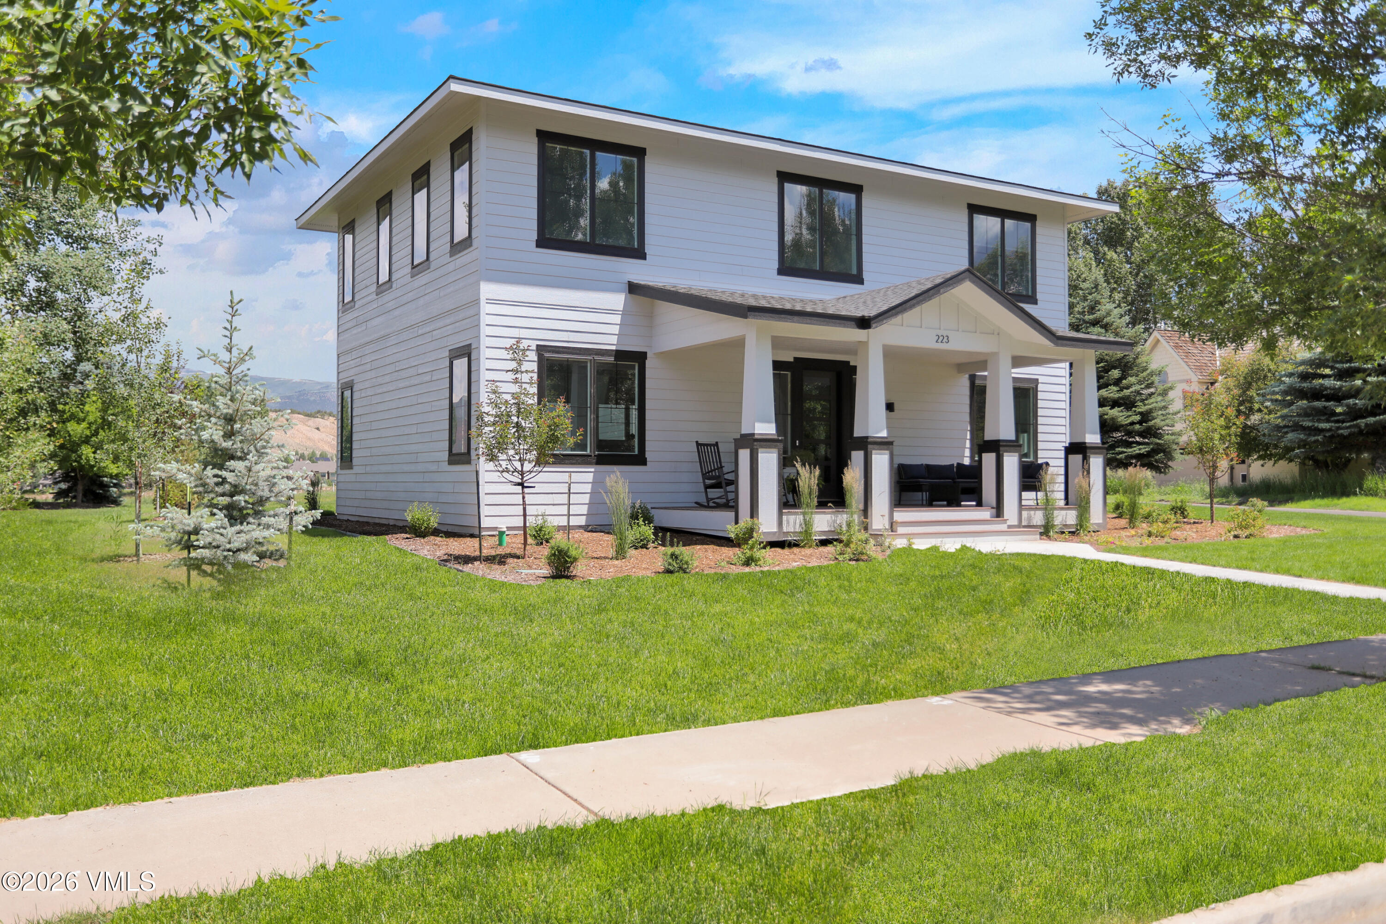
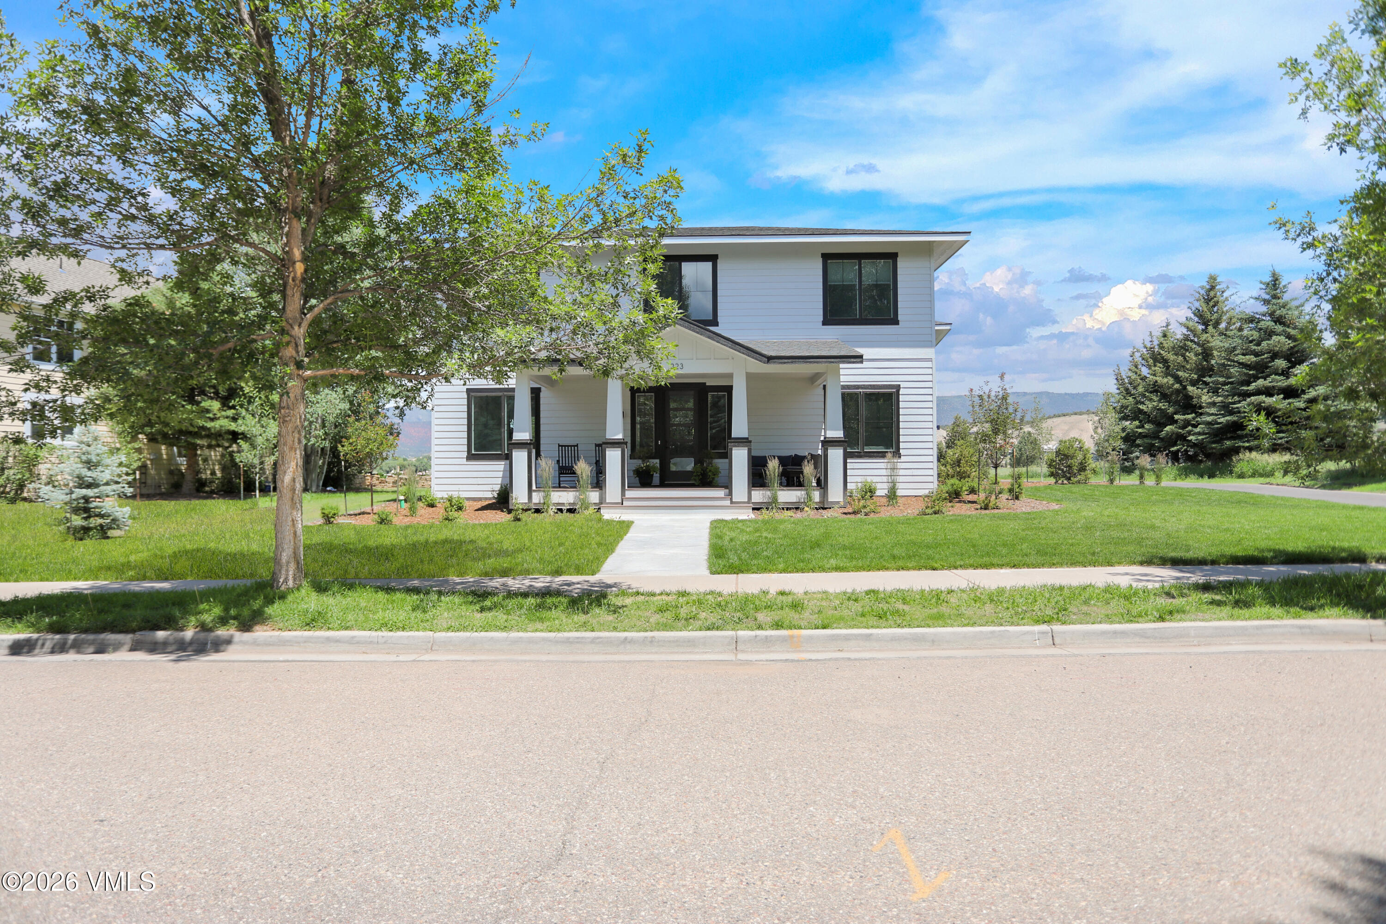
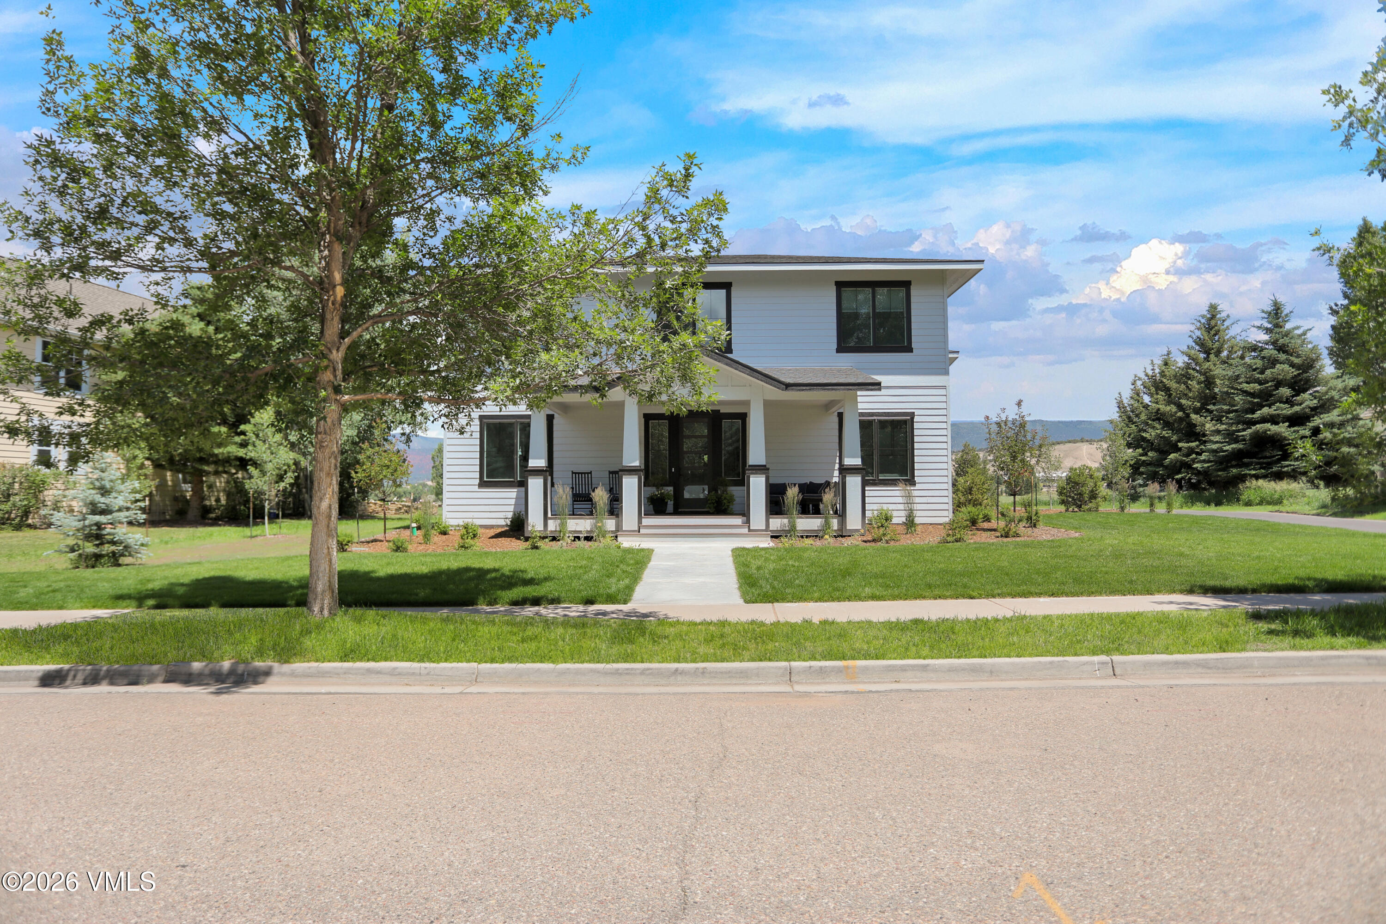
Two-story white house with a covered porch, dark-trimmed windows, and a broad green lawn.
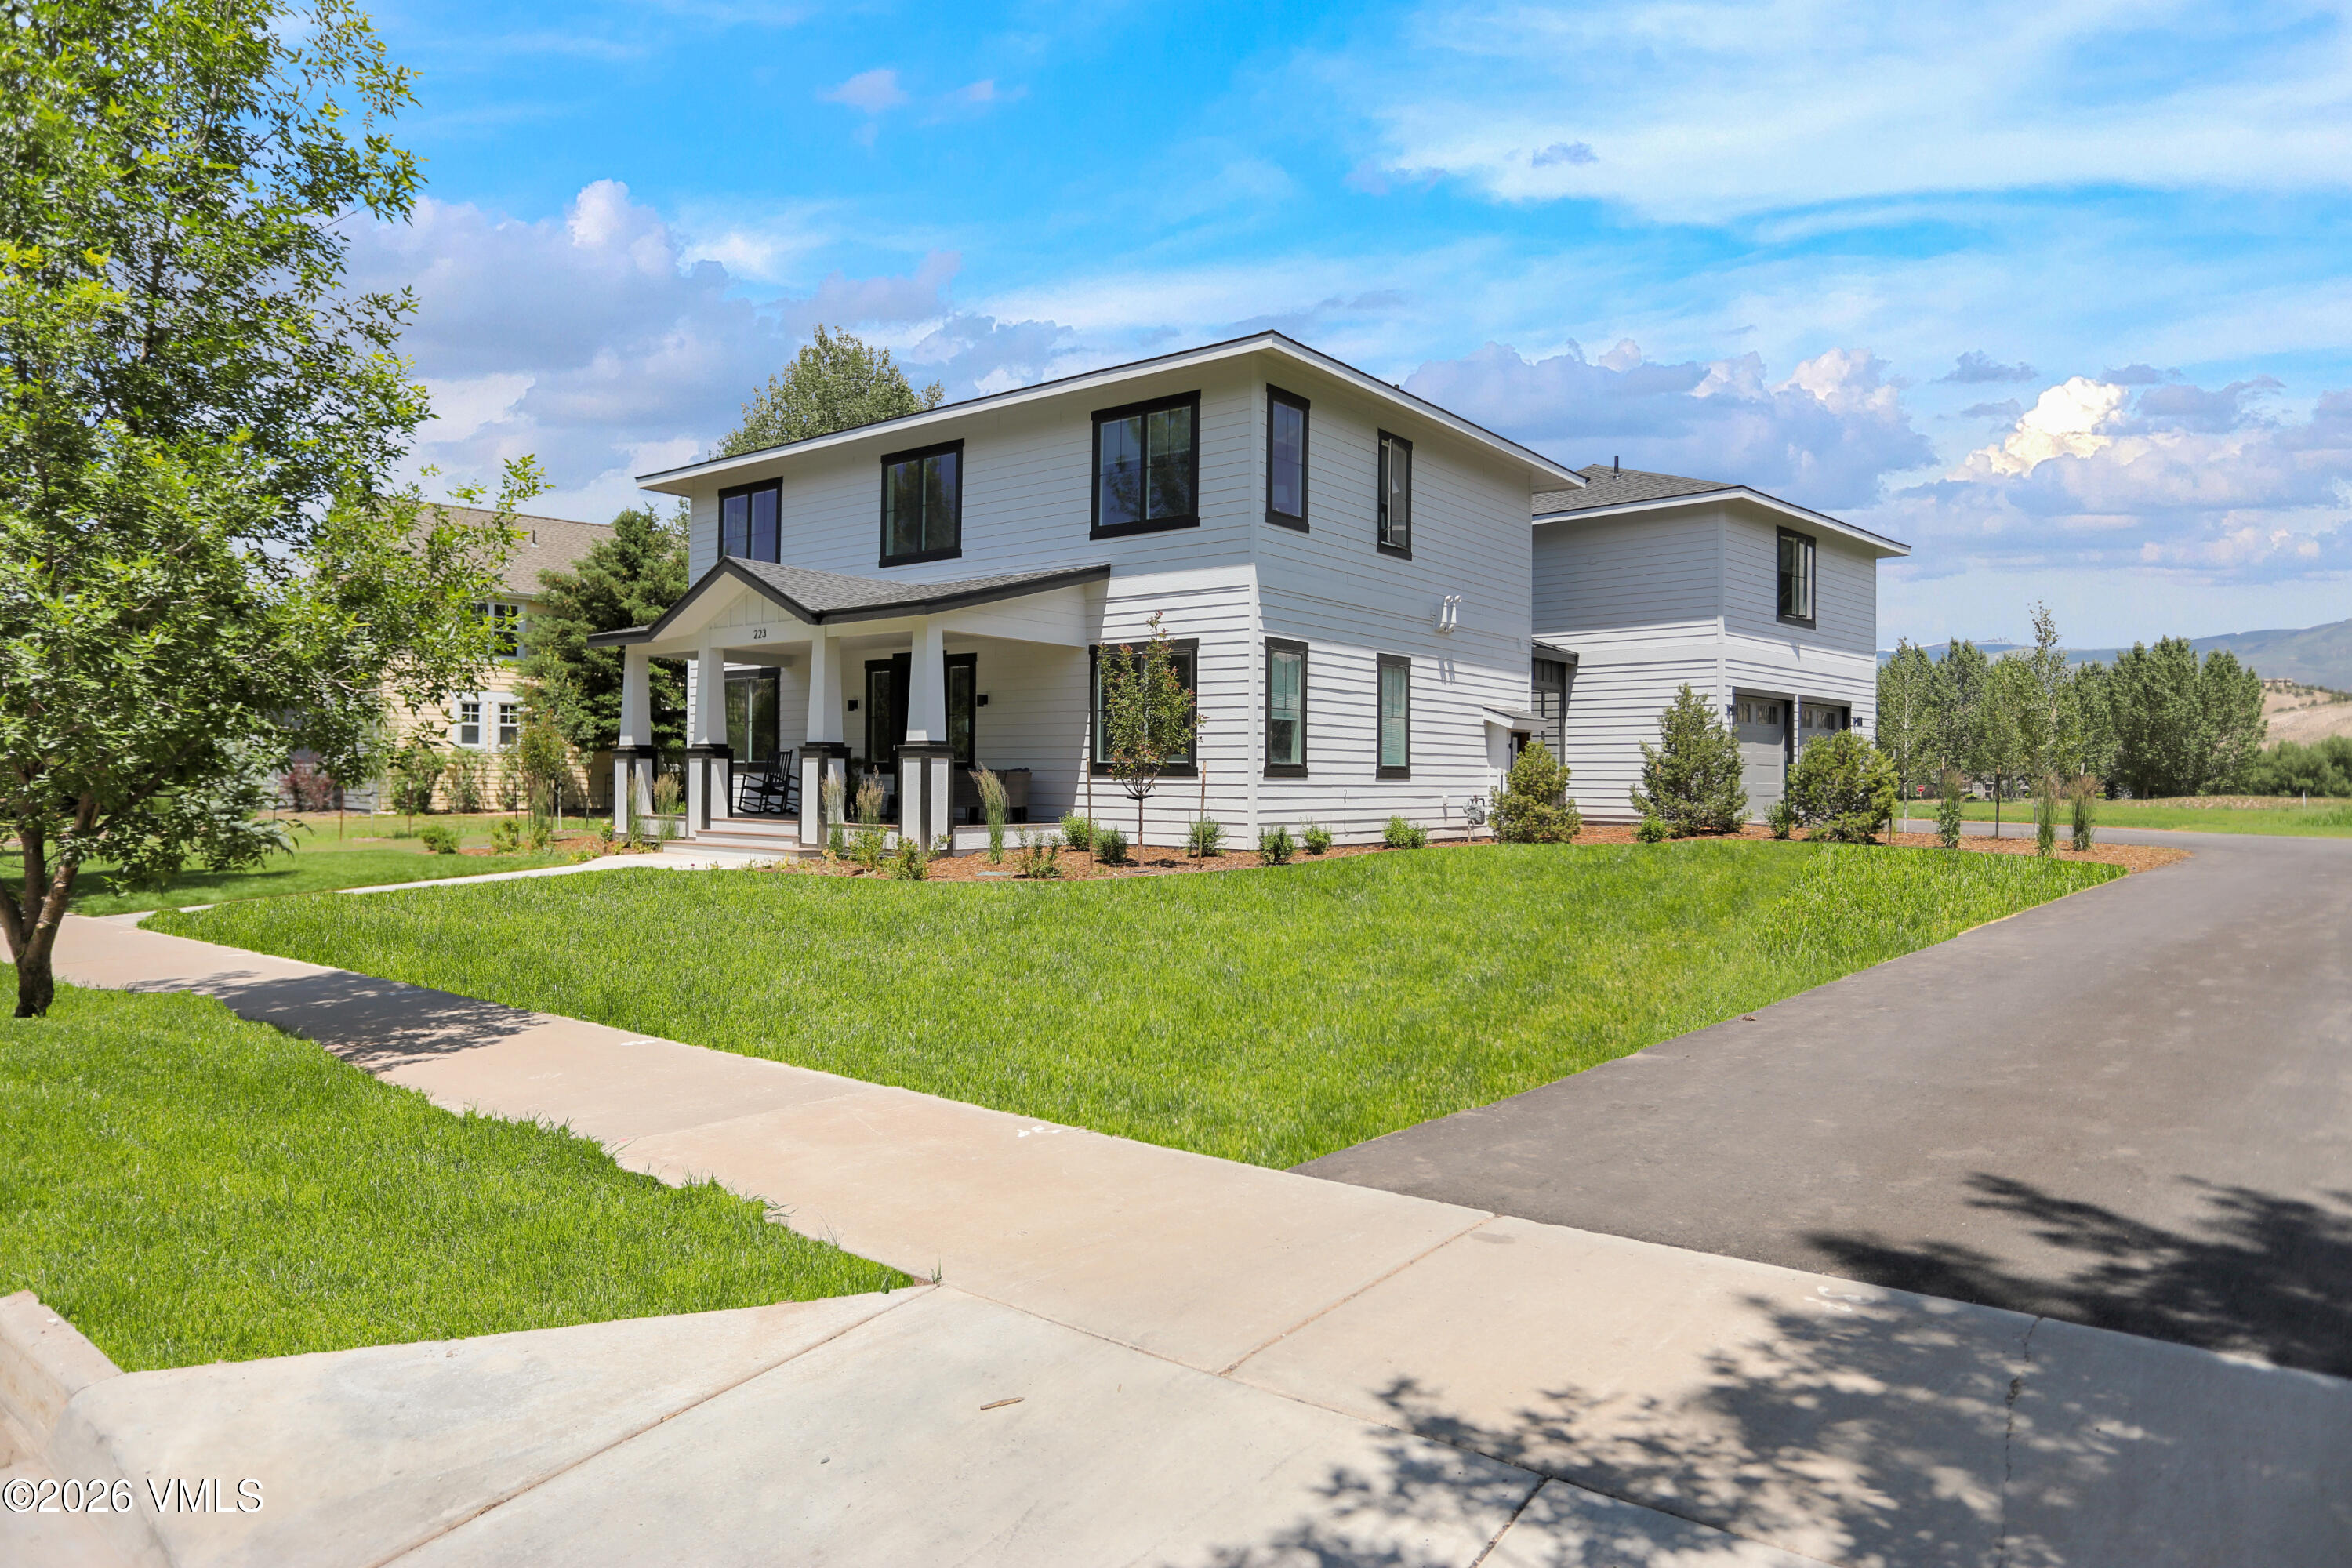
Modern two-story white home with a covered porch, broad green lawn, and driveway.
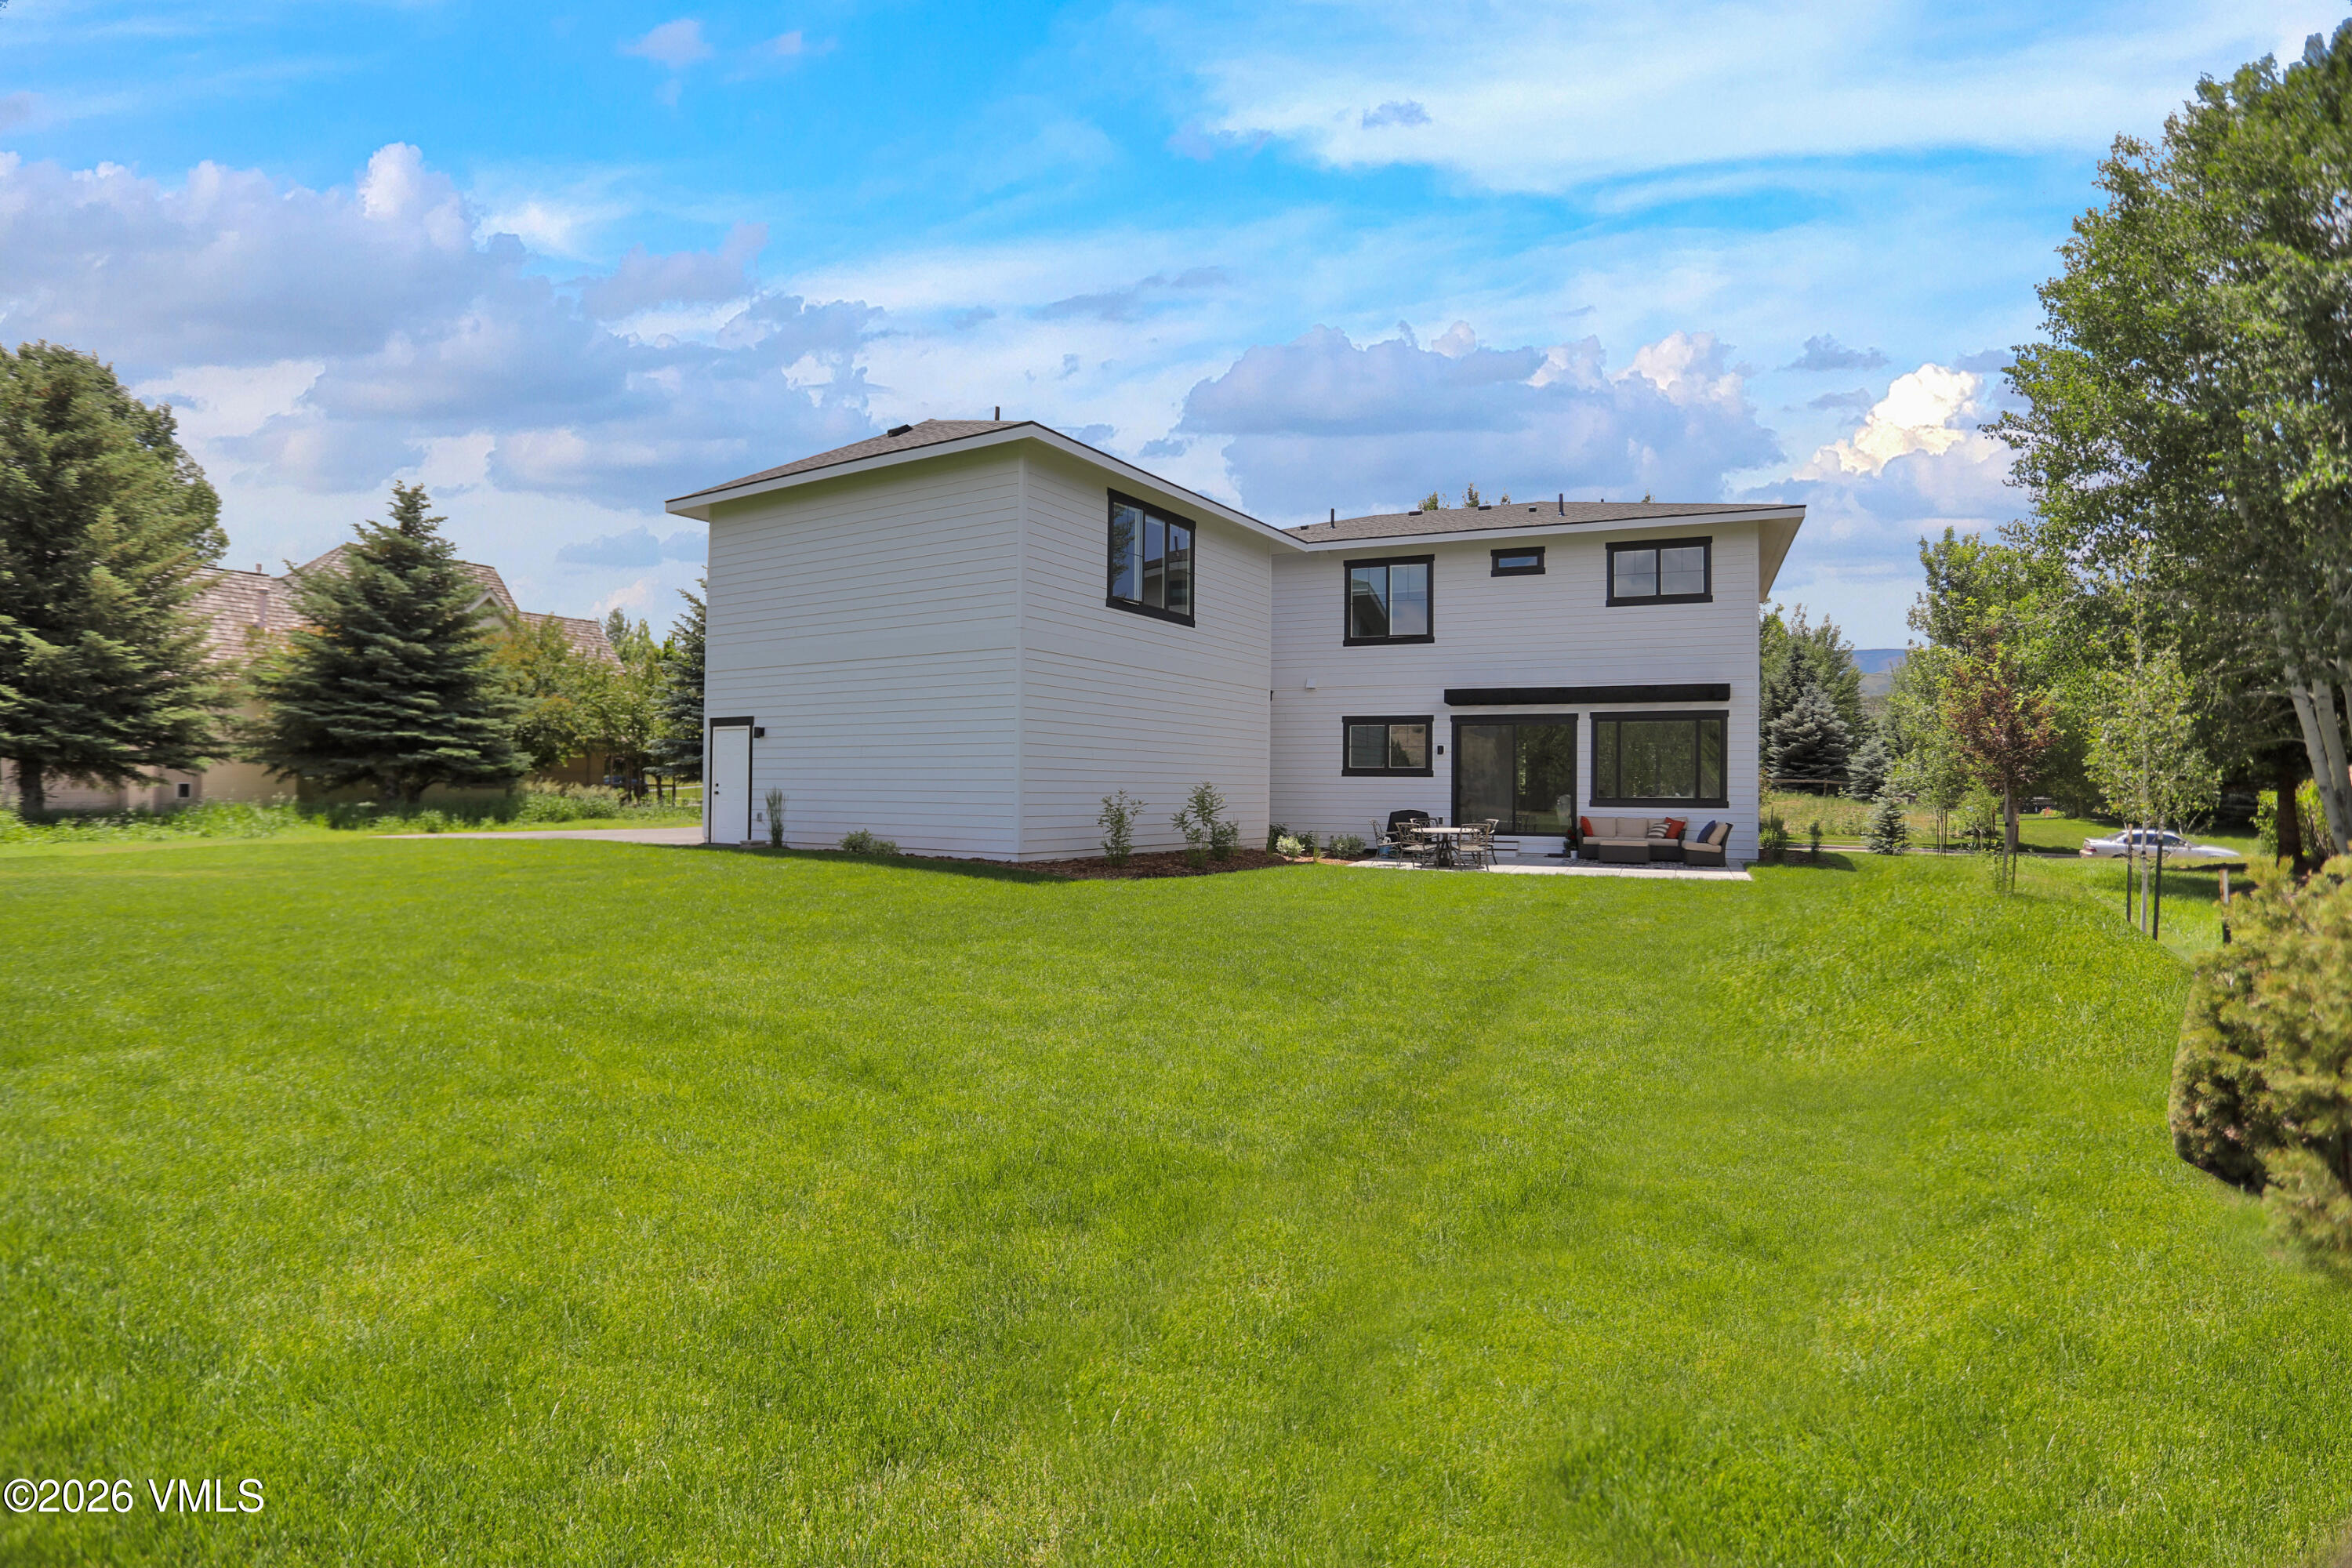
Modern white two-story house beyond a broad green lawn, with outdoor patio seating and mature trees.
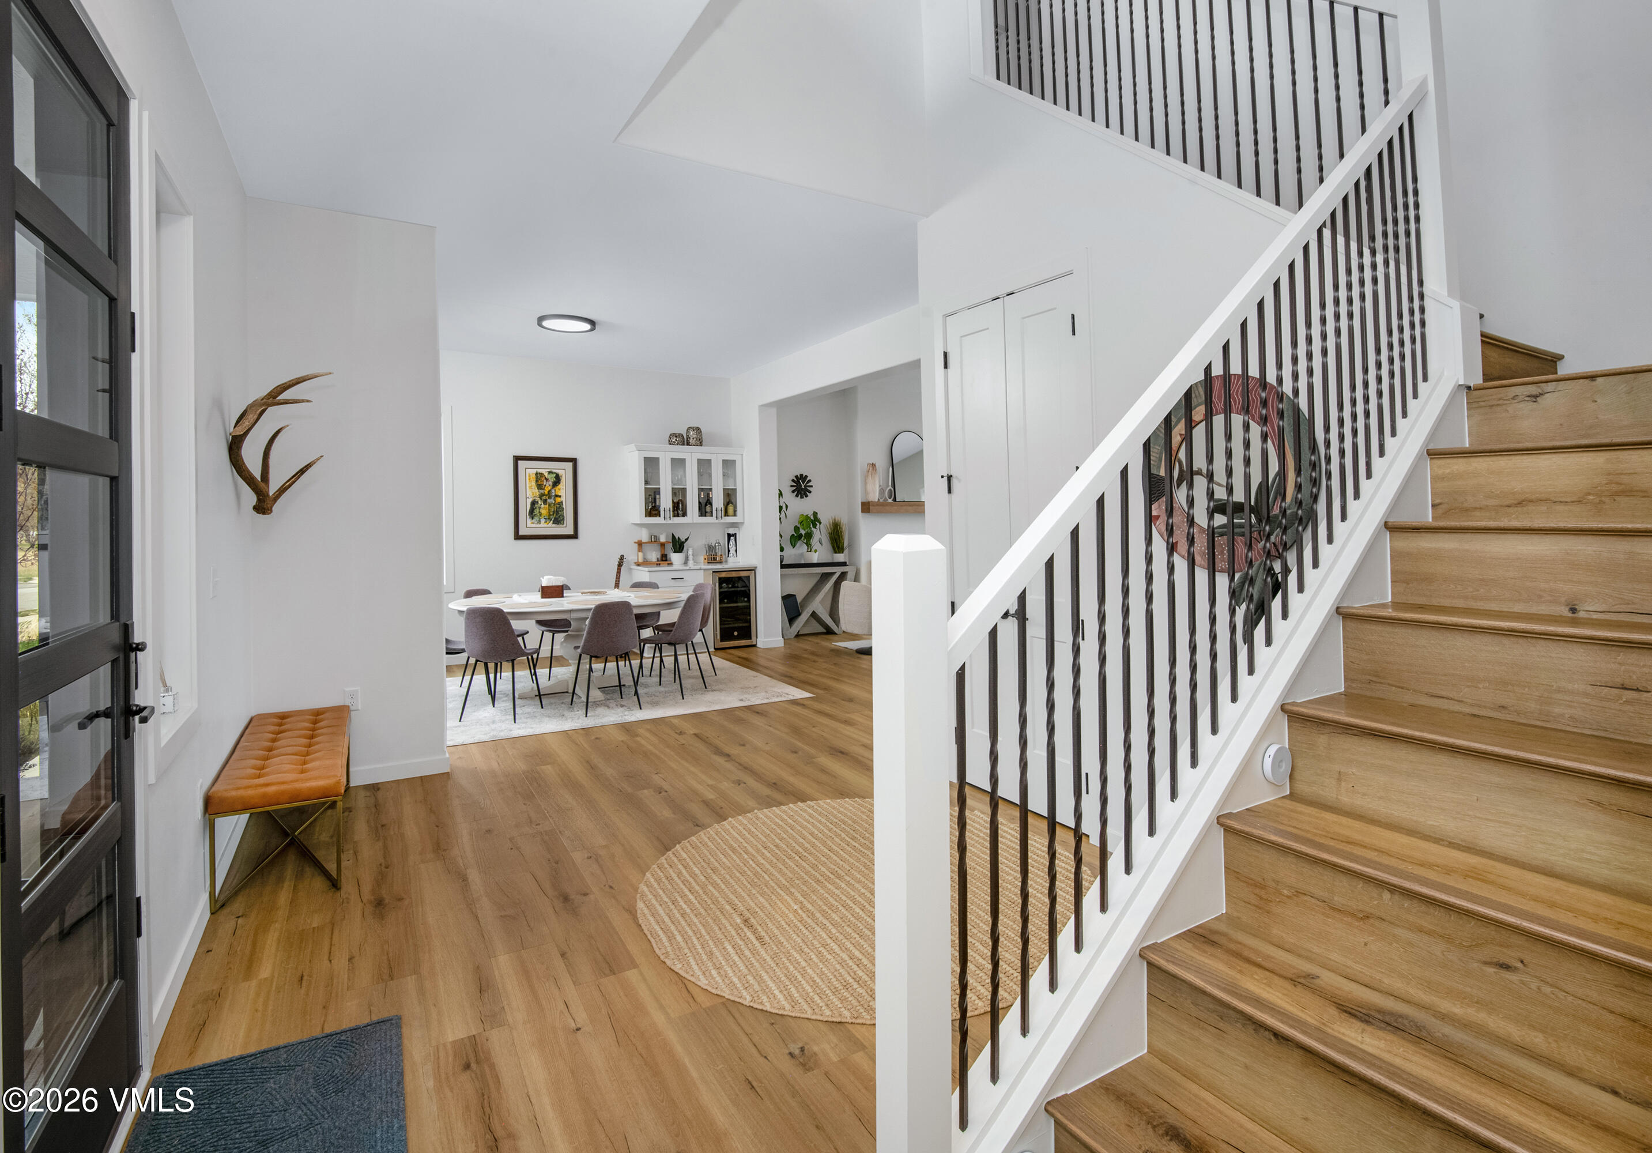
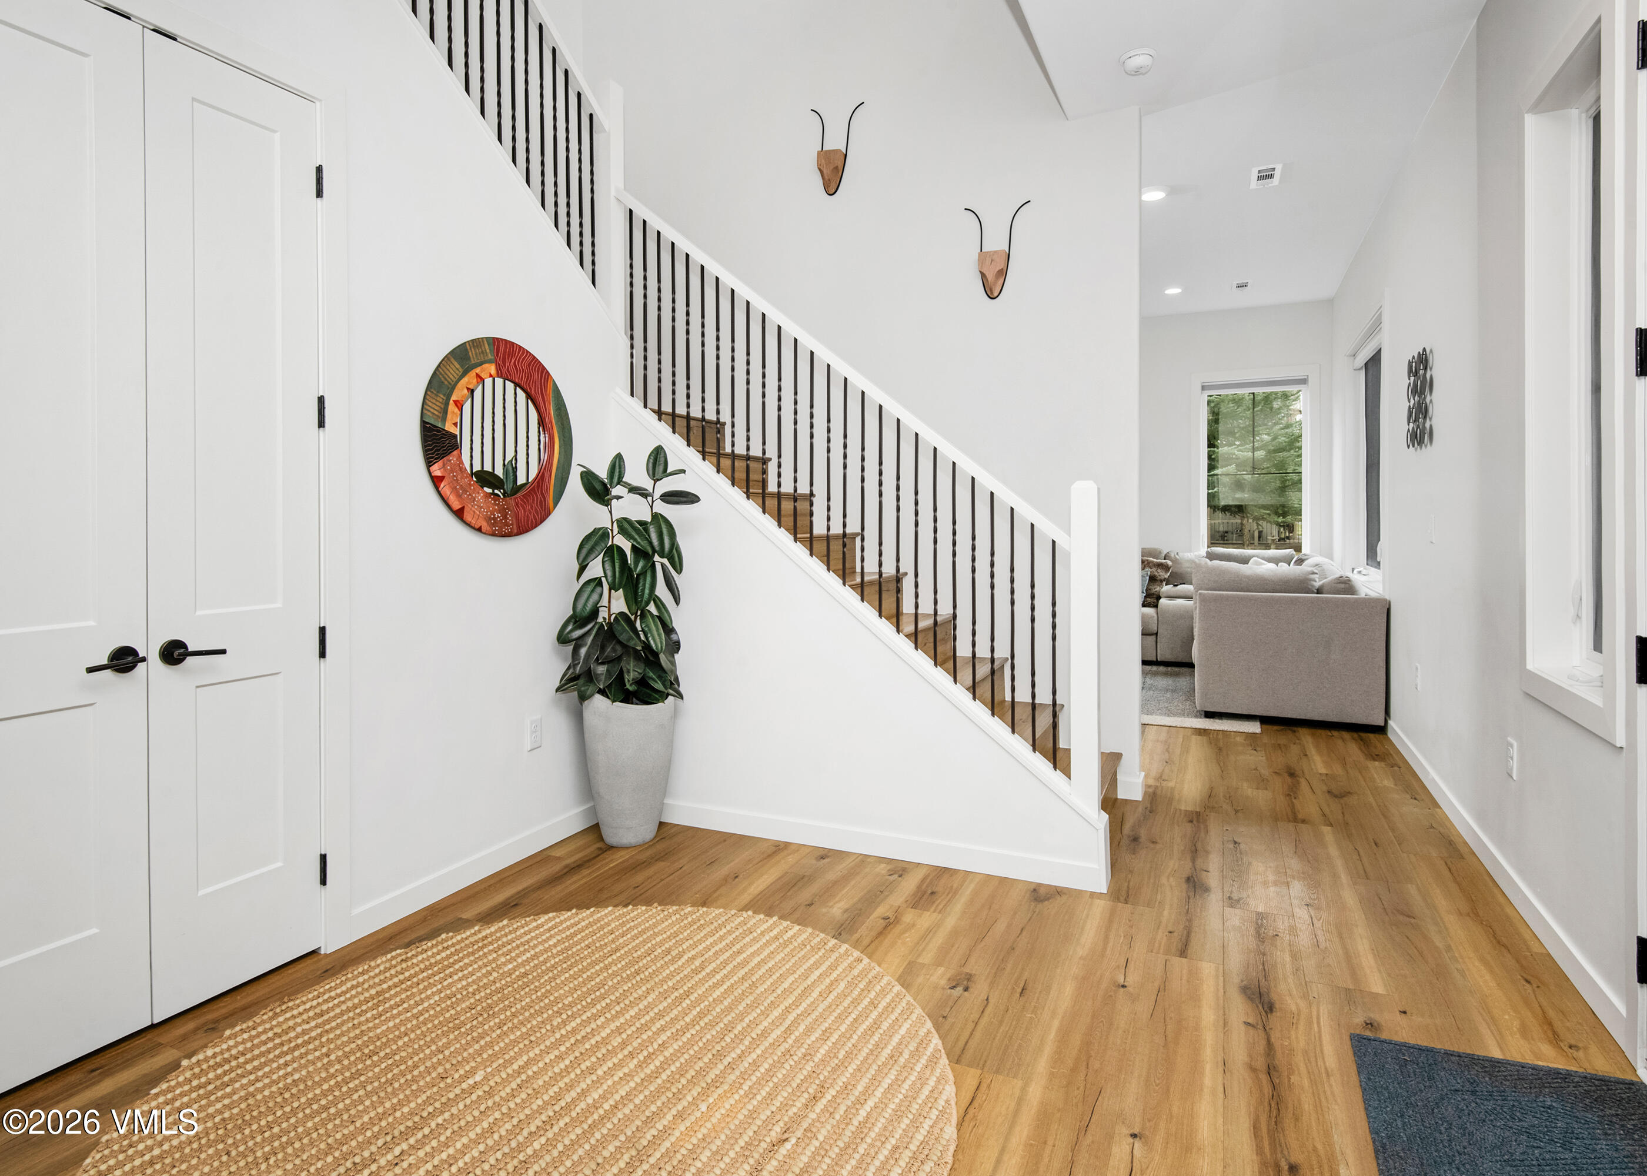
Bright entryway with a wood staircase, black metal balusters, and an open dining area.
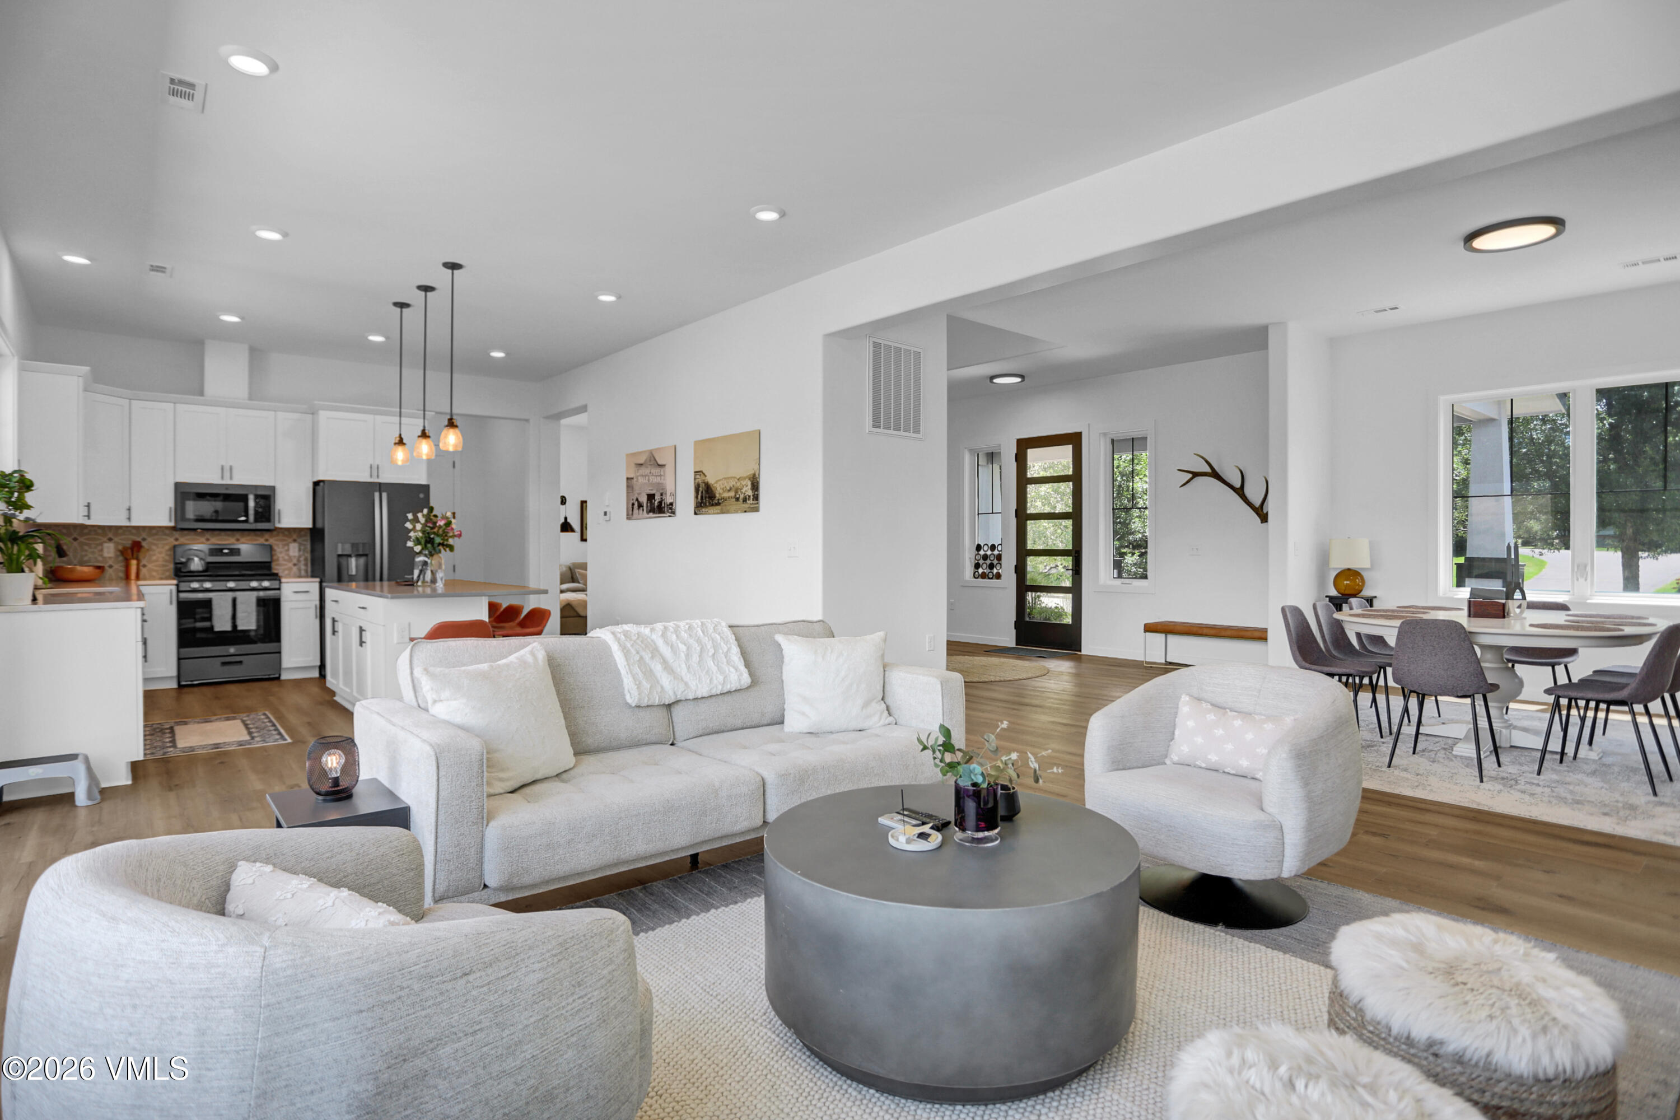
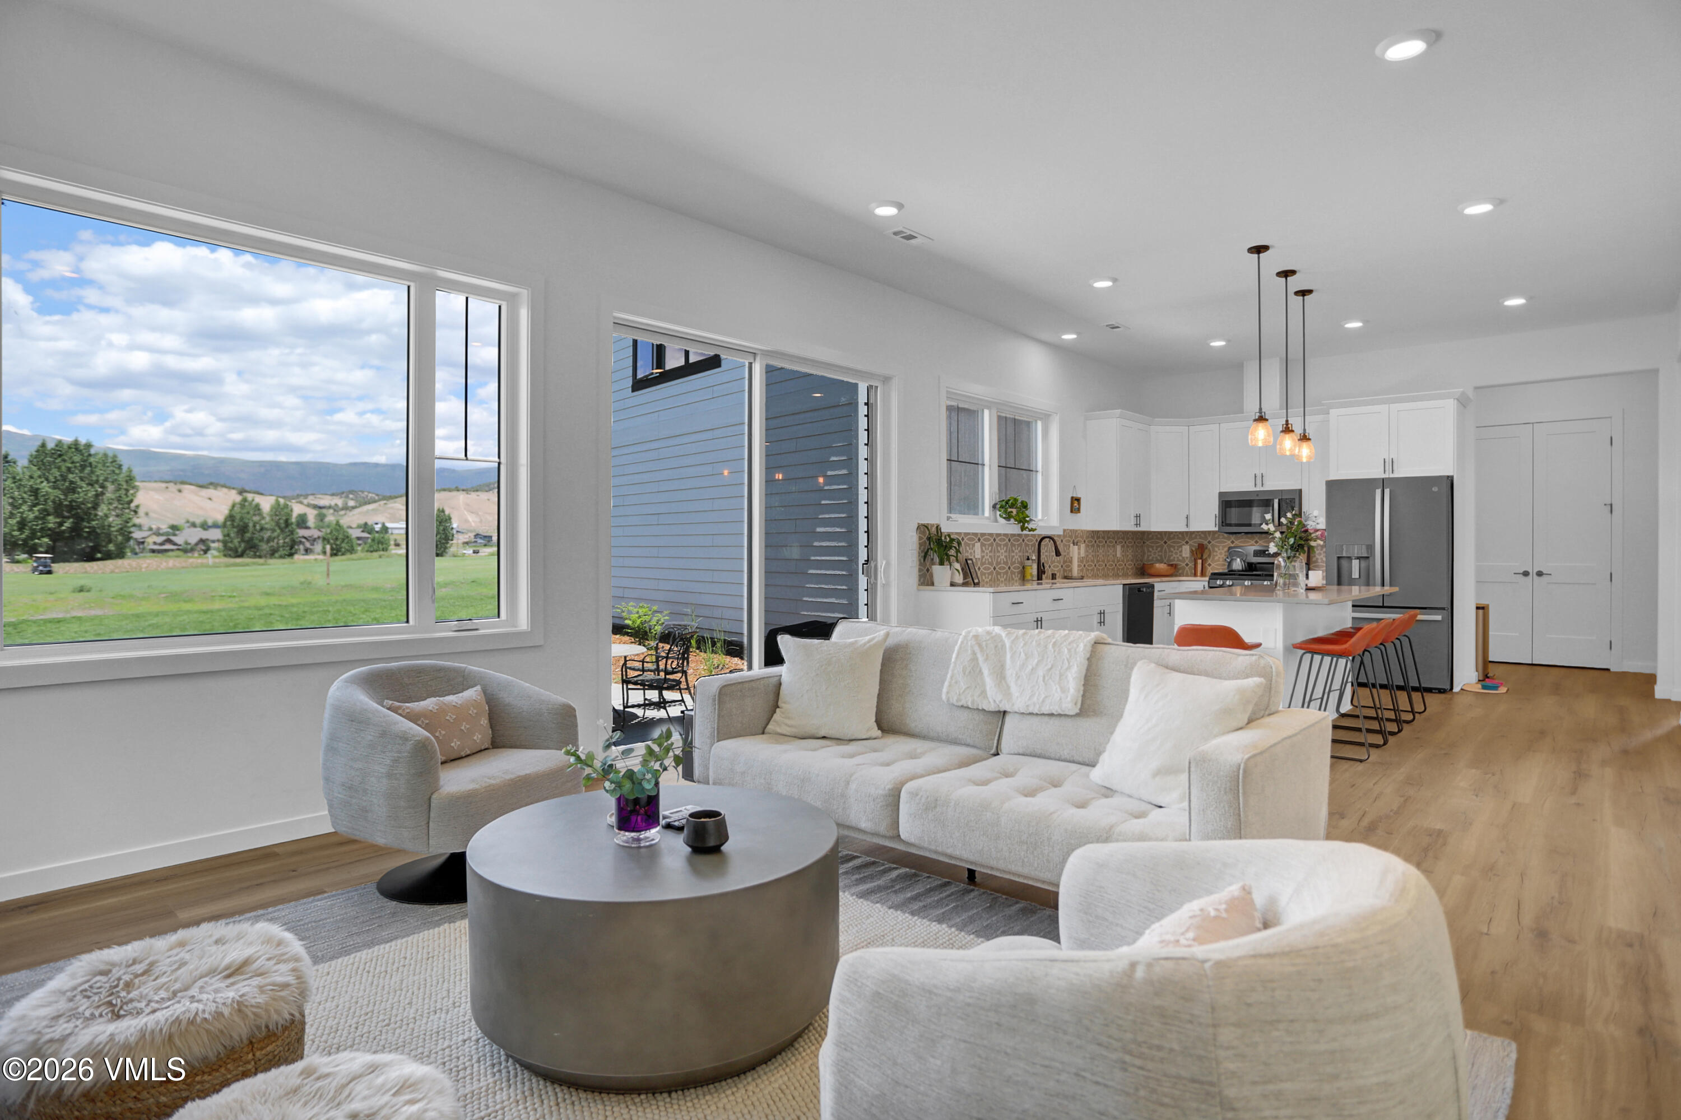
Open-plan living room with light sofas, a white kitchen, and dining area beside large windows.
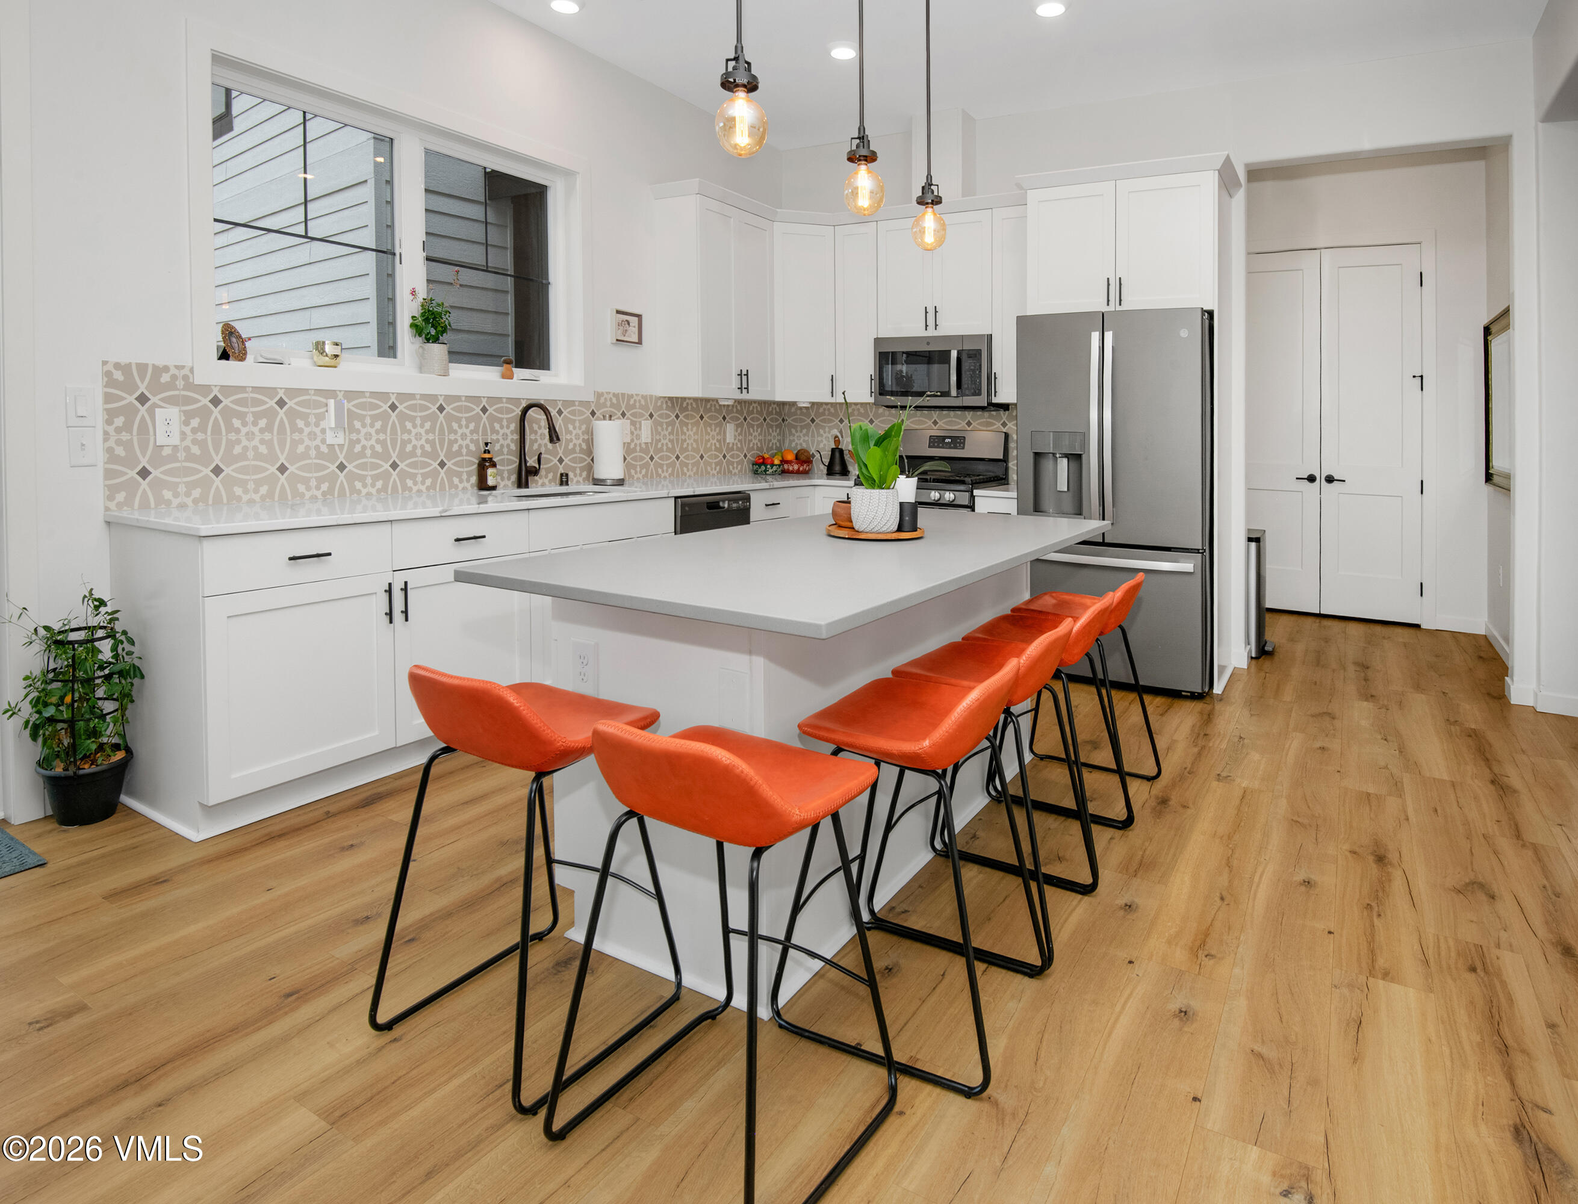
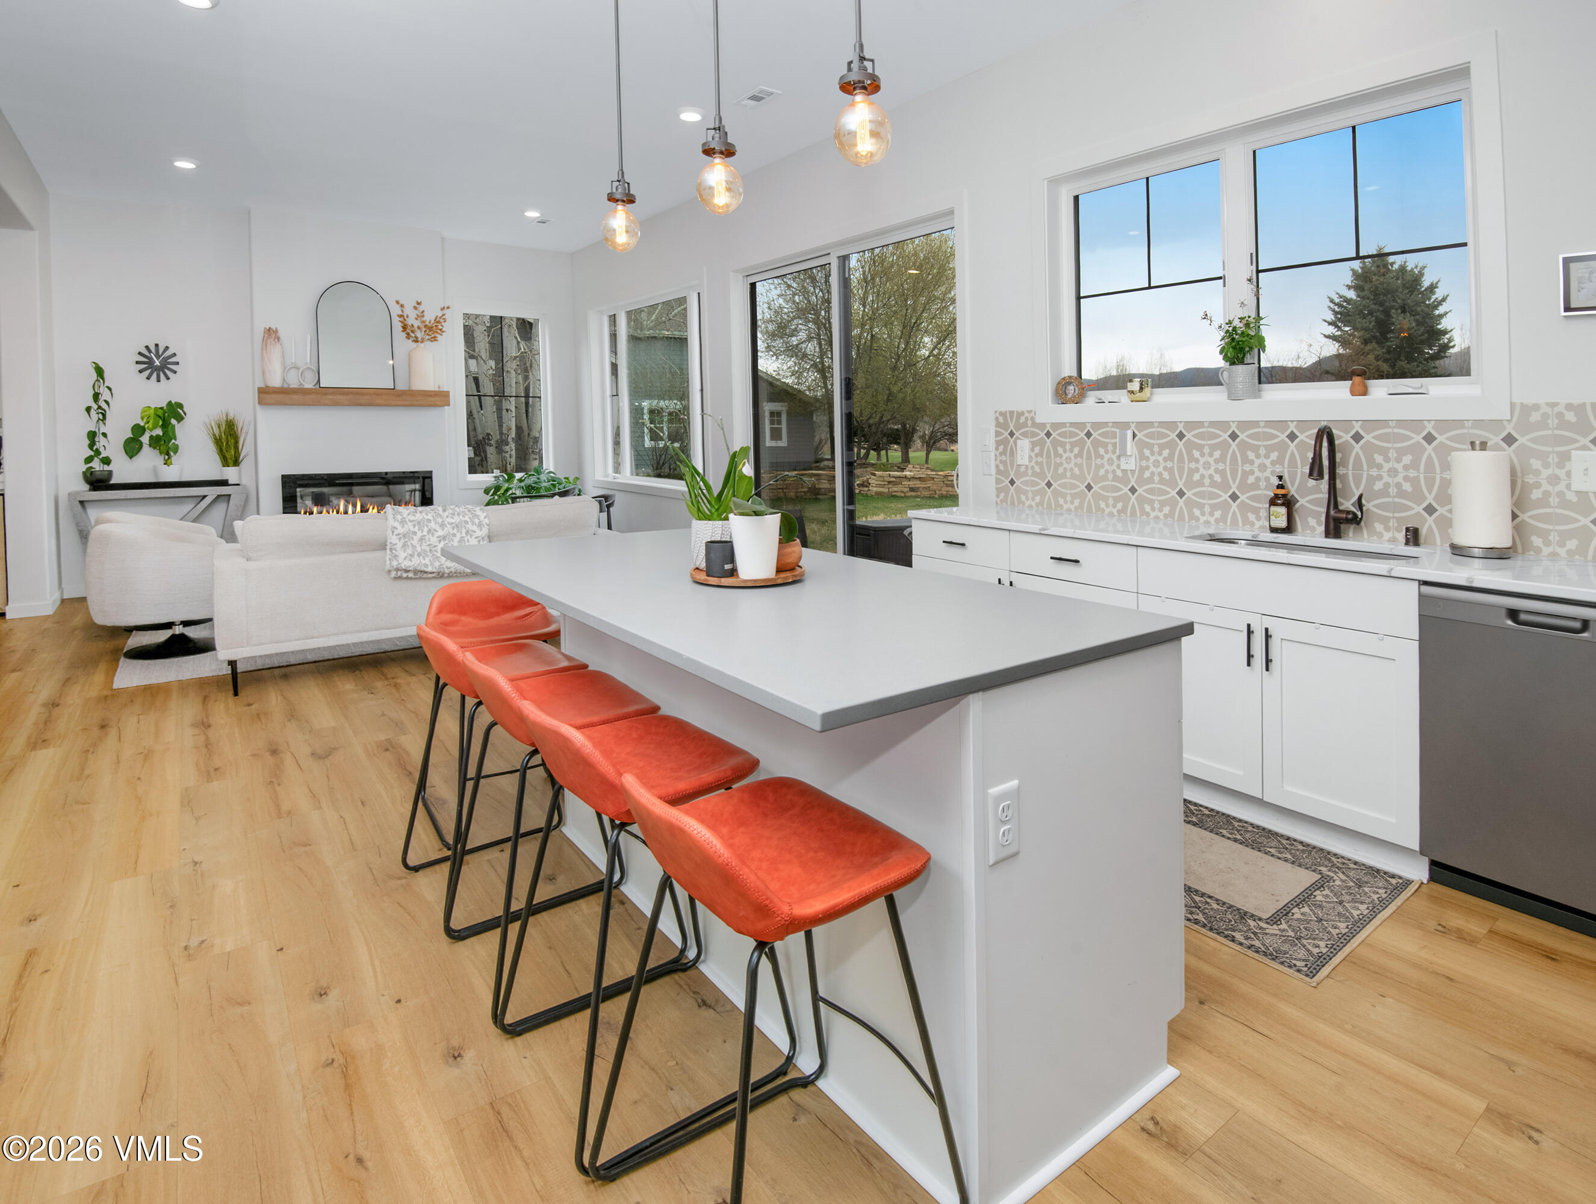
Kitchen with a large island, orange bar stools, patterned tile backsplash, and stainless steel appliances.
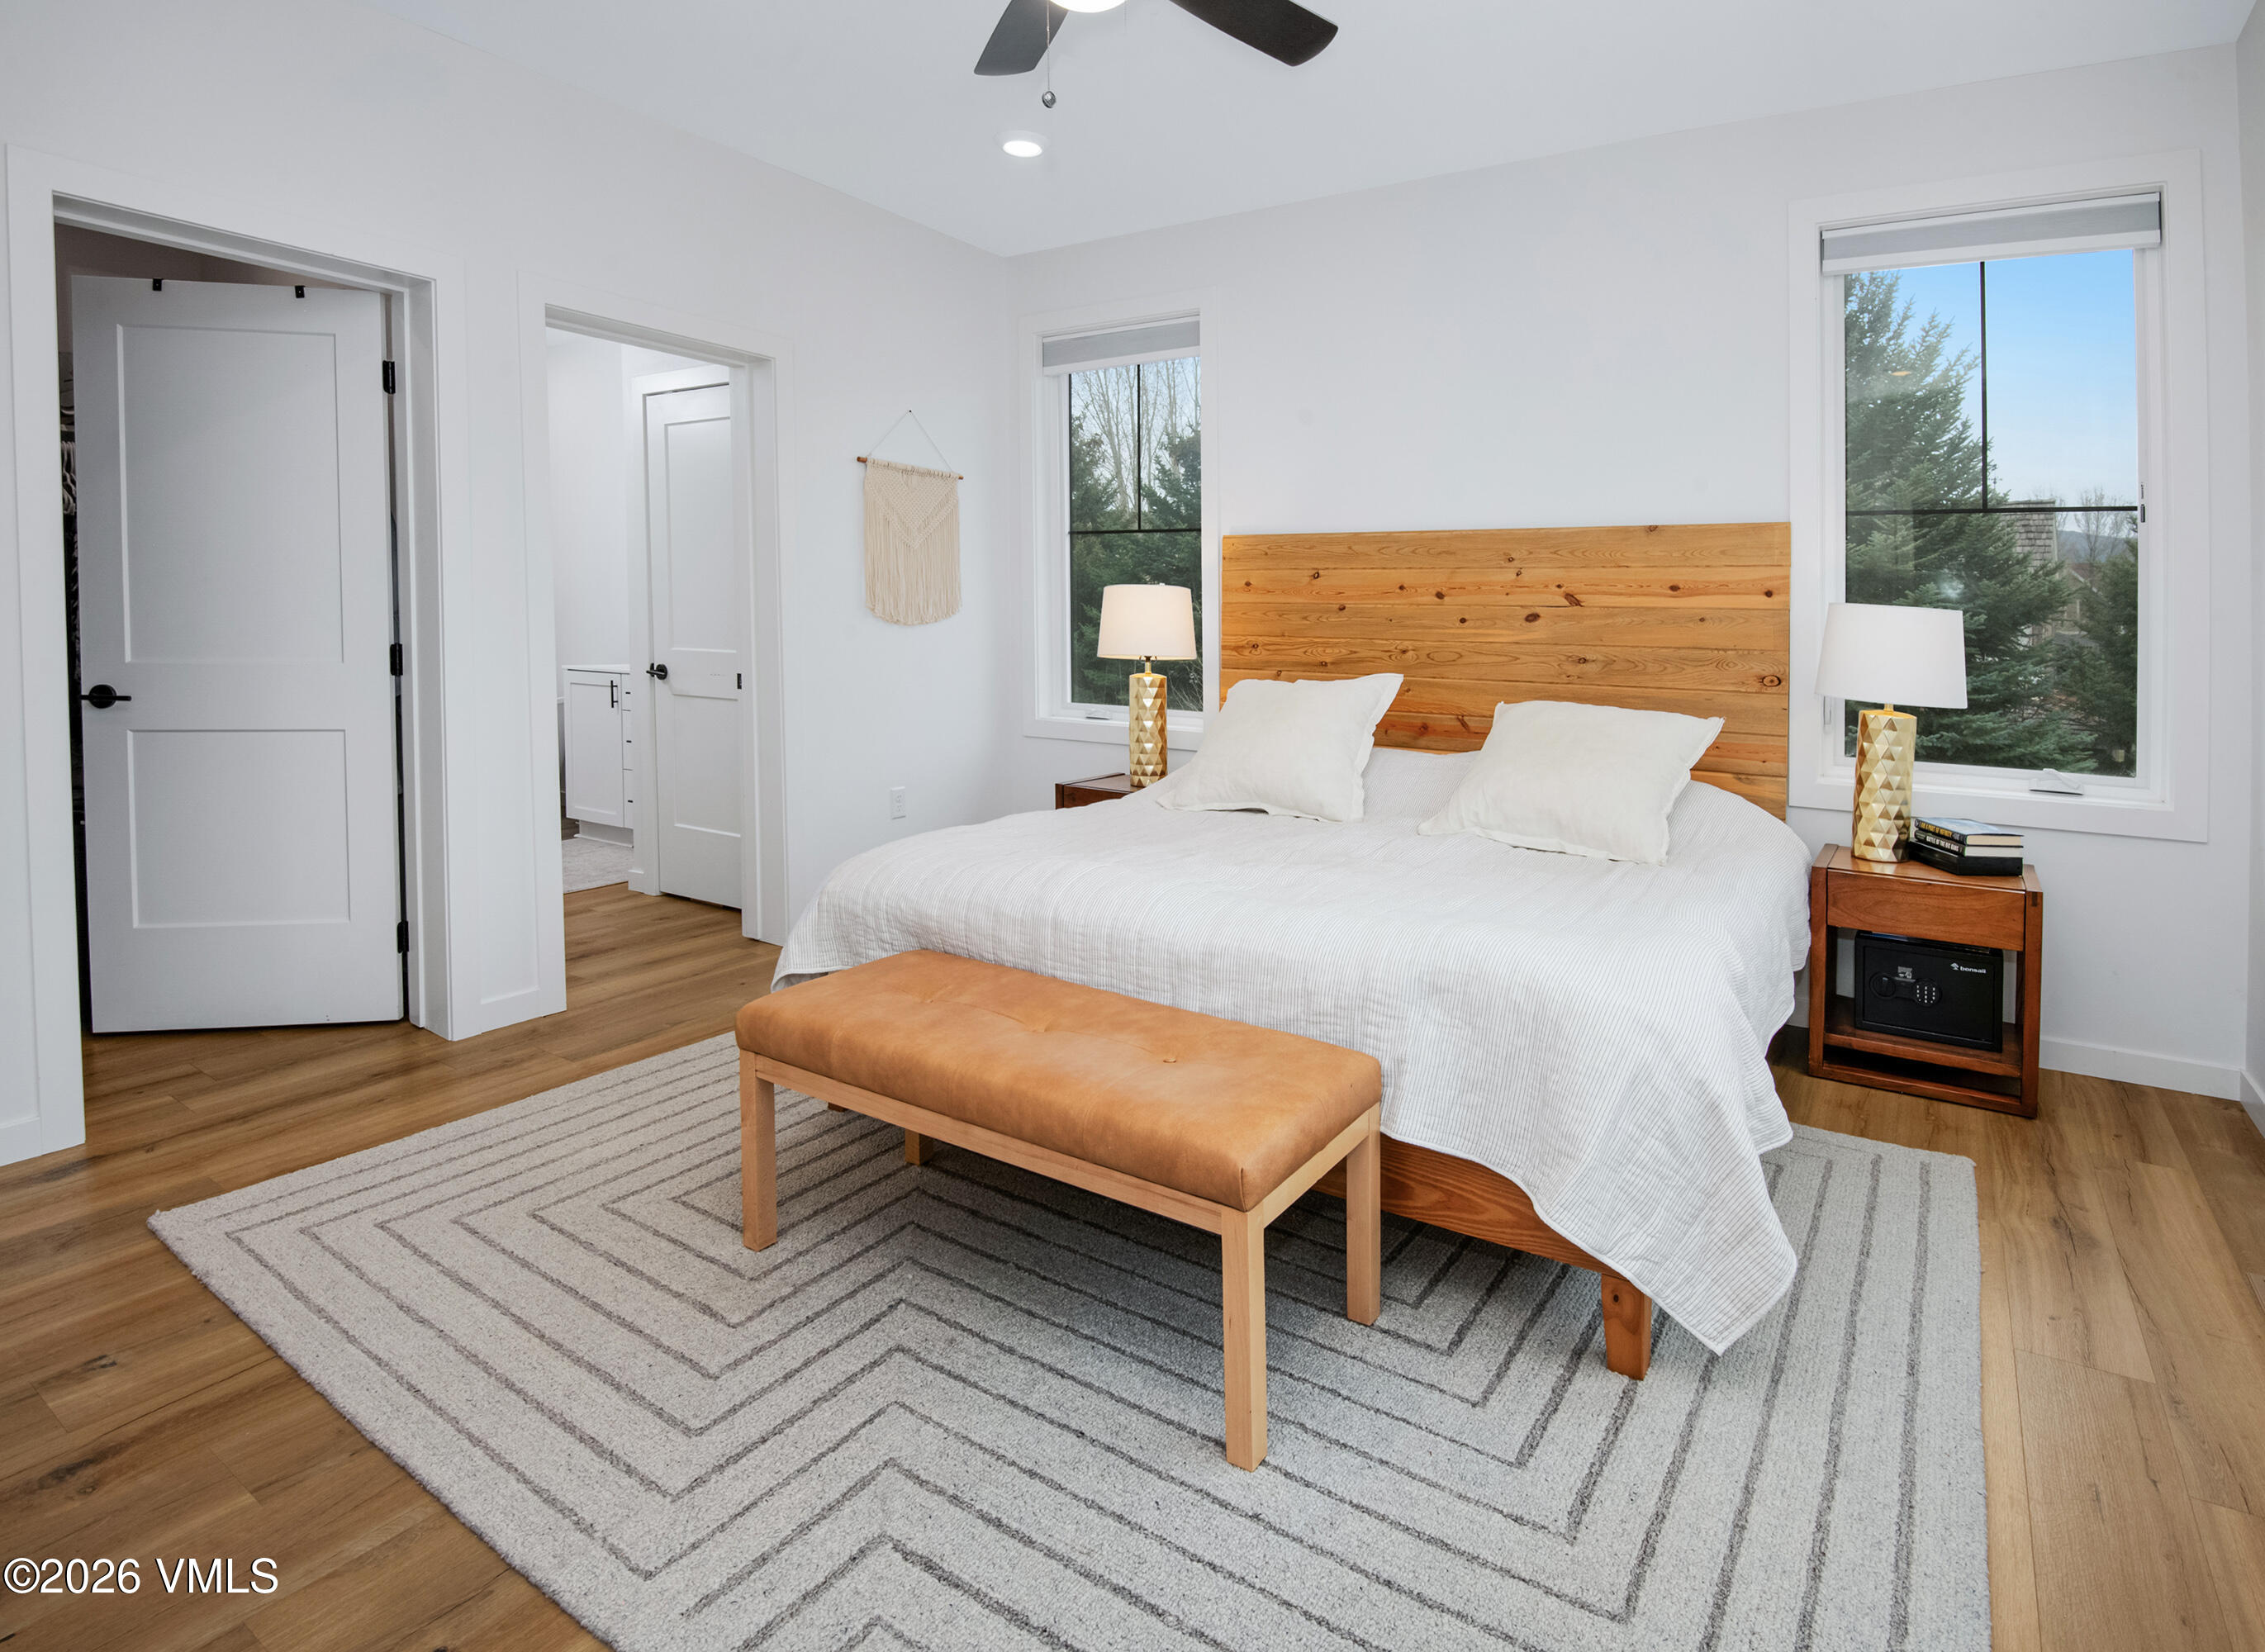
Bedroom with a wide wooden headboard, white bedding, tan bench, and large windows overlooking trees.
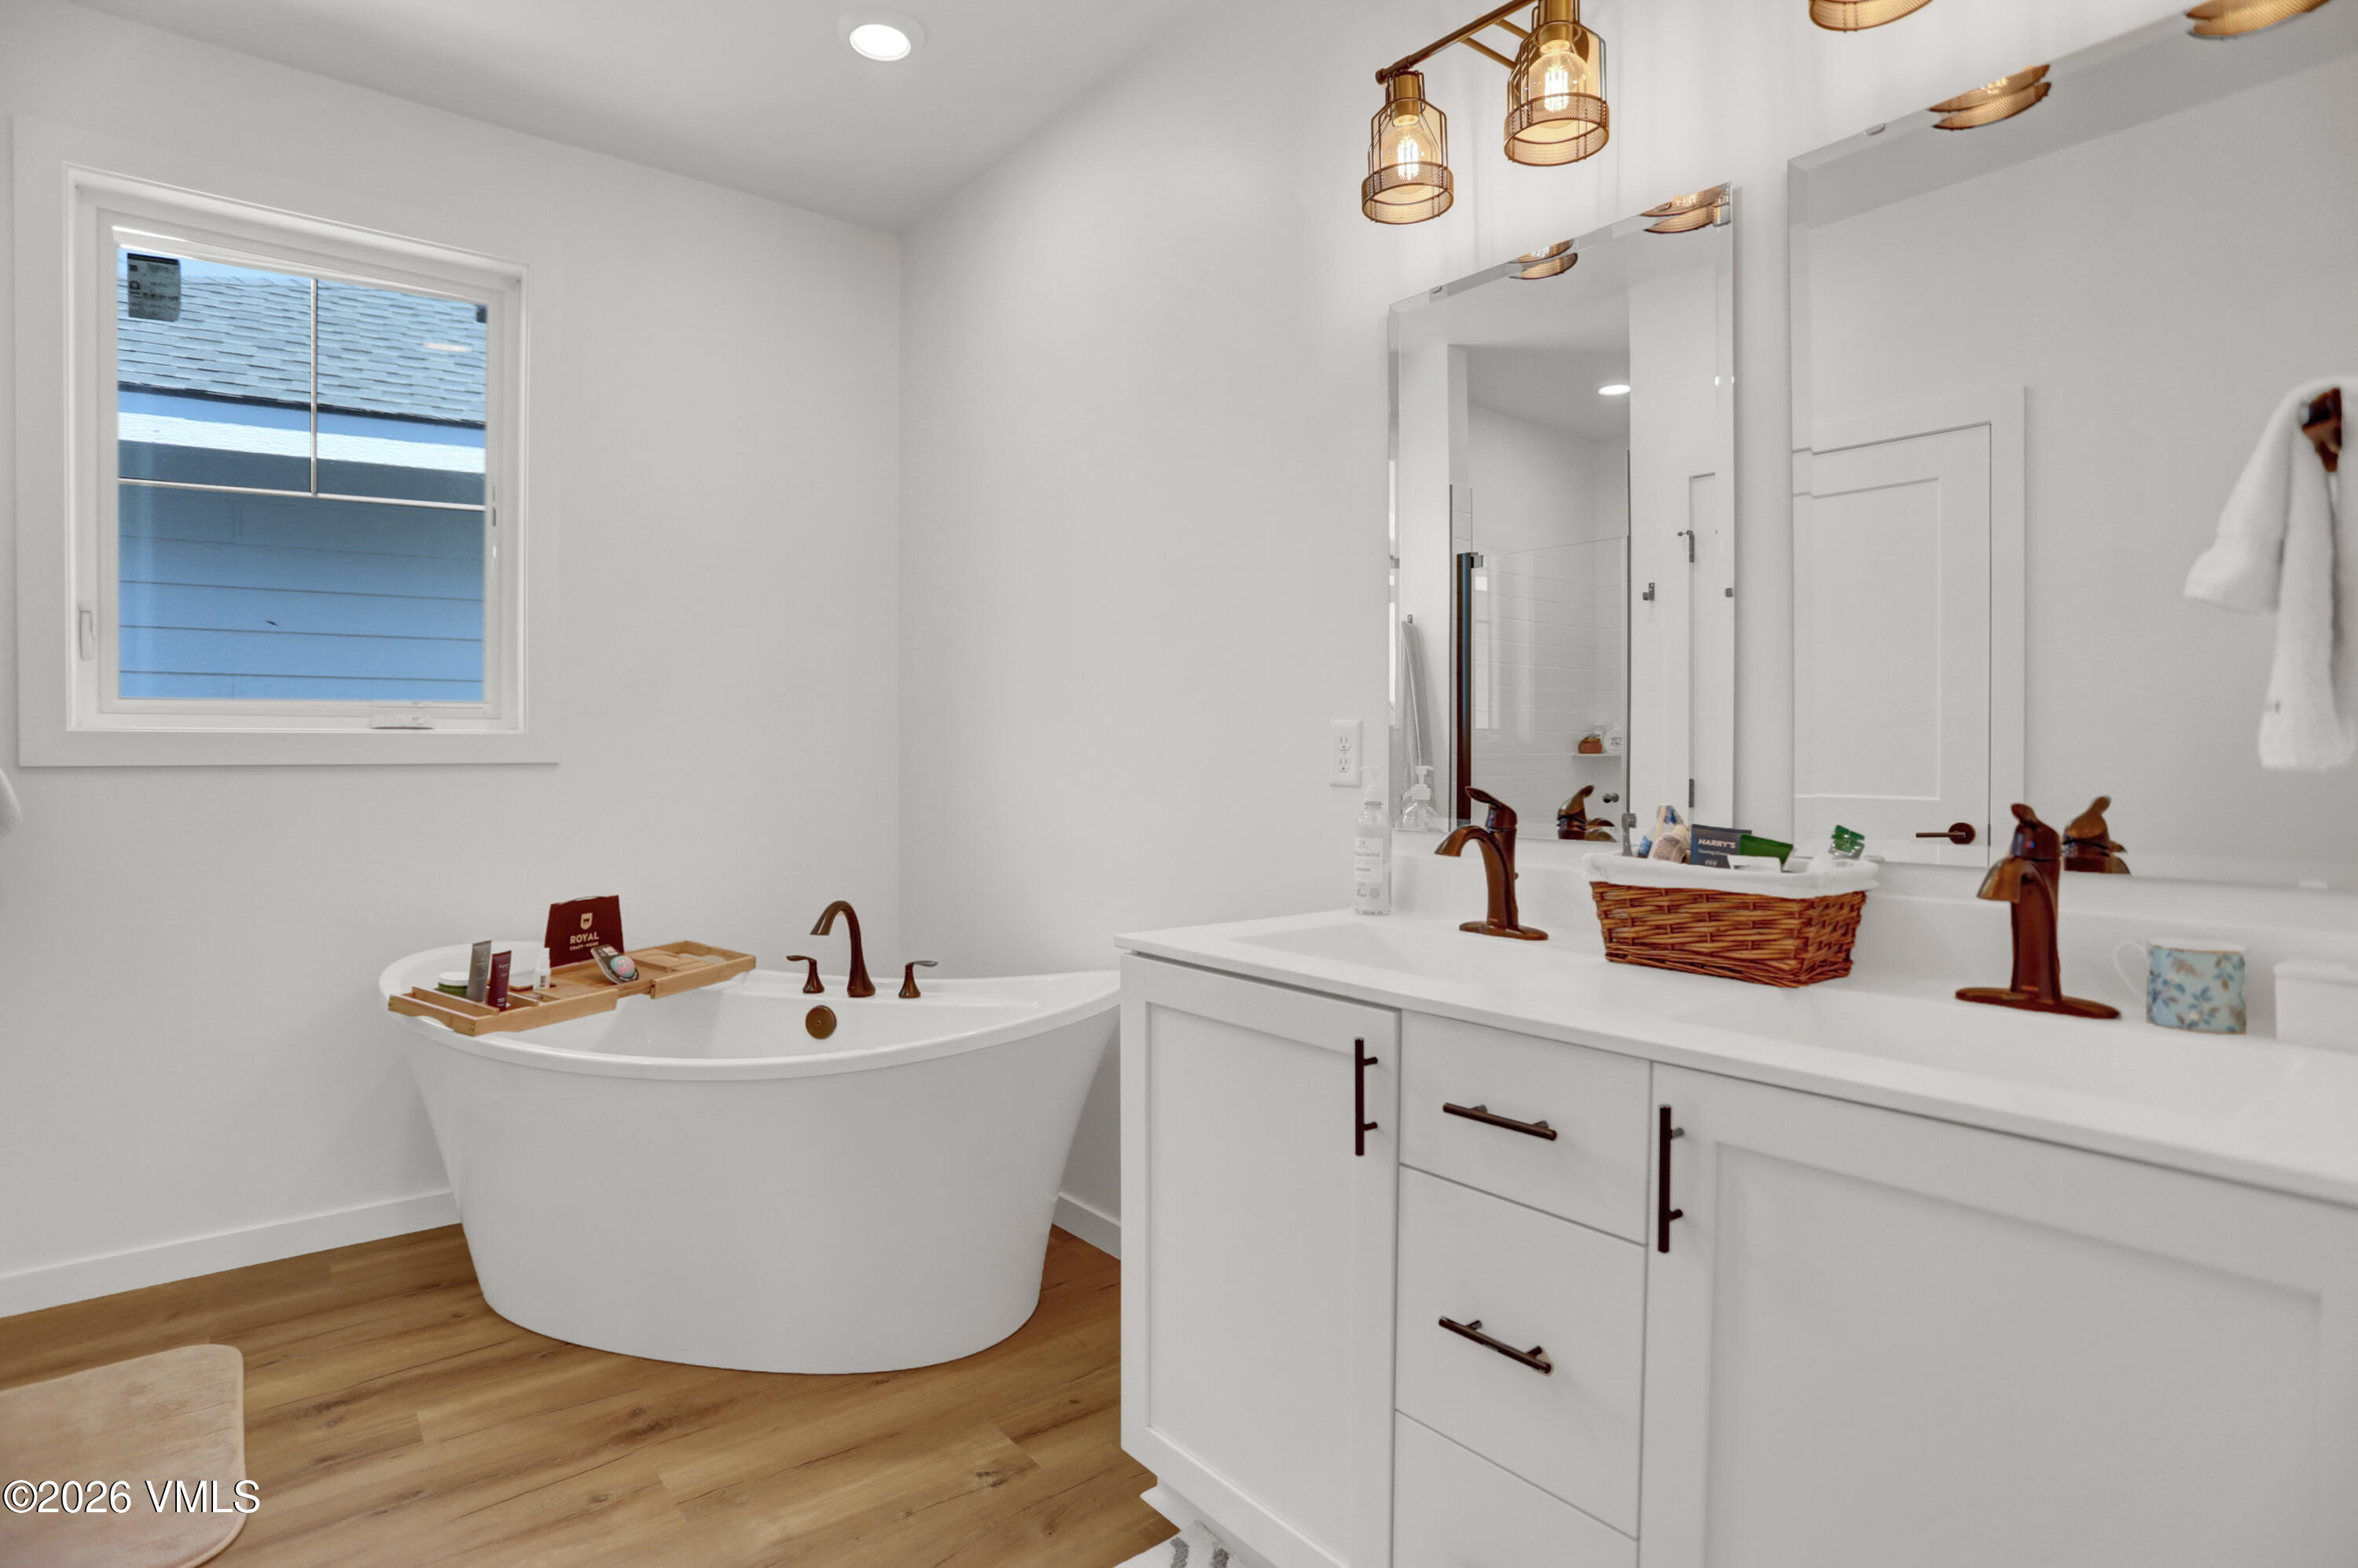
Bright bathroom with a freestanding soaking tub, double vanity, large mirrors, and wood flooring.
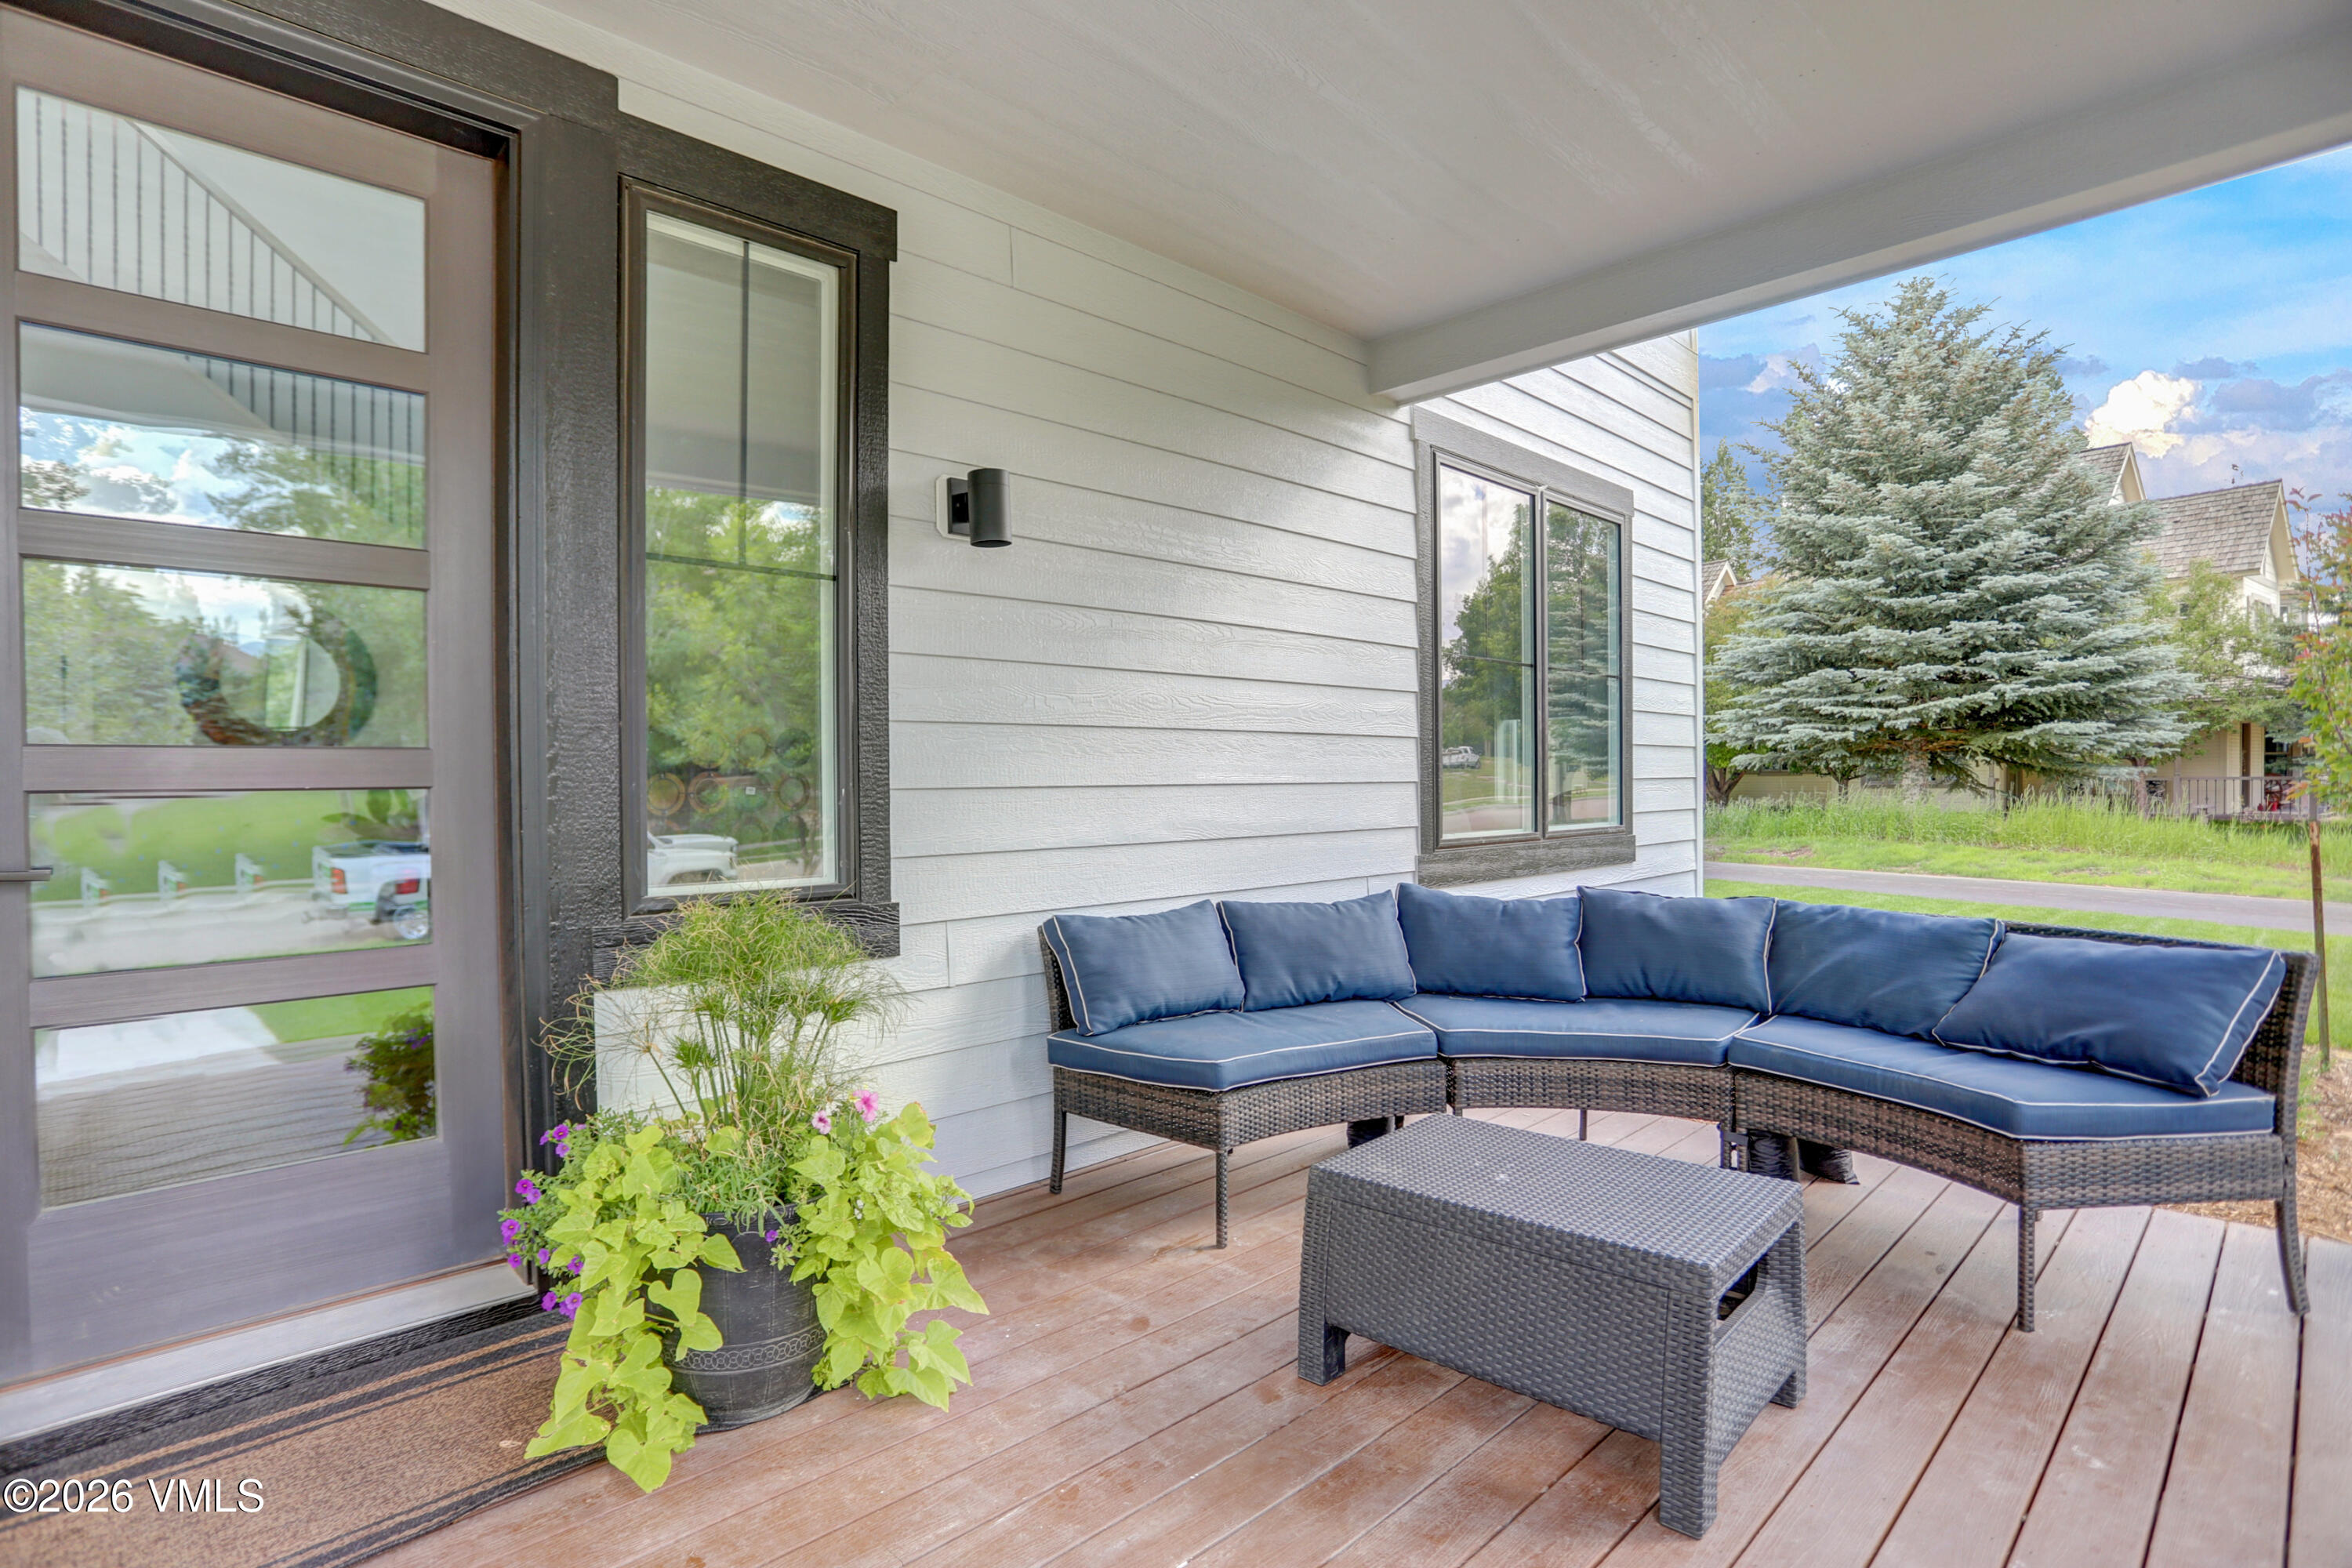
Covered patio with a blue-cushioned wicker sectional, wooden deck, and potted flowers.
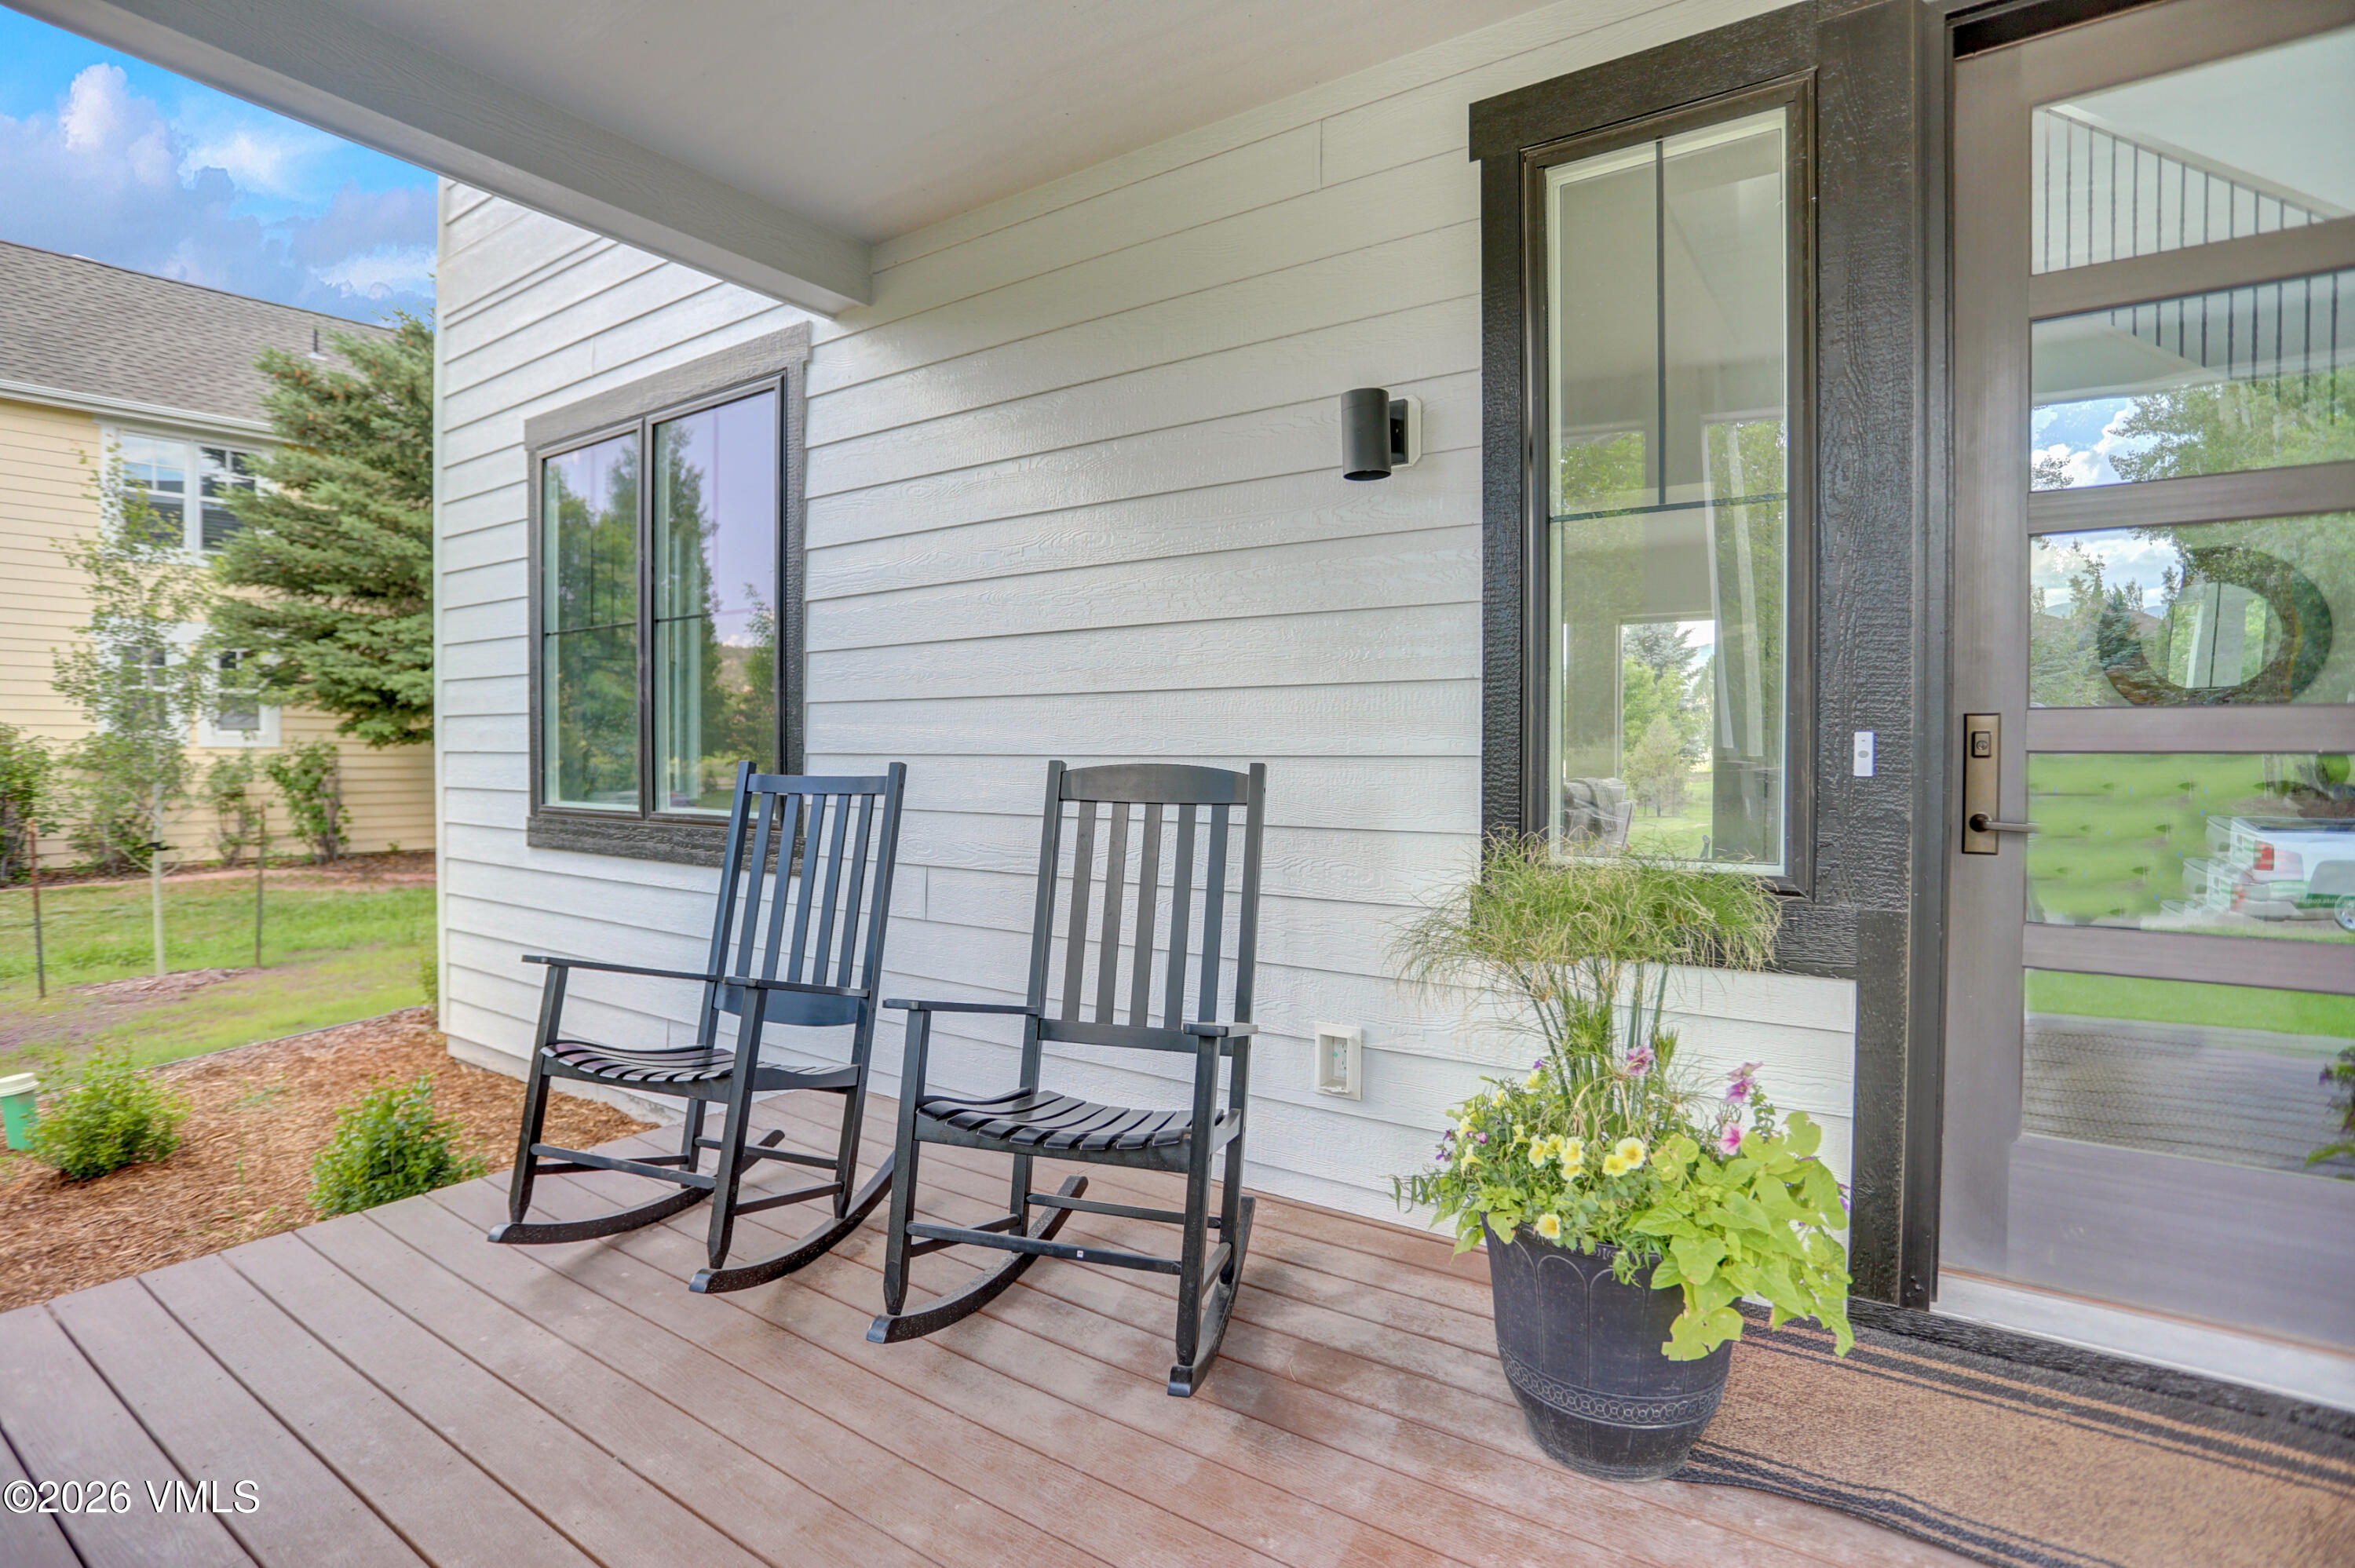
Covered porch with two black rocking chairs and a flower planter beside the glass entry door.
Entry hall with wood floors, a staircase, woven rug, and adjoining living room.
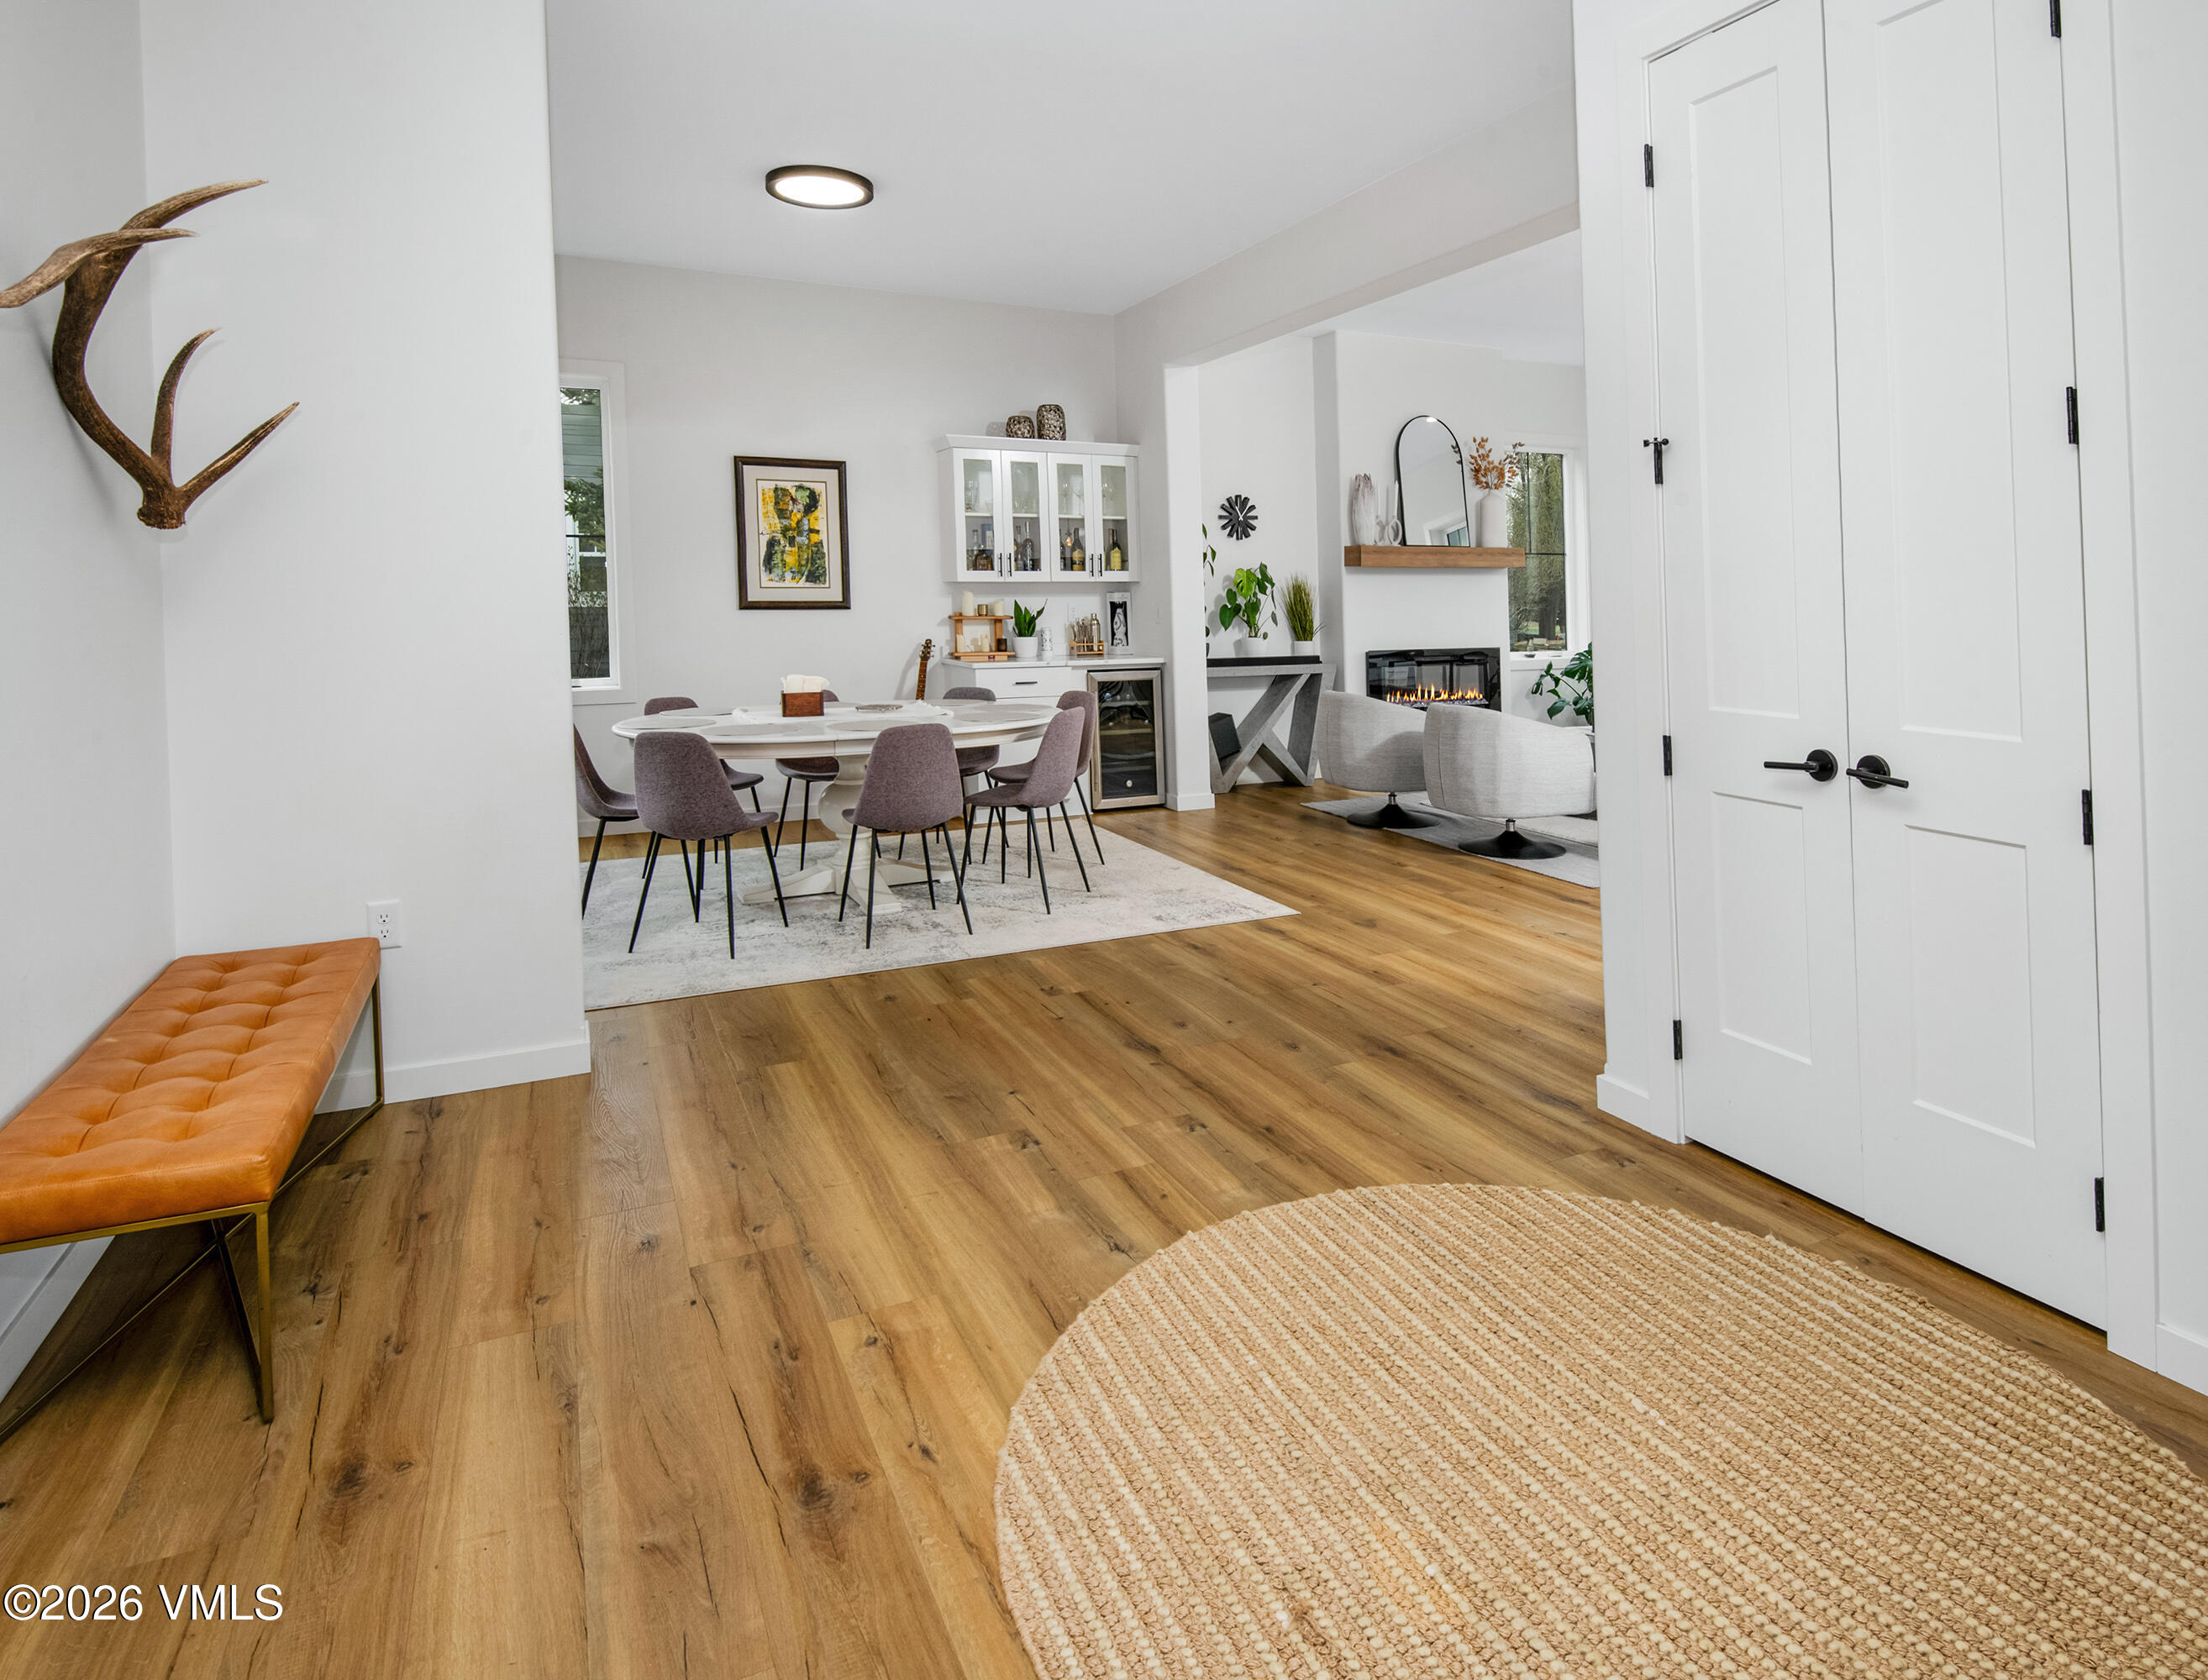
Open-plan dining and living area with a round table, fireplace, warm wood floors, and white double doors.
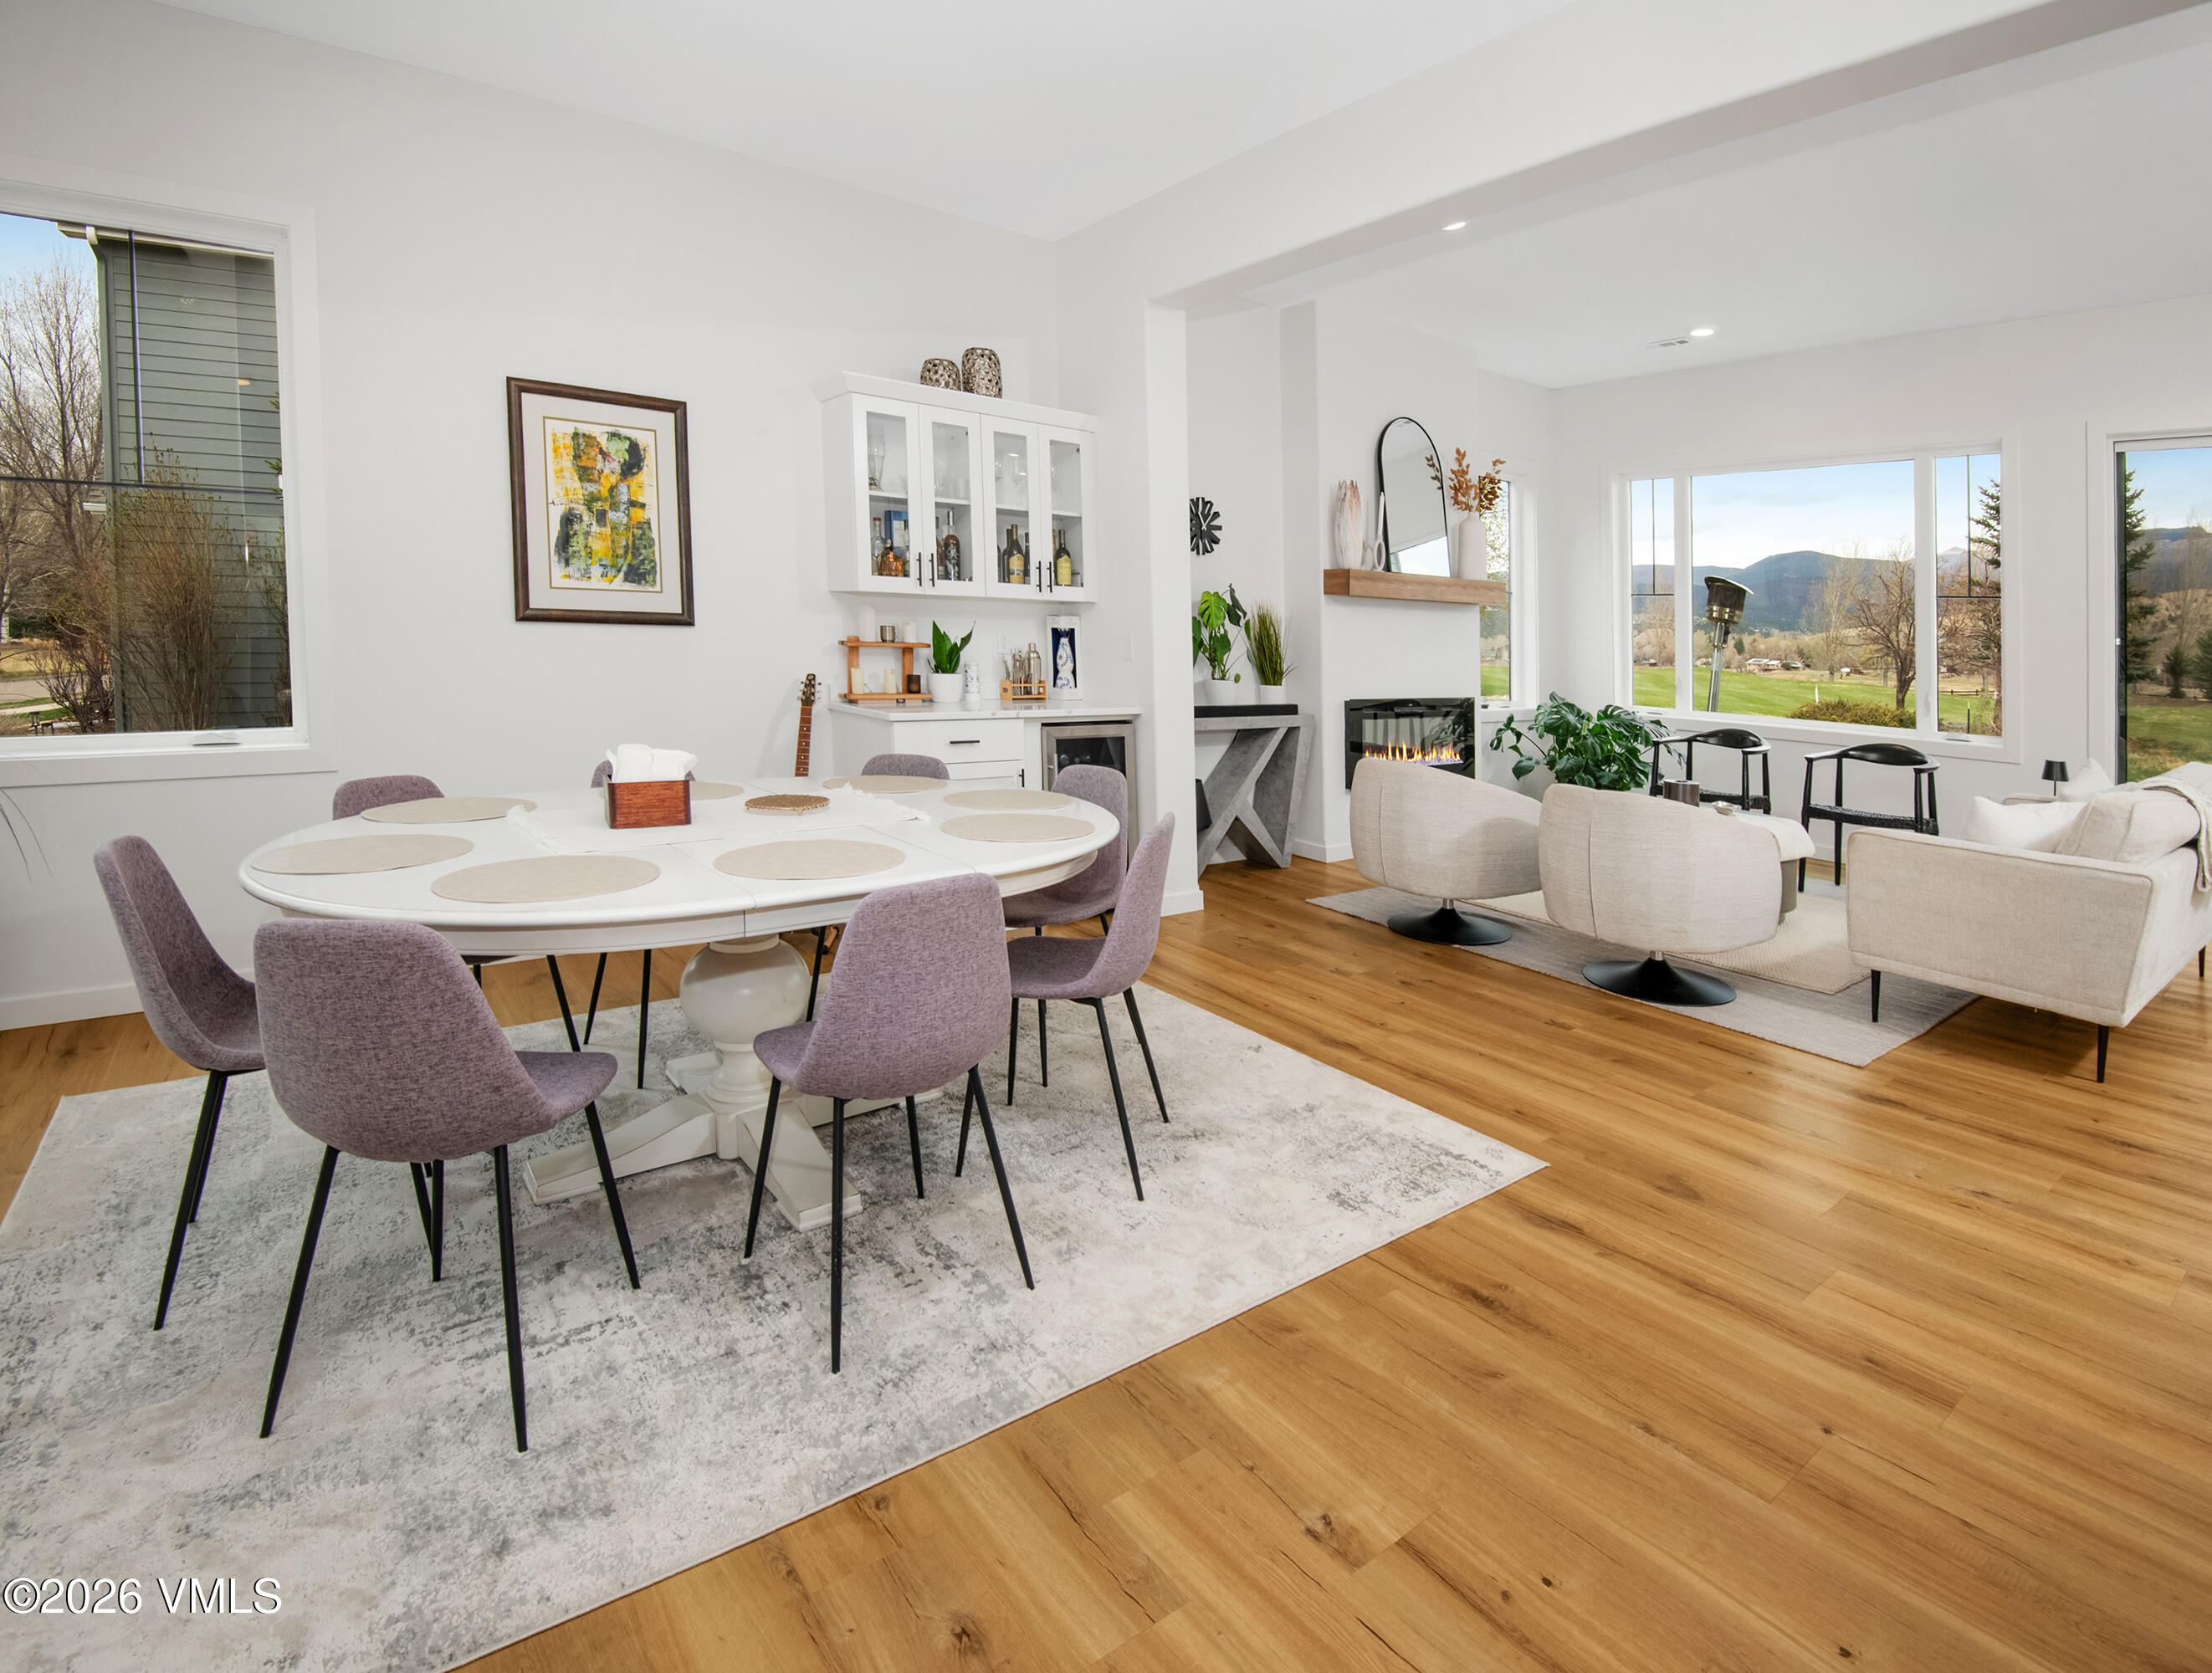
Open-plan dining and living room with mauve dining chairs, a fireplace, and mountain views through large windows.
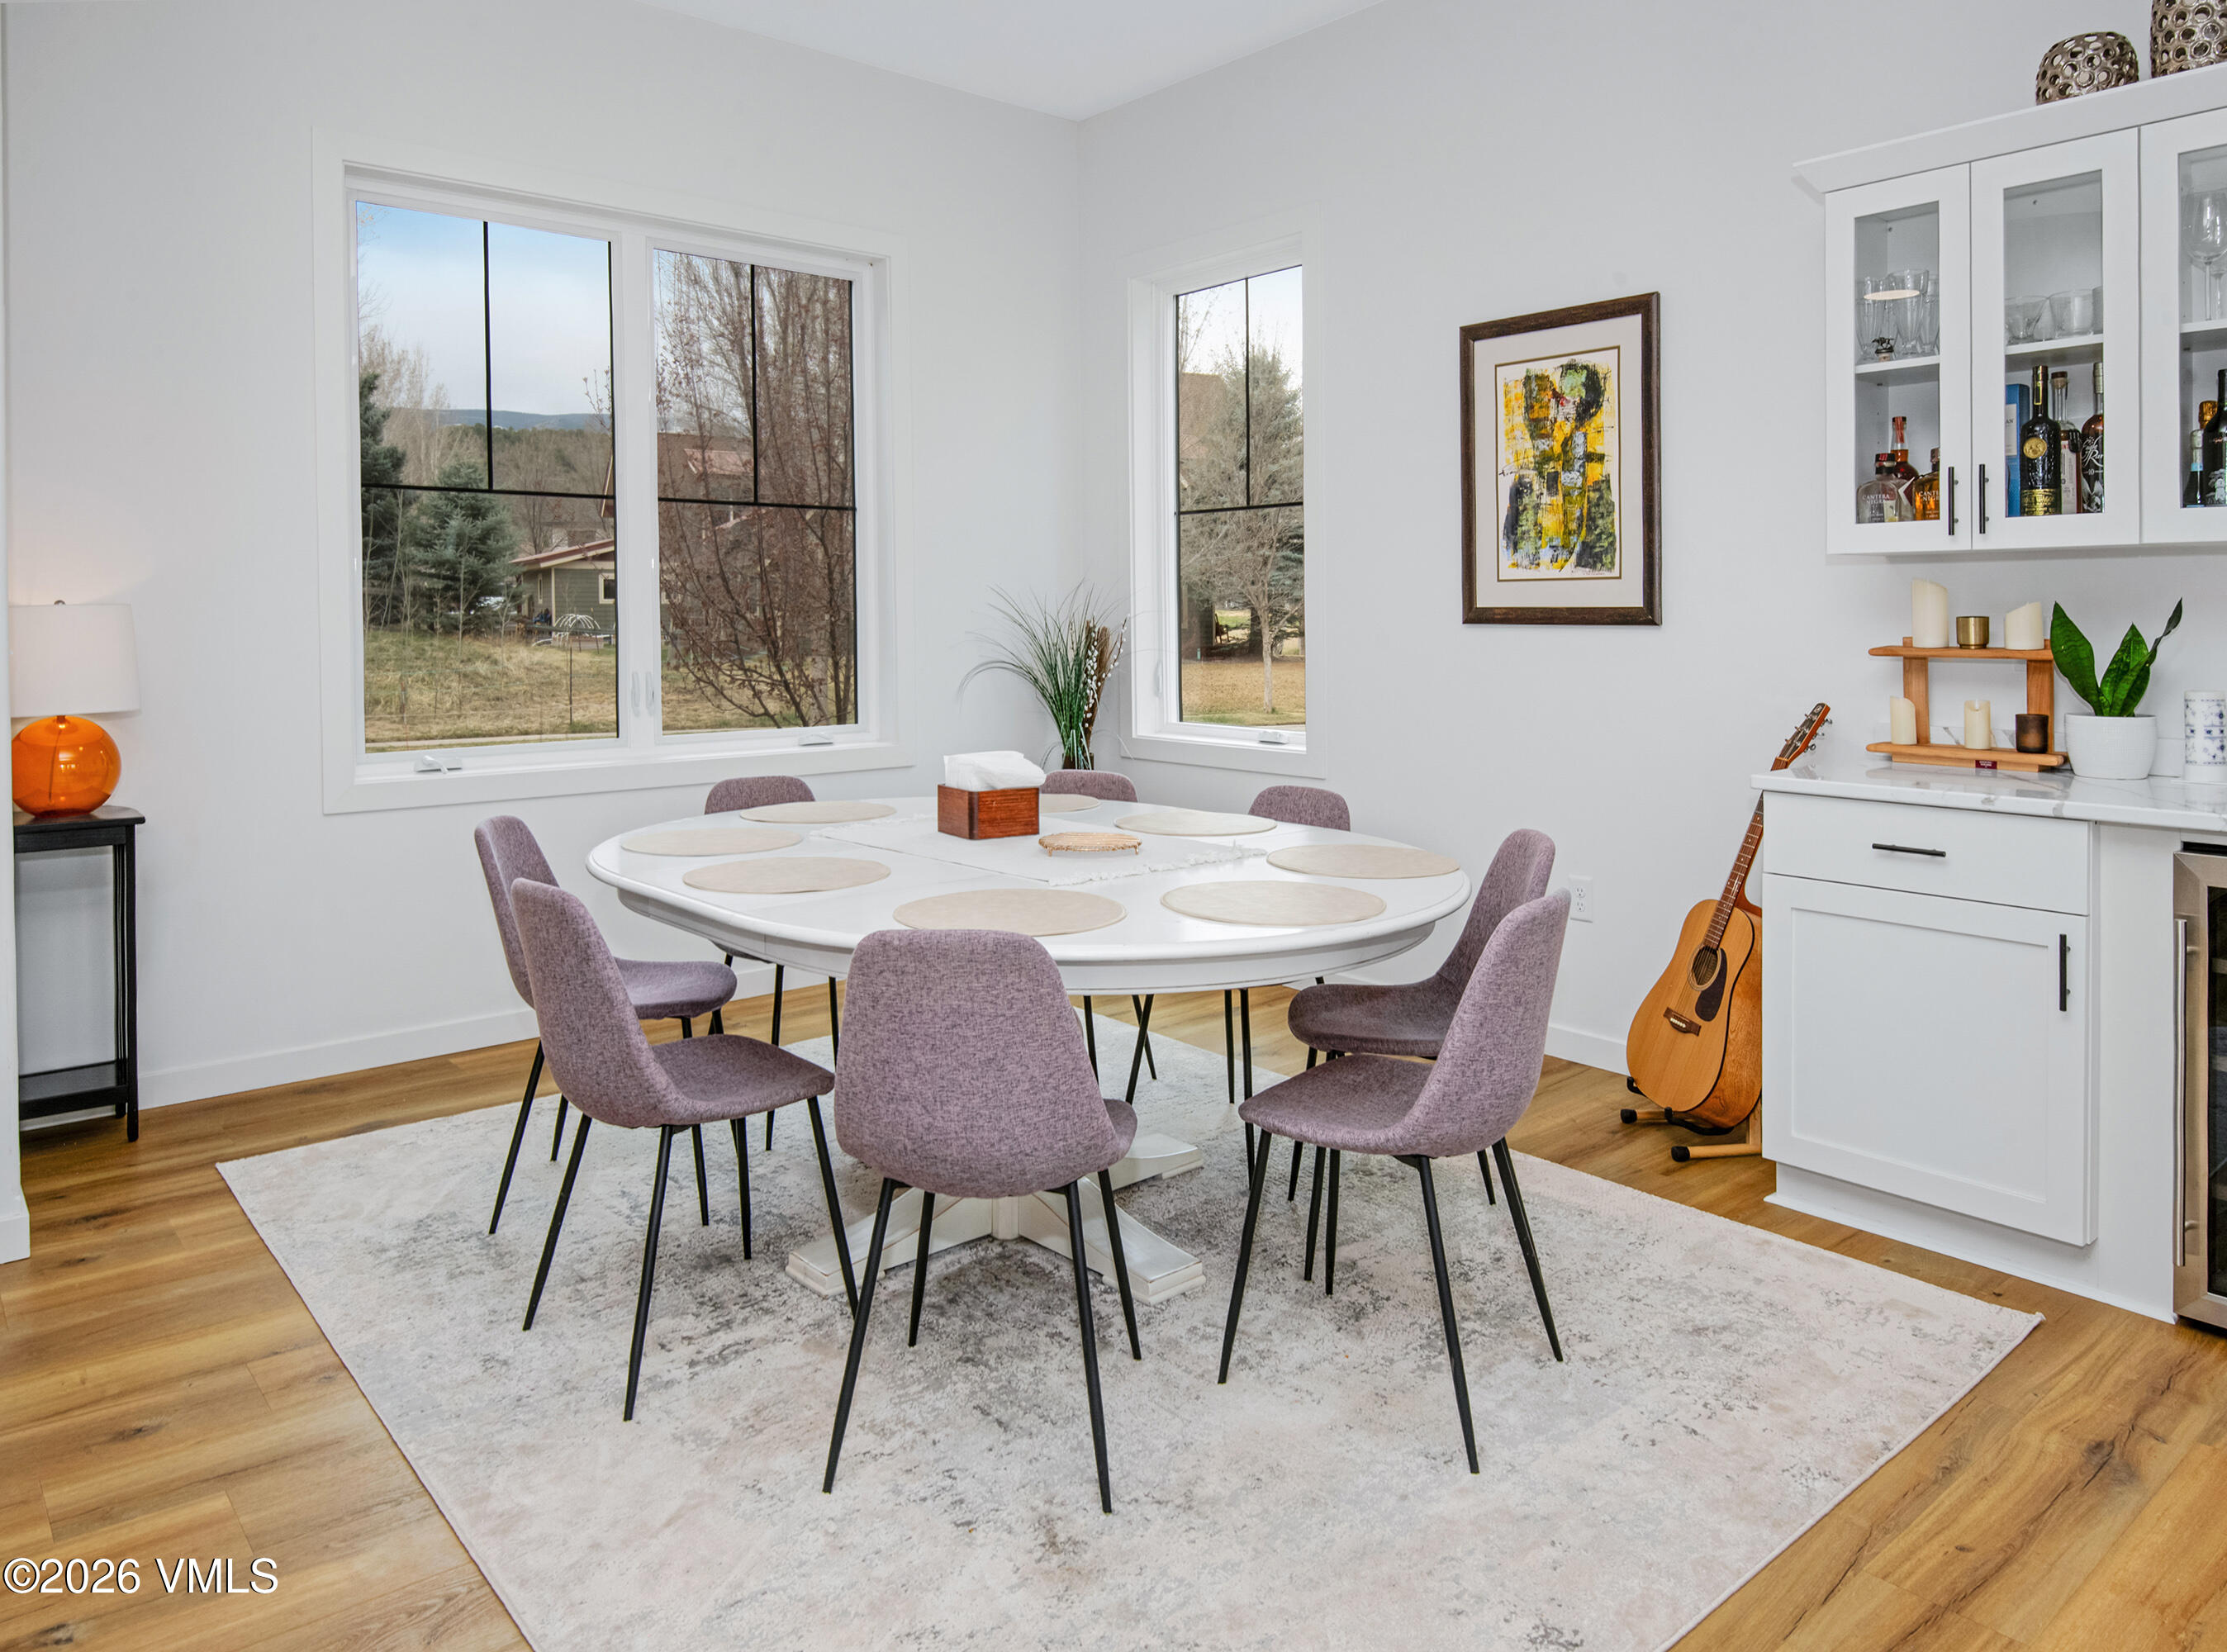
Dining room with an oval white table, mauve chairs, and large windows overlooking trees.
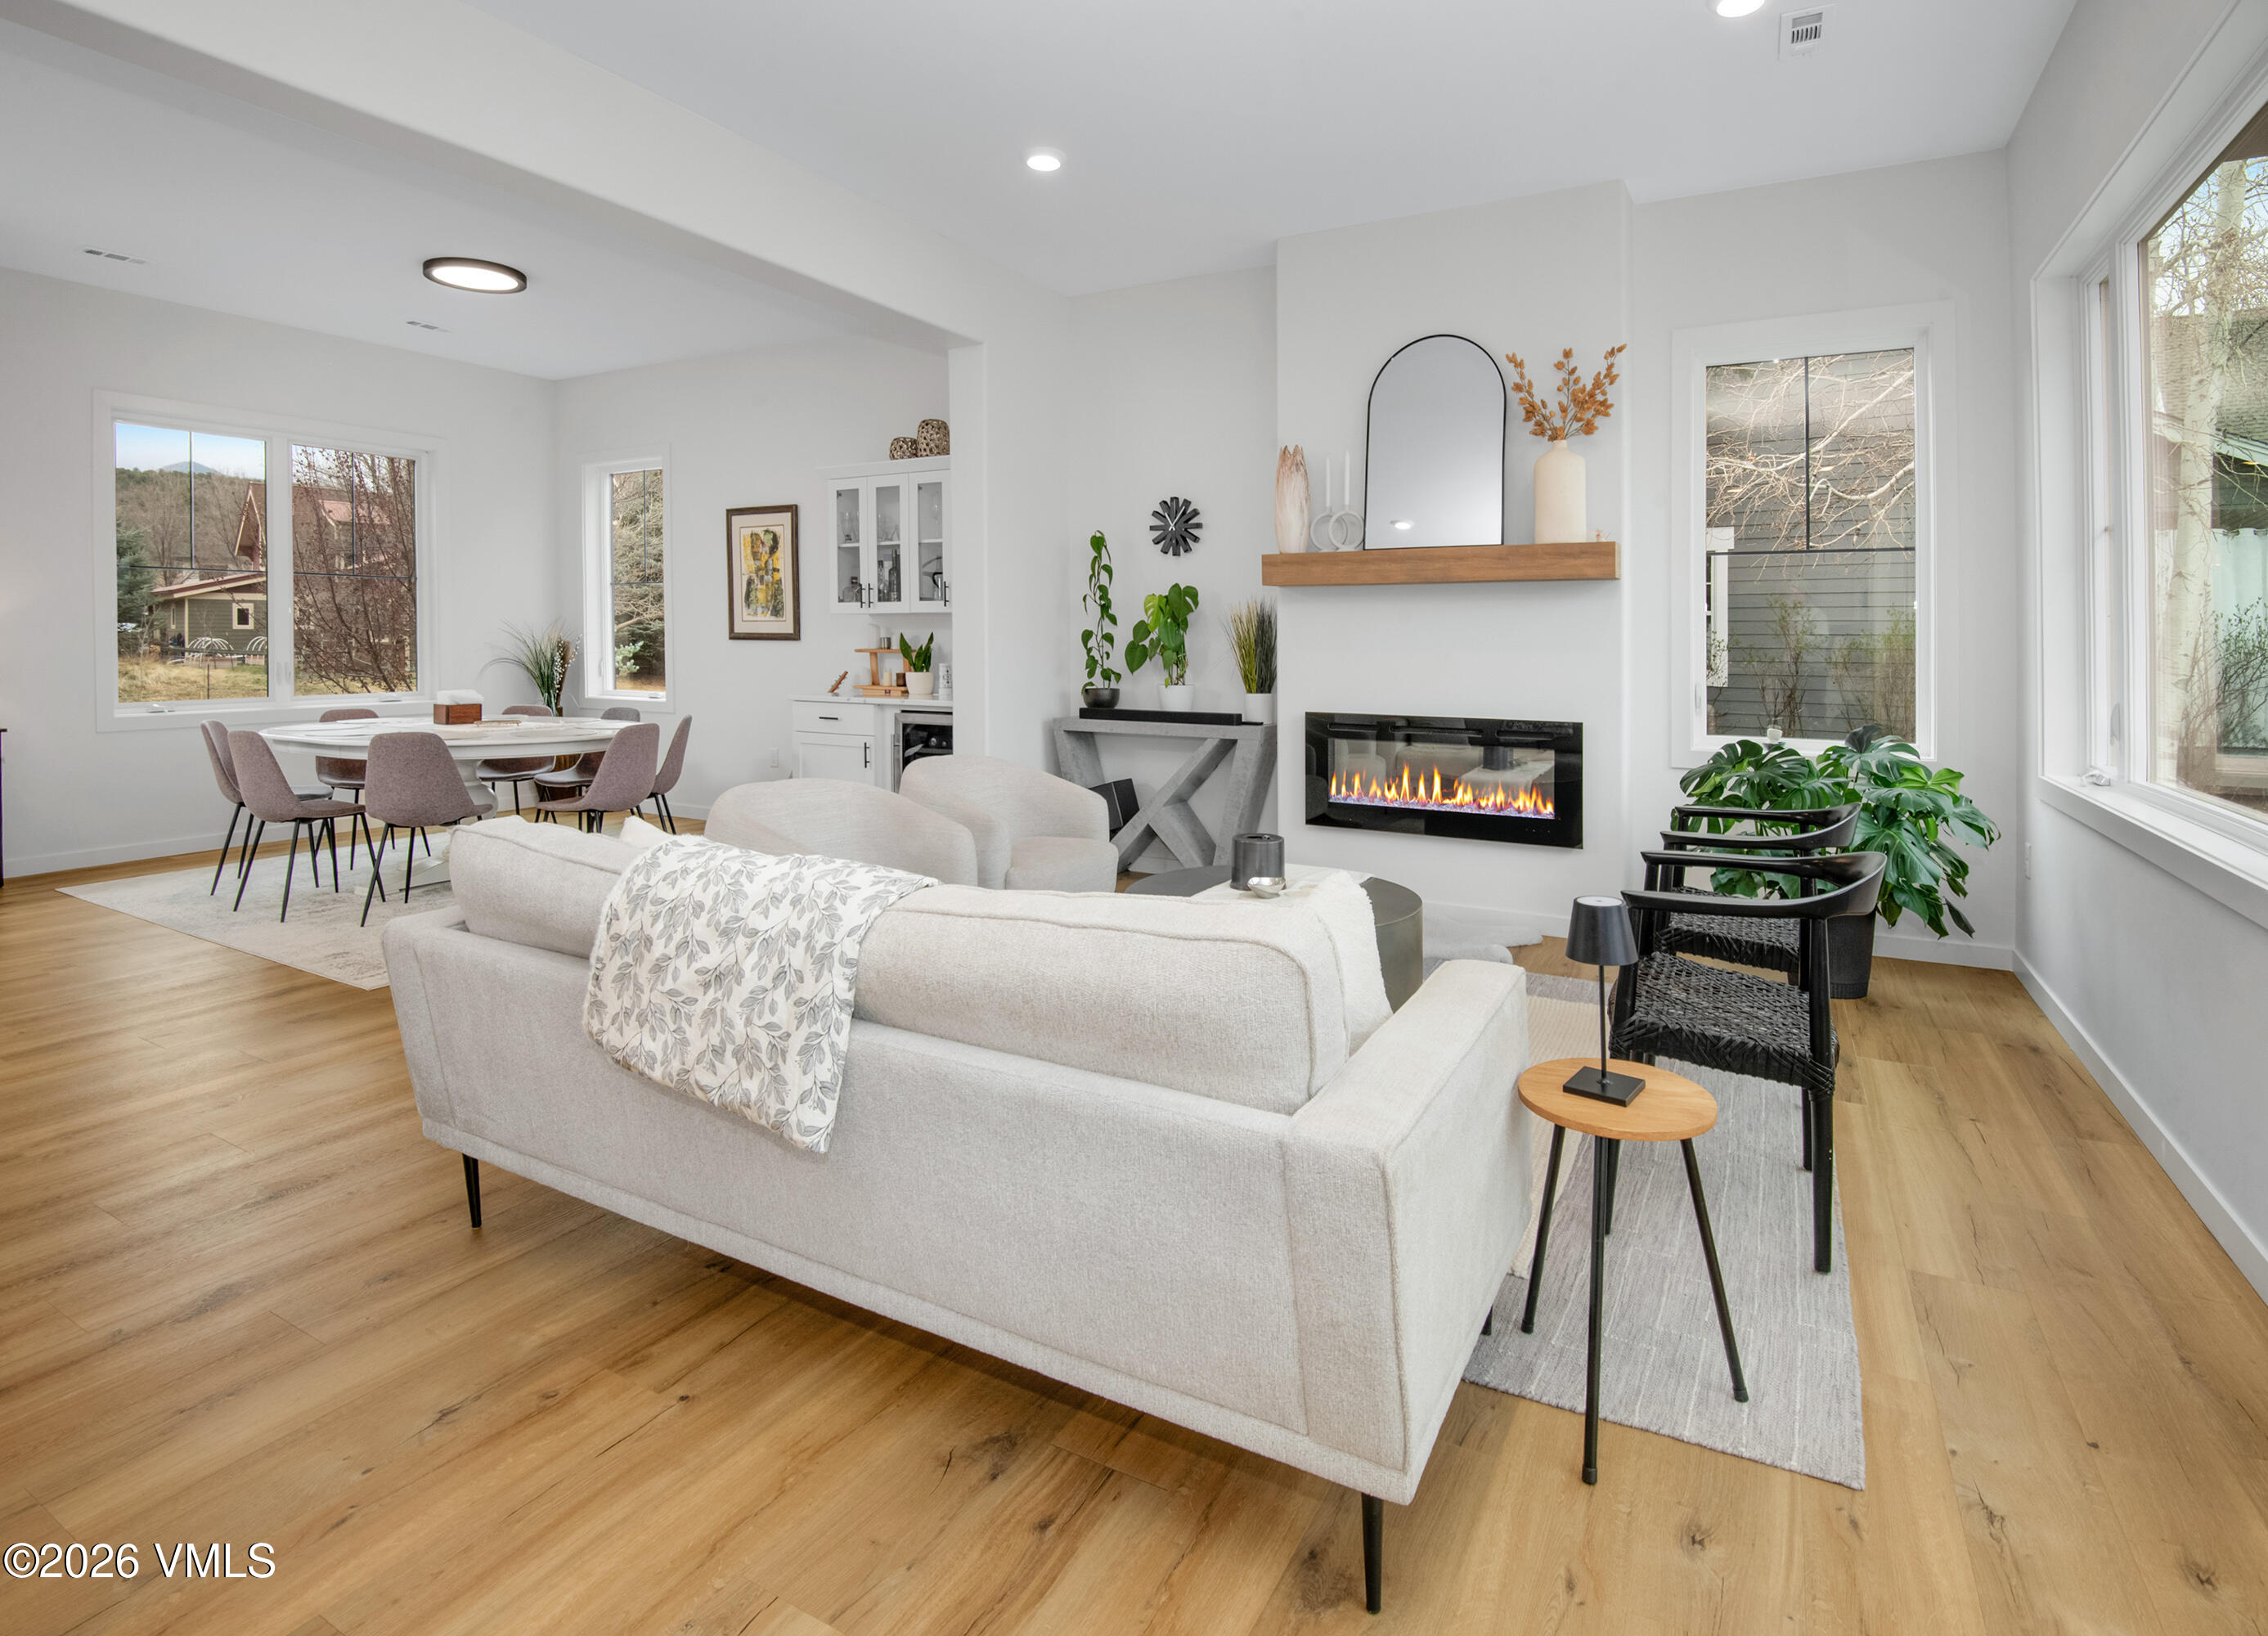
Open living and dining room with pale furnishings, wood floors, and a linear fireplace.
Open-plan living room and kitchen with mountain views through large windows.
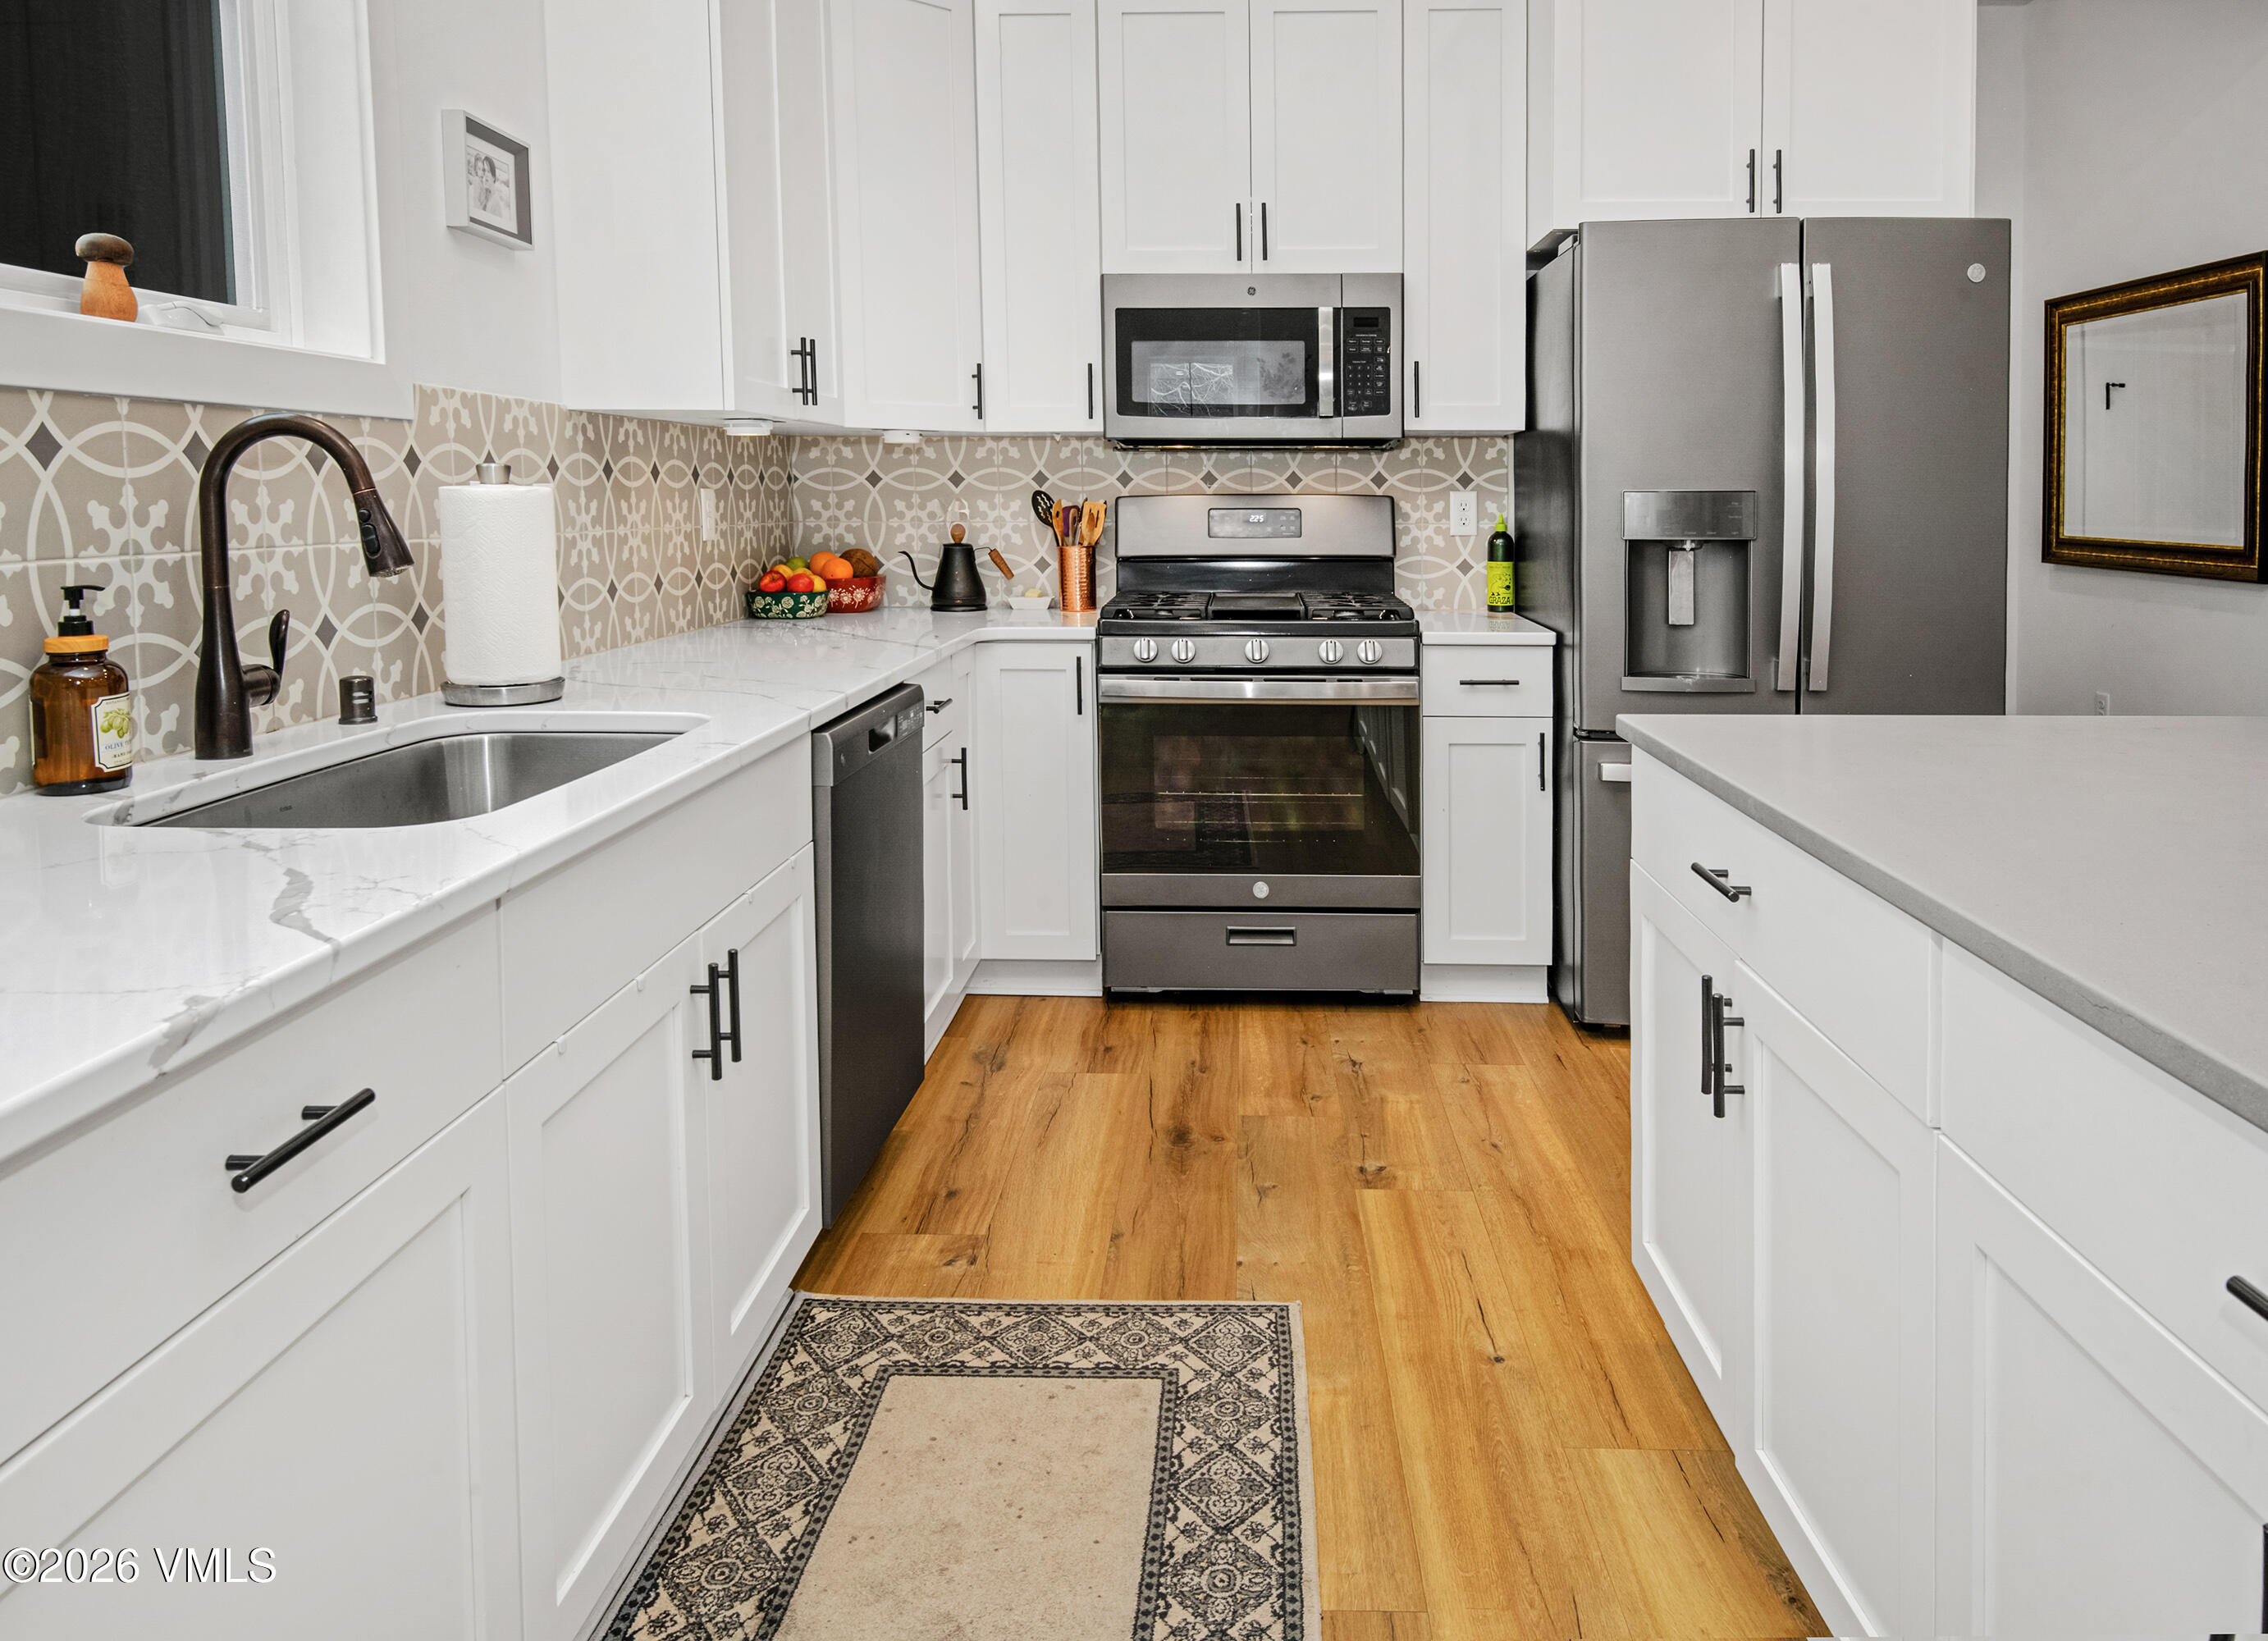
Bright kitchen with white cabinets, patterned backsplash, stainless steel appliances, and warm wood flooring.
Open-plan kitchen and living room with an island, orange stools, patterned backsplash, and fireplace.
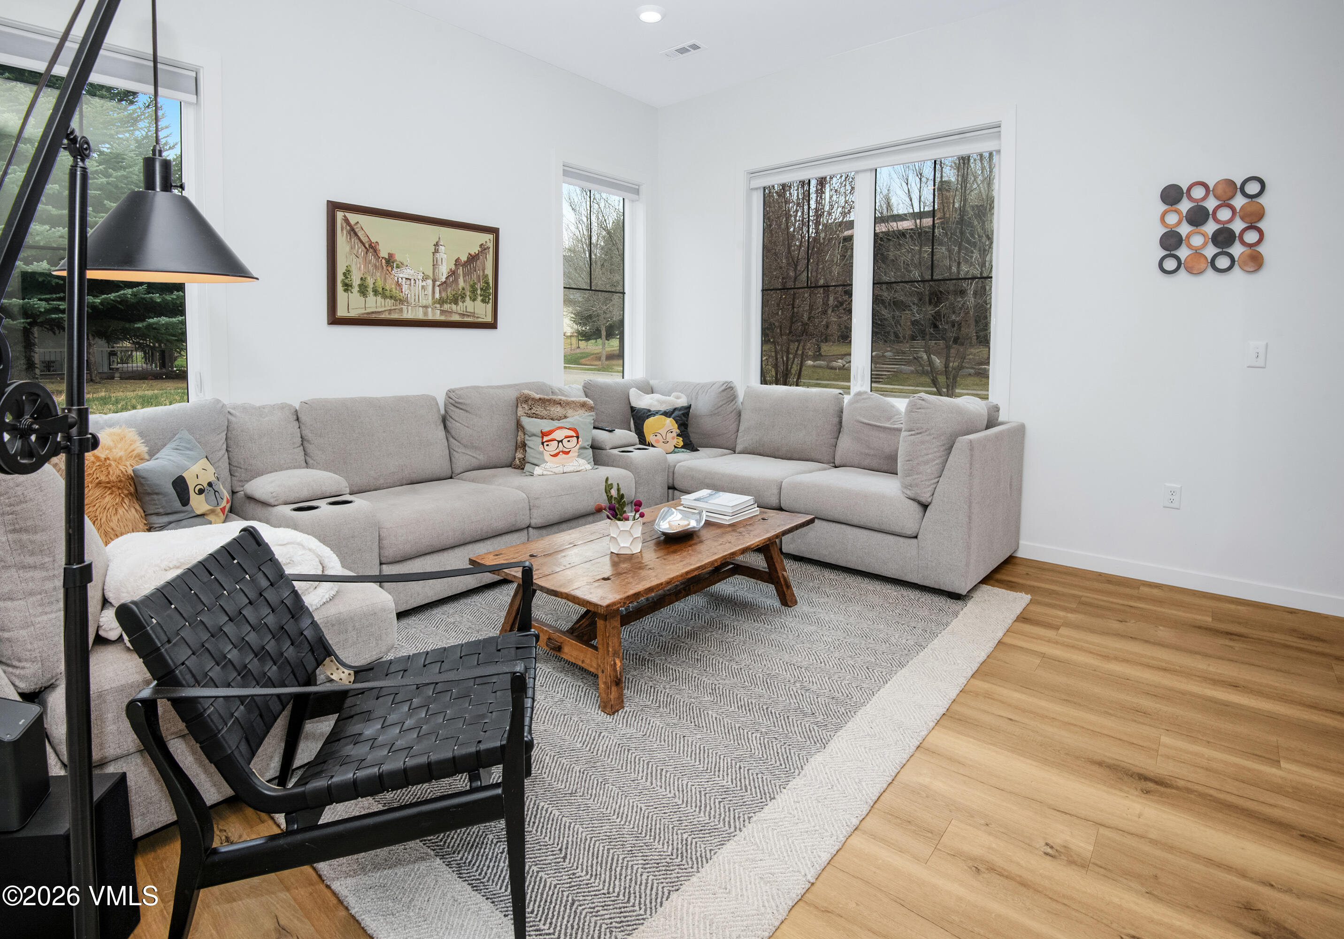
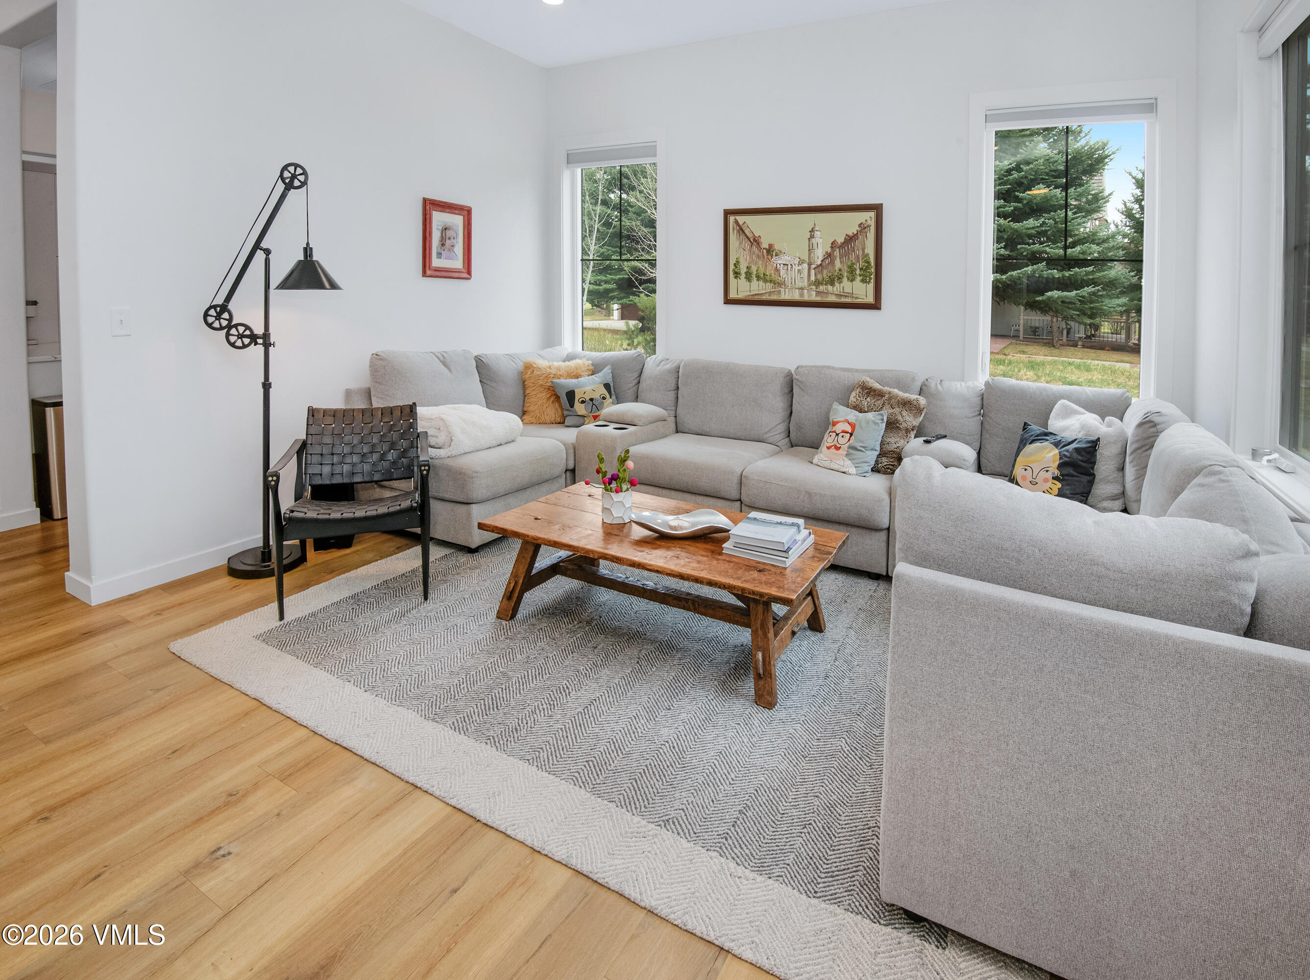
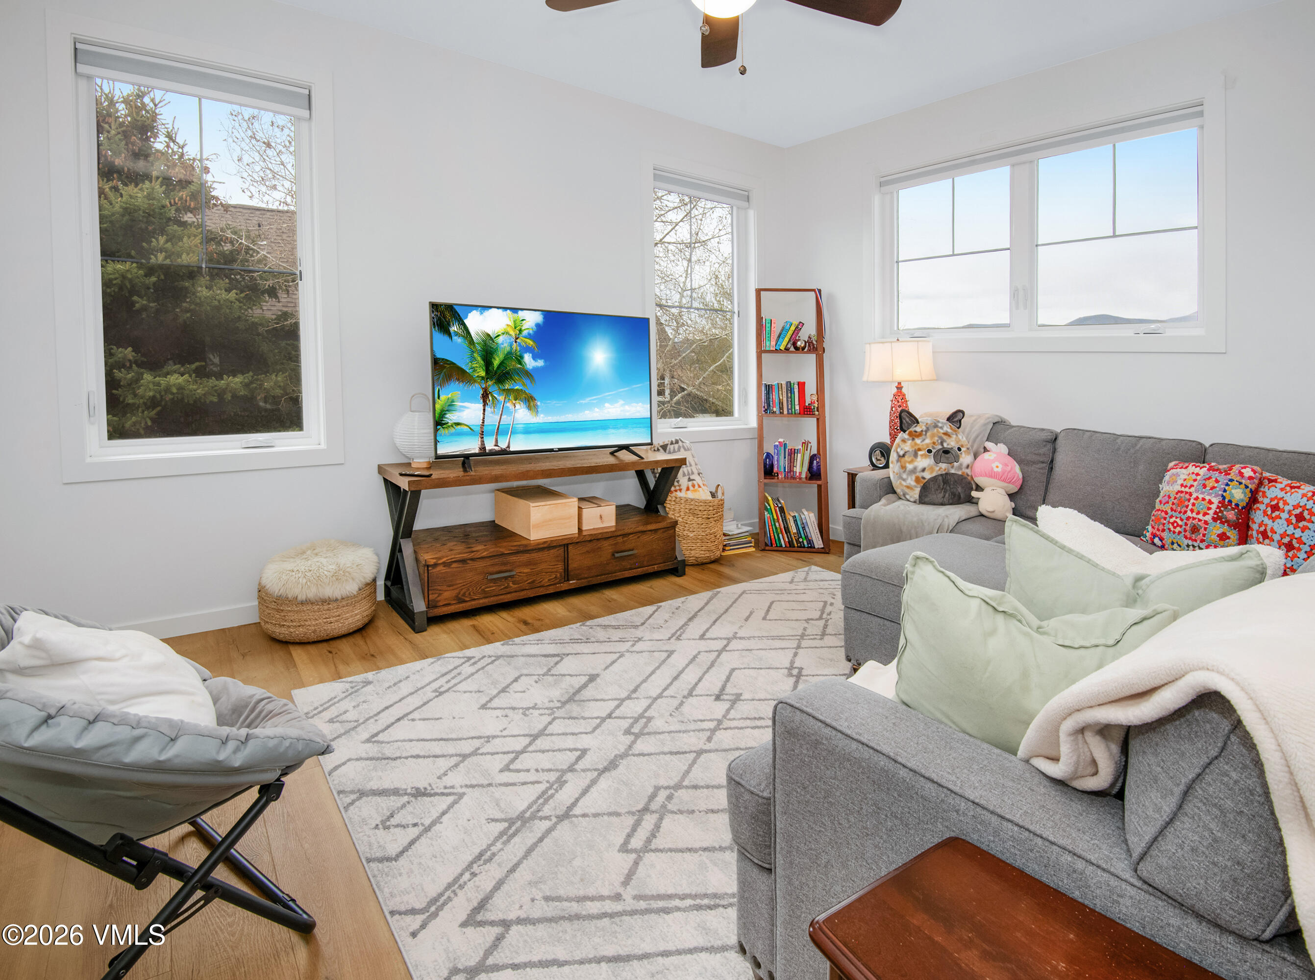
Living room with a gray sectional, rustic coffee table, and wide windows overlooking trees.
Living room with a gray sectional, wood coffee table, patterned rug, and windows facing evergreen trees.
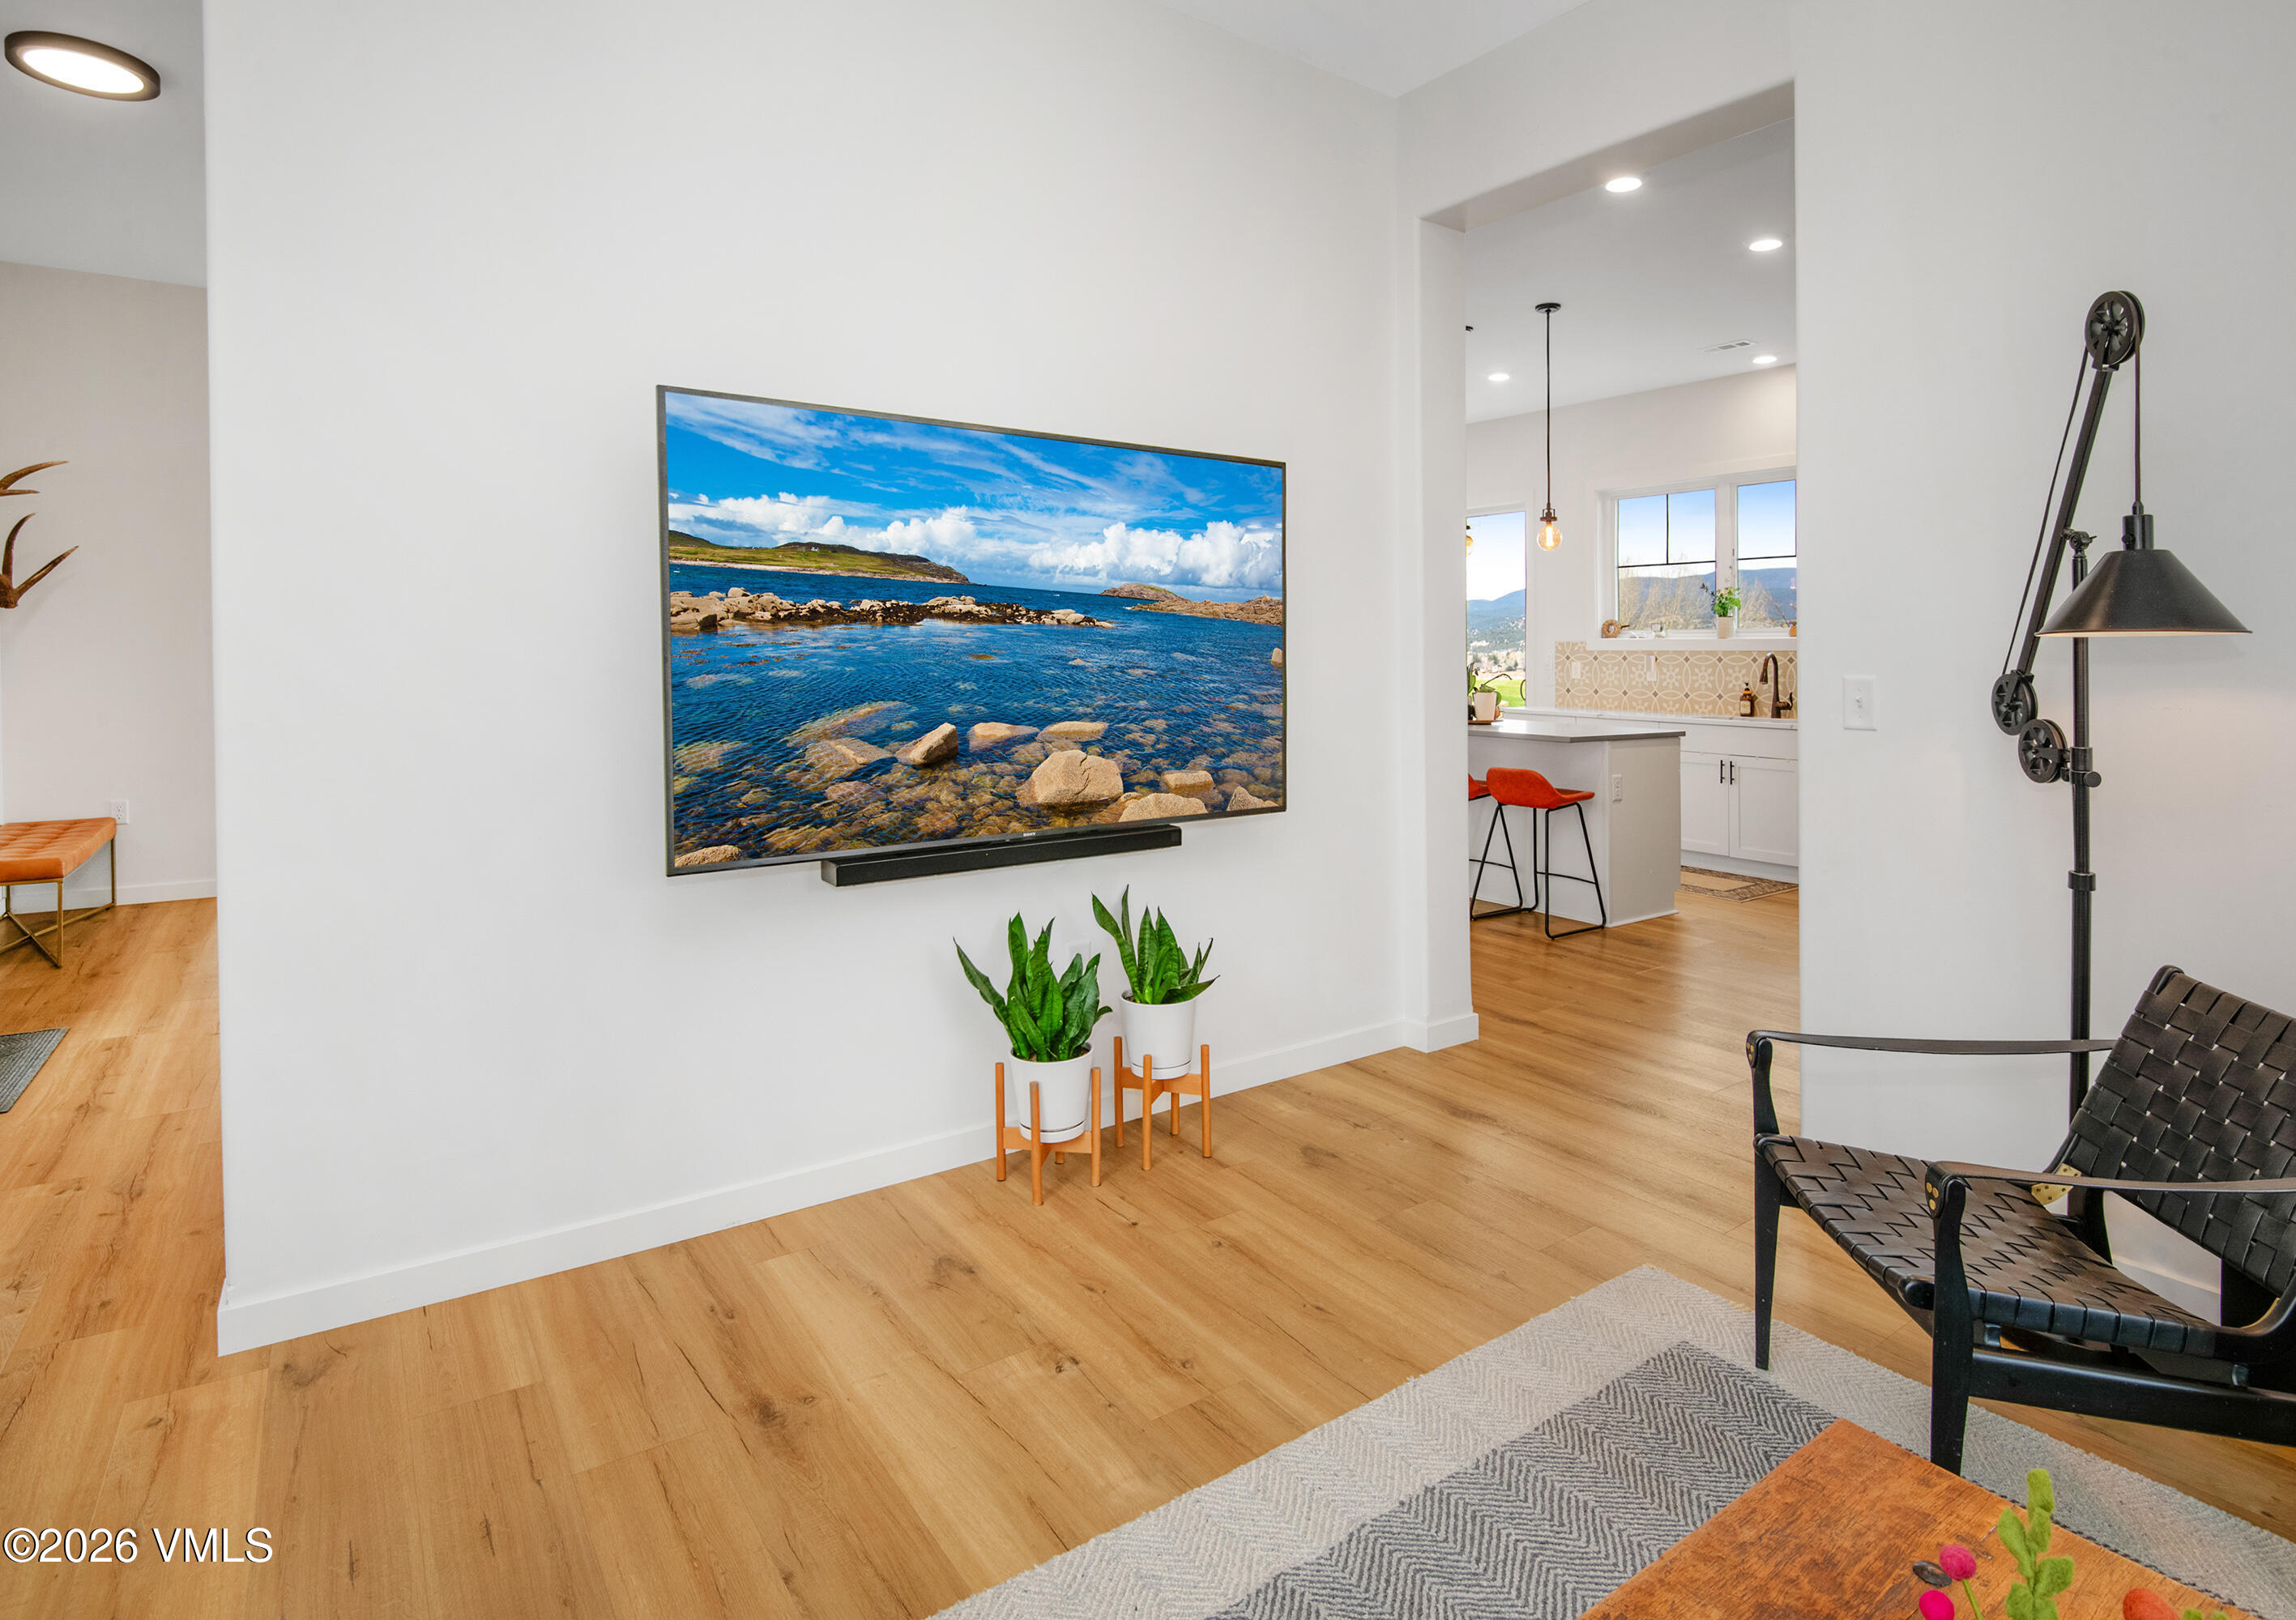
Living area with a wall-mounted television, potted plants, and an open kitchen with mountain views.
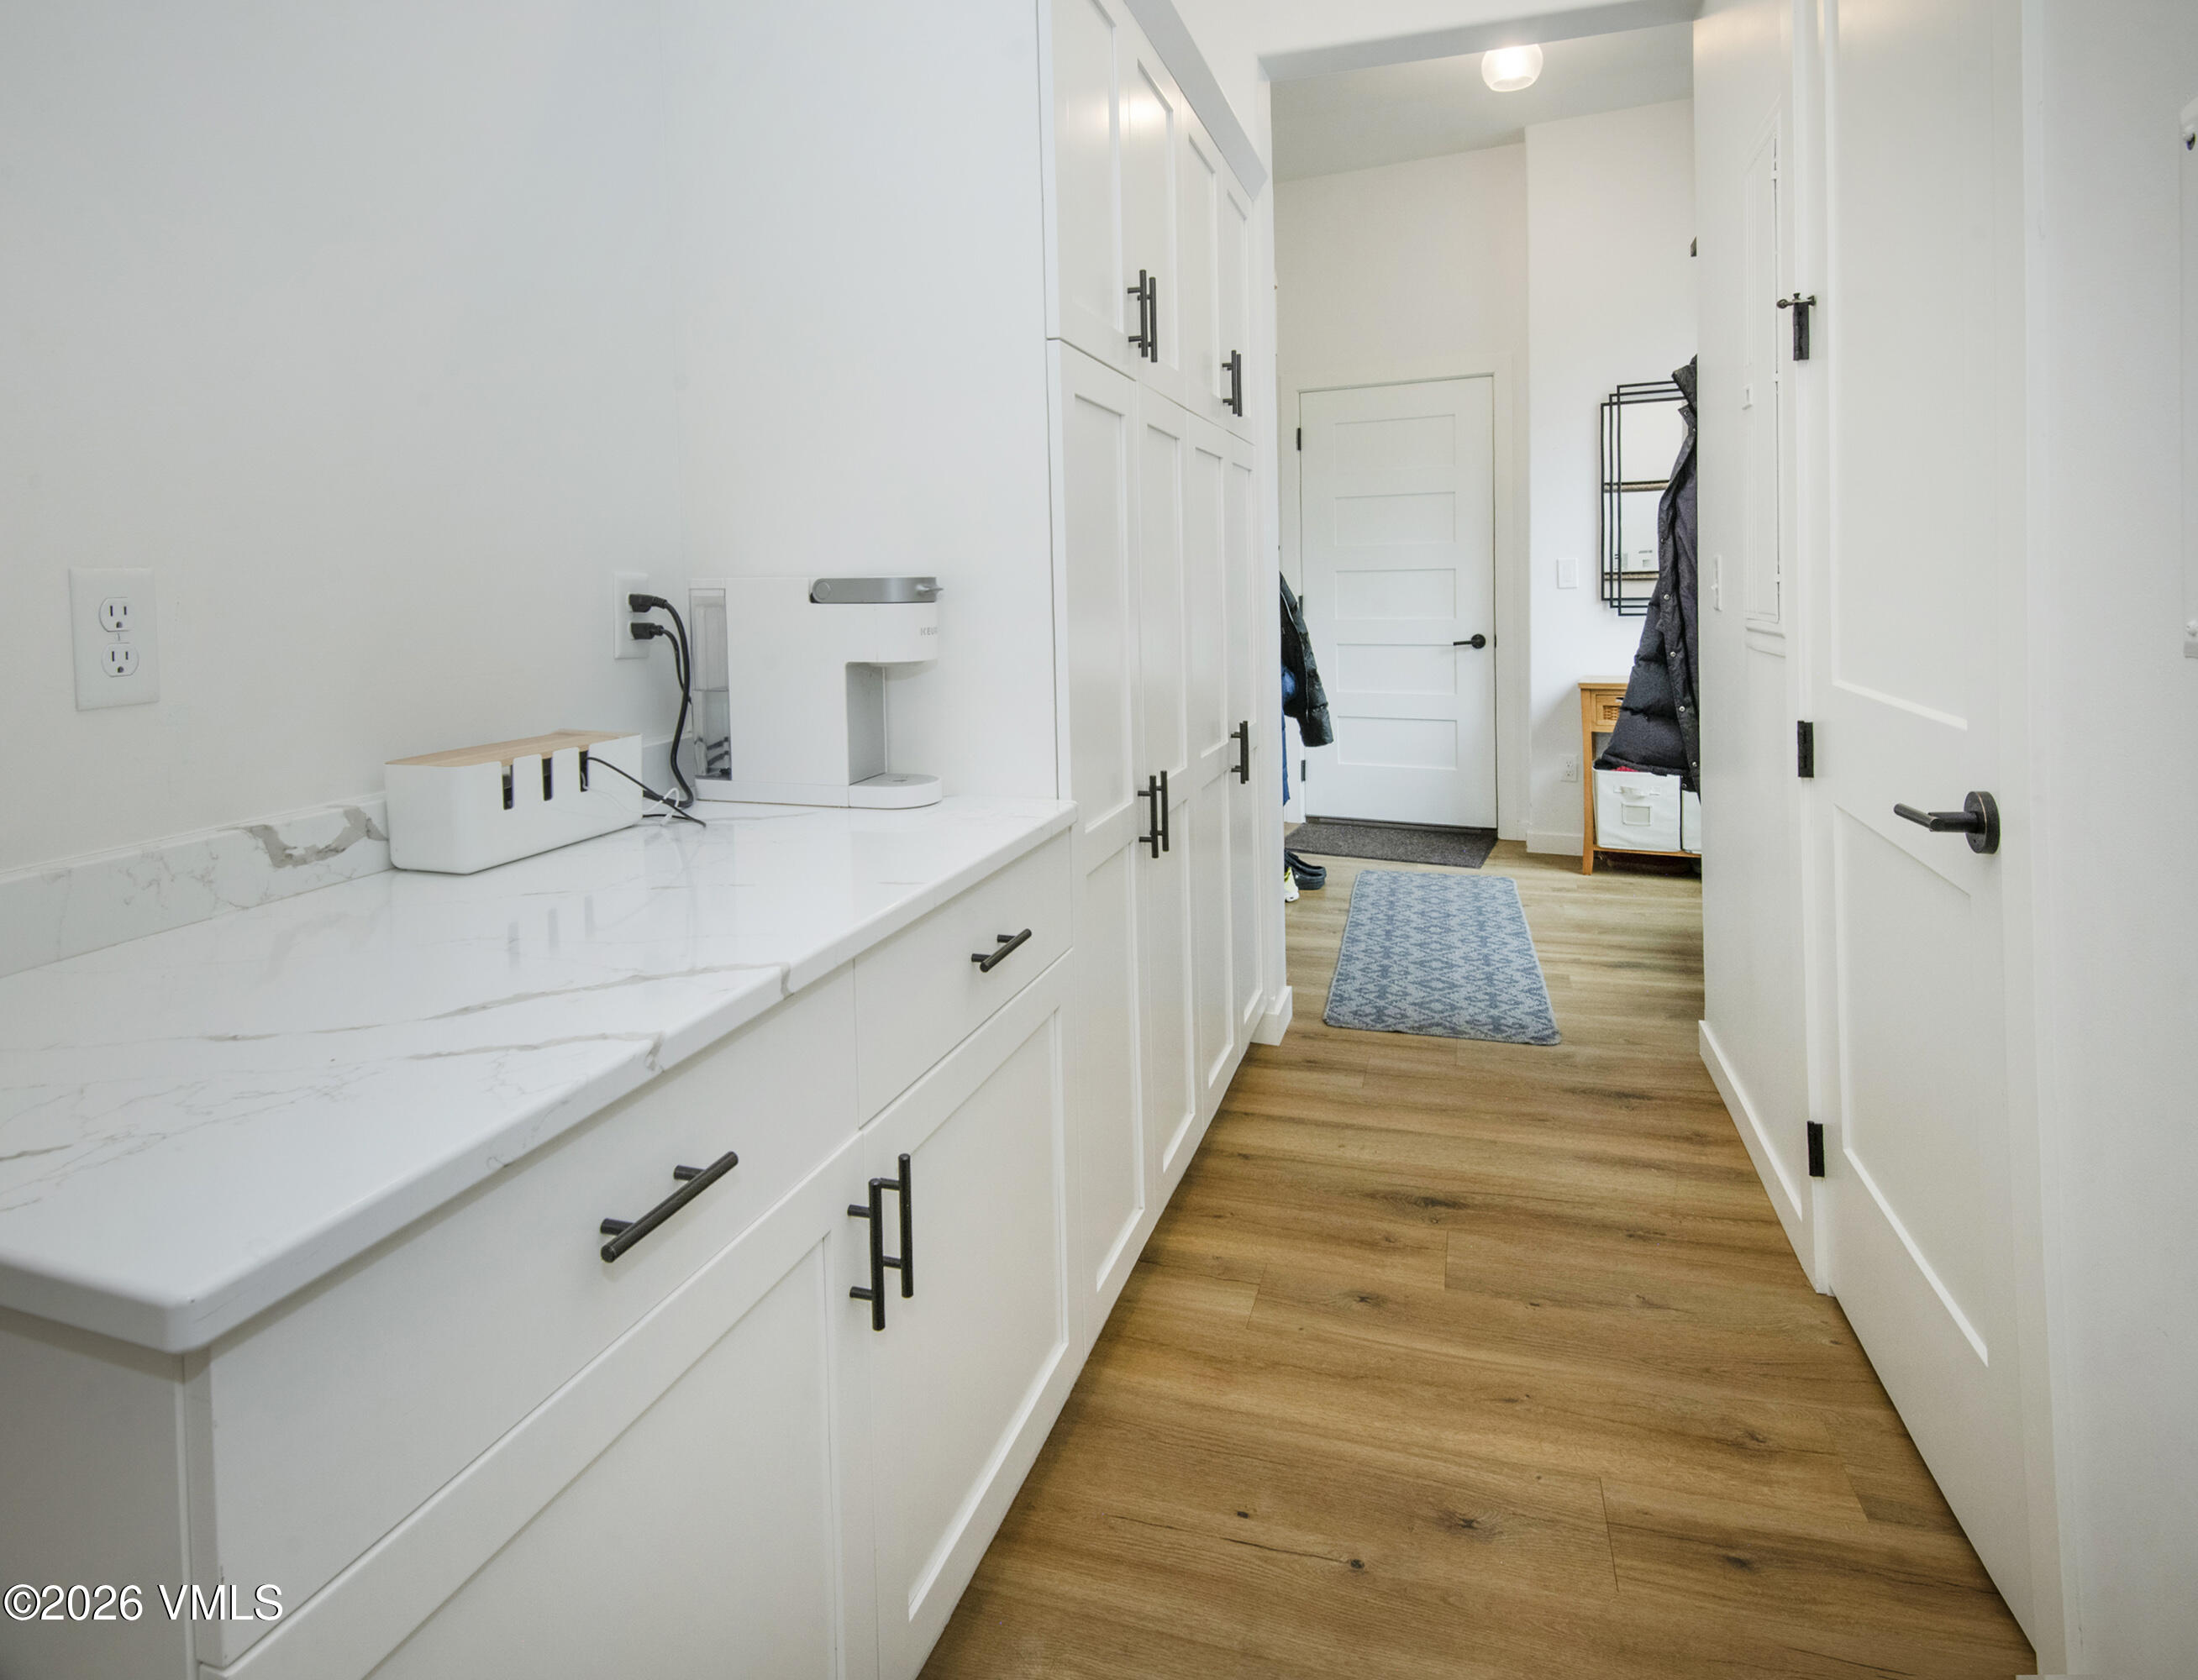
Mudroom with white built-in cabinets, marble-look counter, wood floors, and a blue runner.
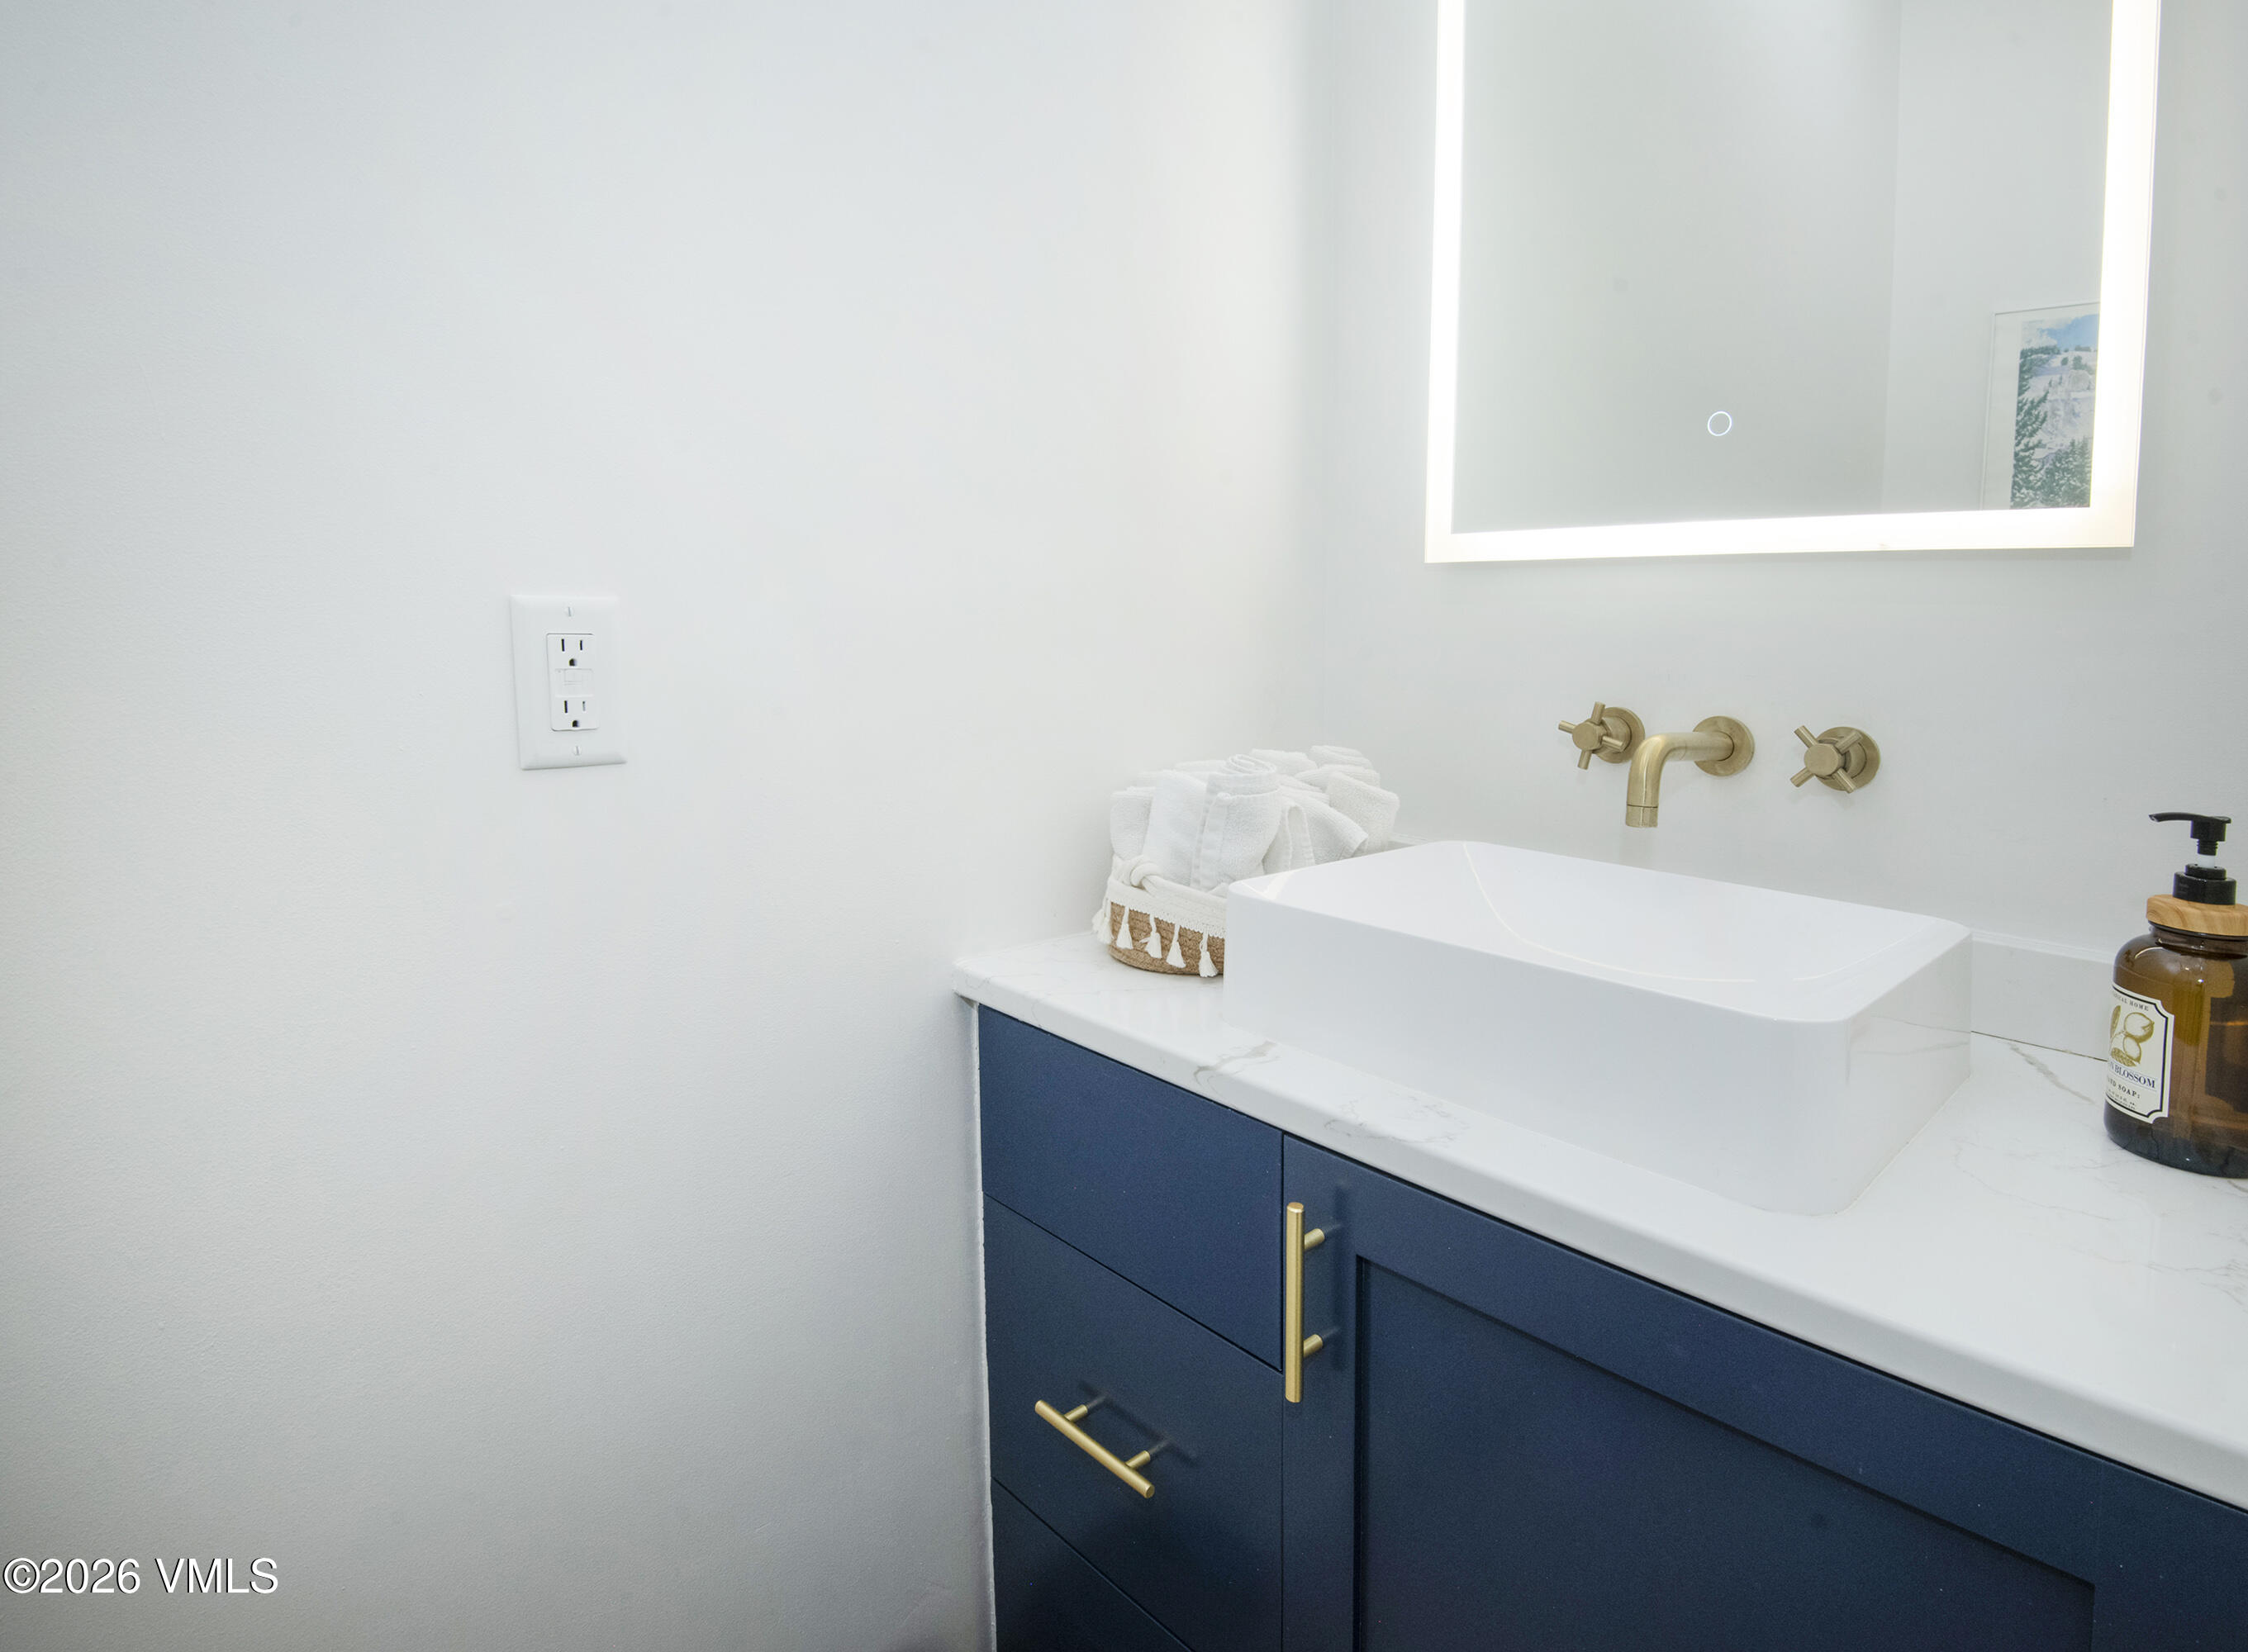
Bathroom vanity with a white vessel sink, brass faucet, and navy blue cabinetry.
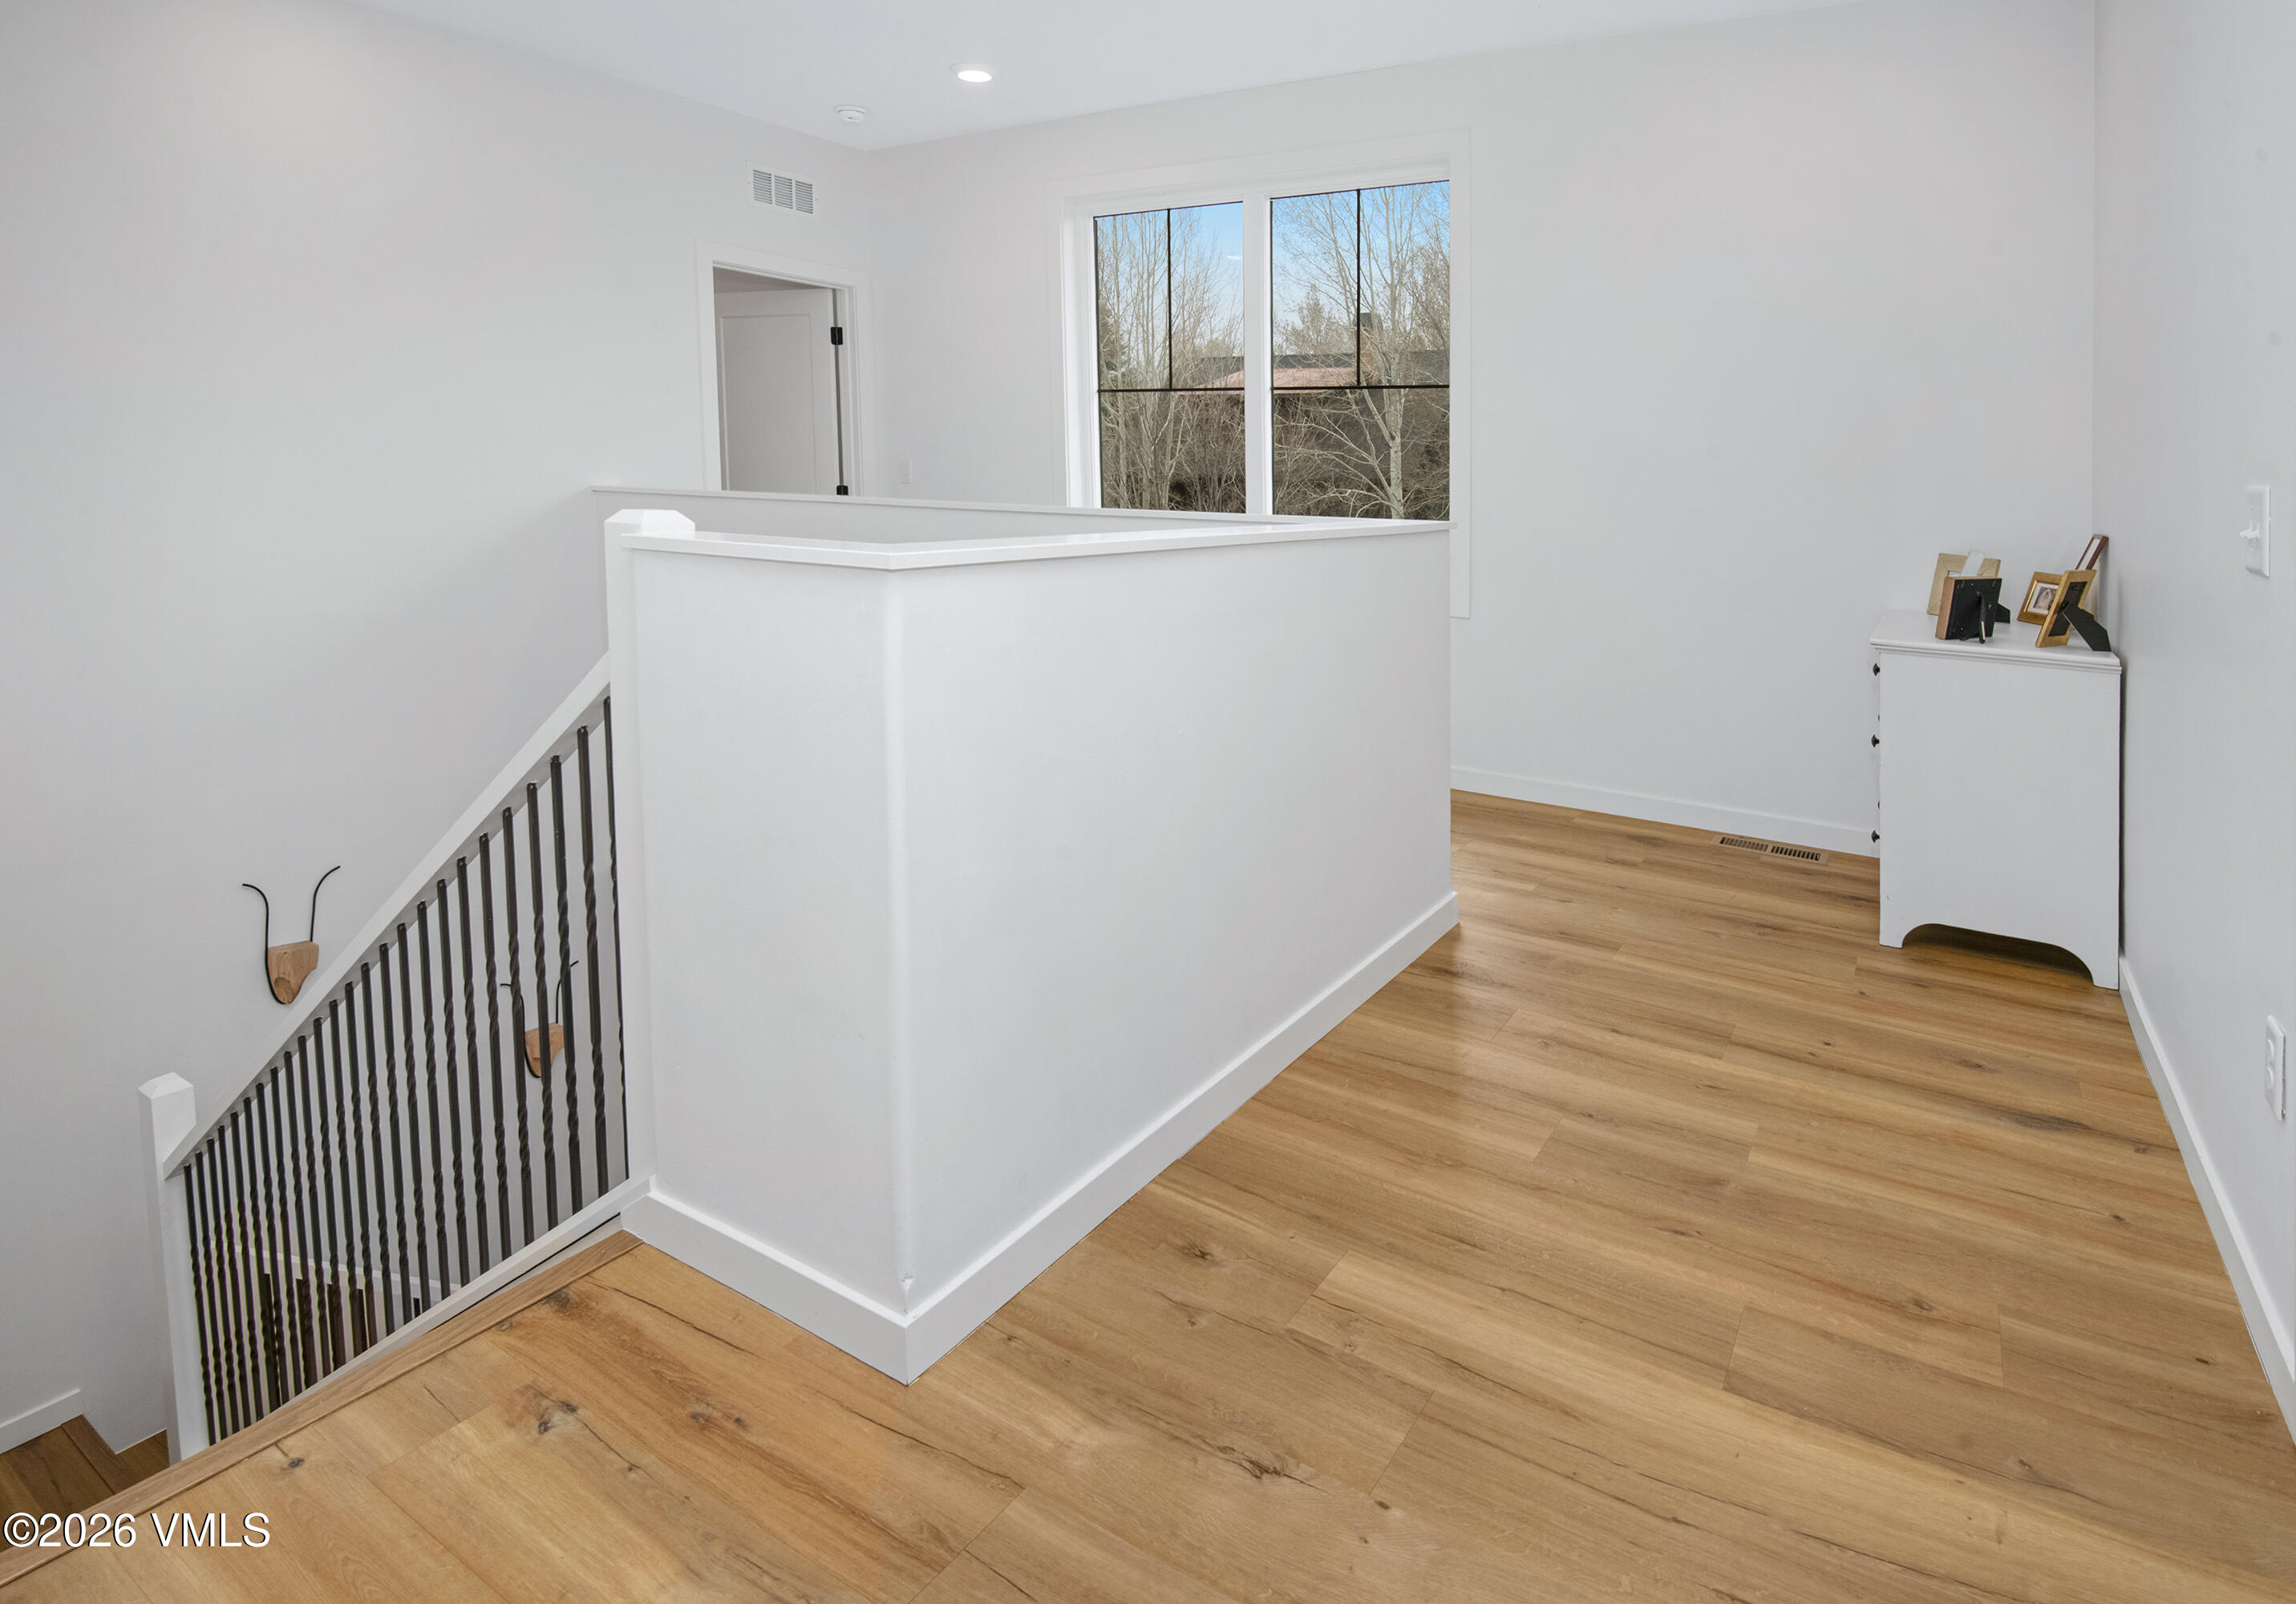
Upstairs landing with wood flooring, black stair railing, and a large window overlooking leafless trees.
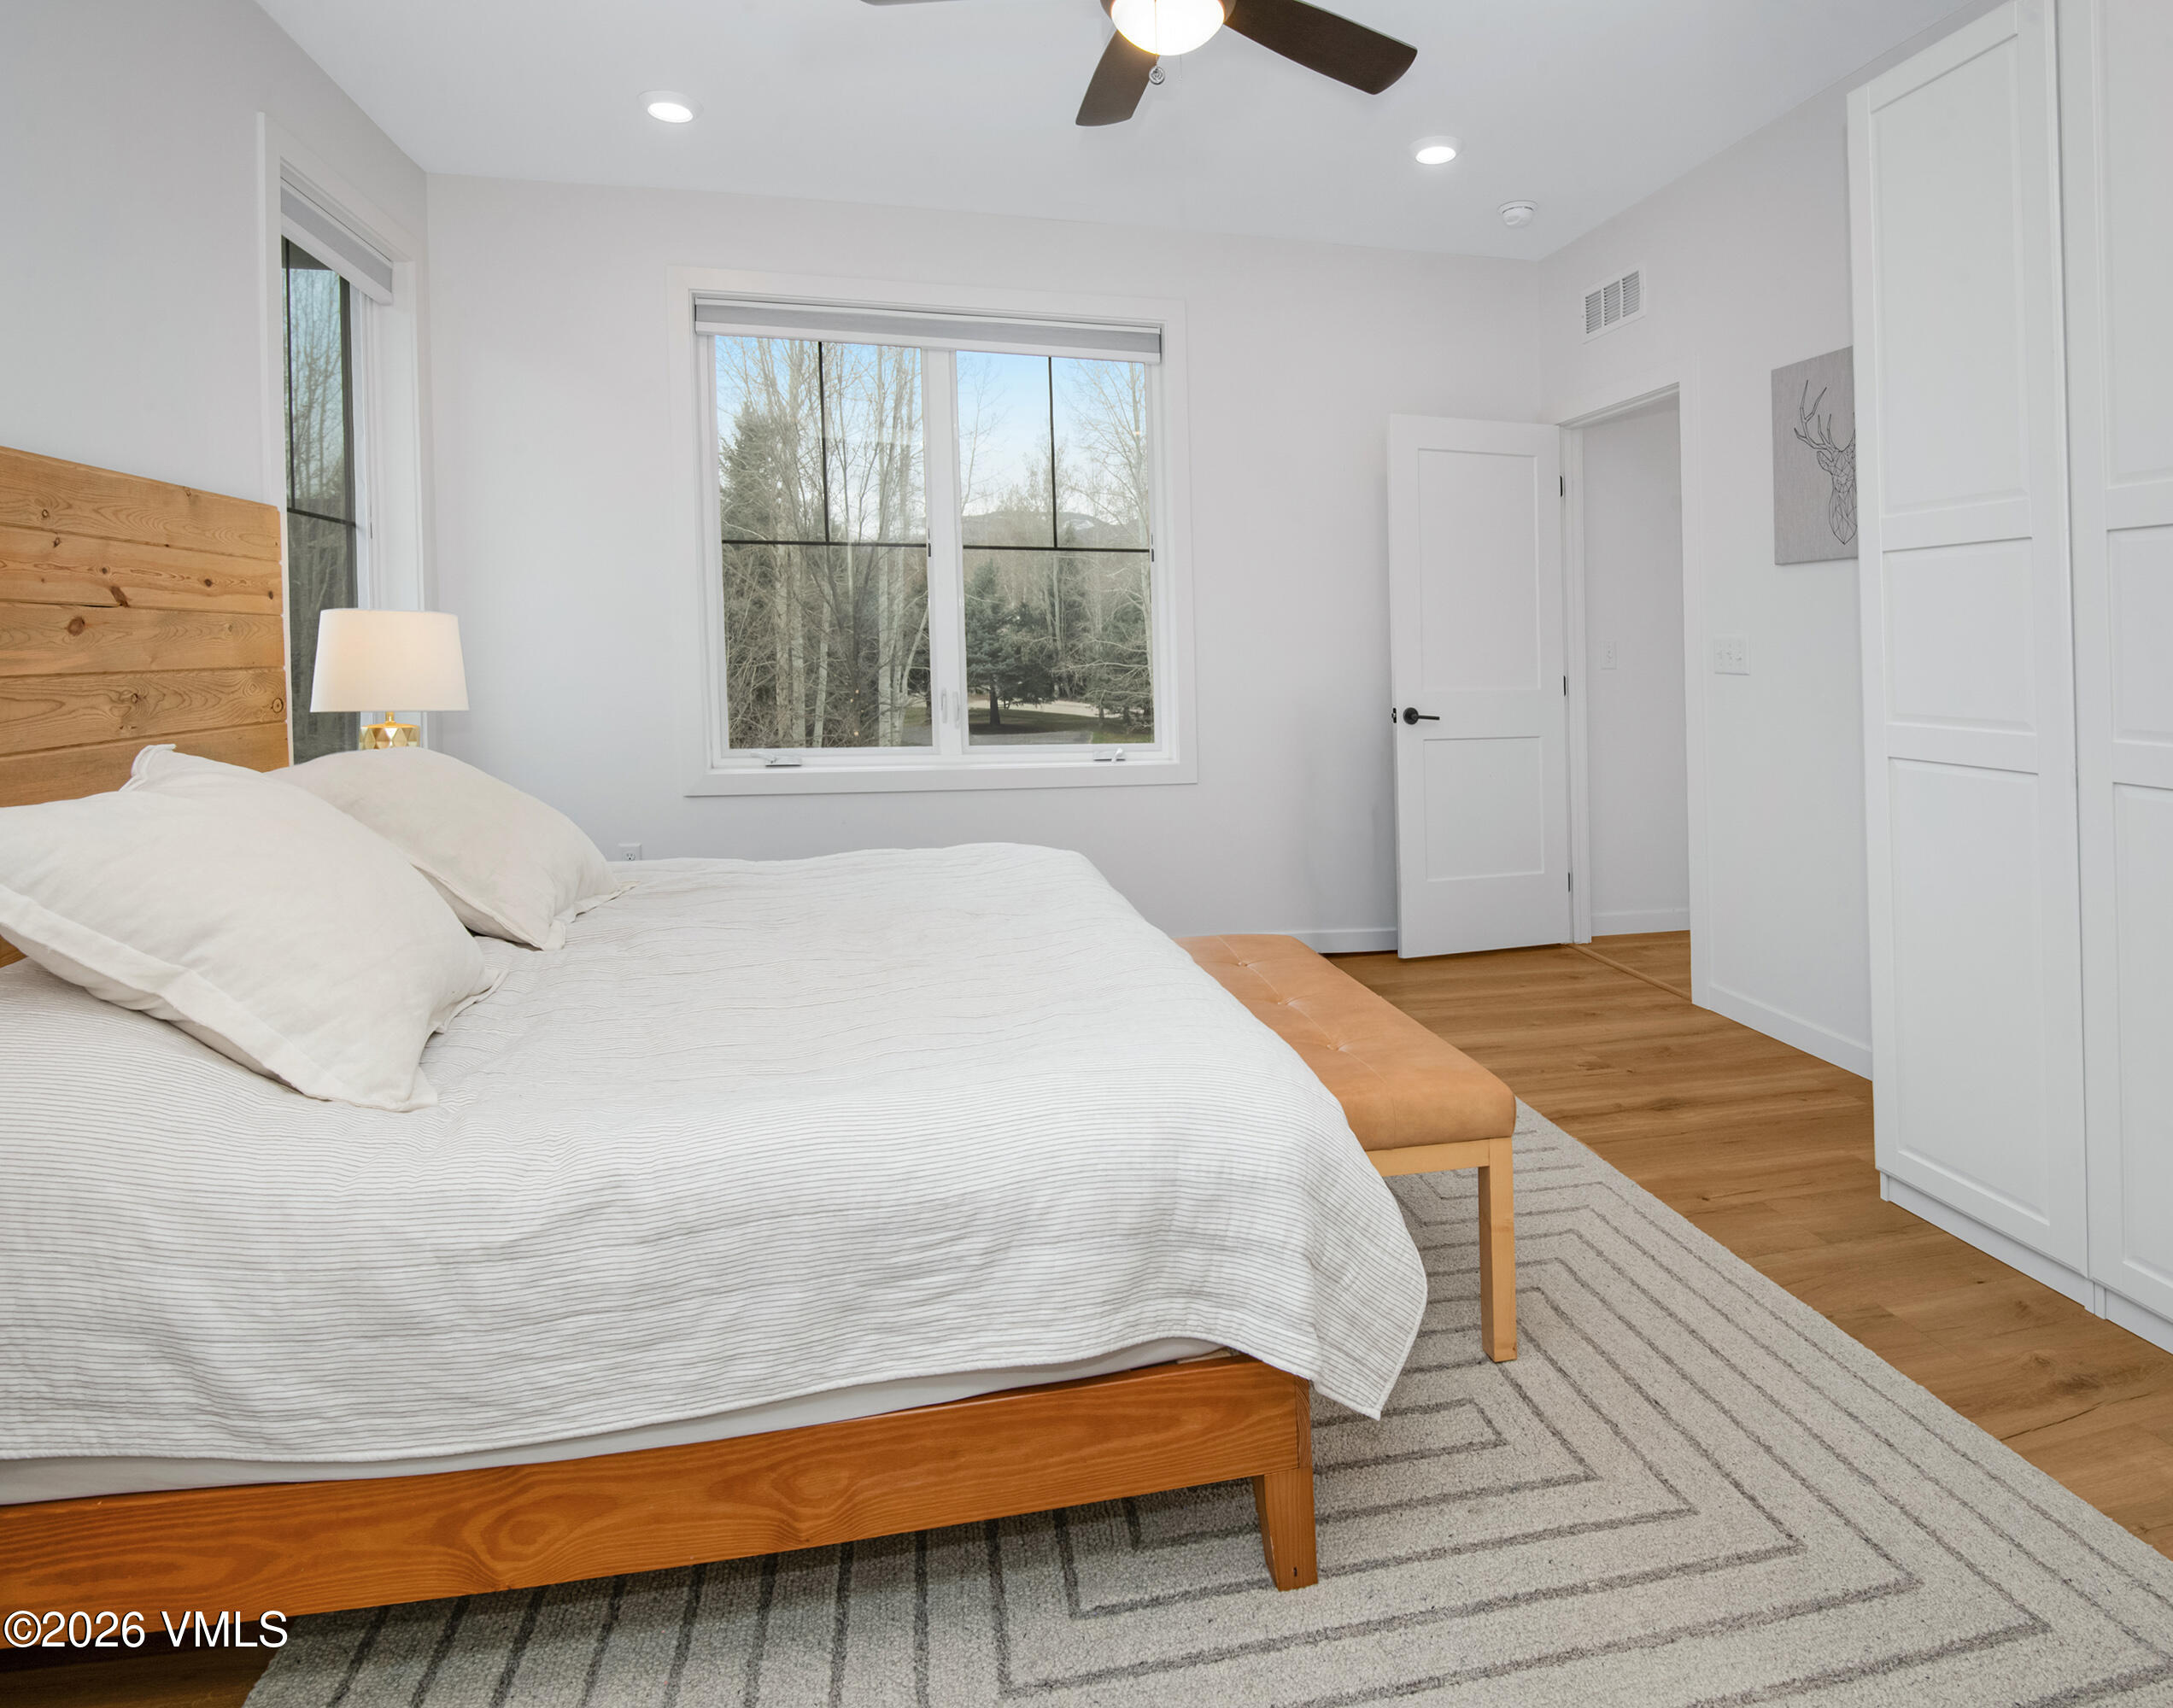
Bedroom with a white bed, wood headboard, tan bench, and large windows overlooking trees.
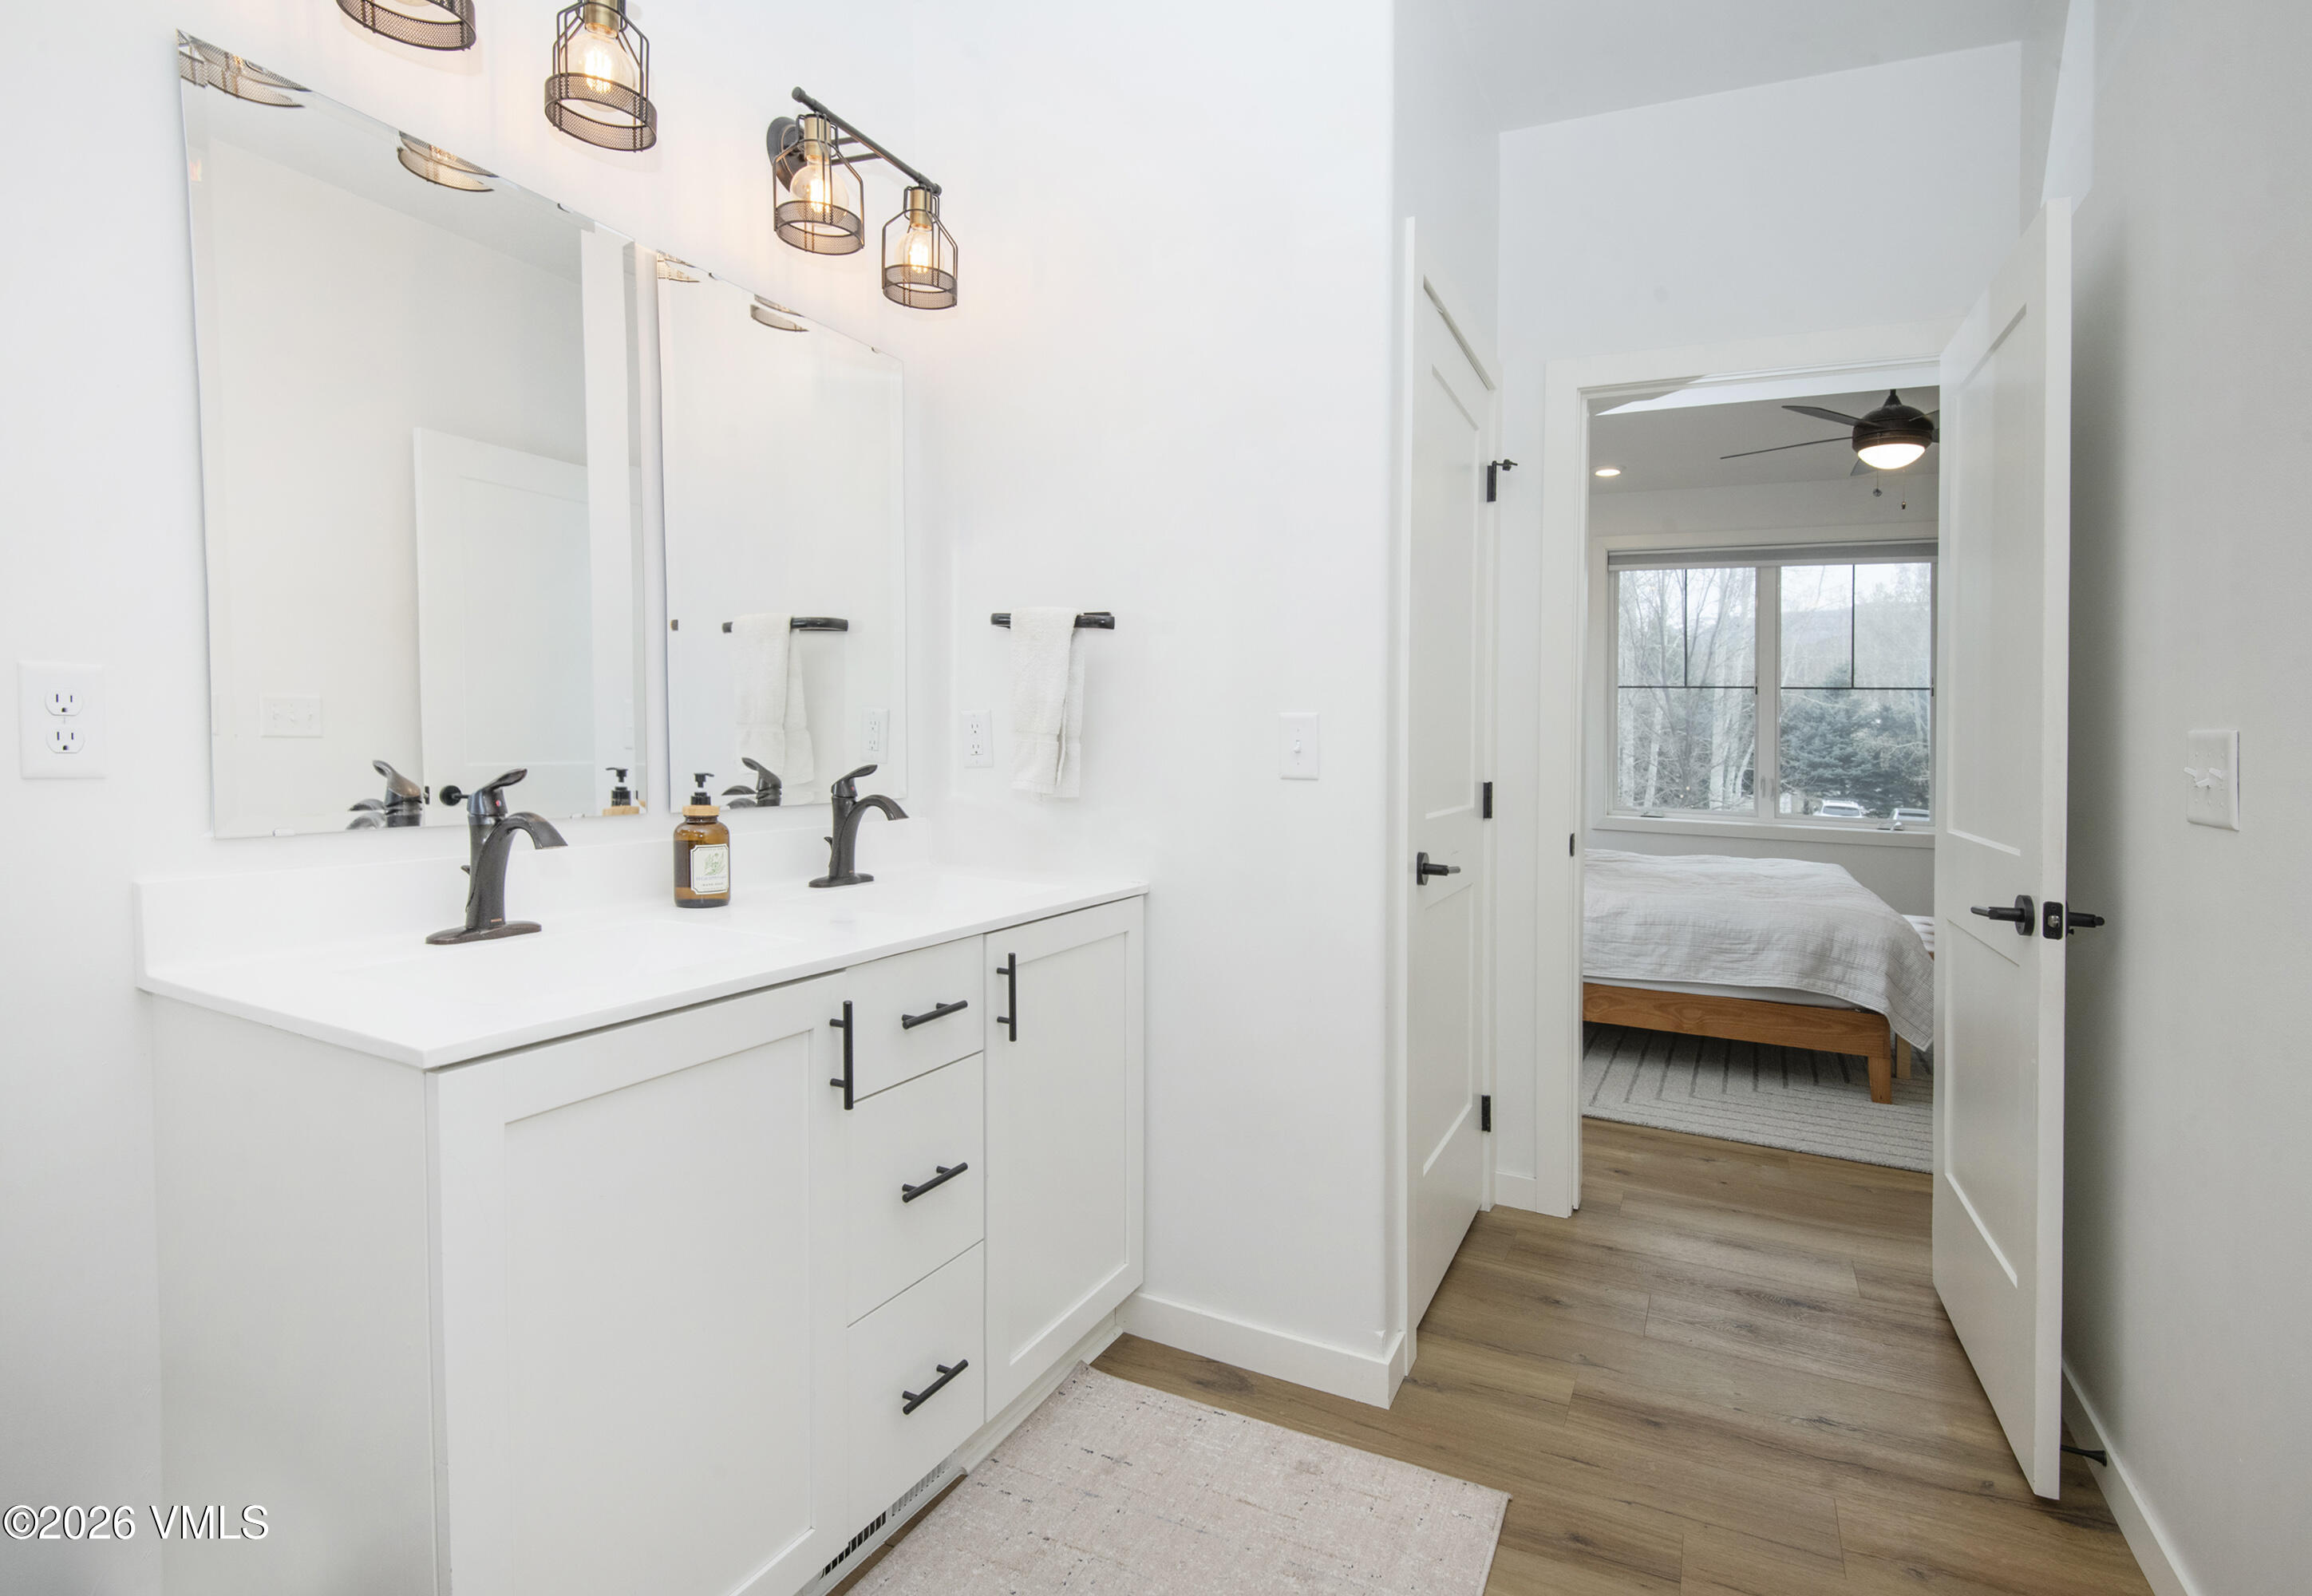
Bright bathroom with a white double vanity and black fixtures, opening onto a bedroom.
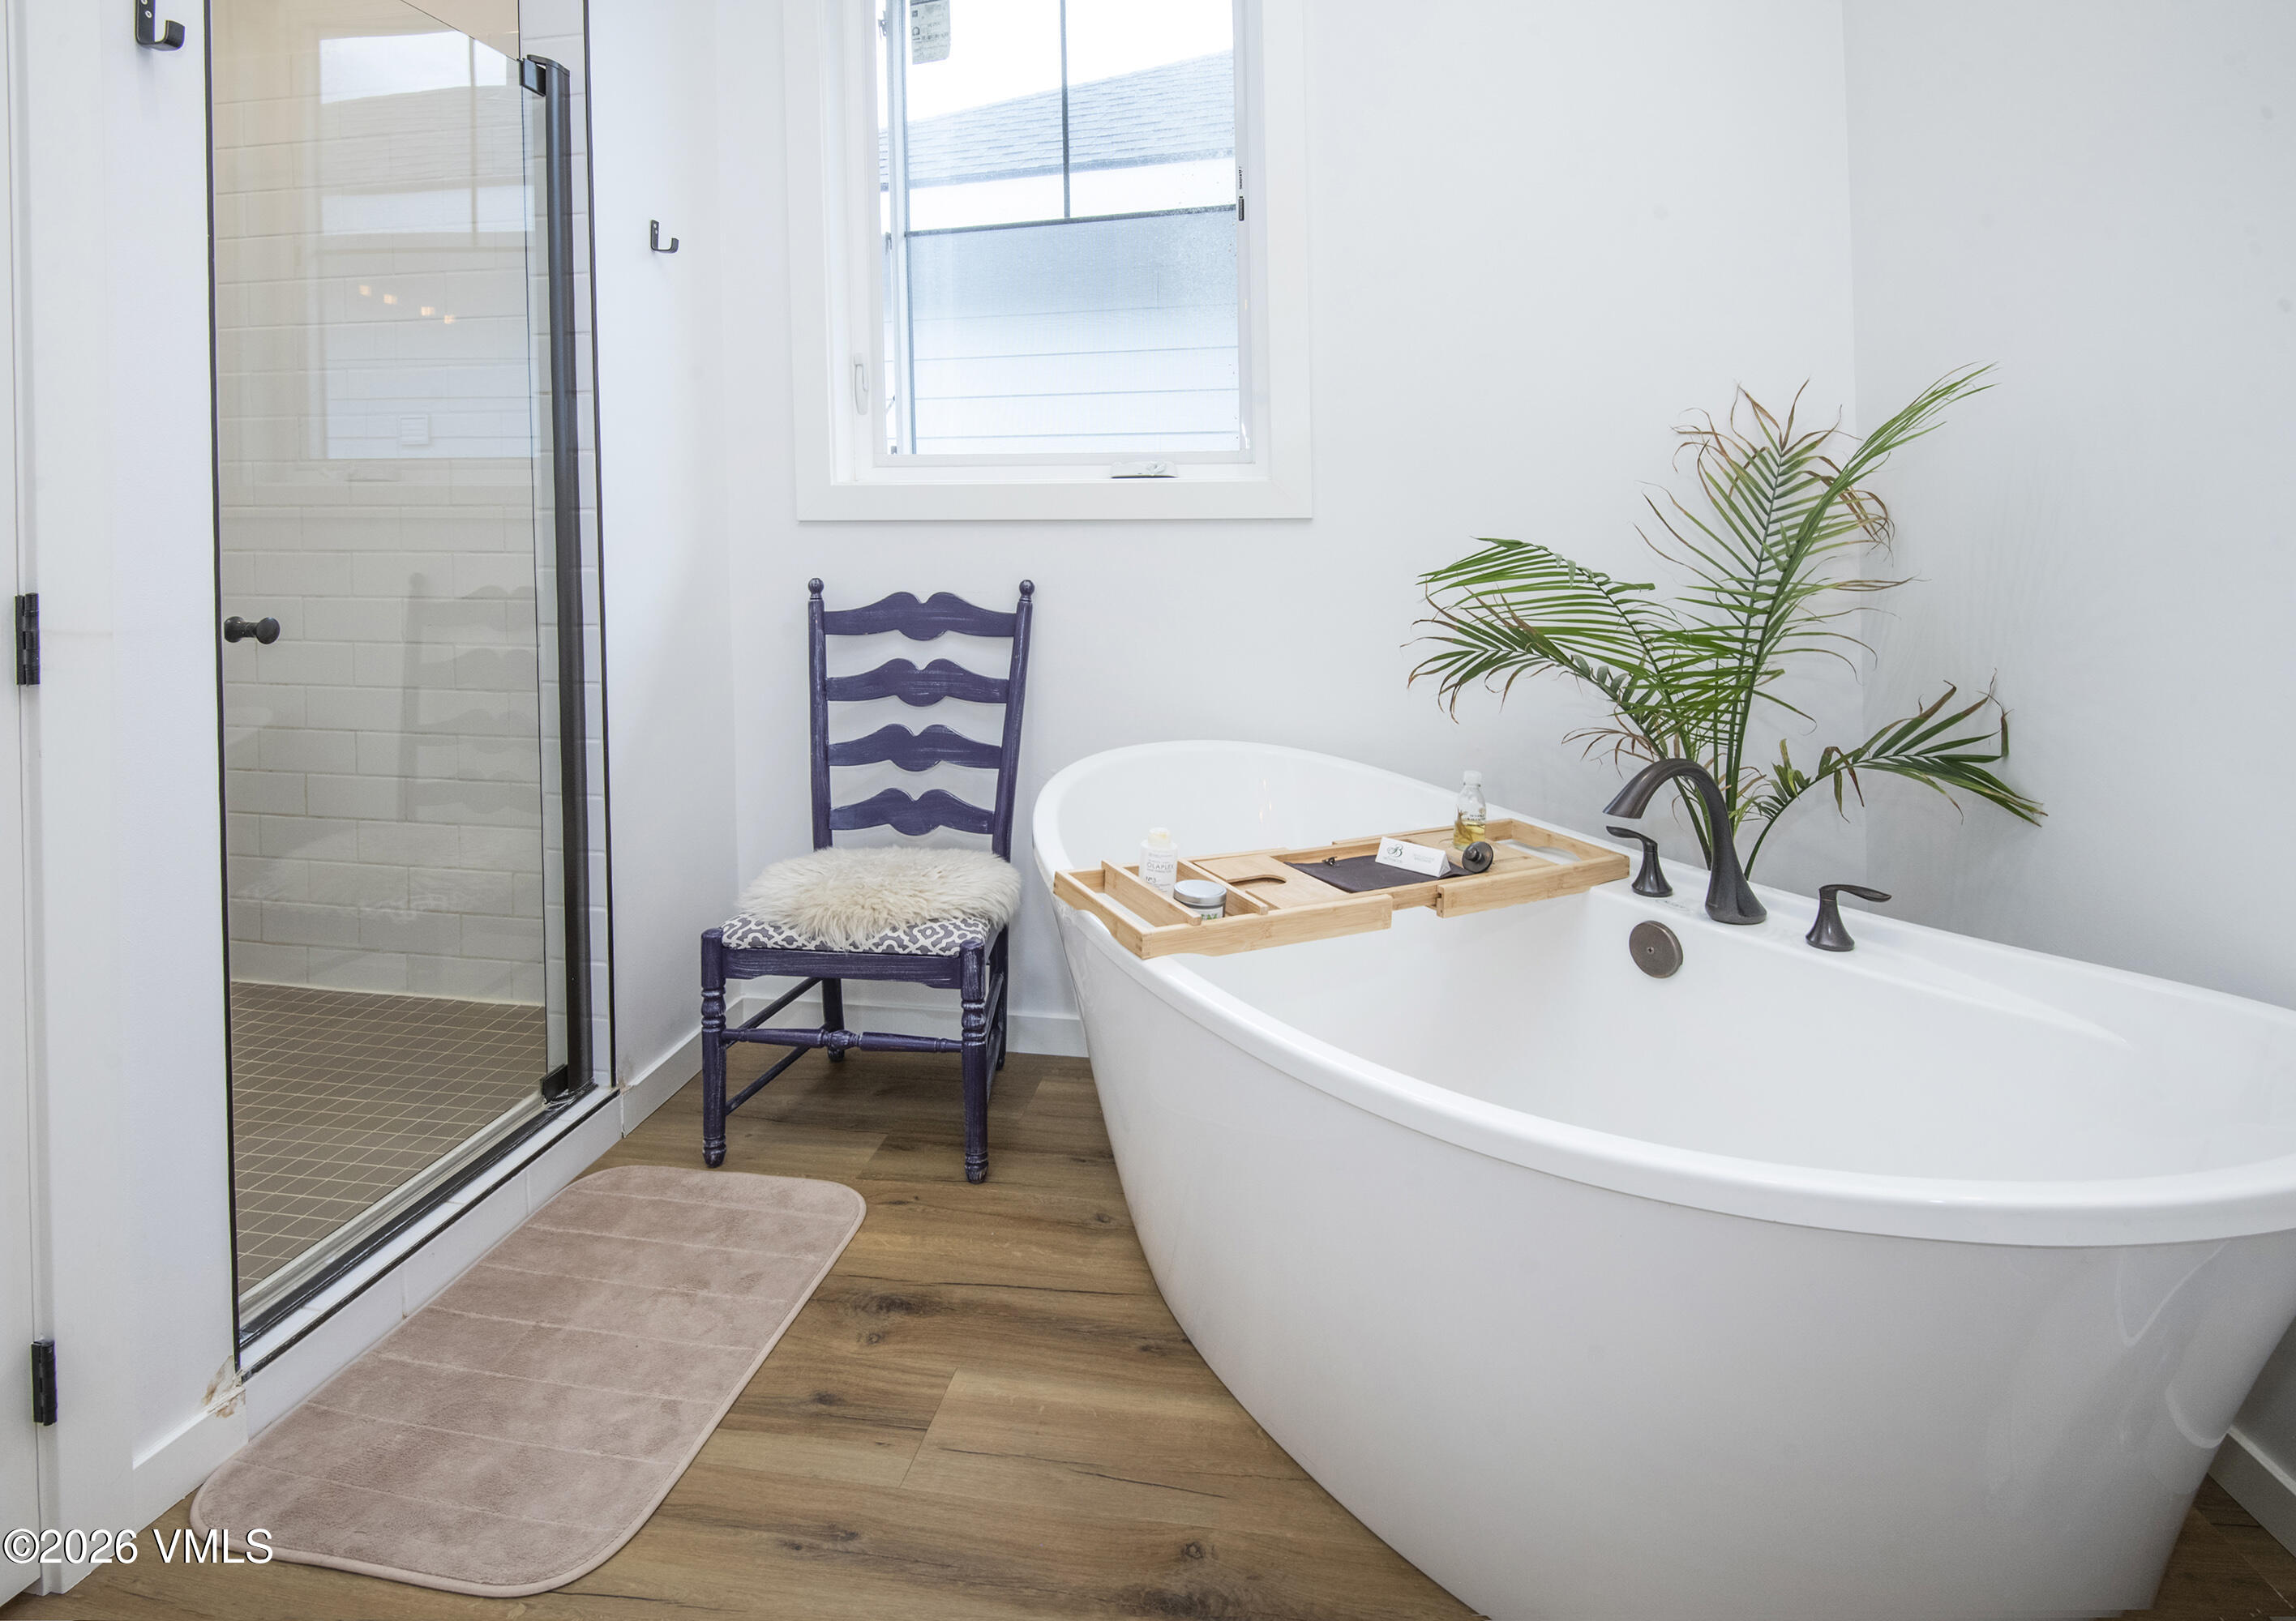
Bathroom with a freestanding soaking tub, glass shower, and purple chair beside the window.
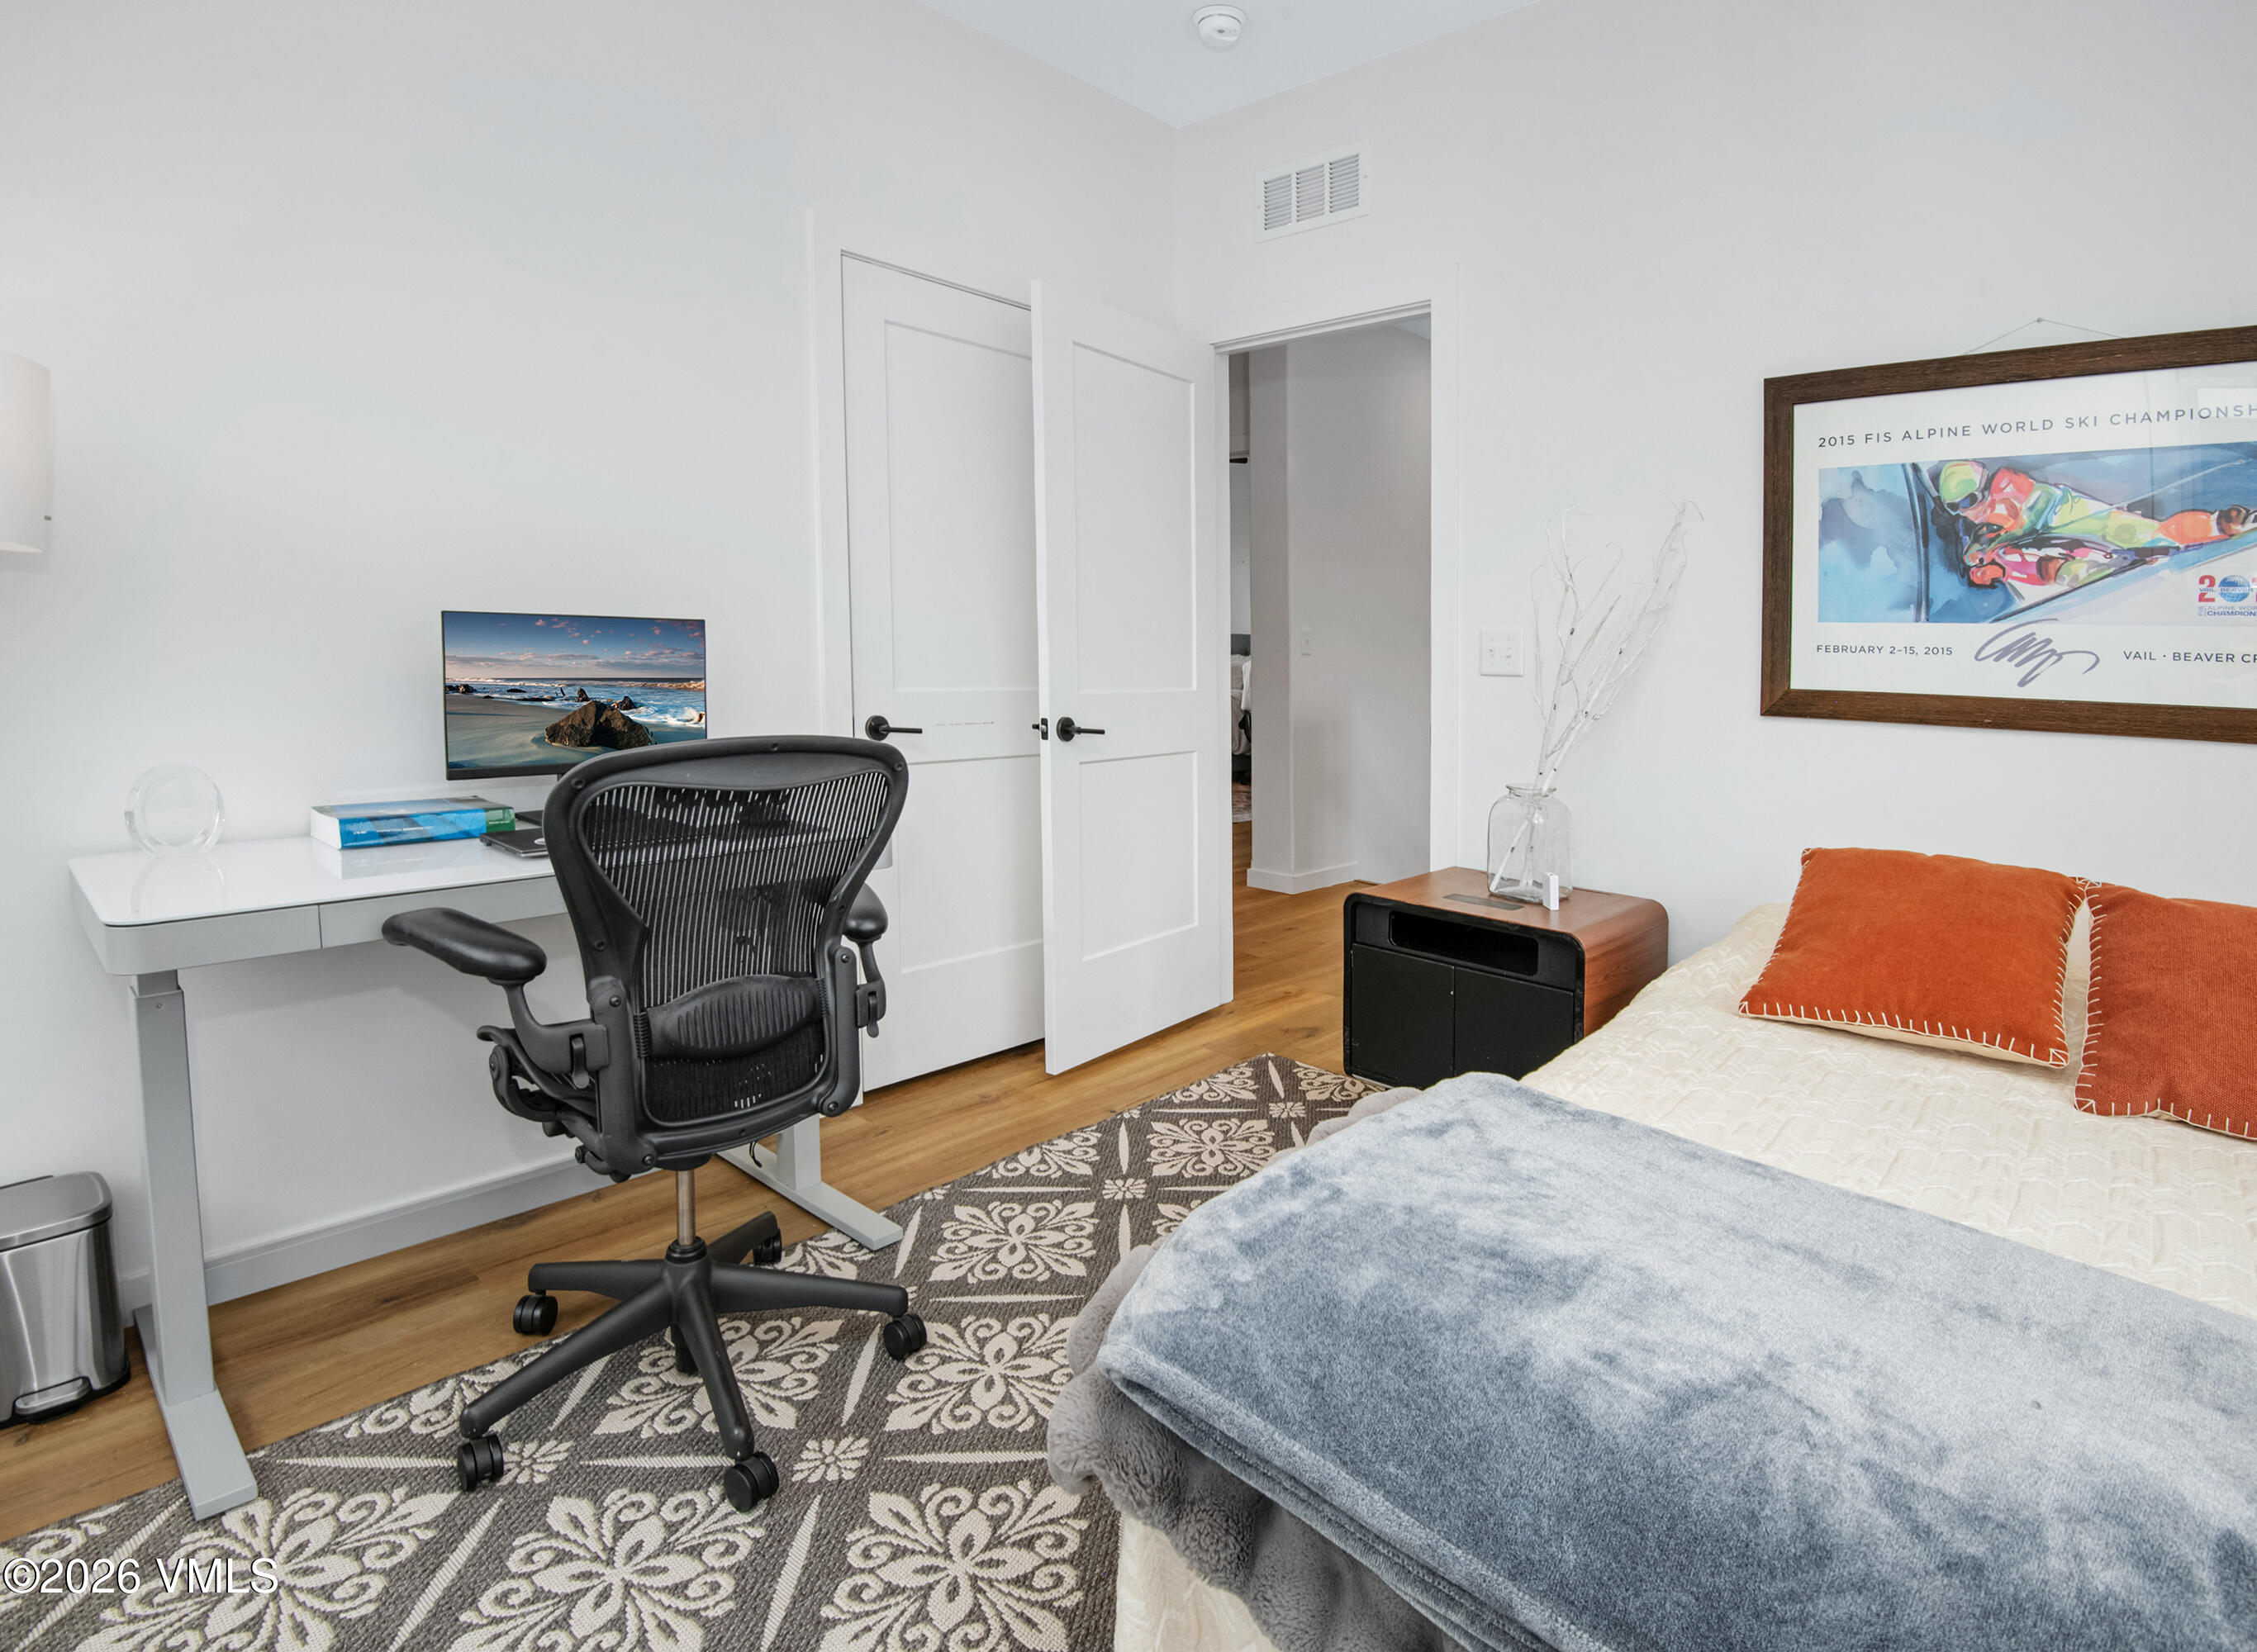
Furnished bedroom with a white desk and black office chair beside the bed.
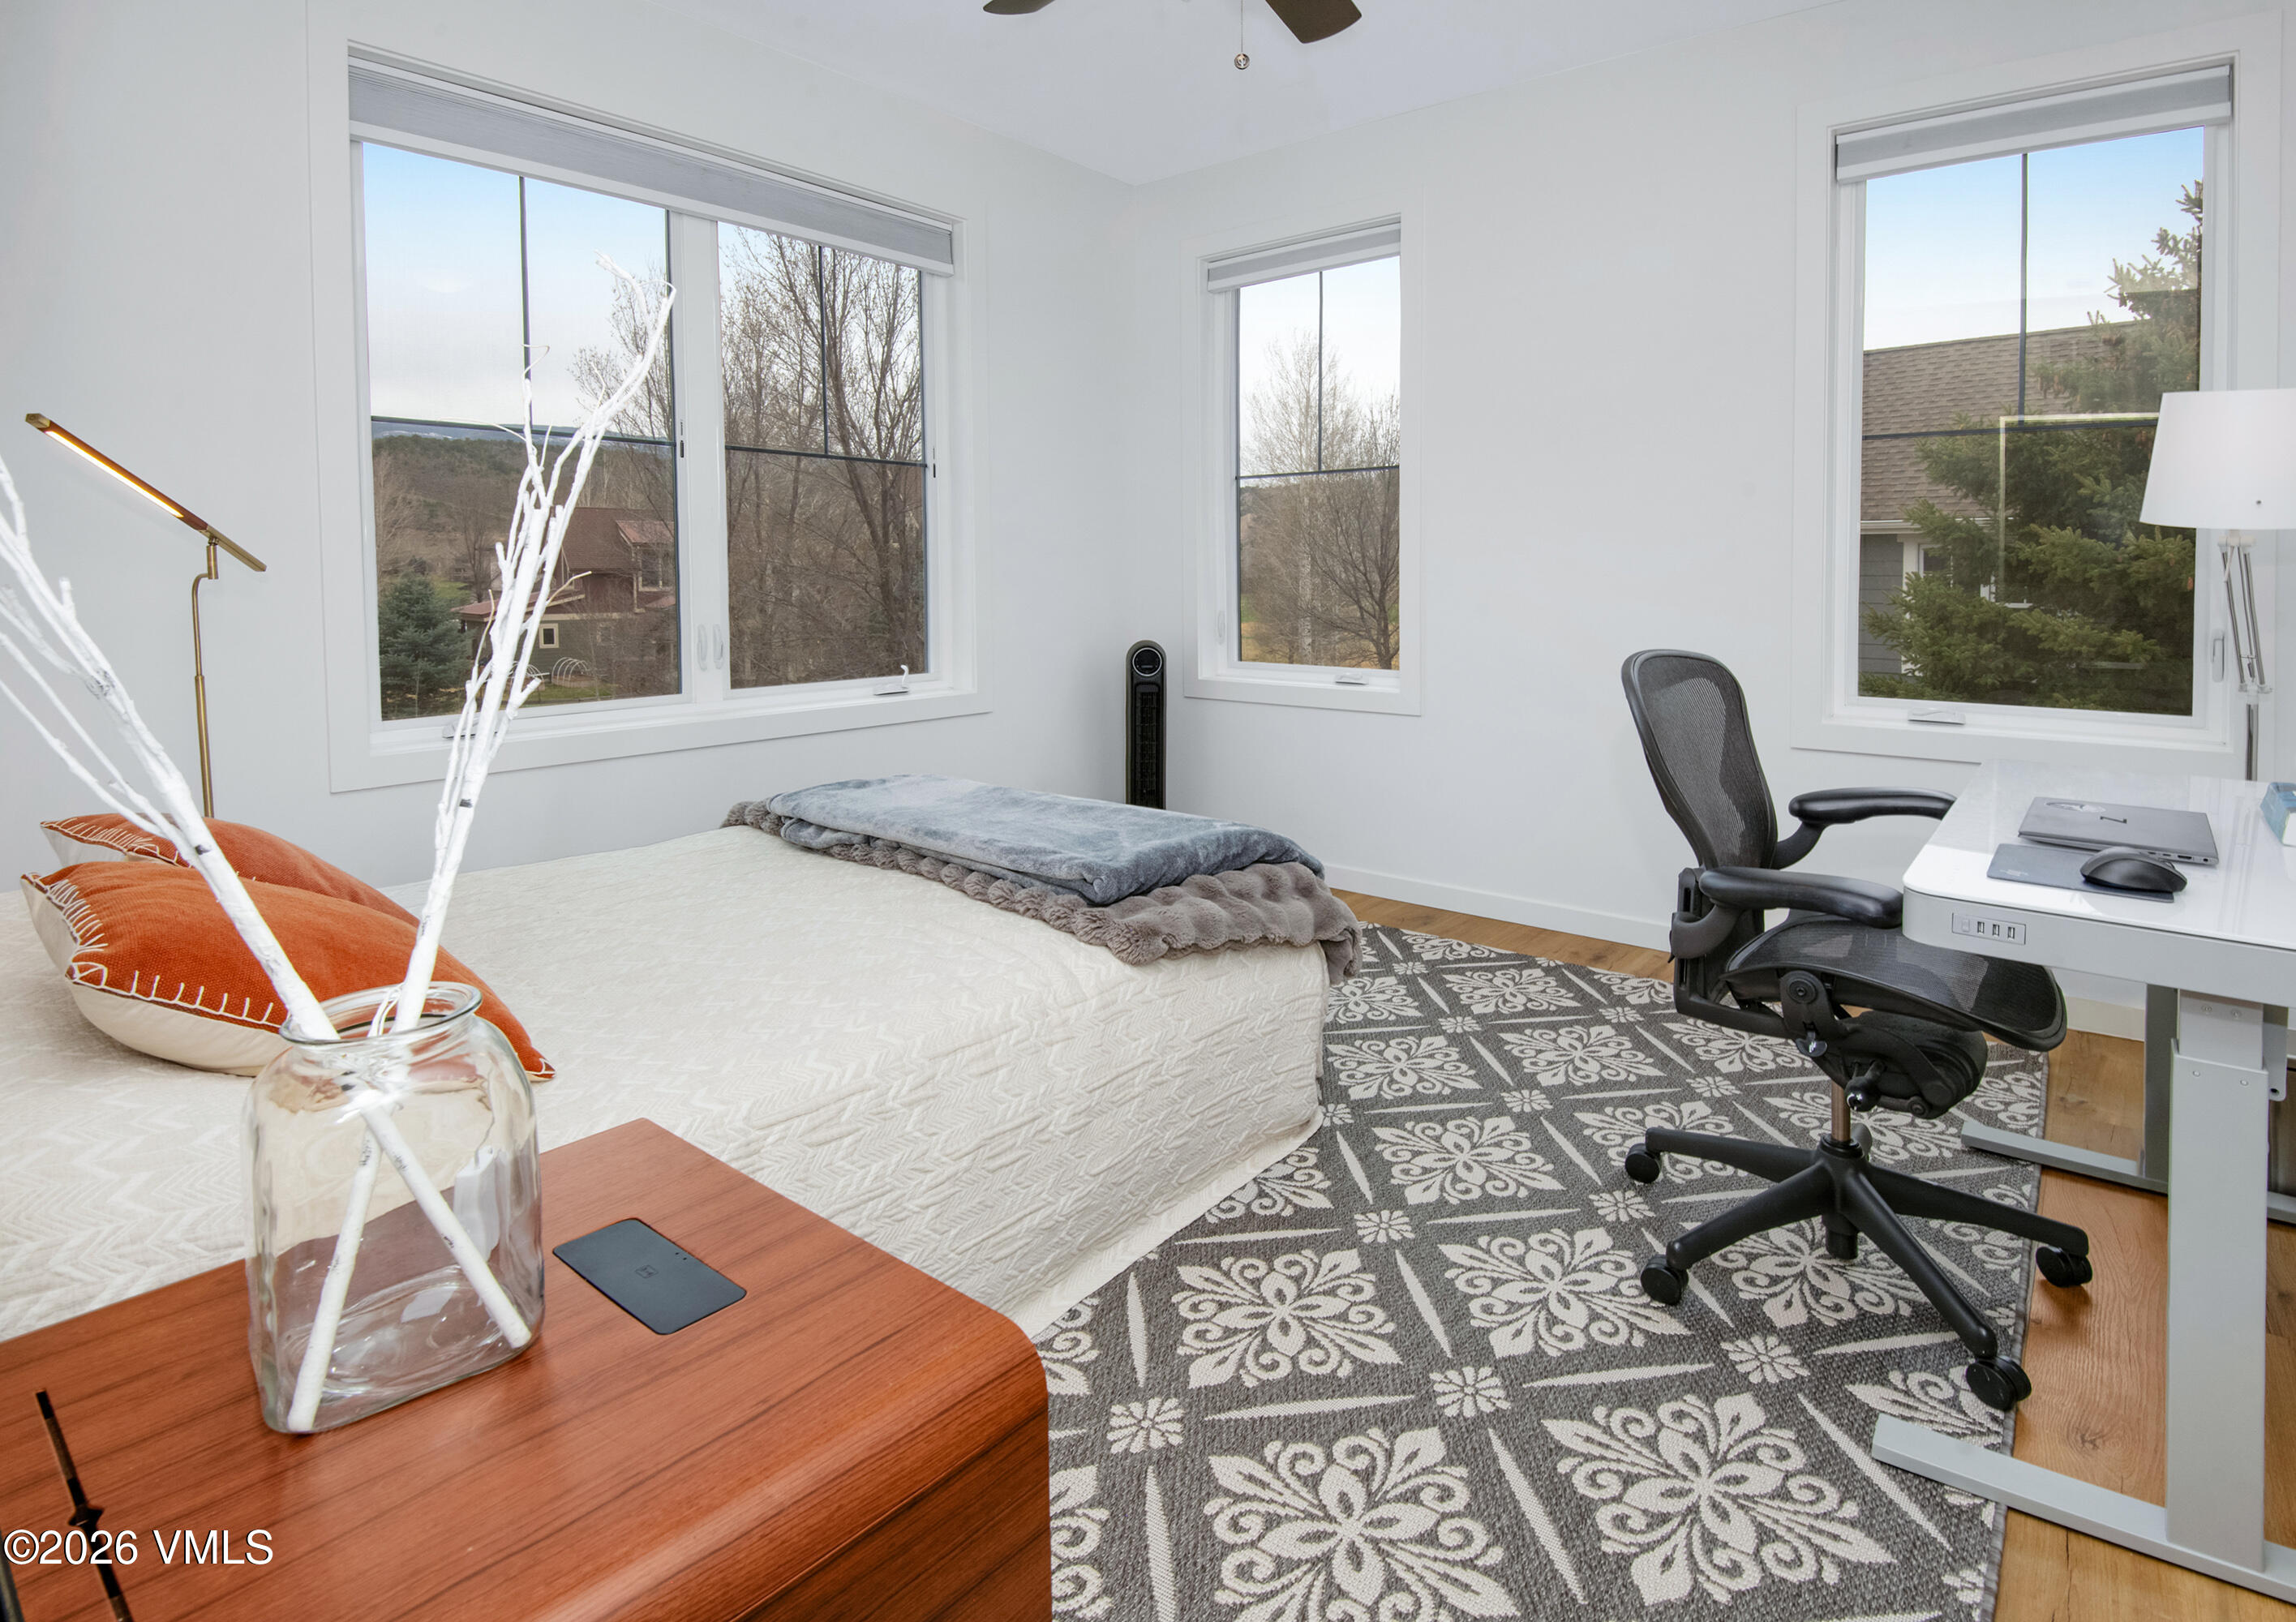
Bedroom with a white bed, patterned rug, desk, and three large windows.
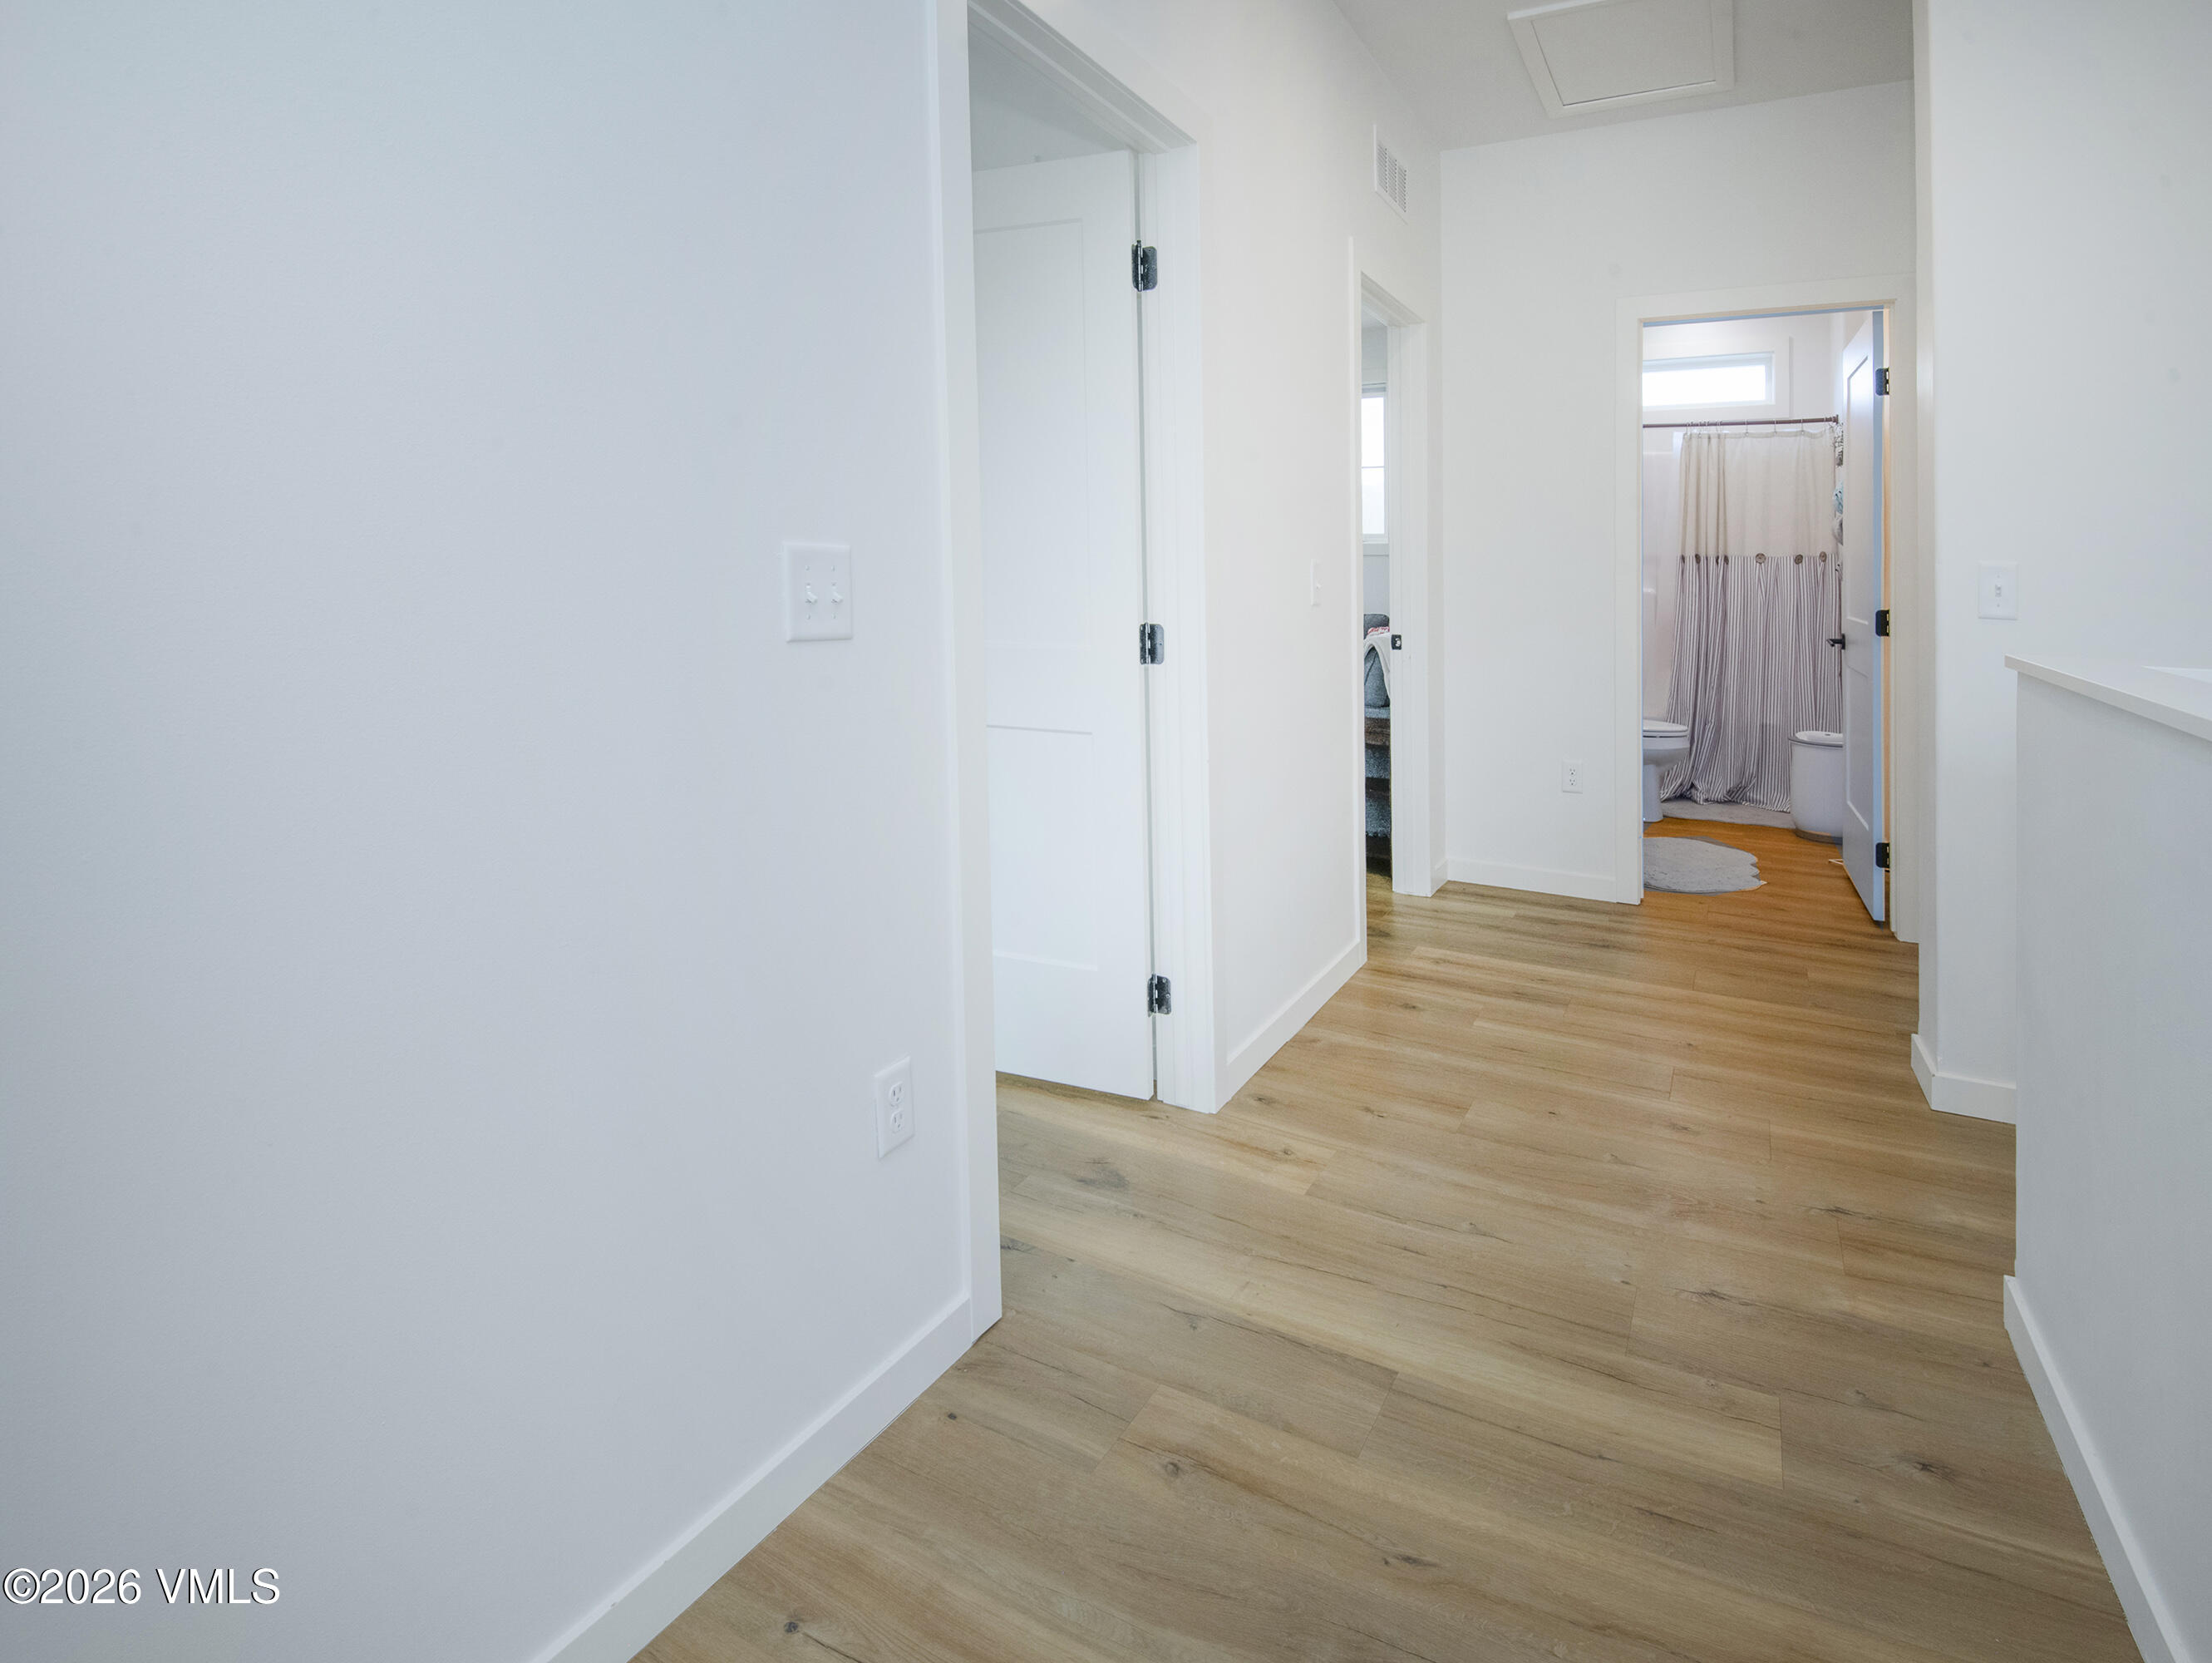
Bright hallway with light wood flooring and an open bathroom doorway.
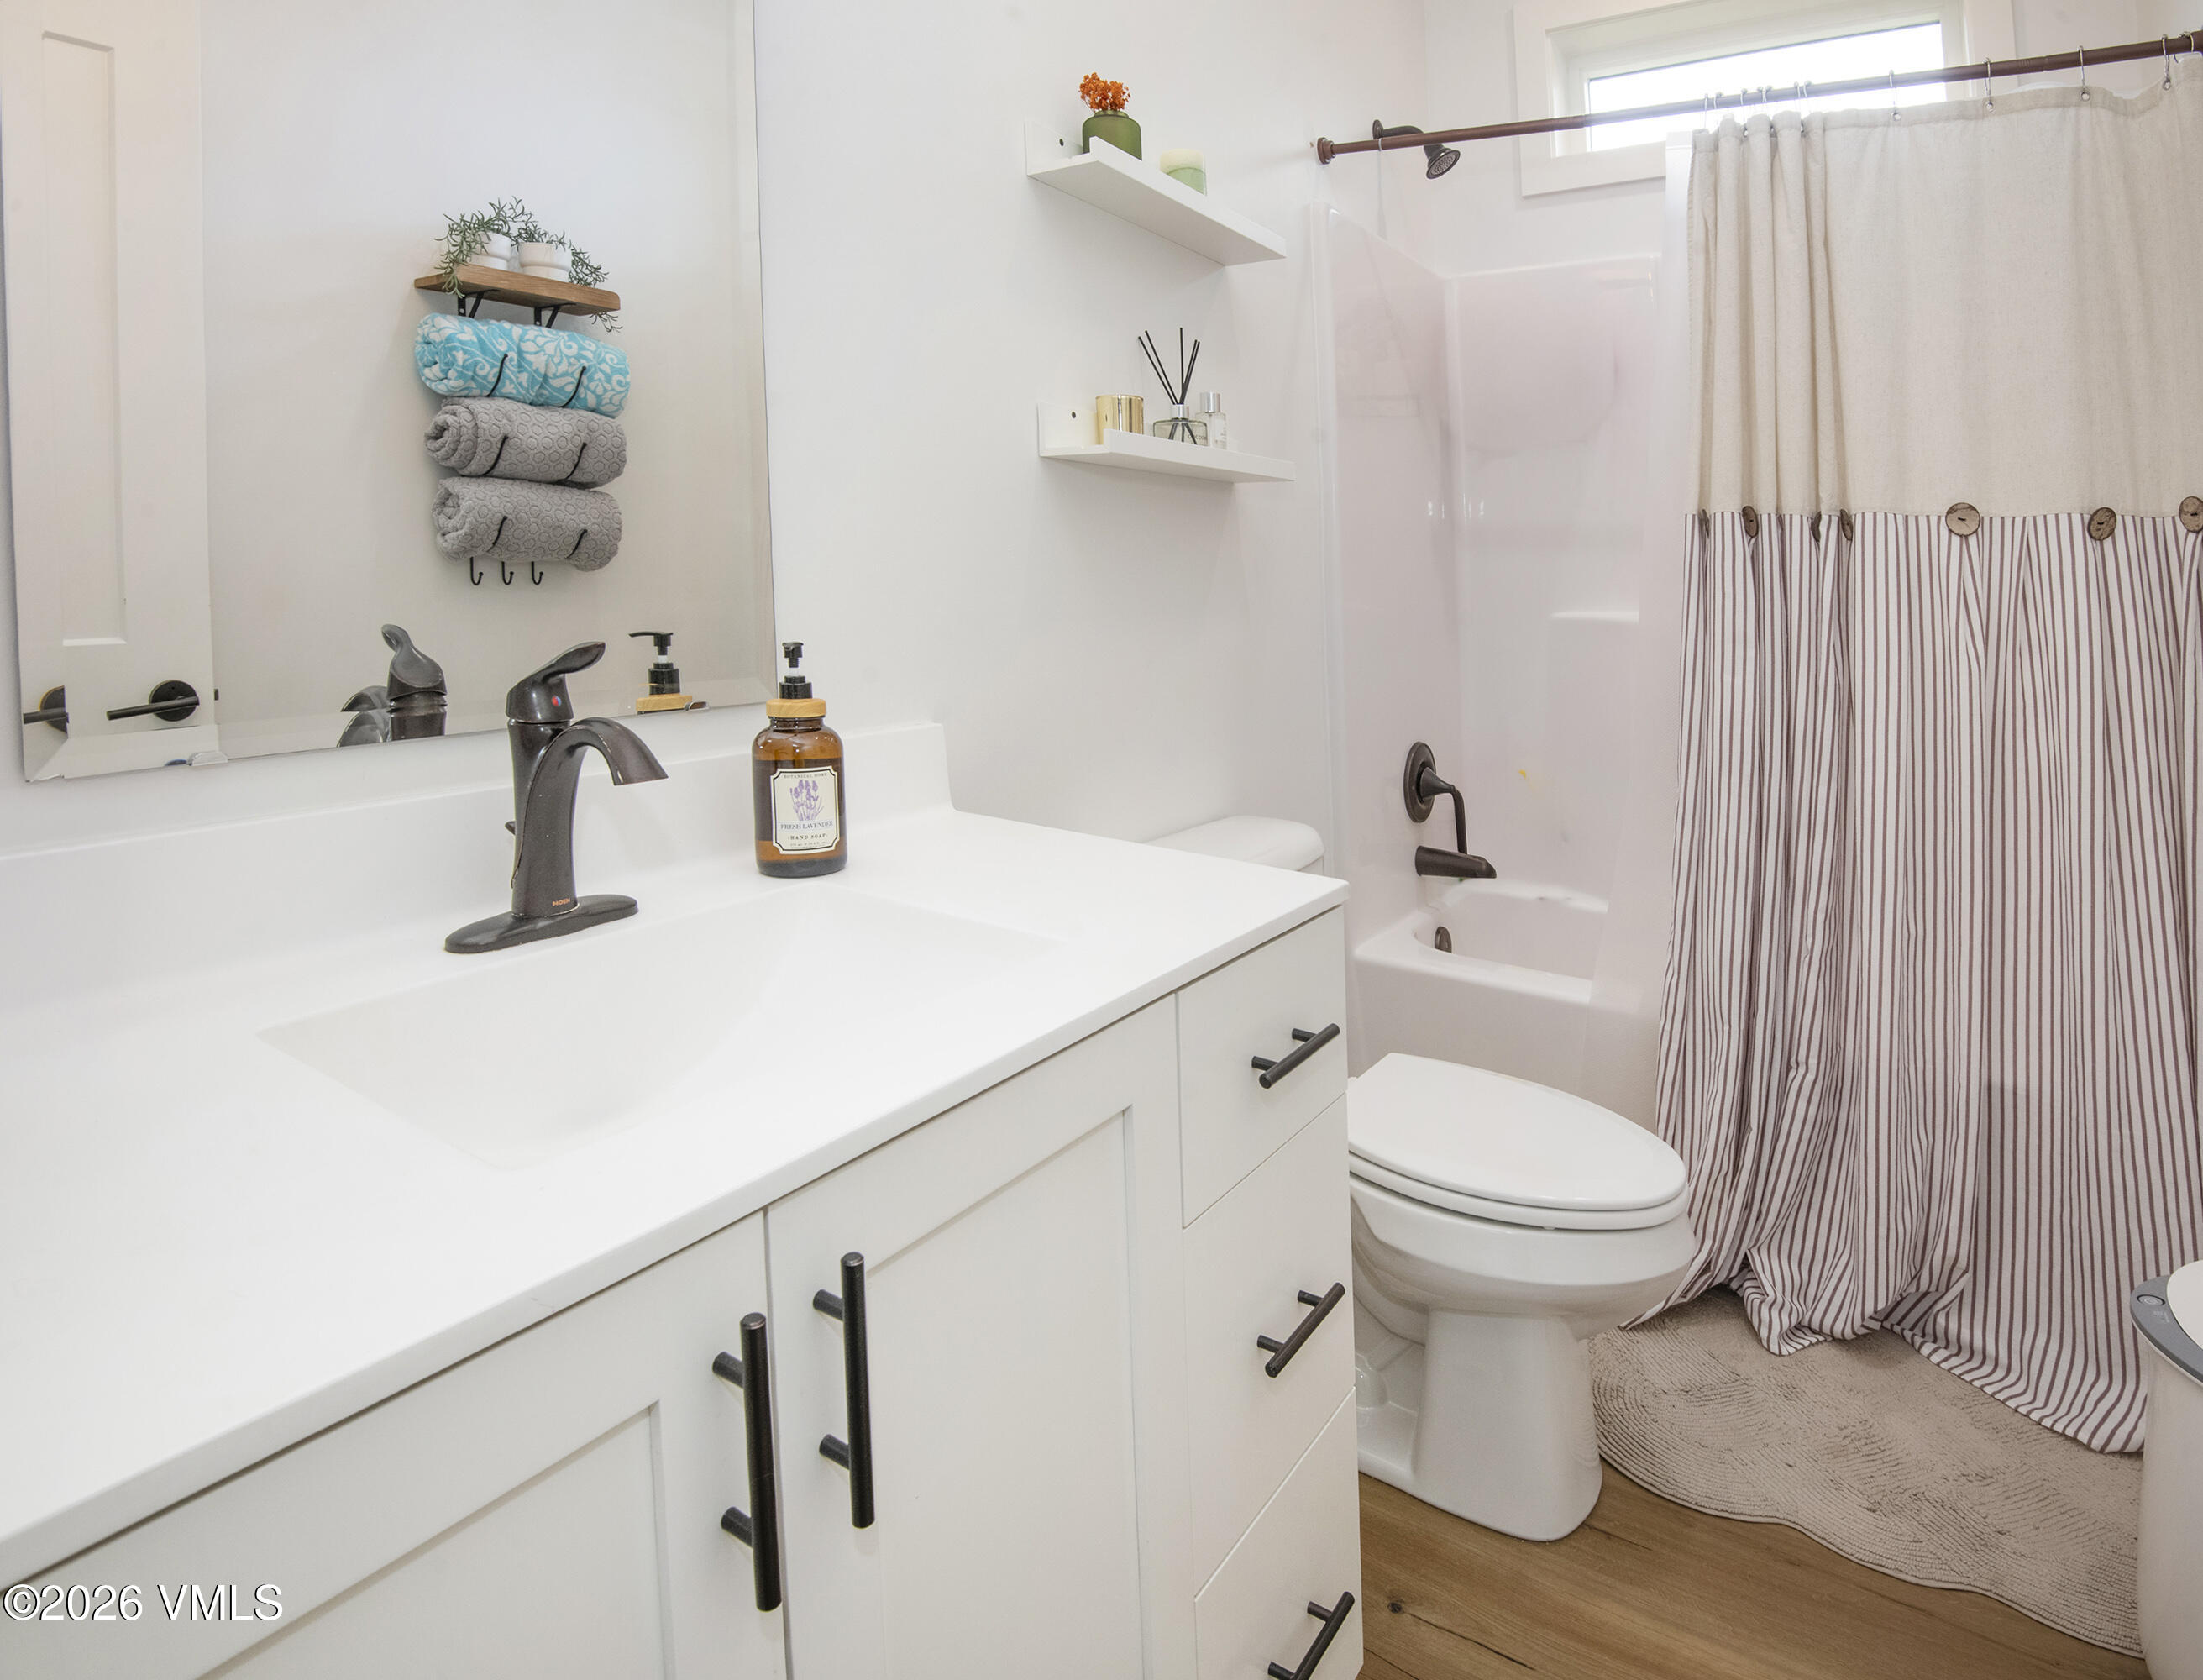
Bright bathroom with a white vanity, black fixtures, toilet, and striped shower curtain.
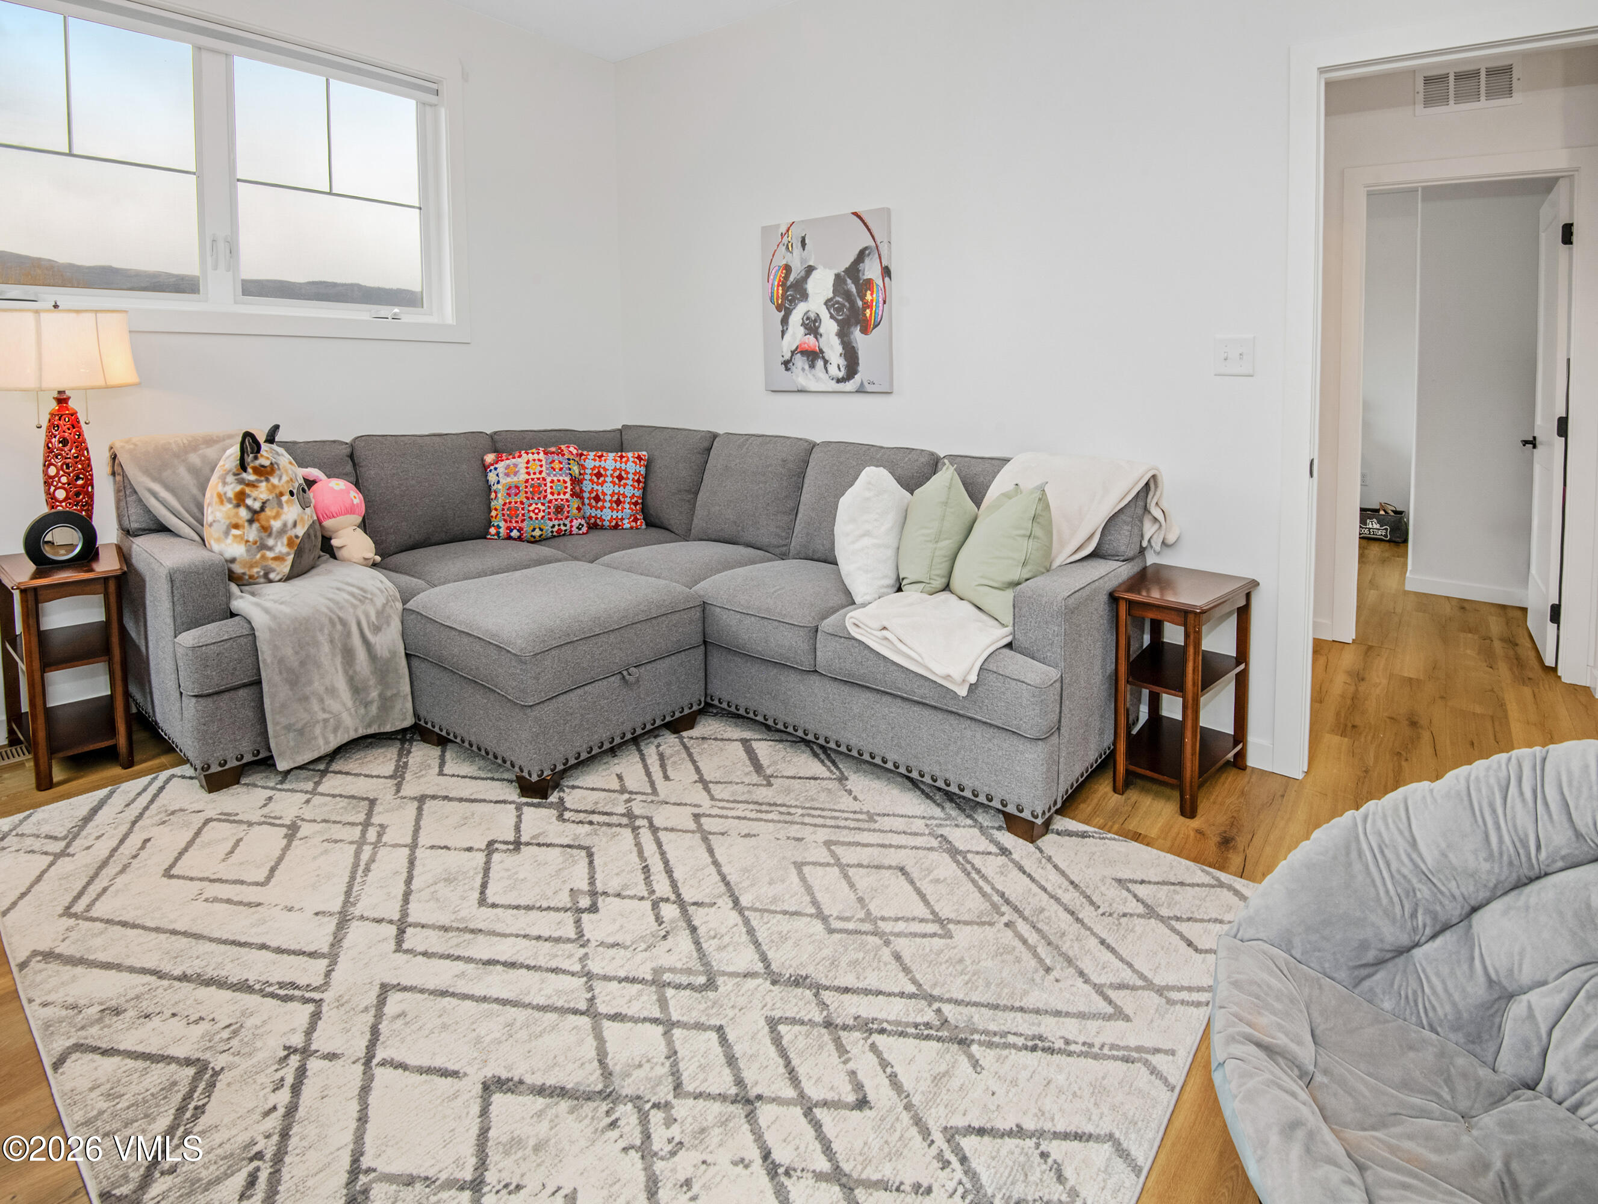
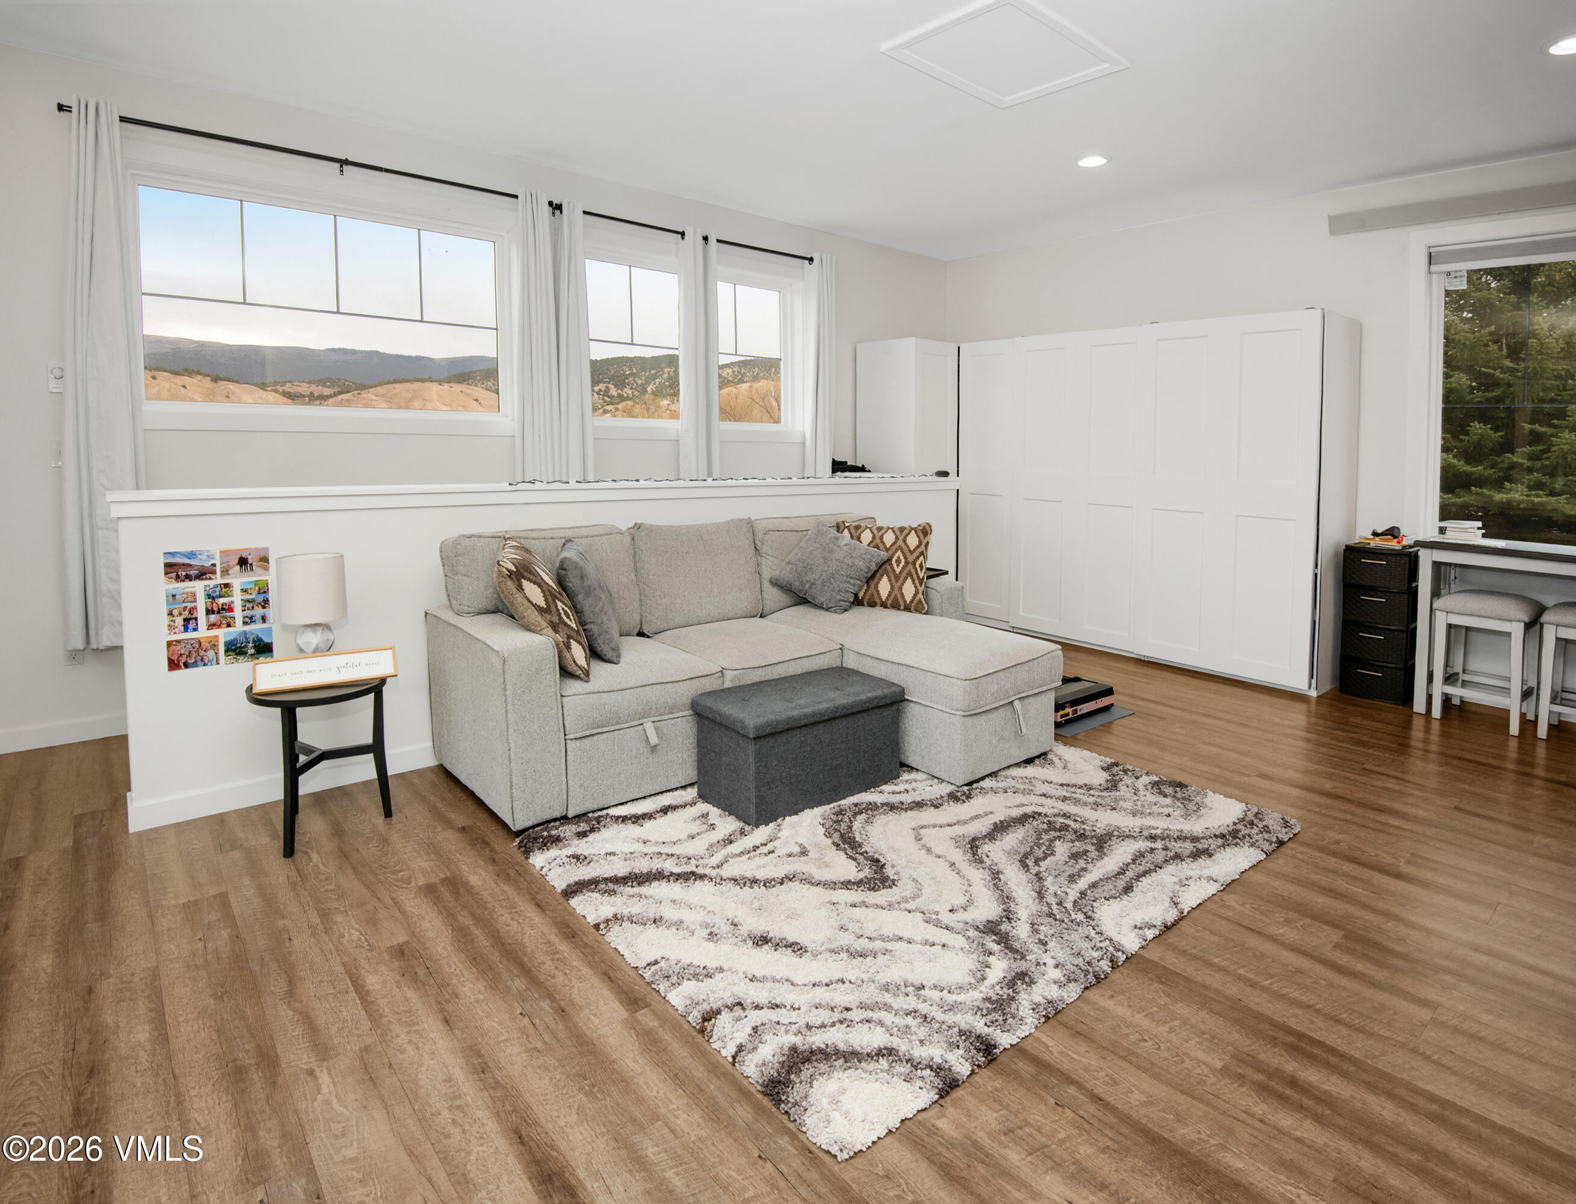
Furnished living room with gray sectional sofas, a patterned rug, and large windows overlooking distant hills.
Living room with a gray sectional sofa, geometric rug, and wide window overlooking a distant ridgeline.
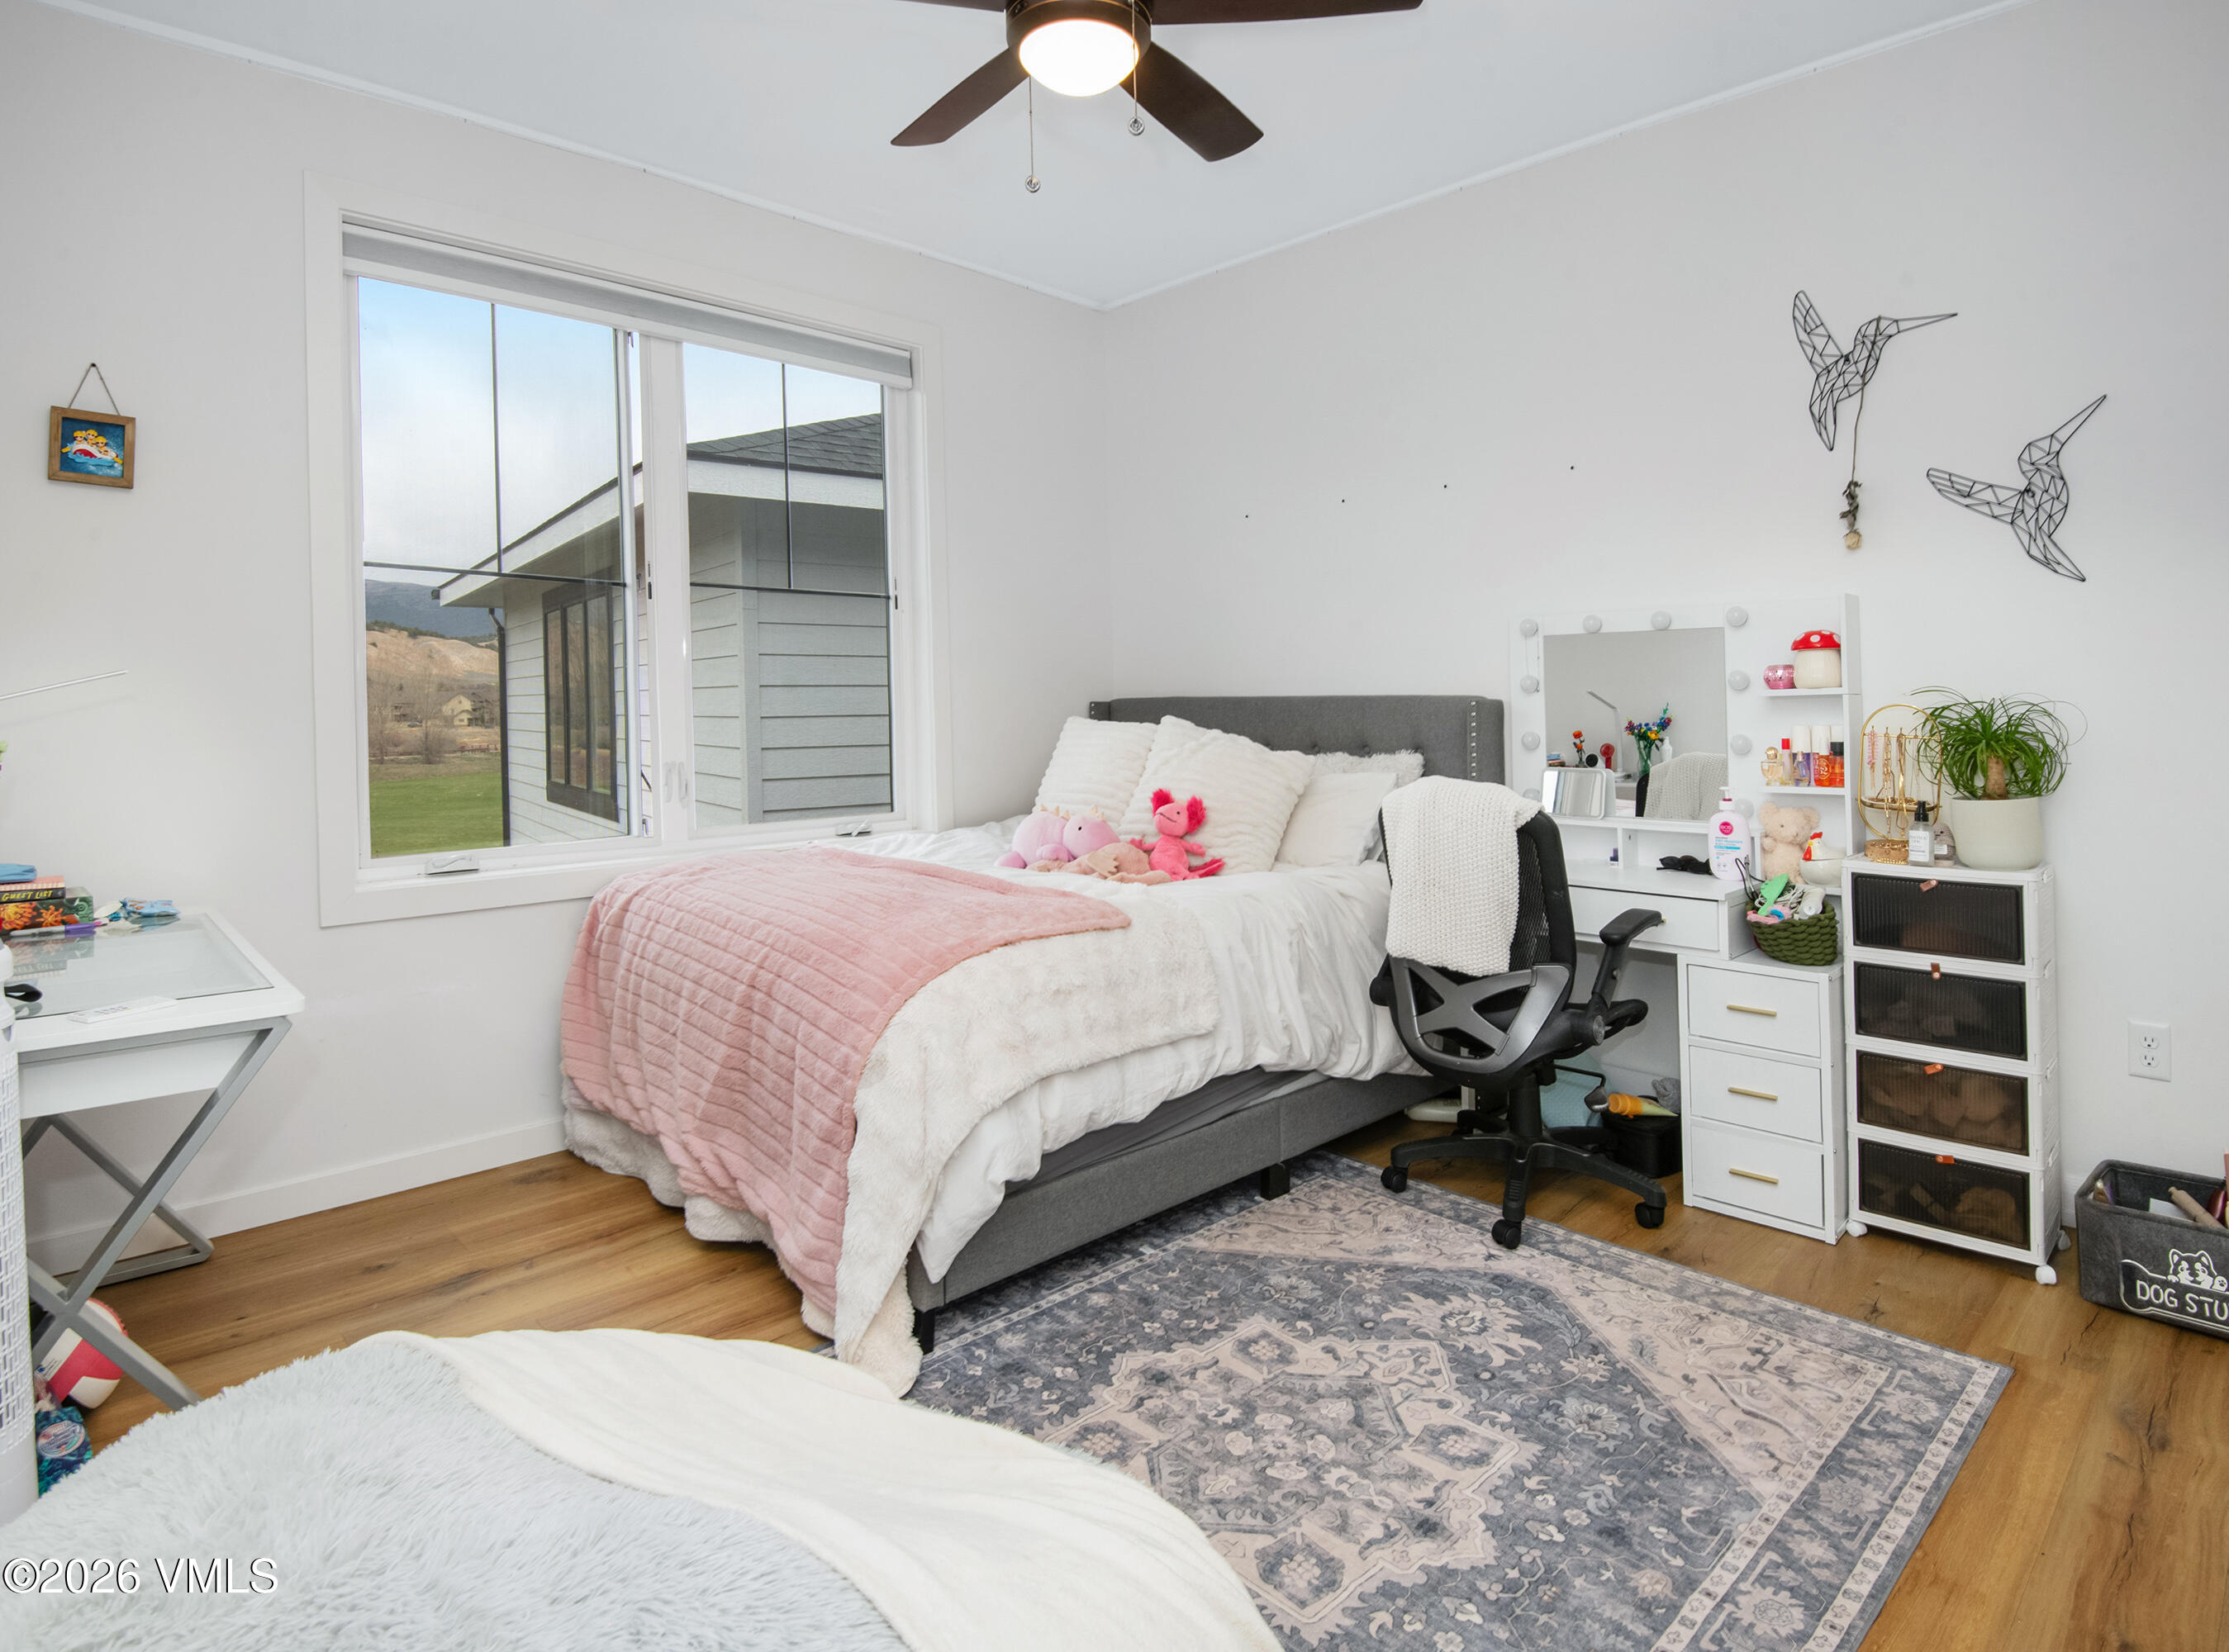
Bedroom with a gray bed, pink bedding, patterned rug, and large window.
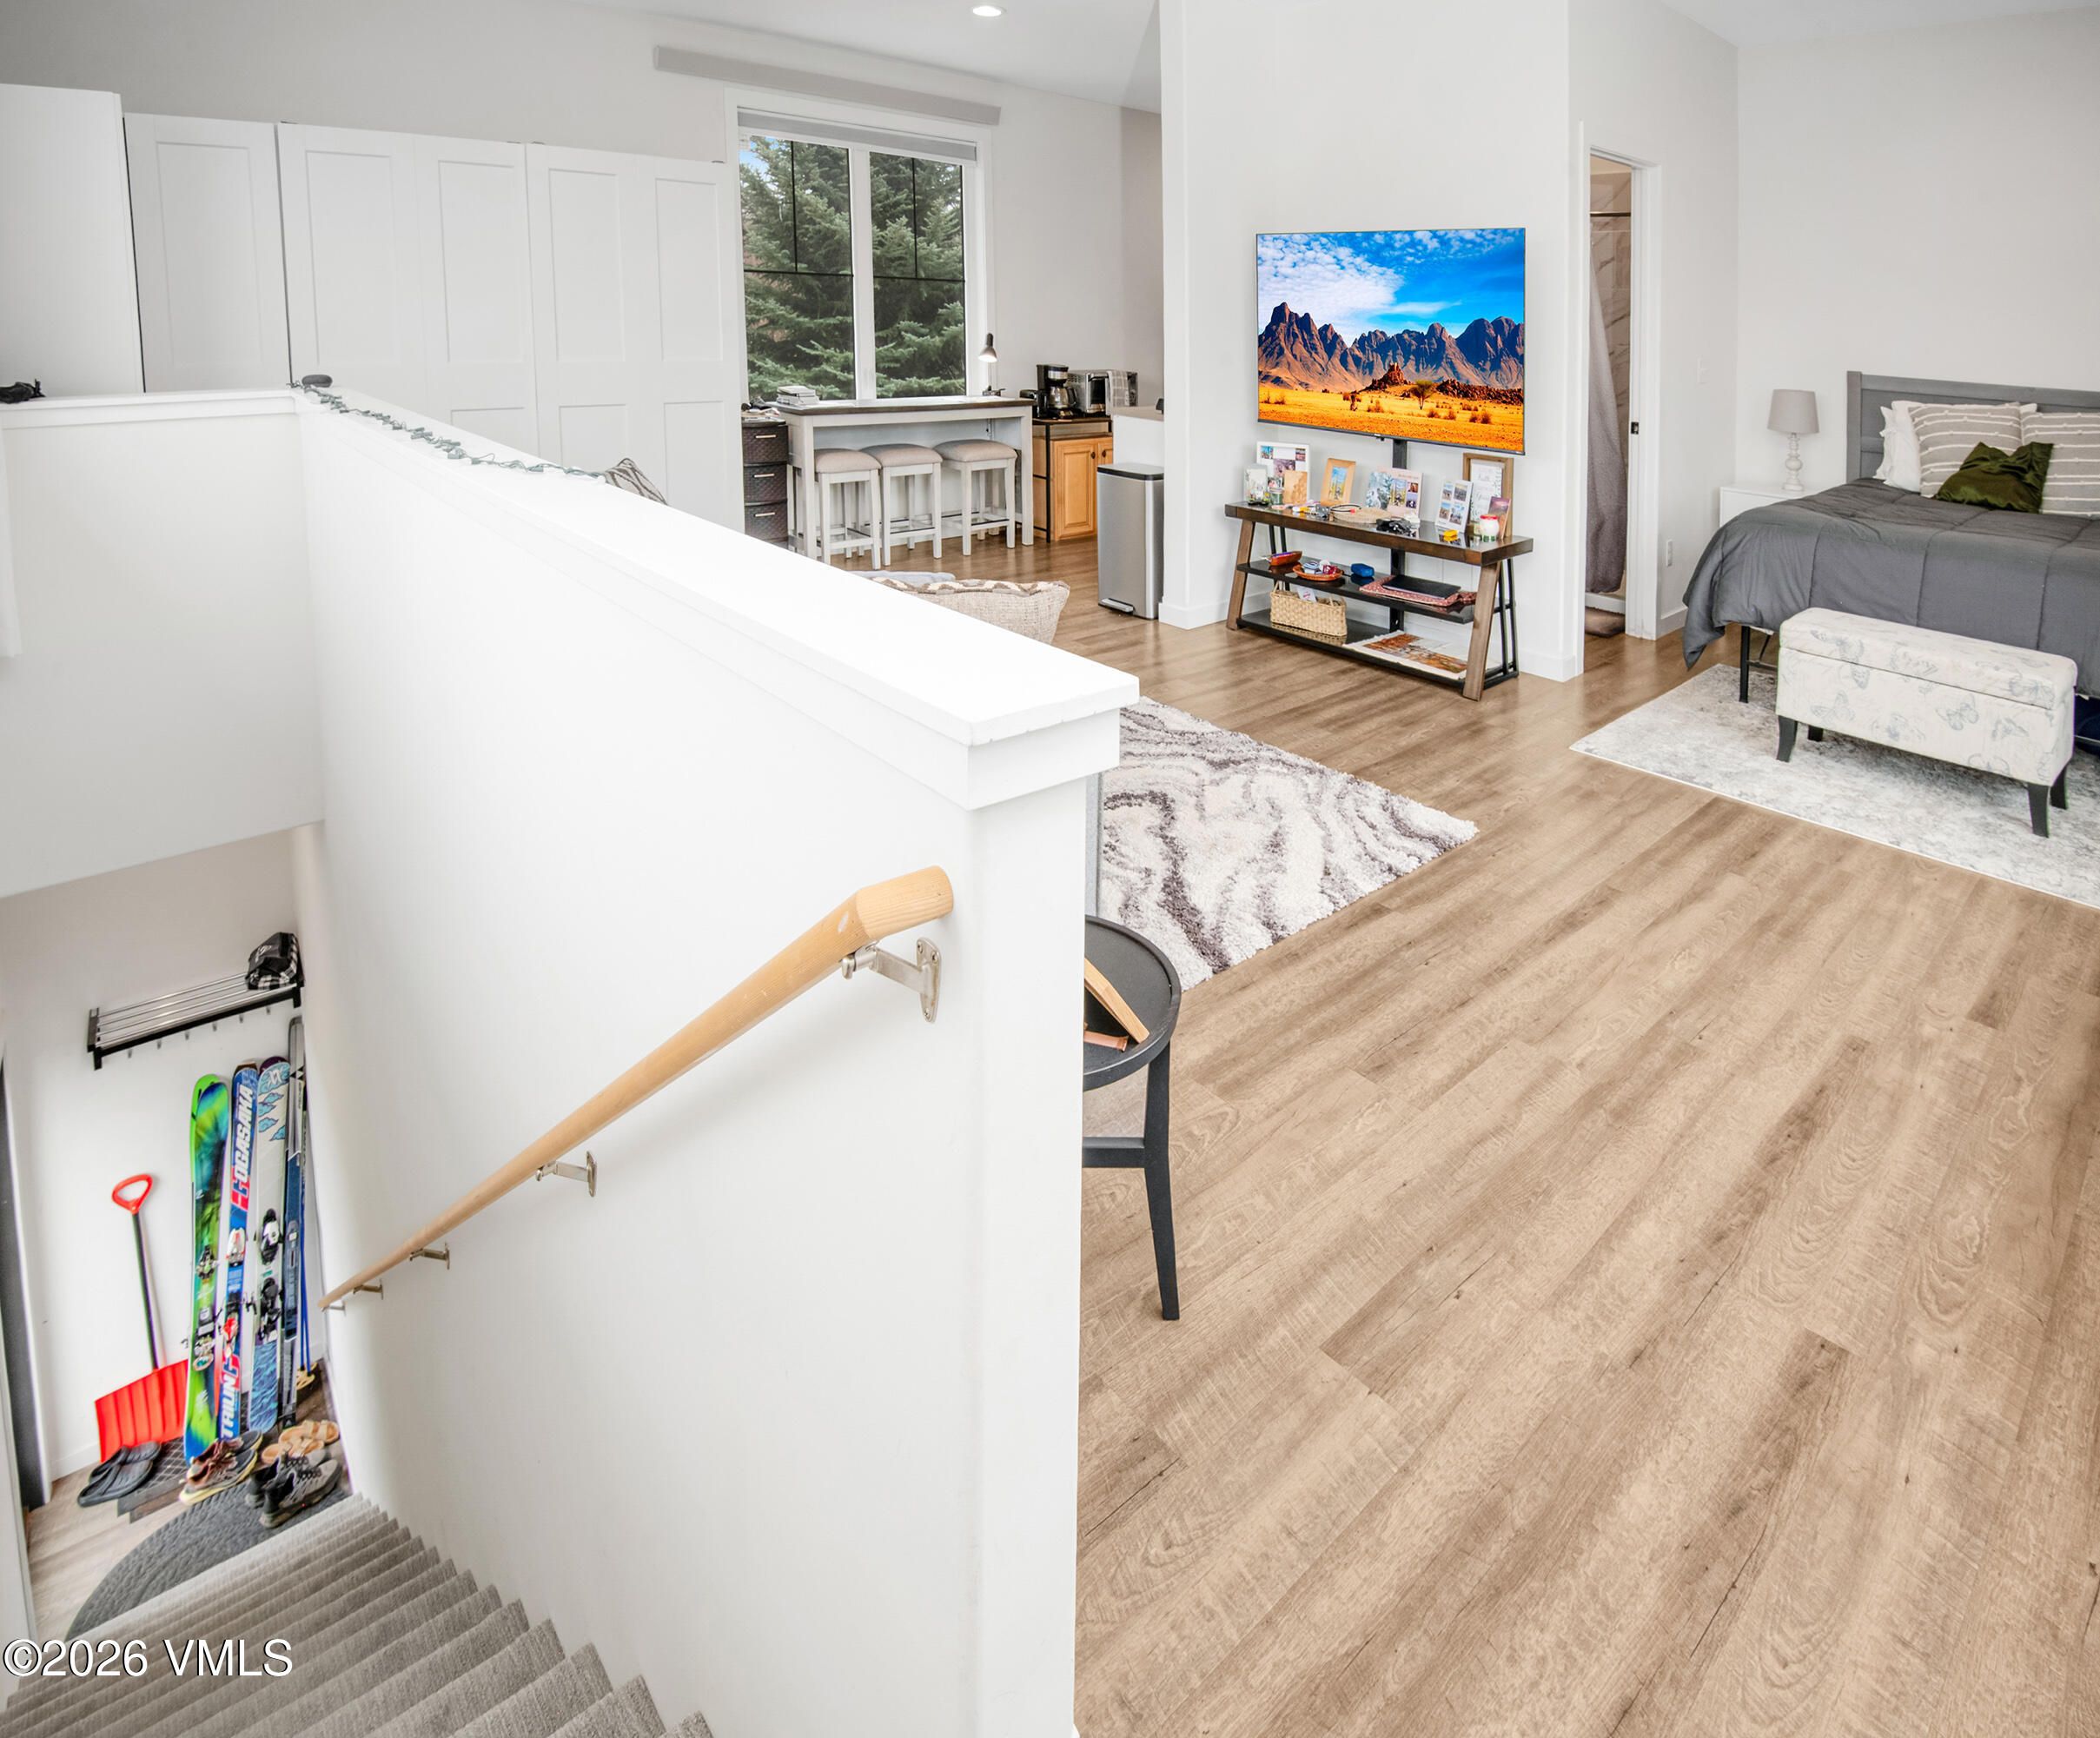
Upstairs bedroom and loft with a kitchenette, wood-look floors, and ski gear beside the stairs.
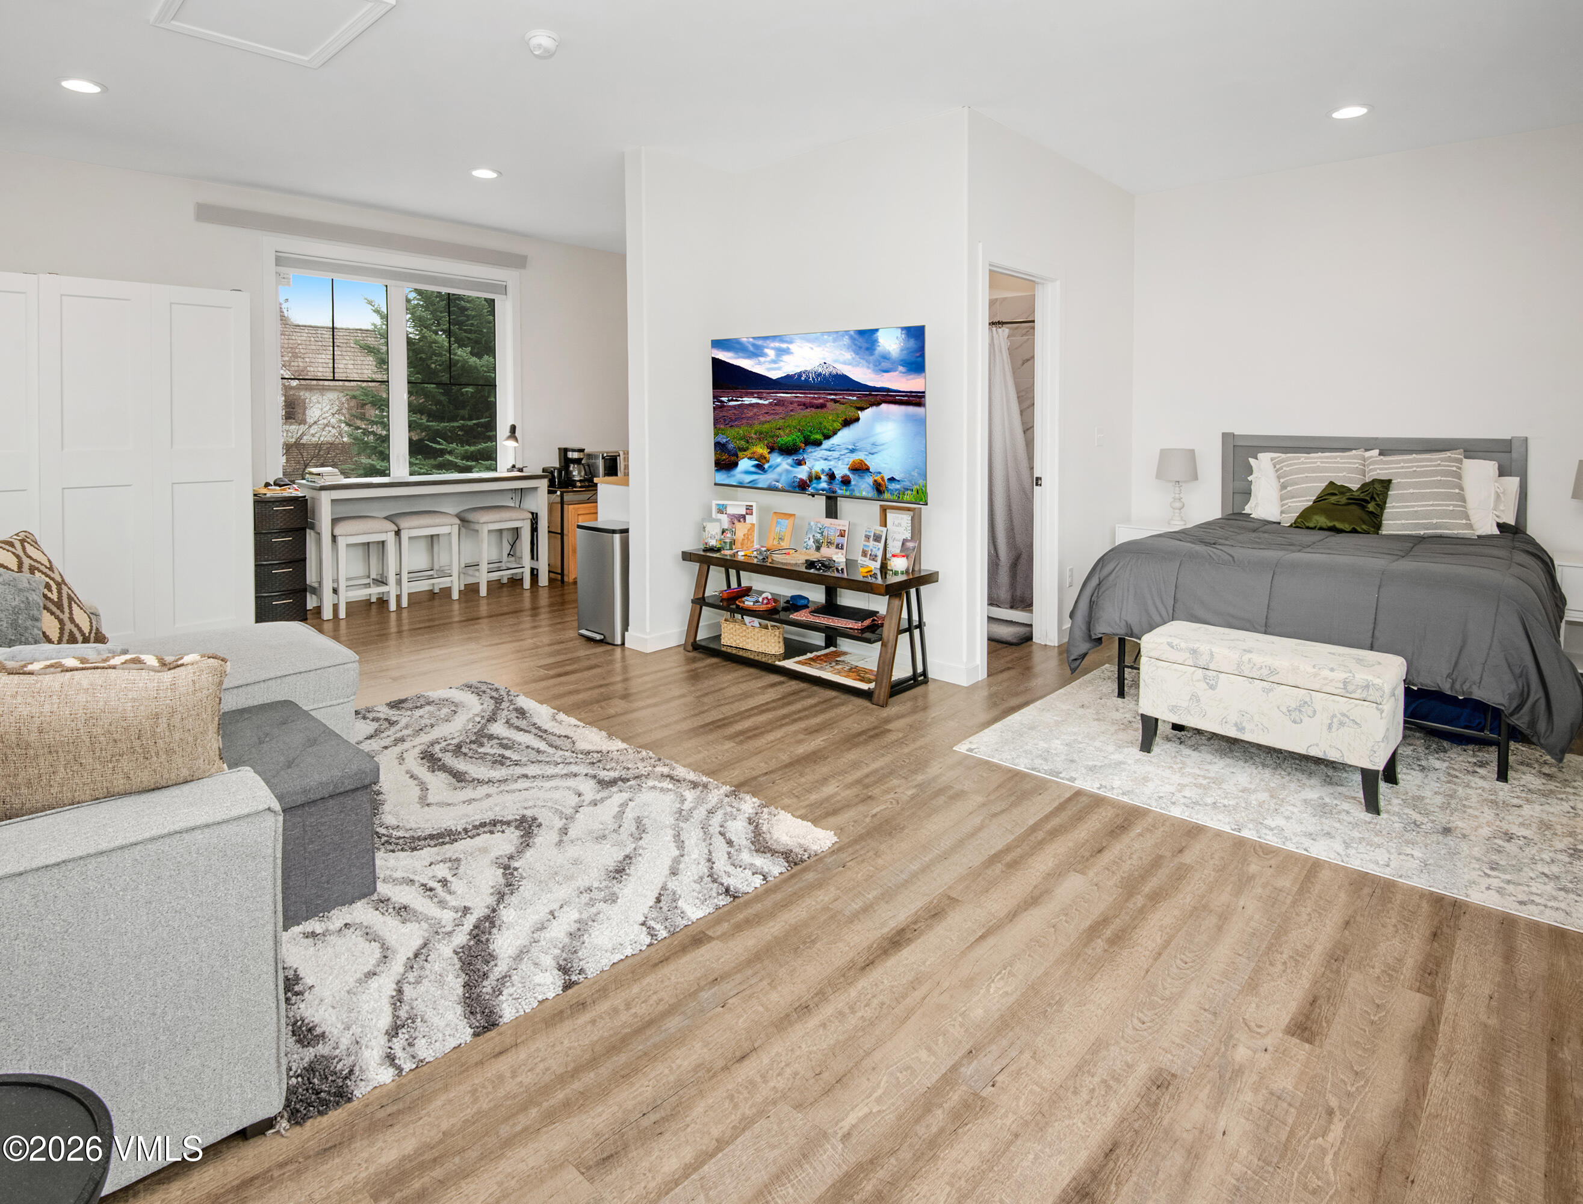
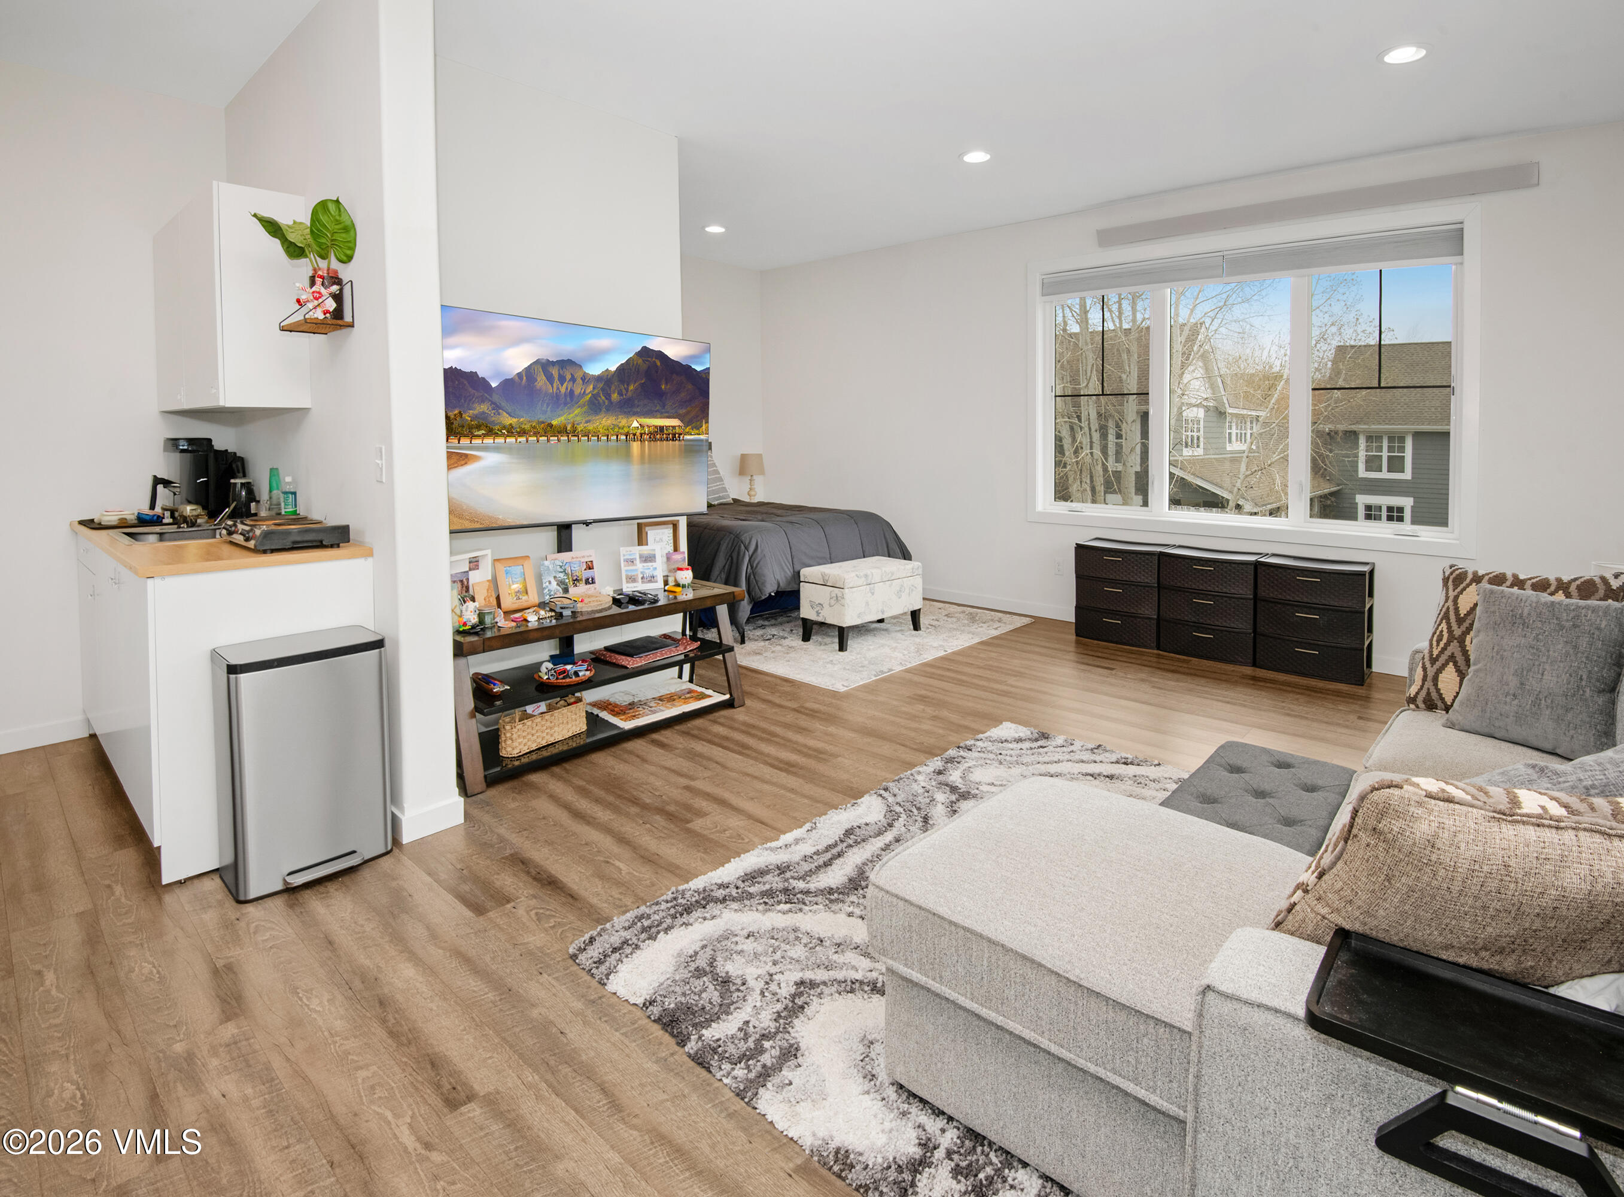
Furnished studio with a gray bed, living area, and kitchenette with bar seating.
Living room with gray sectional, compact kitchenette, and bed visible behind the television.
Living room with a gray sectional, patterned rug, and windows overlooking rolling hills.
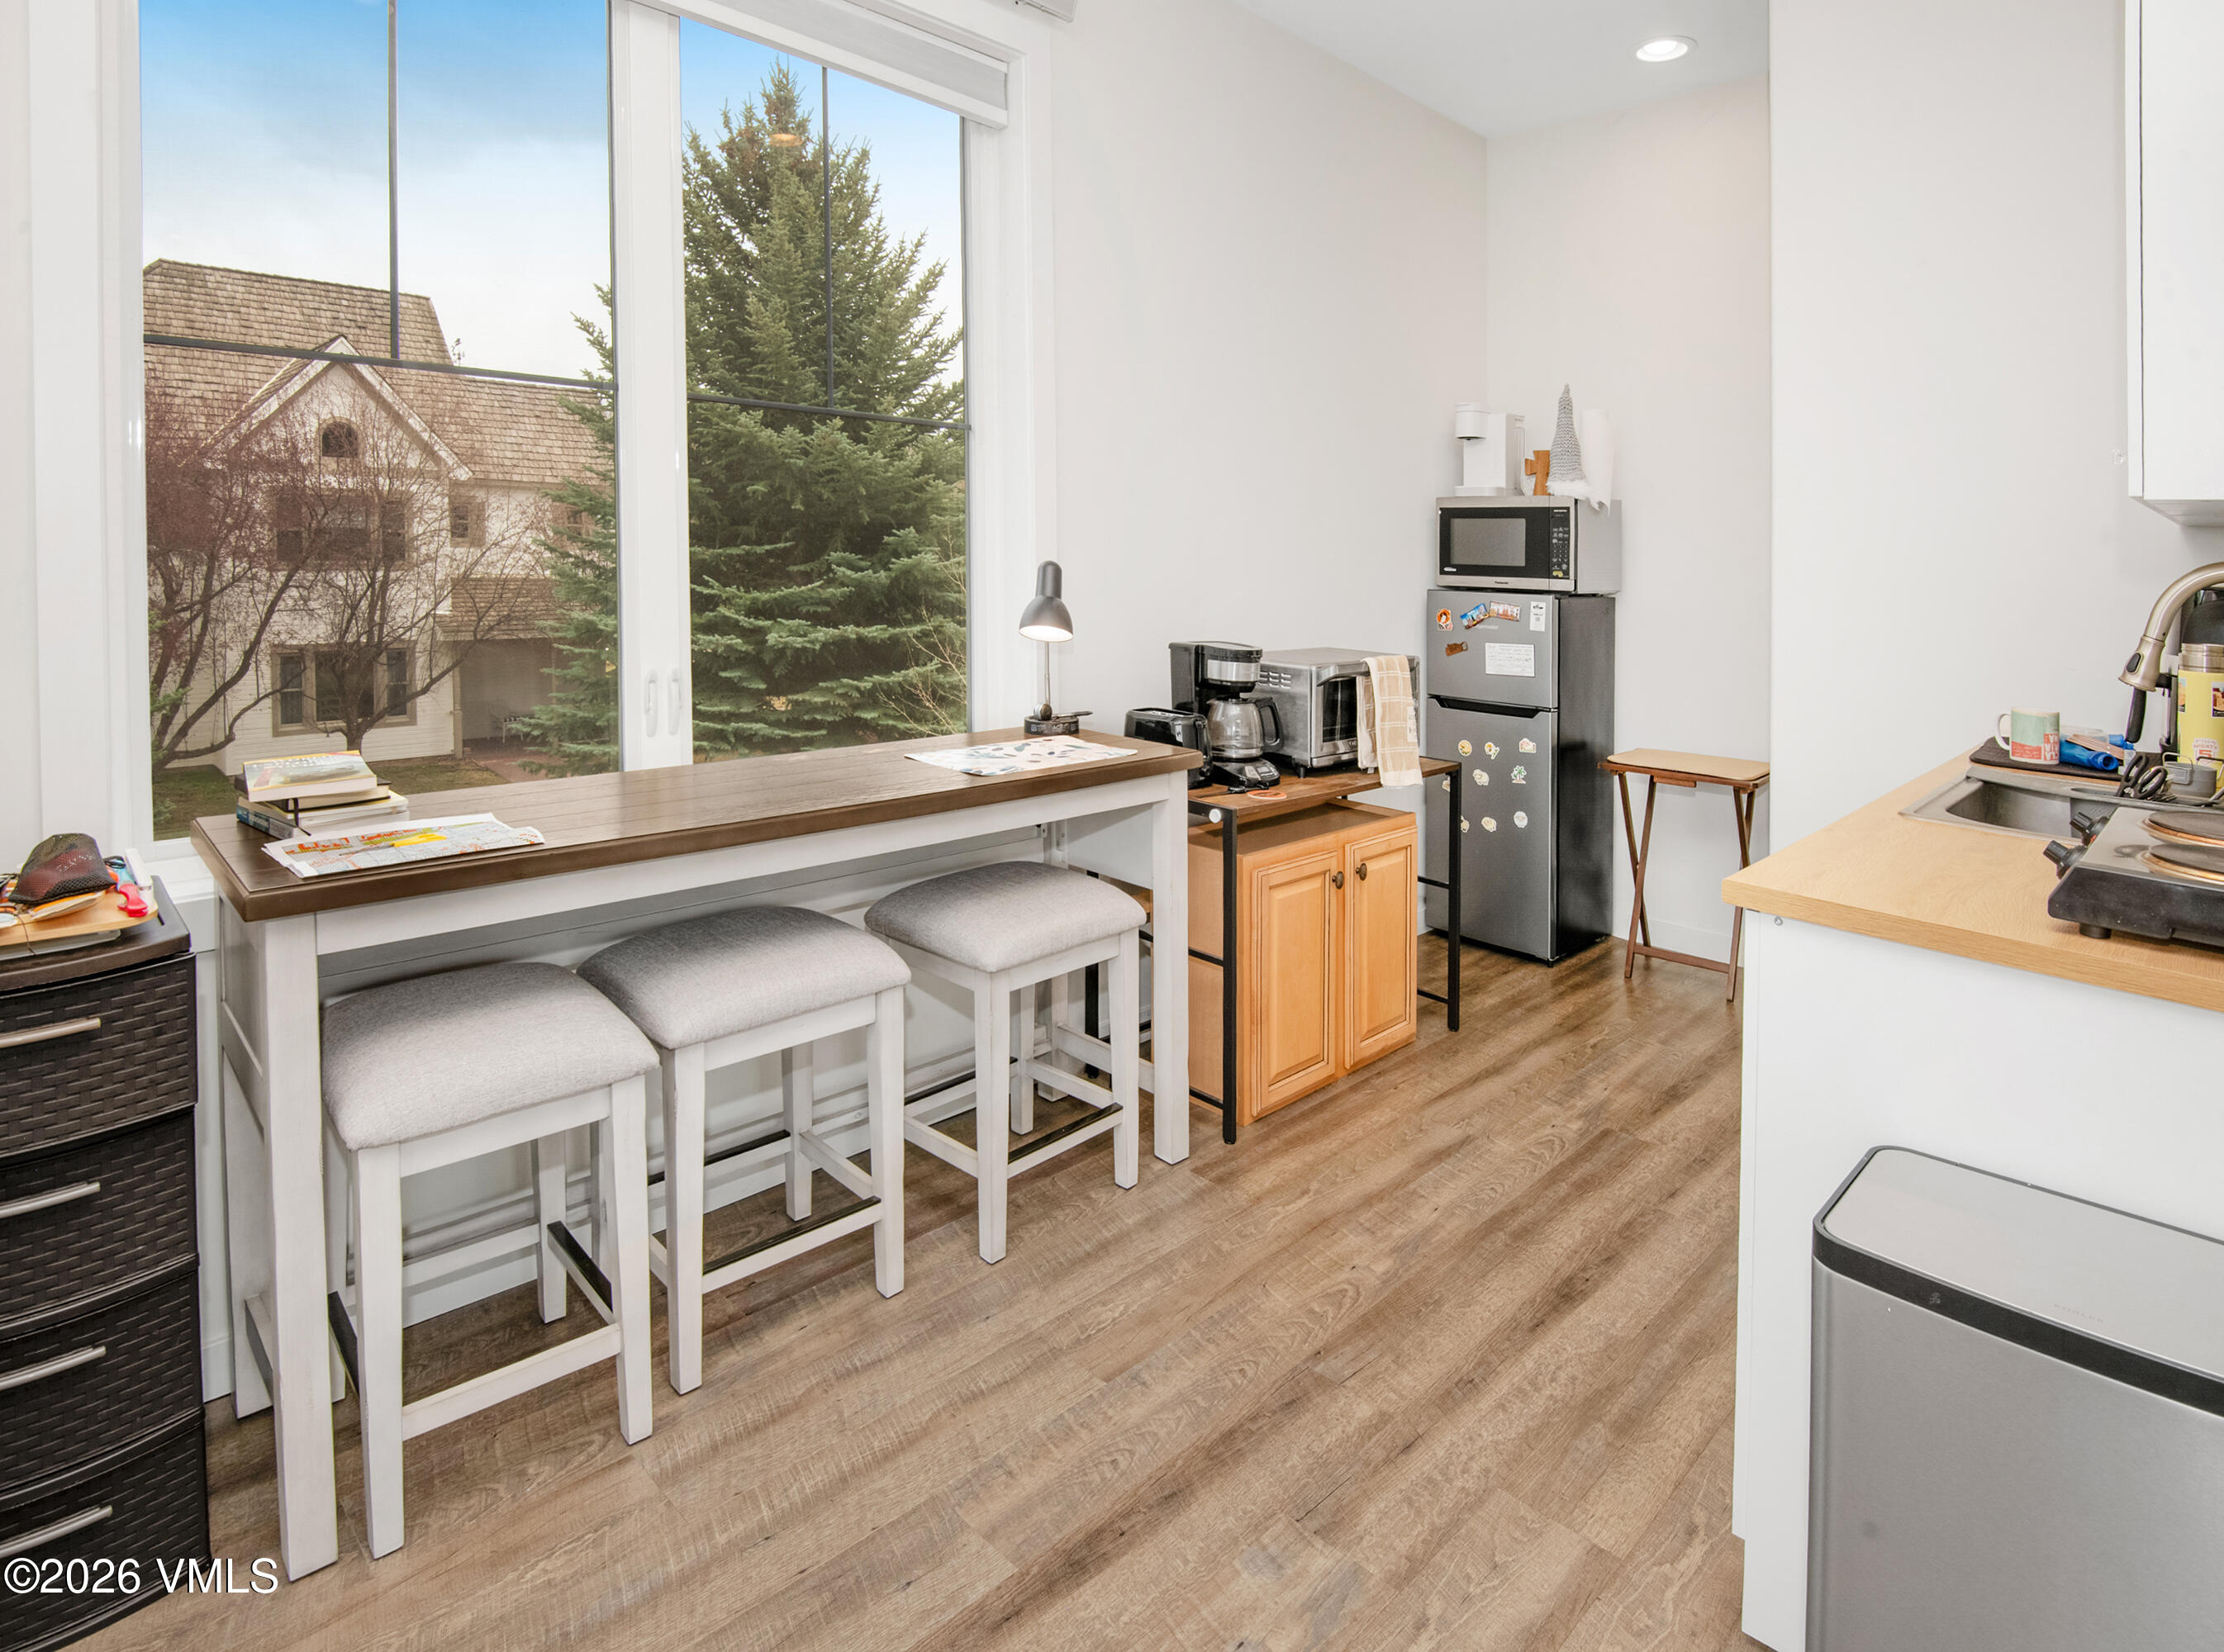
Kitchen with a long counter-height table and stools beside large windows overlooking evergreen trees.
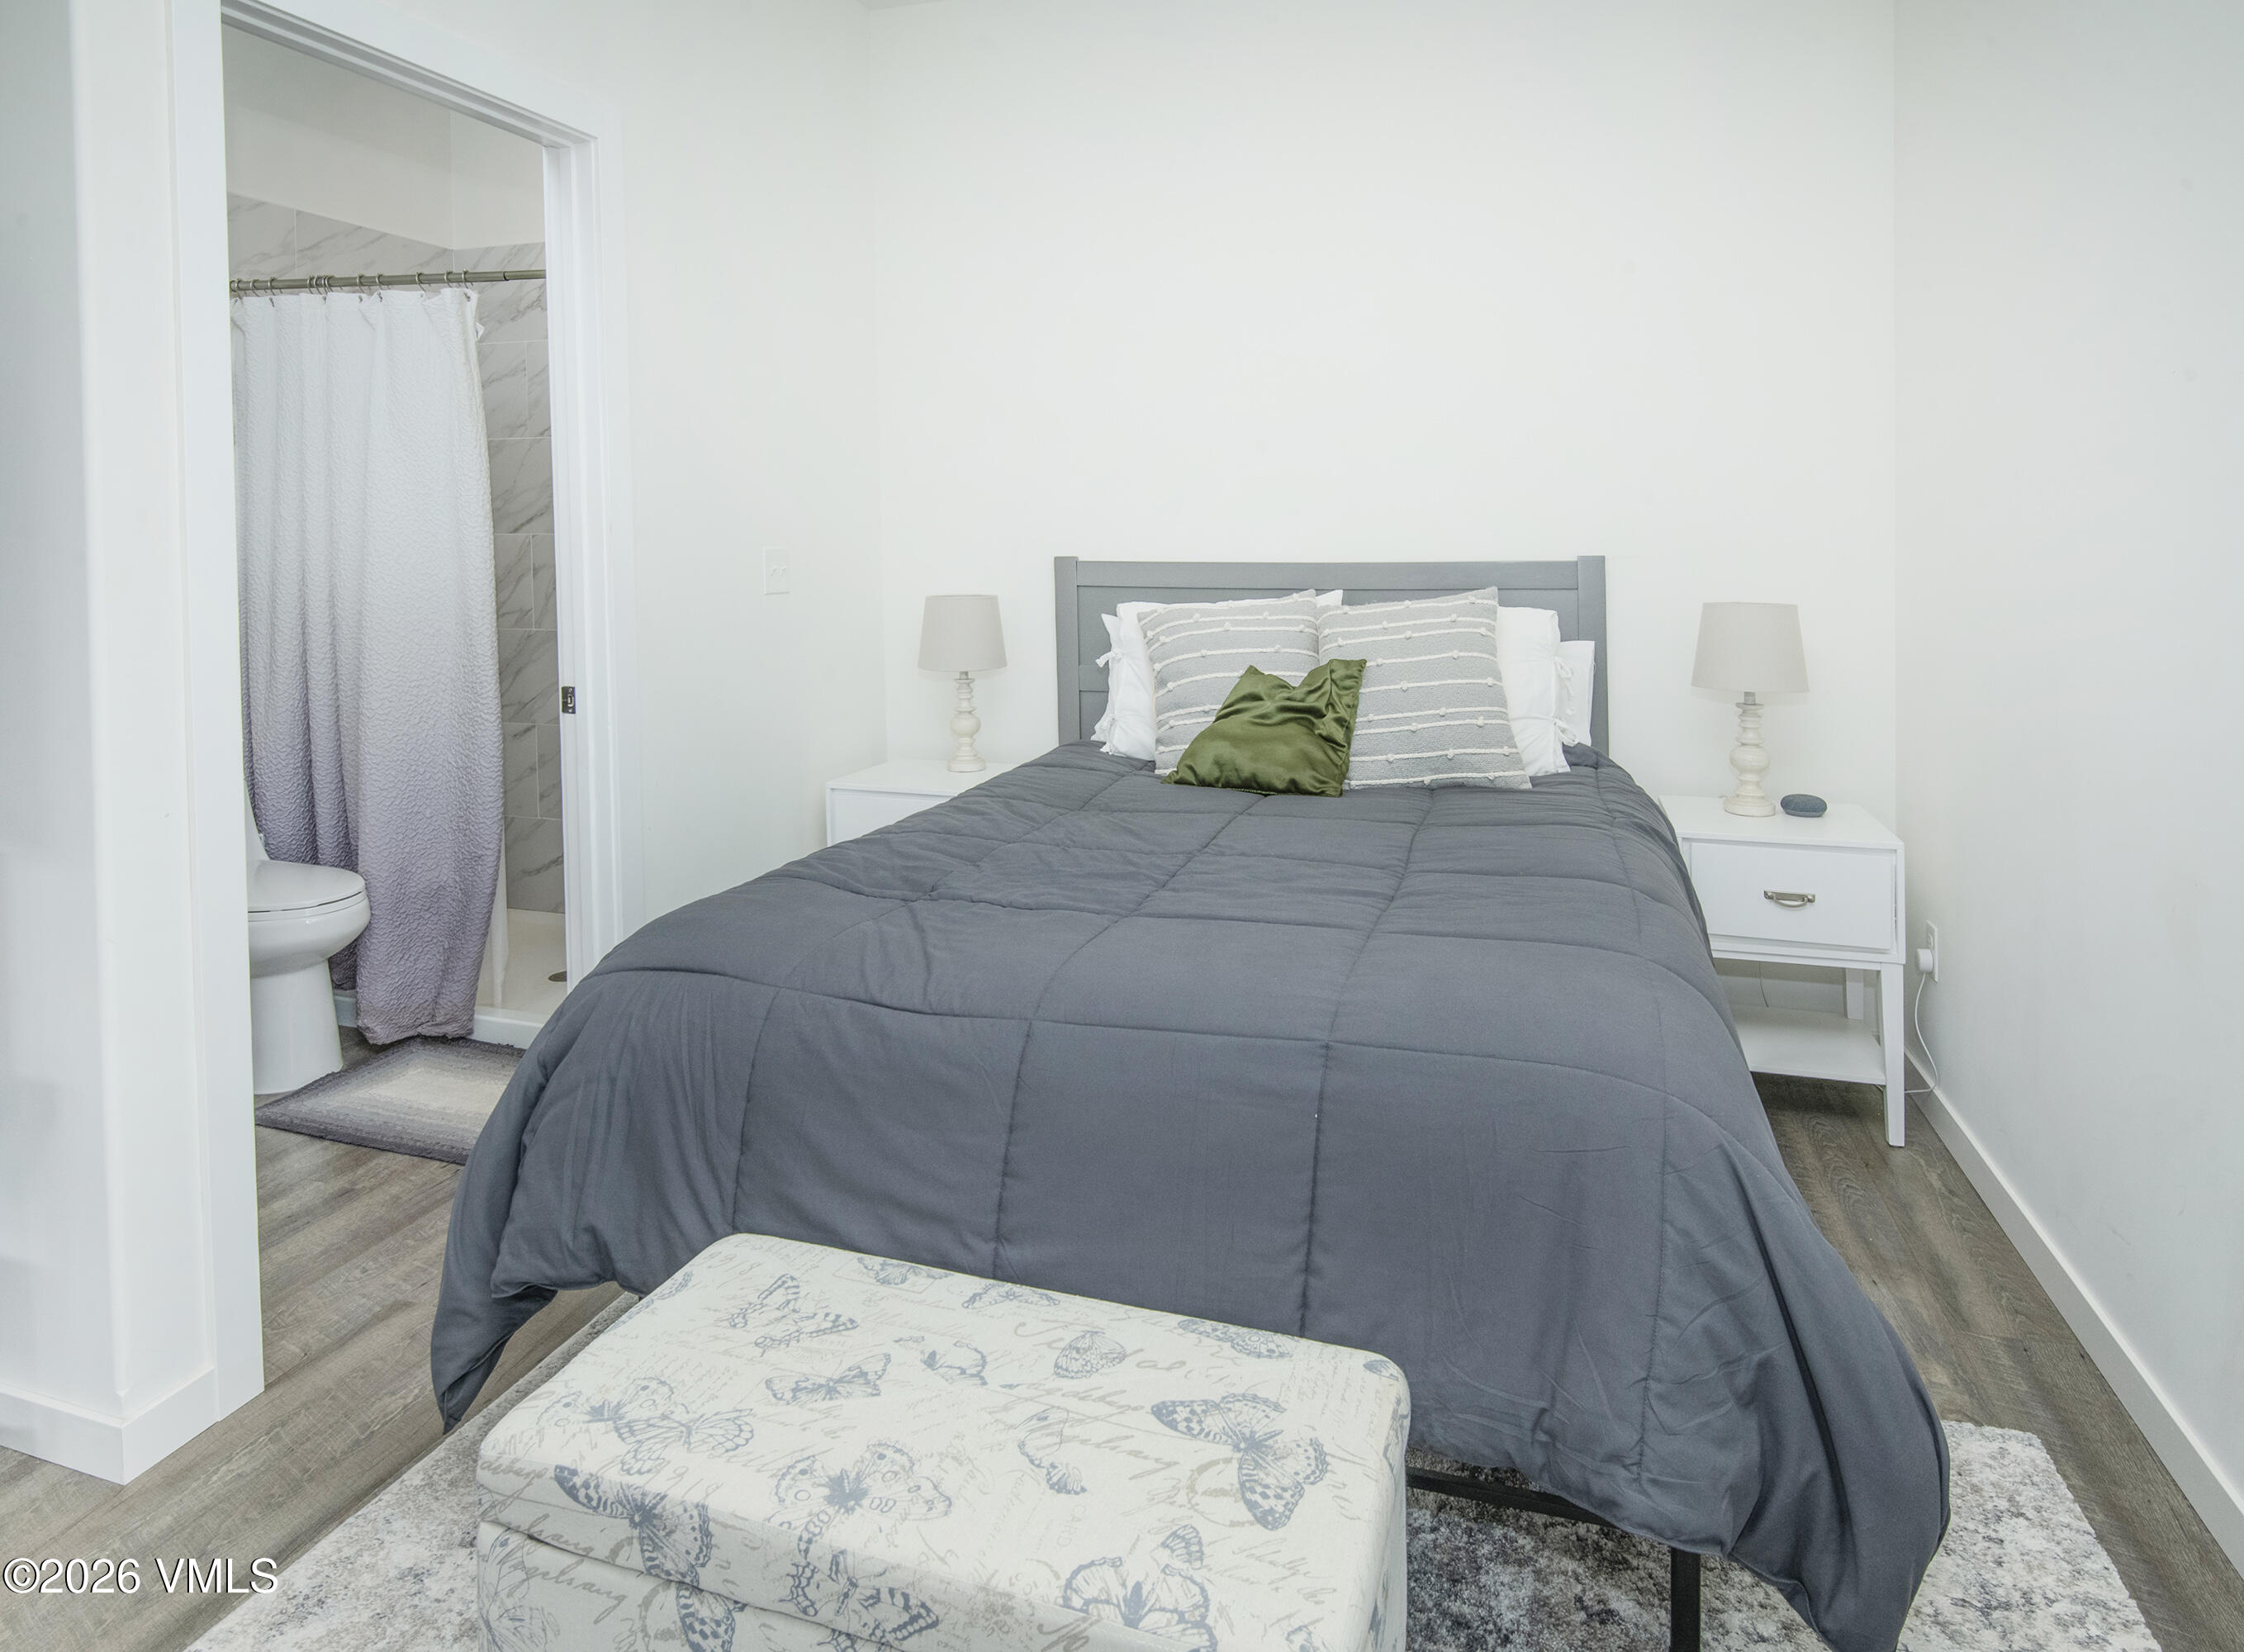
Bedroom with a gray quilted bed and an adjoining bathroom visible through the open doorway.
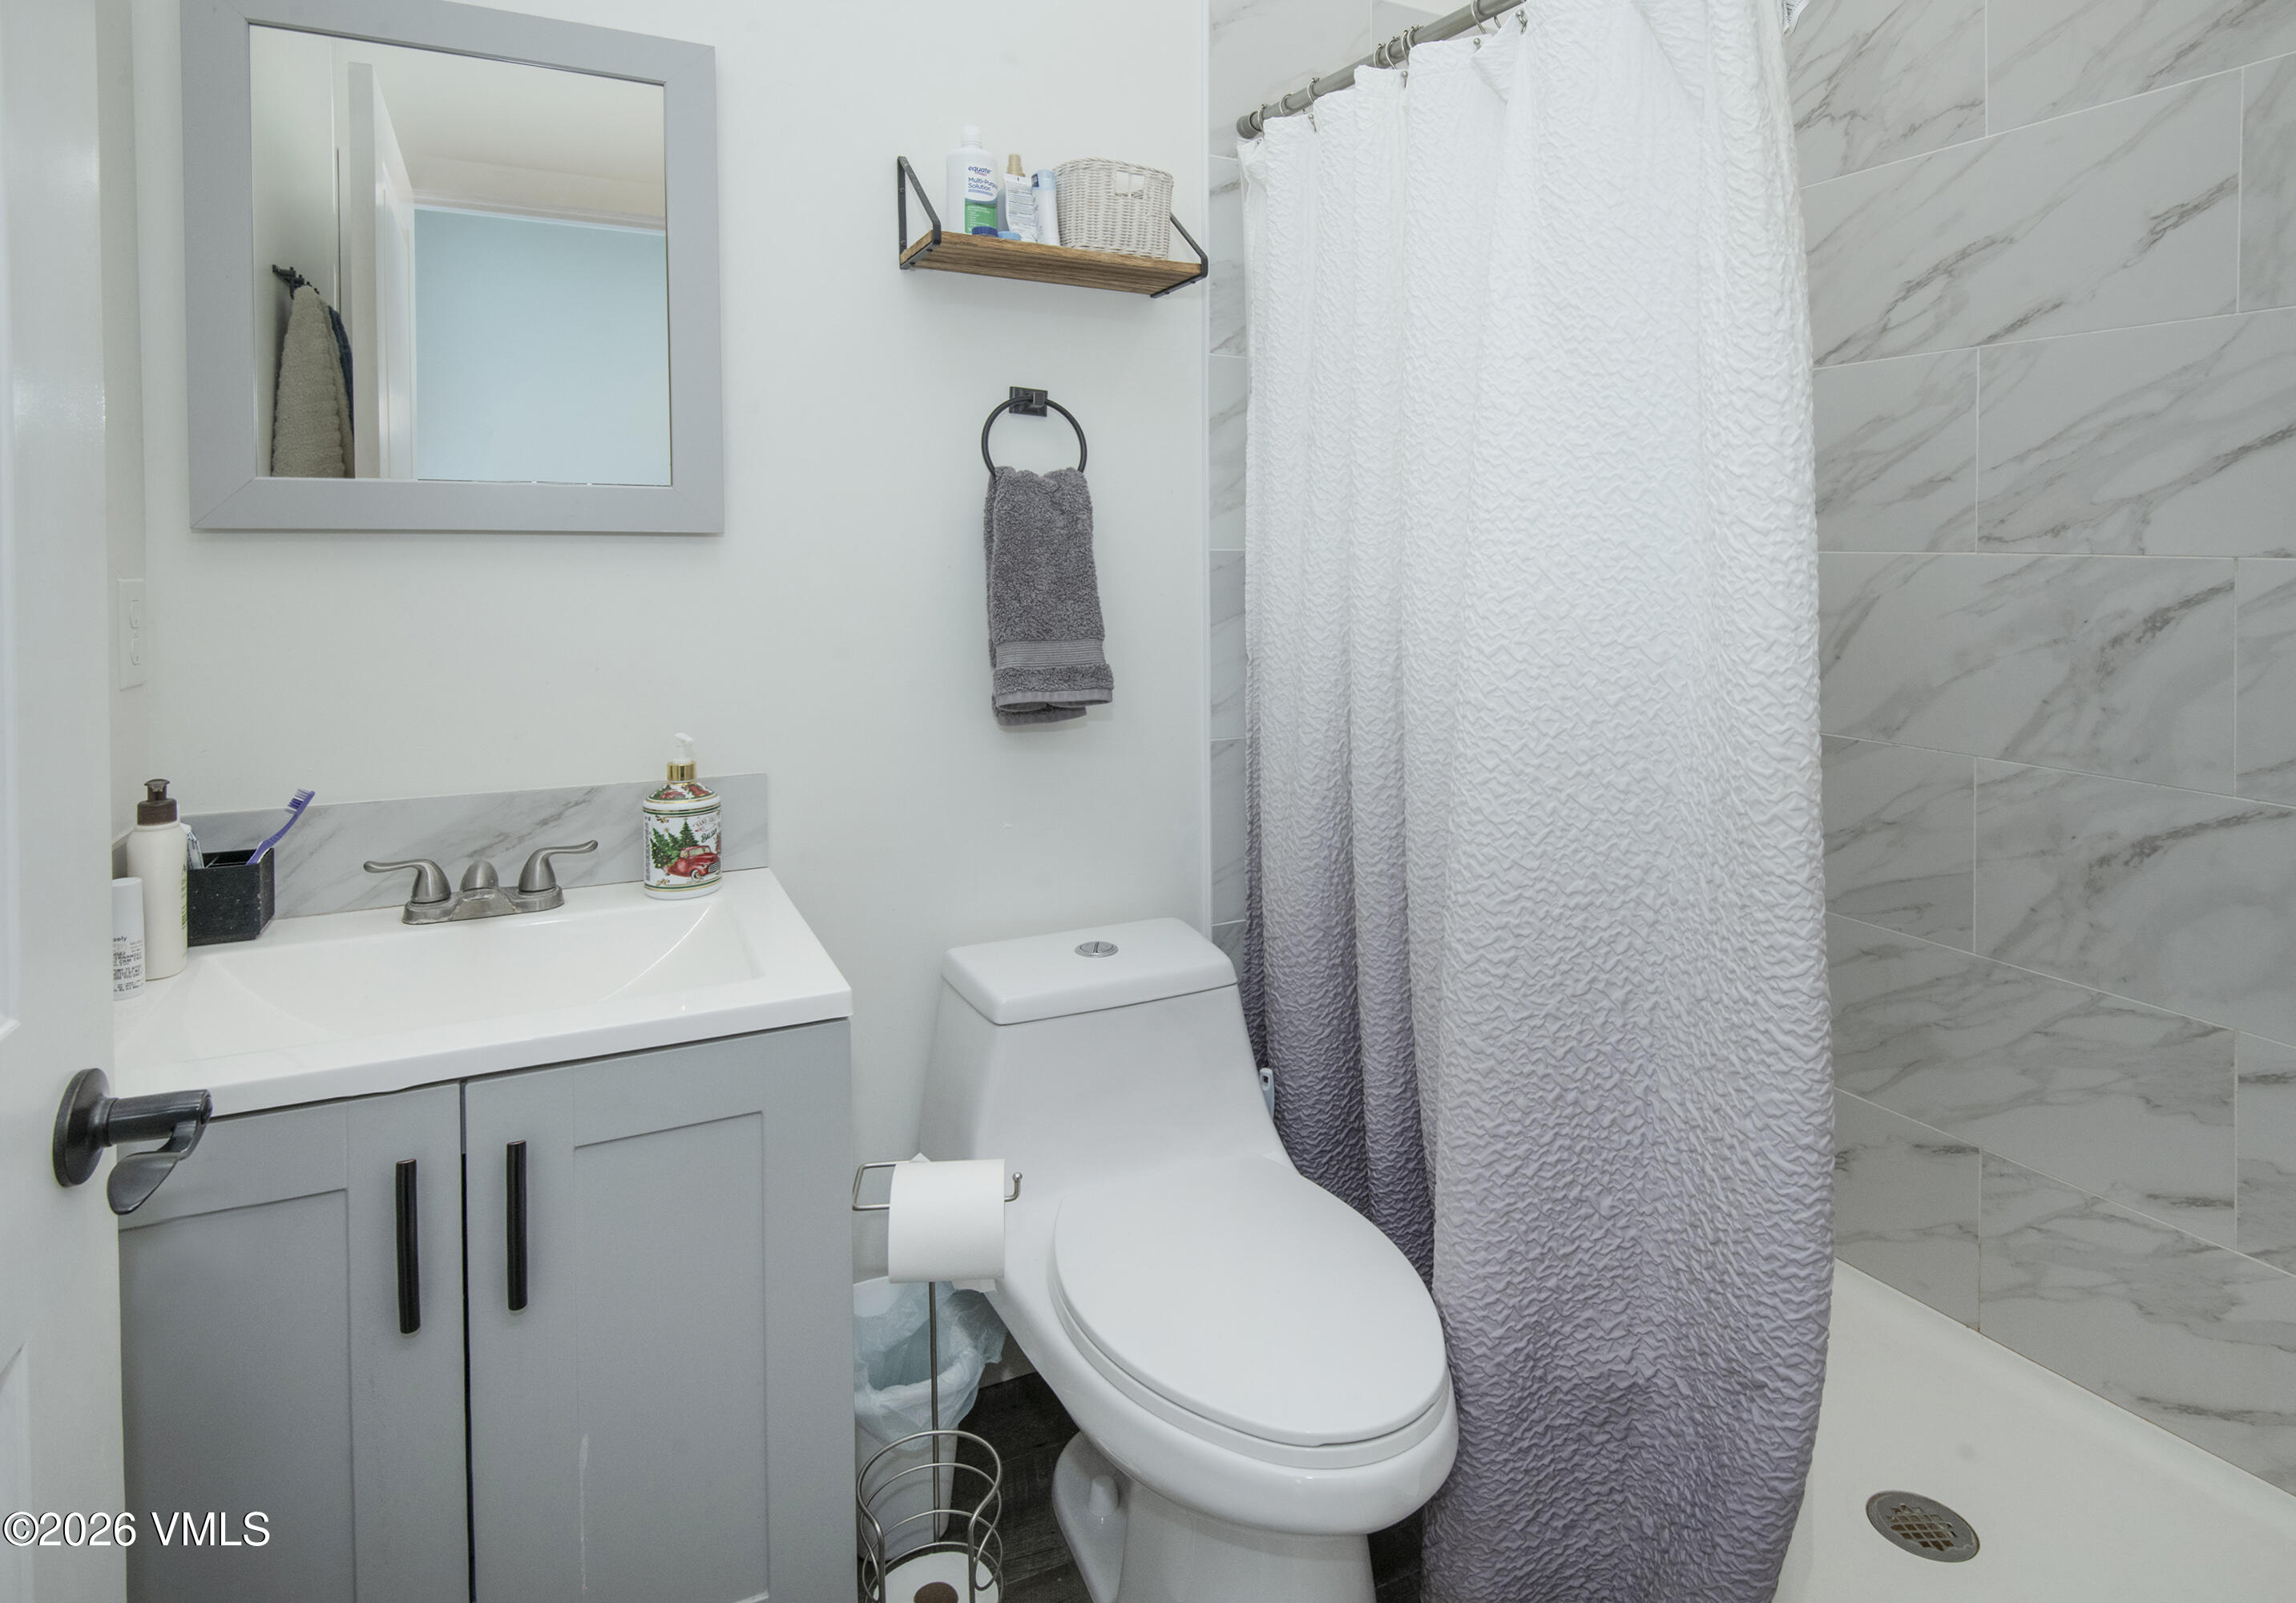
Bathroom with gray vanity, white fixtures, and a marble-look tiled shower.
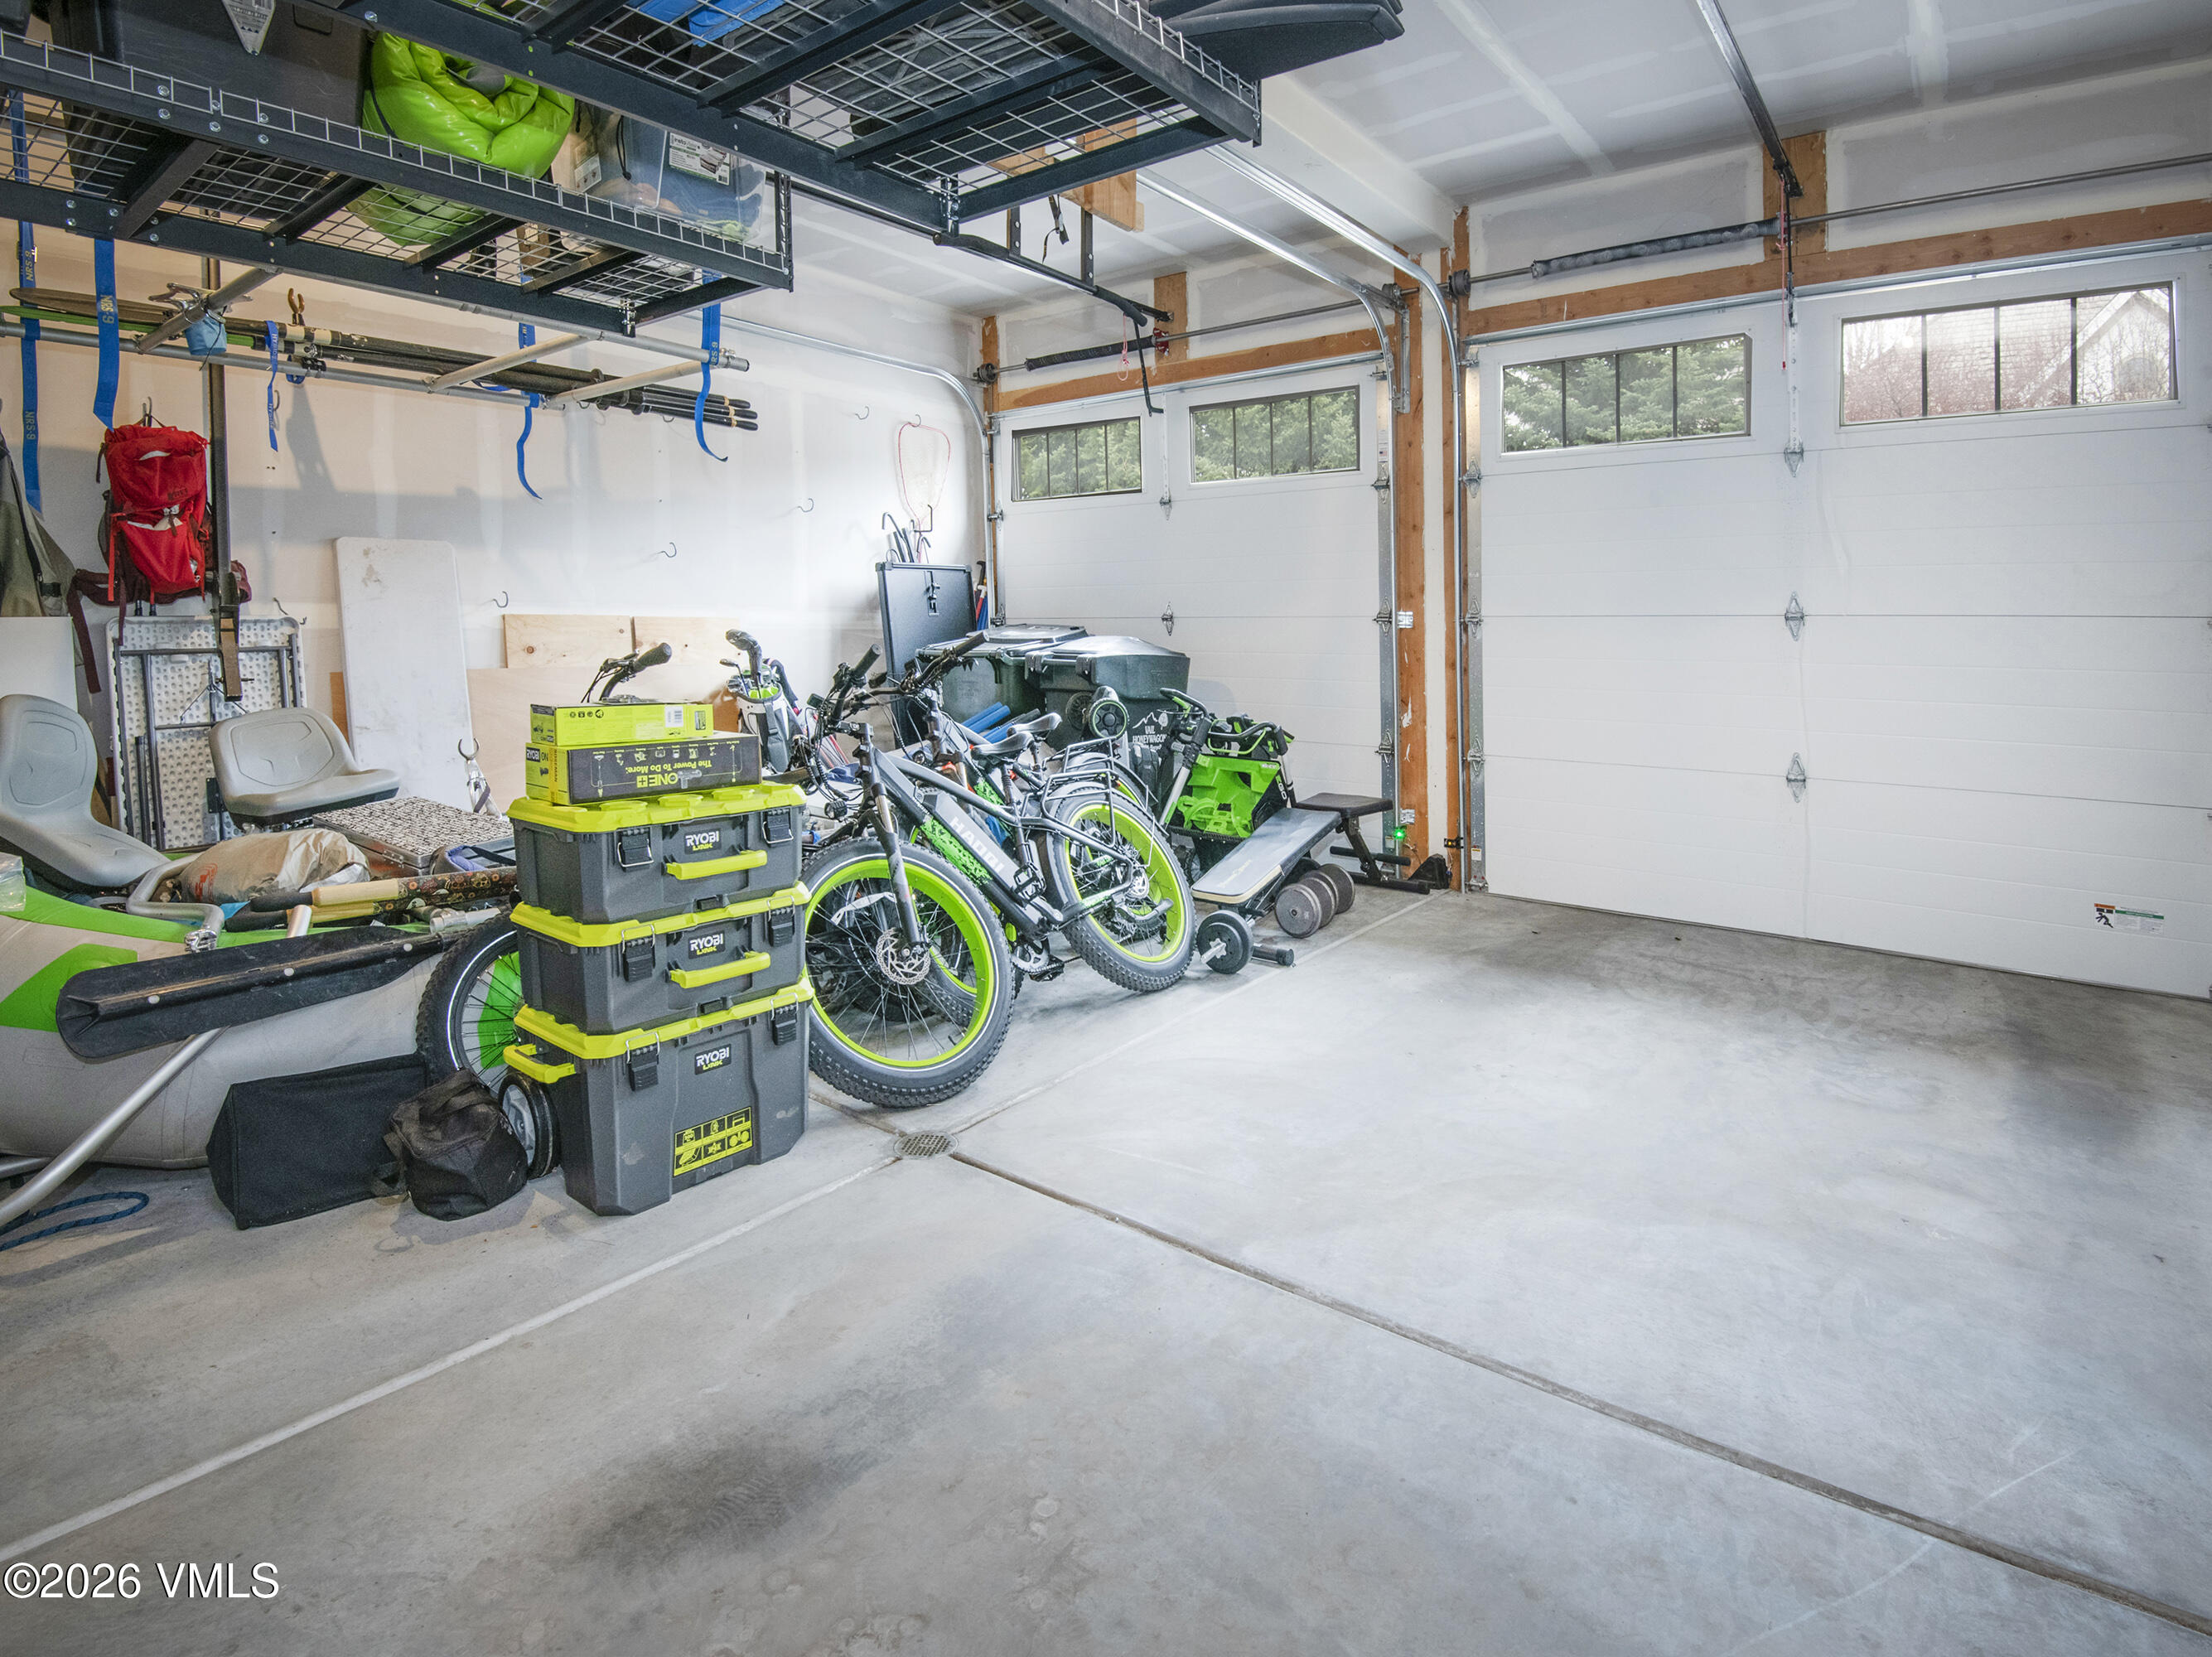
Garage with two overhead doors, ceiling storage racks, bicycles, and stacked toolboxes.
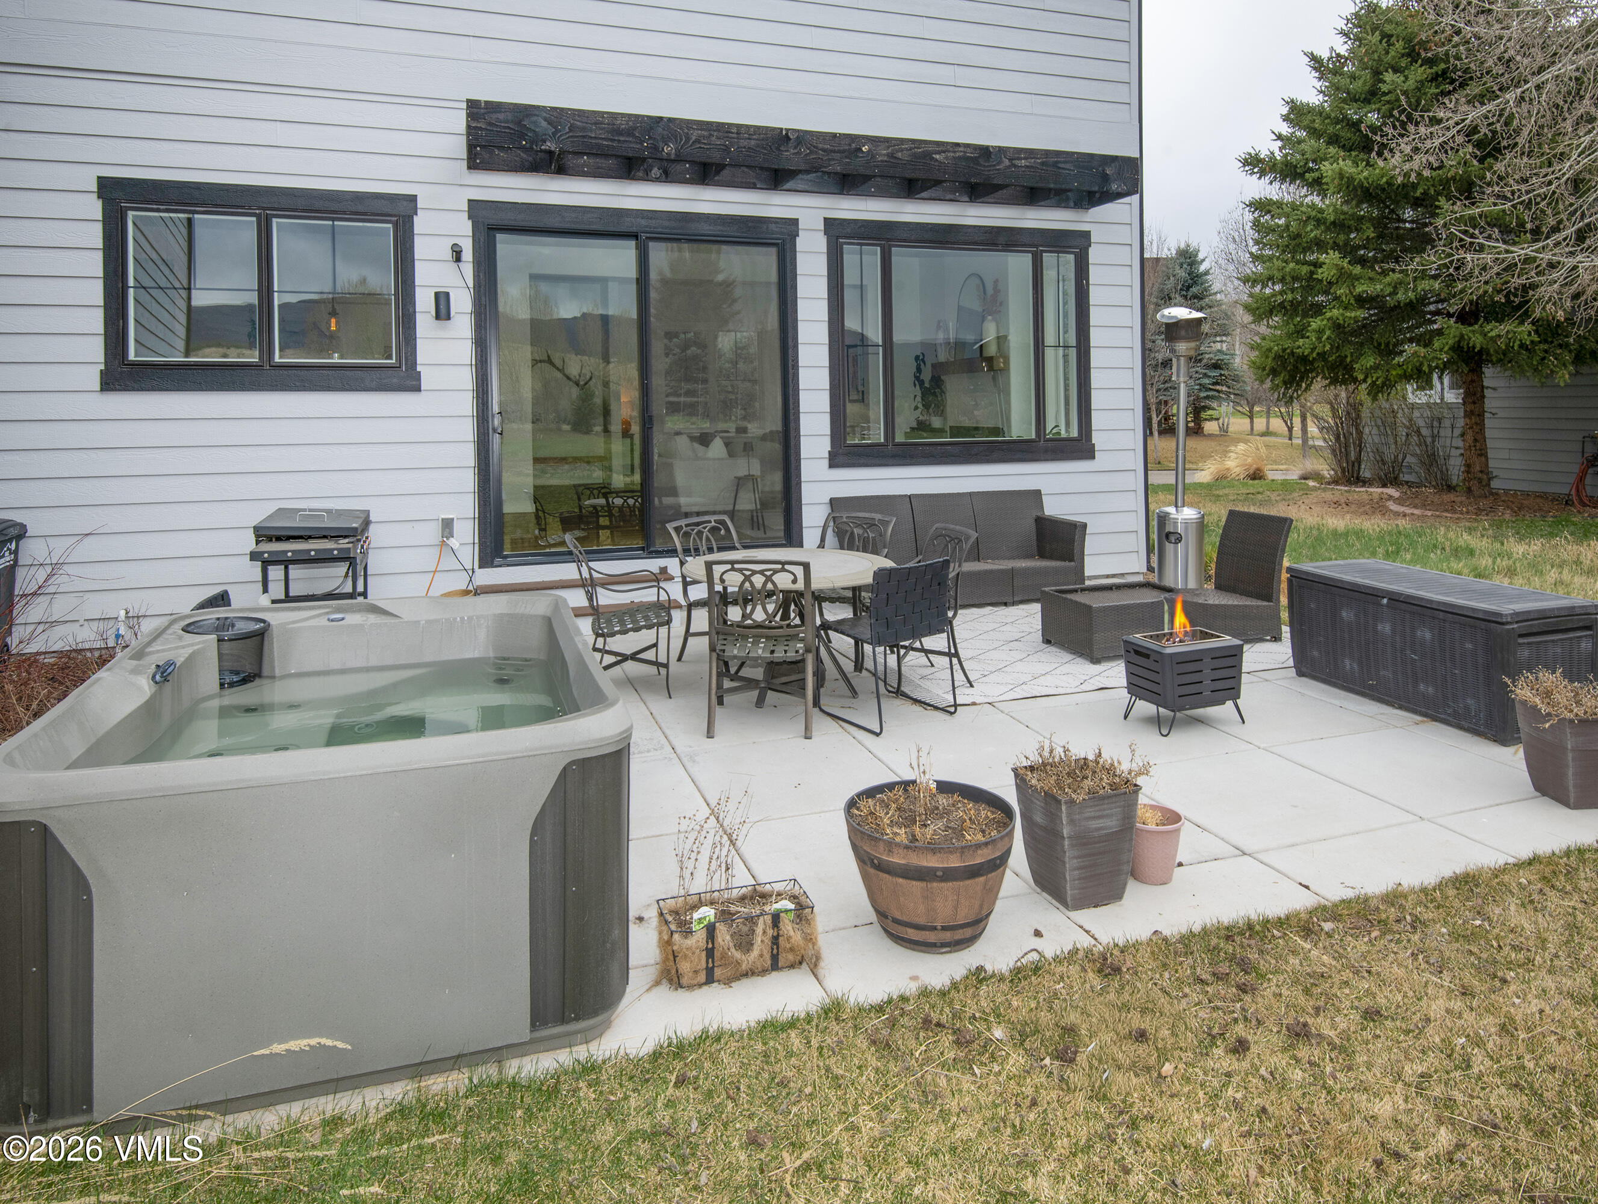
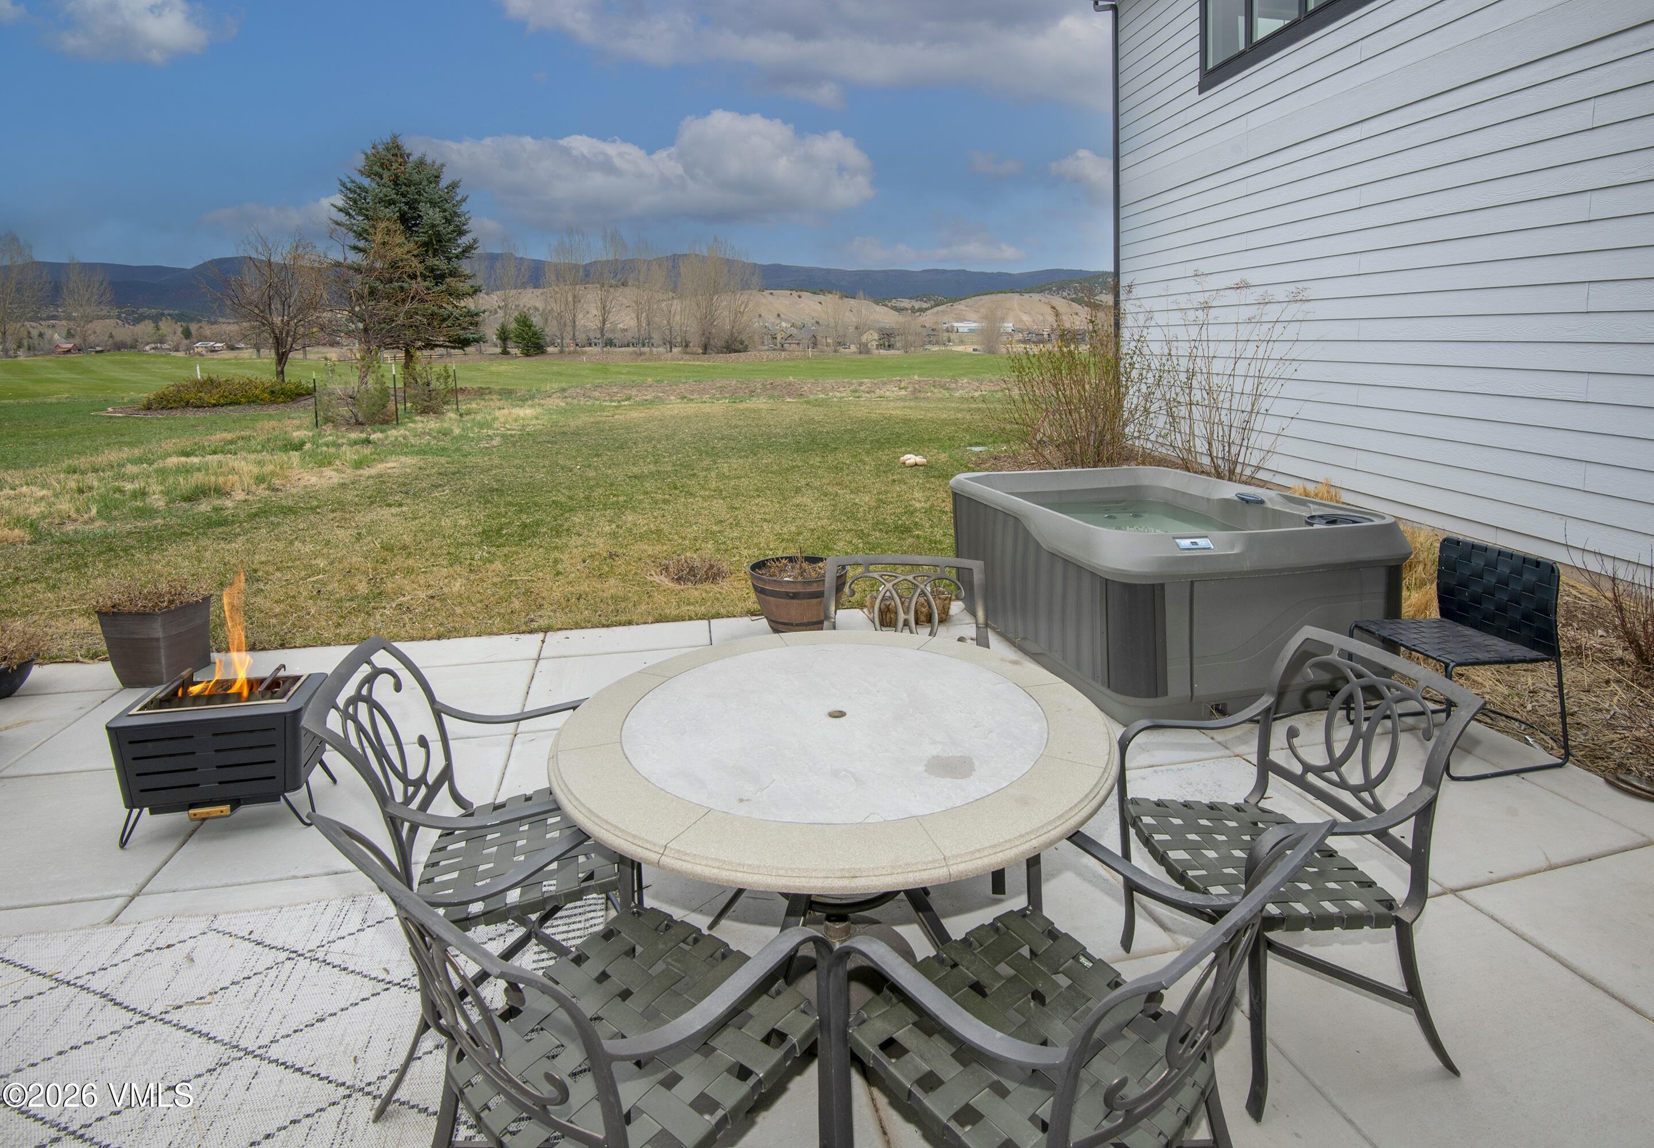
Patio with a large hot tub, outdoor dining area, and fire pit beside the house.
Outdoor patio with a hot tub, fire pit, and dining set overlooking a lawn and distant hills.
Two-story white home with a covered porch, broad green lawn, and distant mountain views.
White two-story home with a covered porch, partly shaded by a large leafy tree.
Modern white two-story house with black-trimmed windows, covered porch, and landscaped lawn.
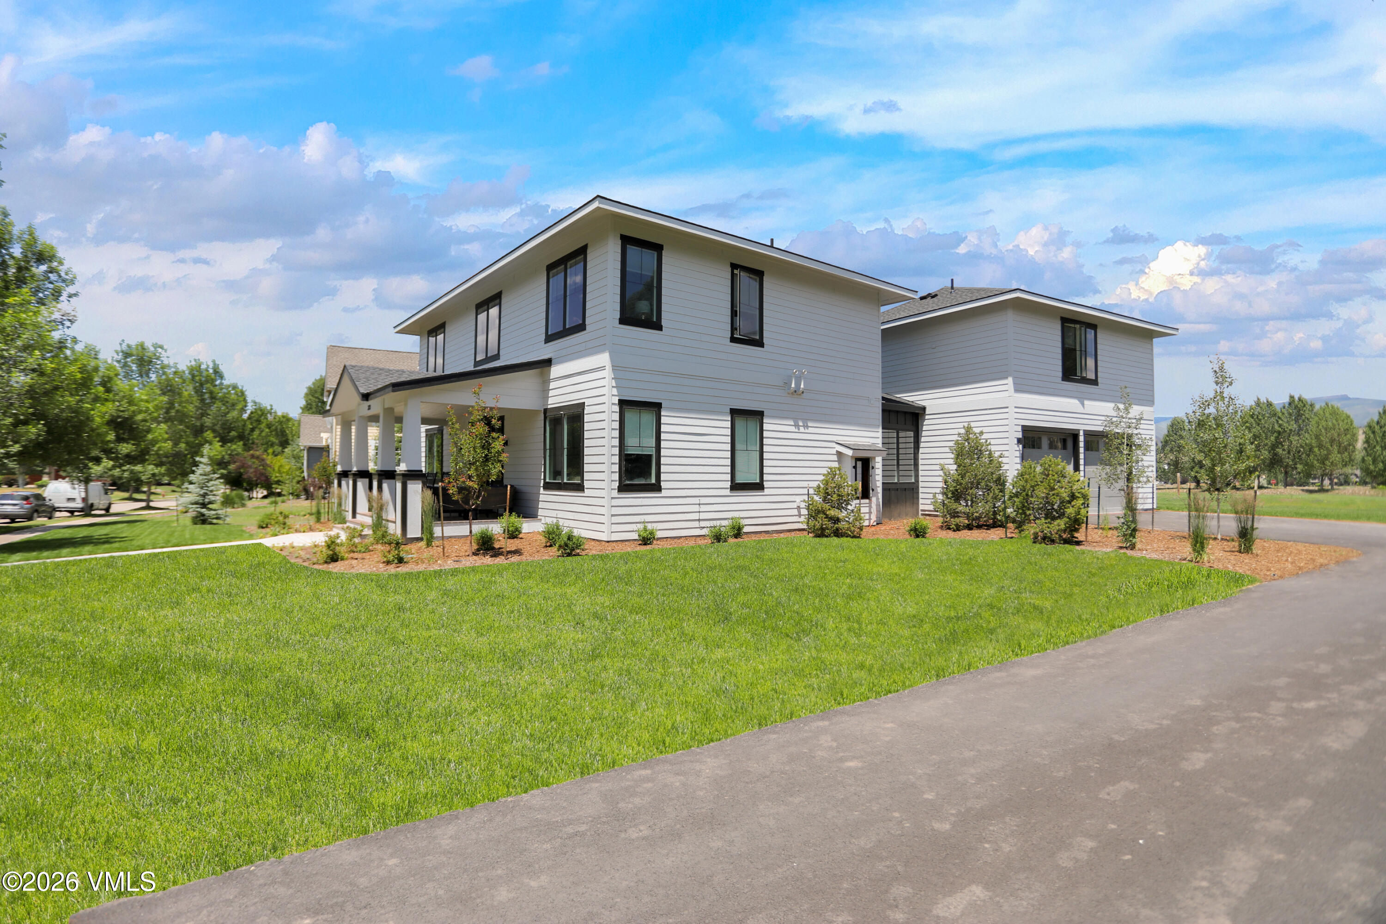
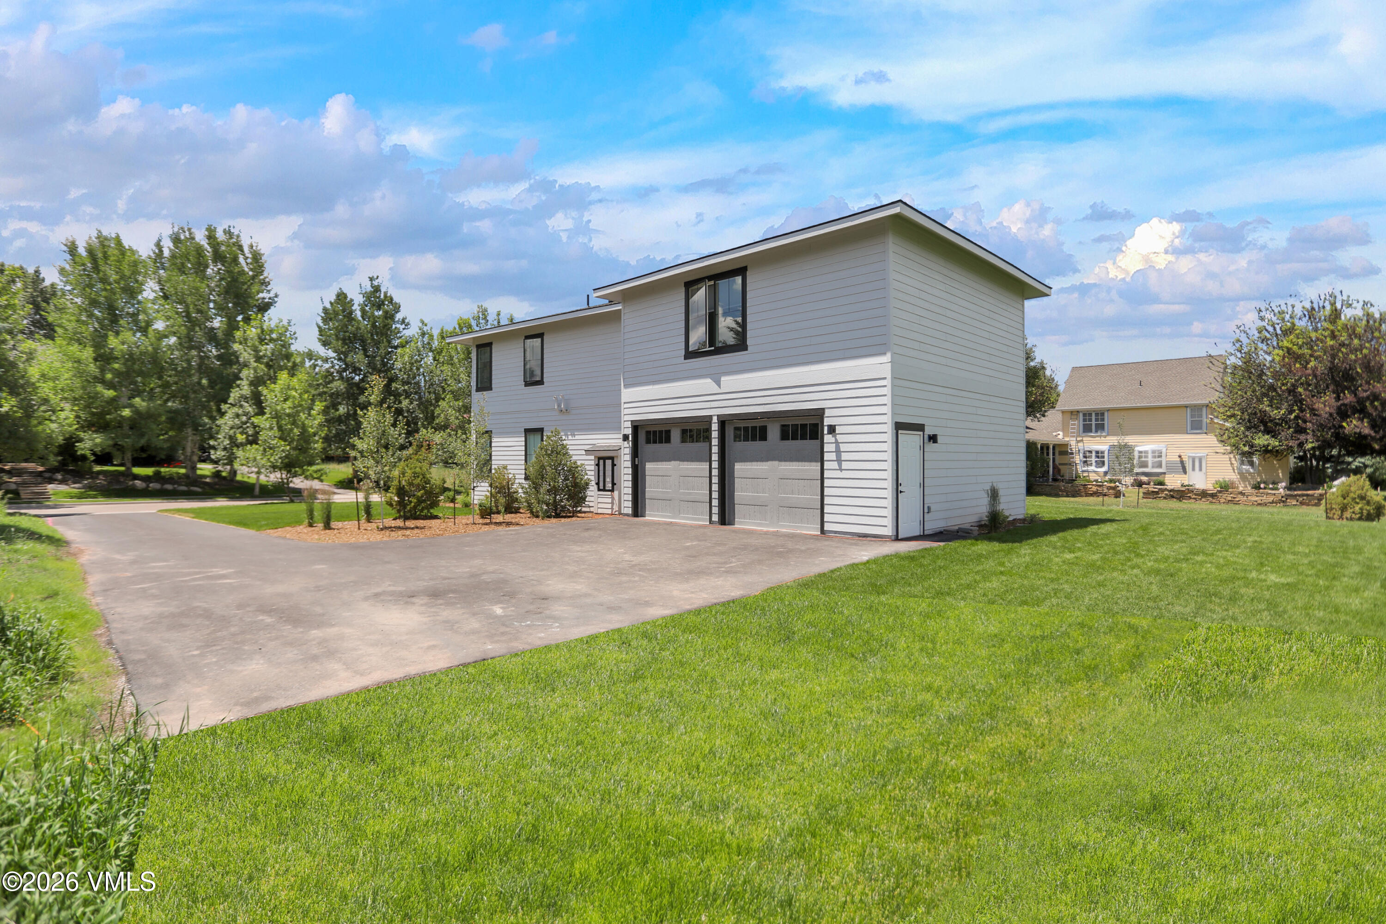
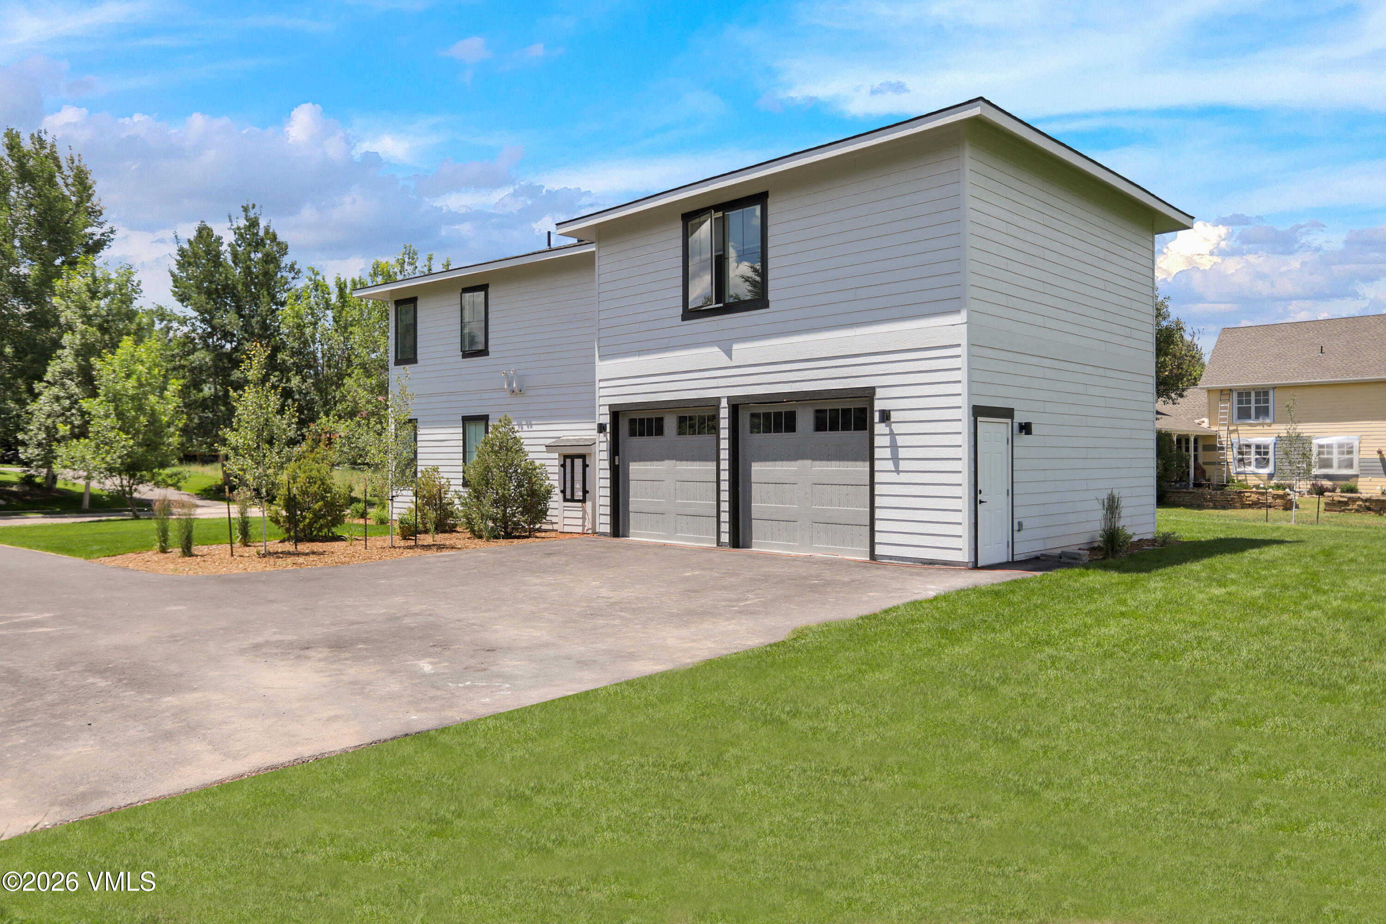
Modern white two-story garage with double doors, a wide driveway, and a green lawn.
Two-story white home with twin garage doors and a wide paved driveway.
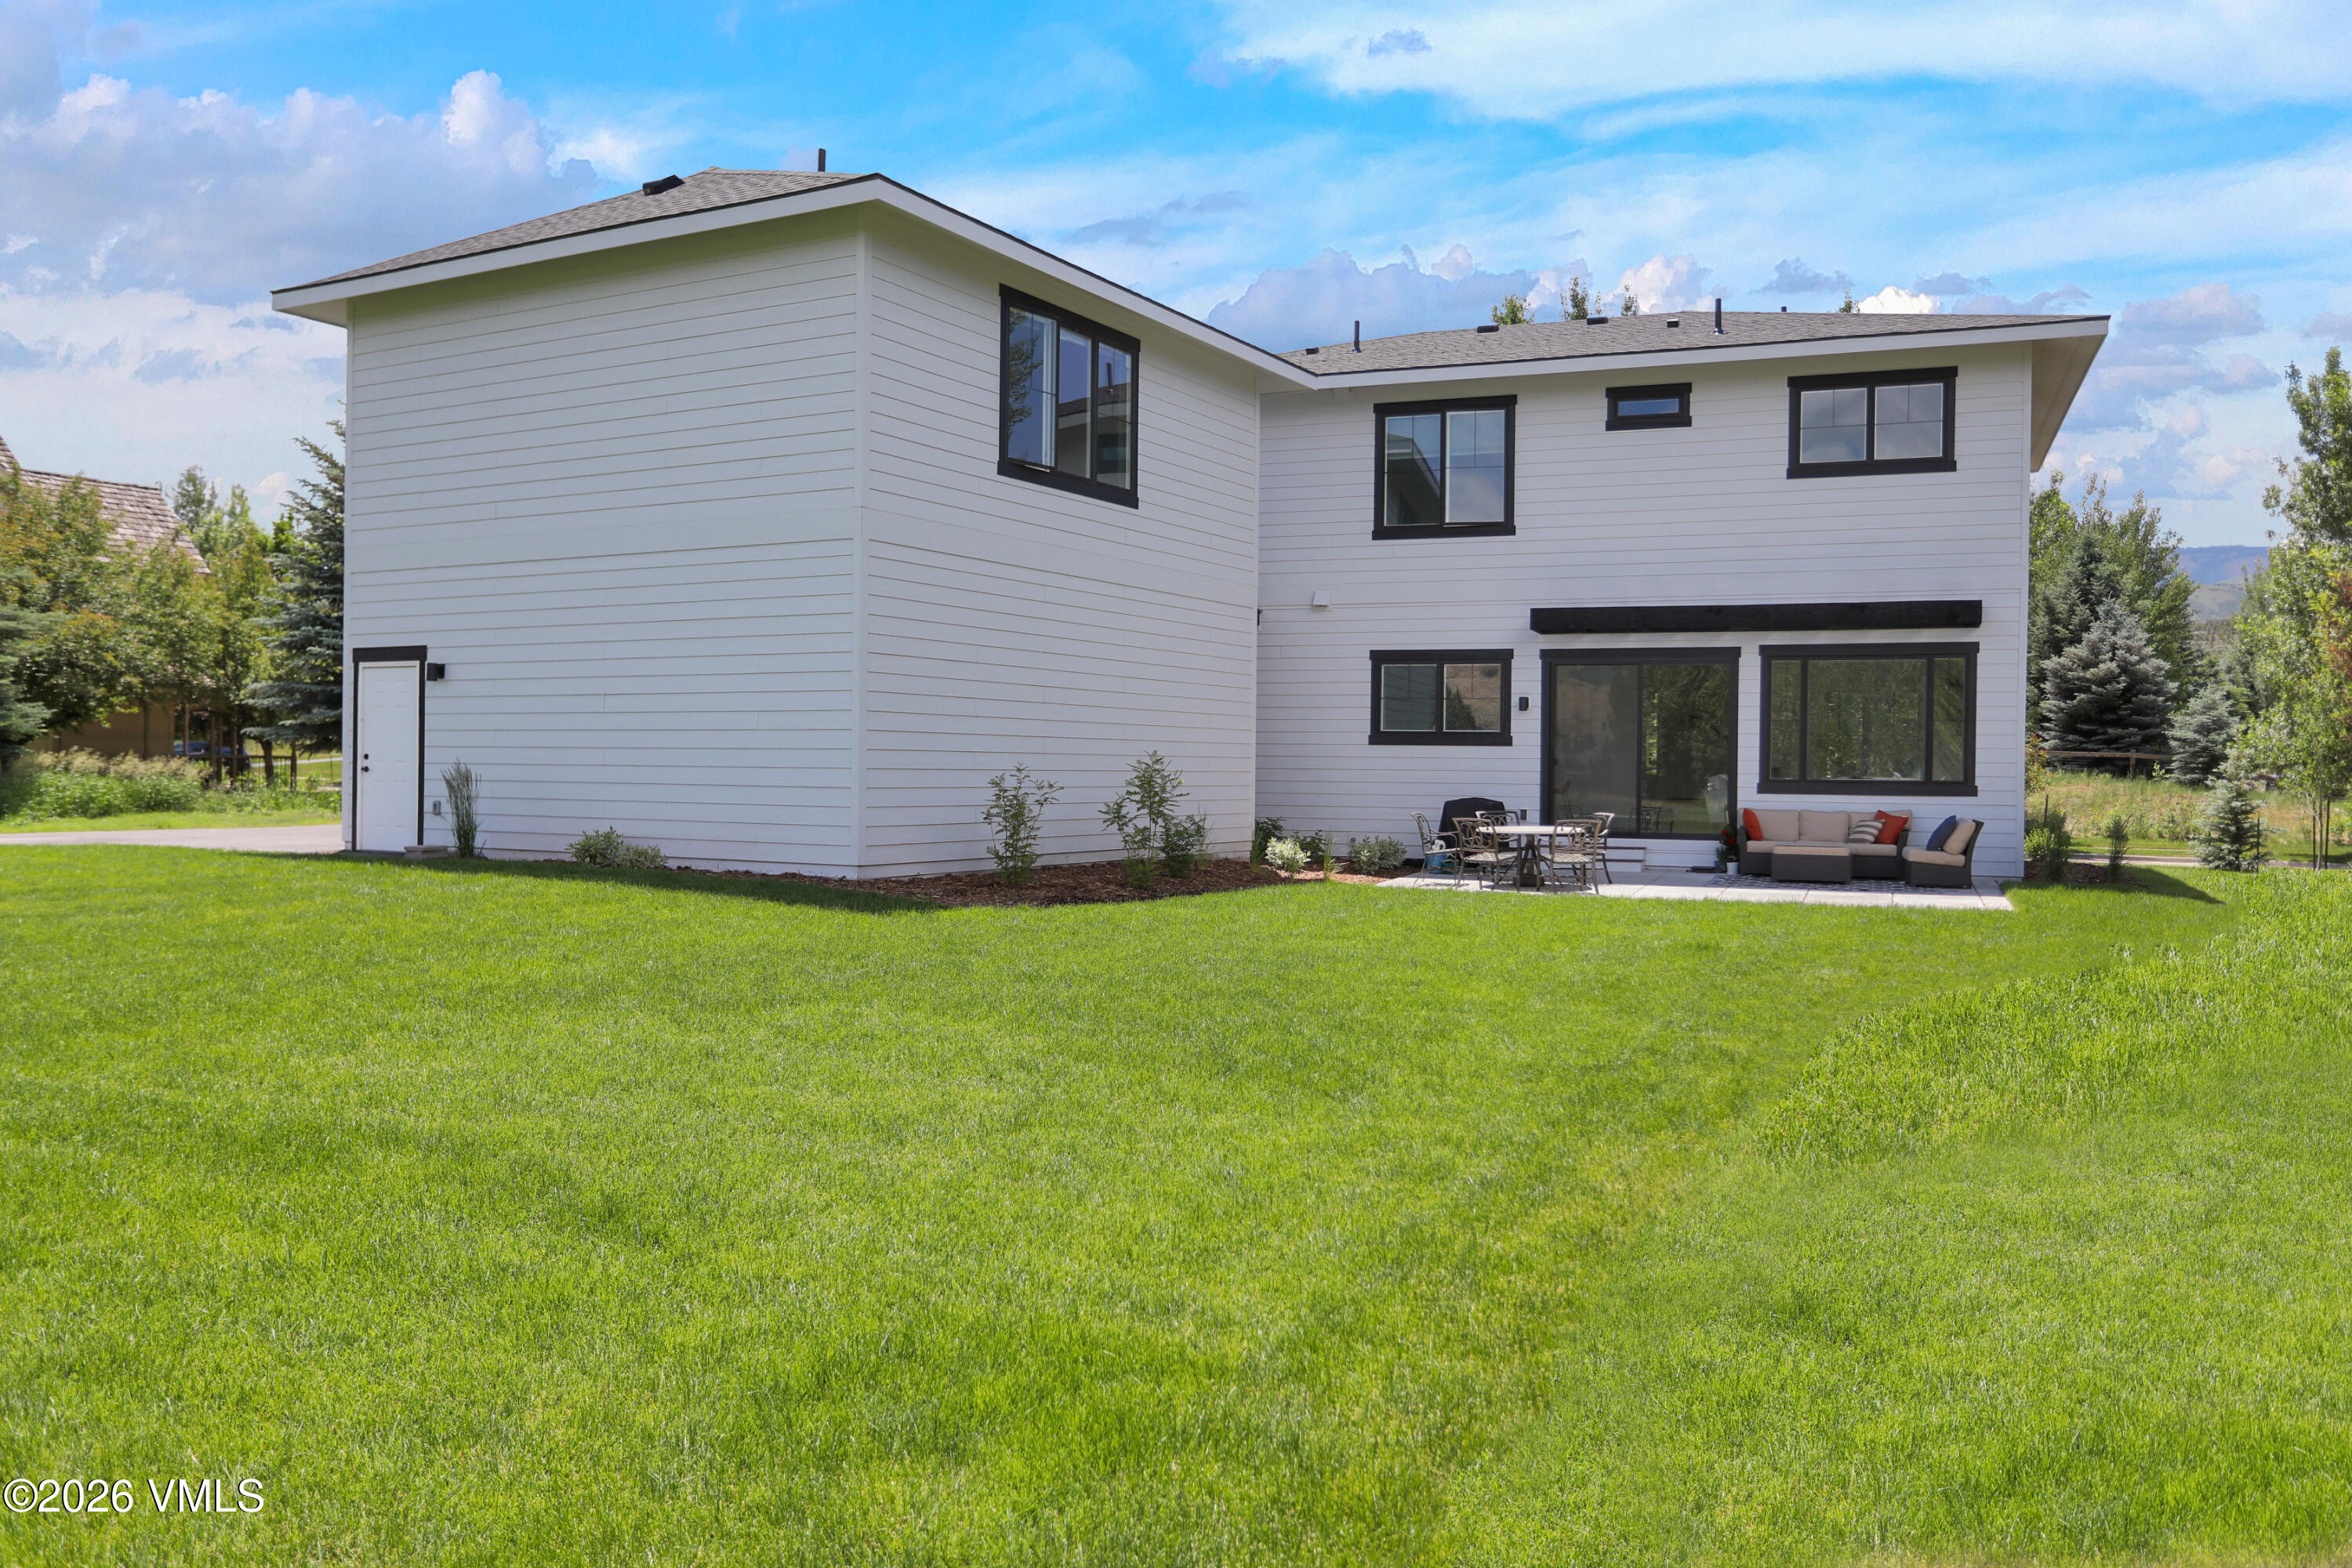
Modern white two-story home with dark-framed windows, a furnished patio, and a broad green lawn.
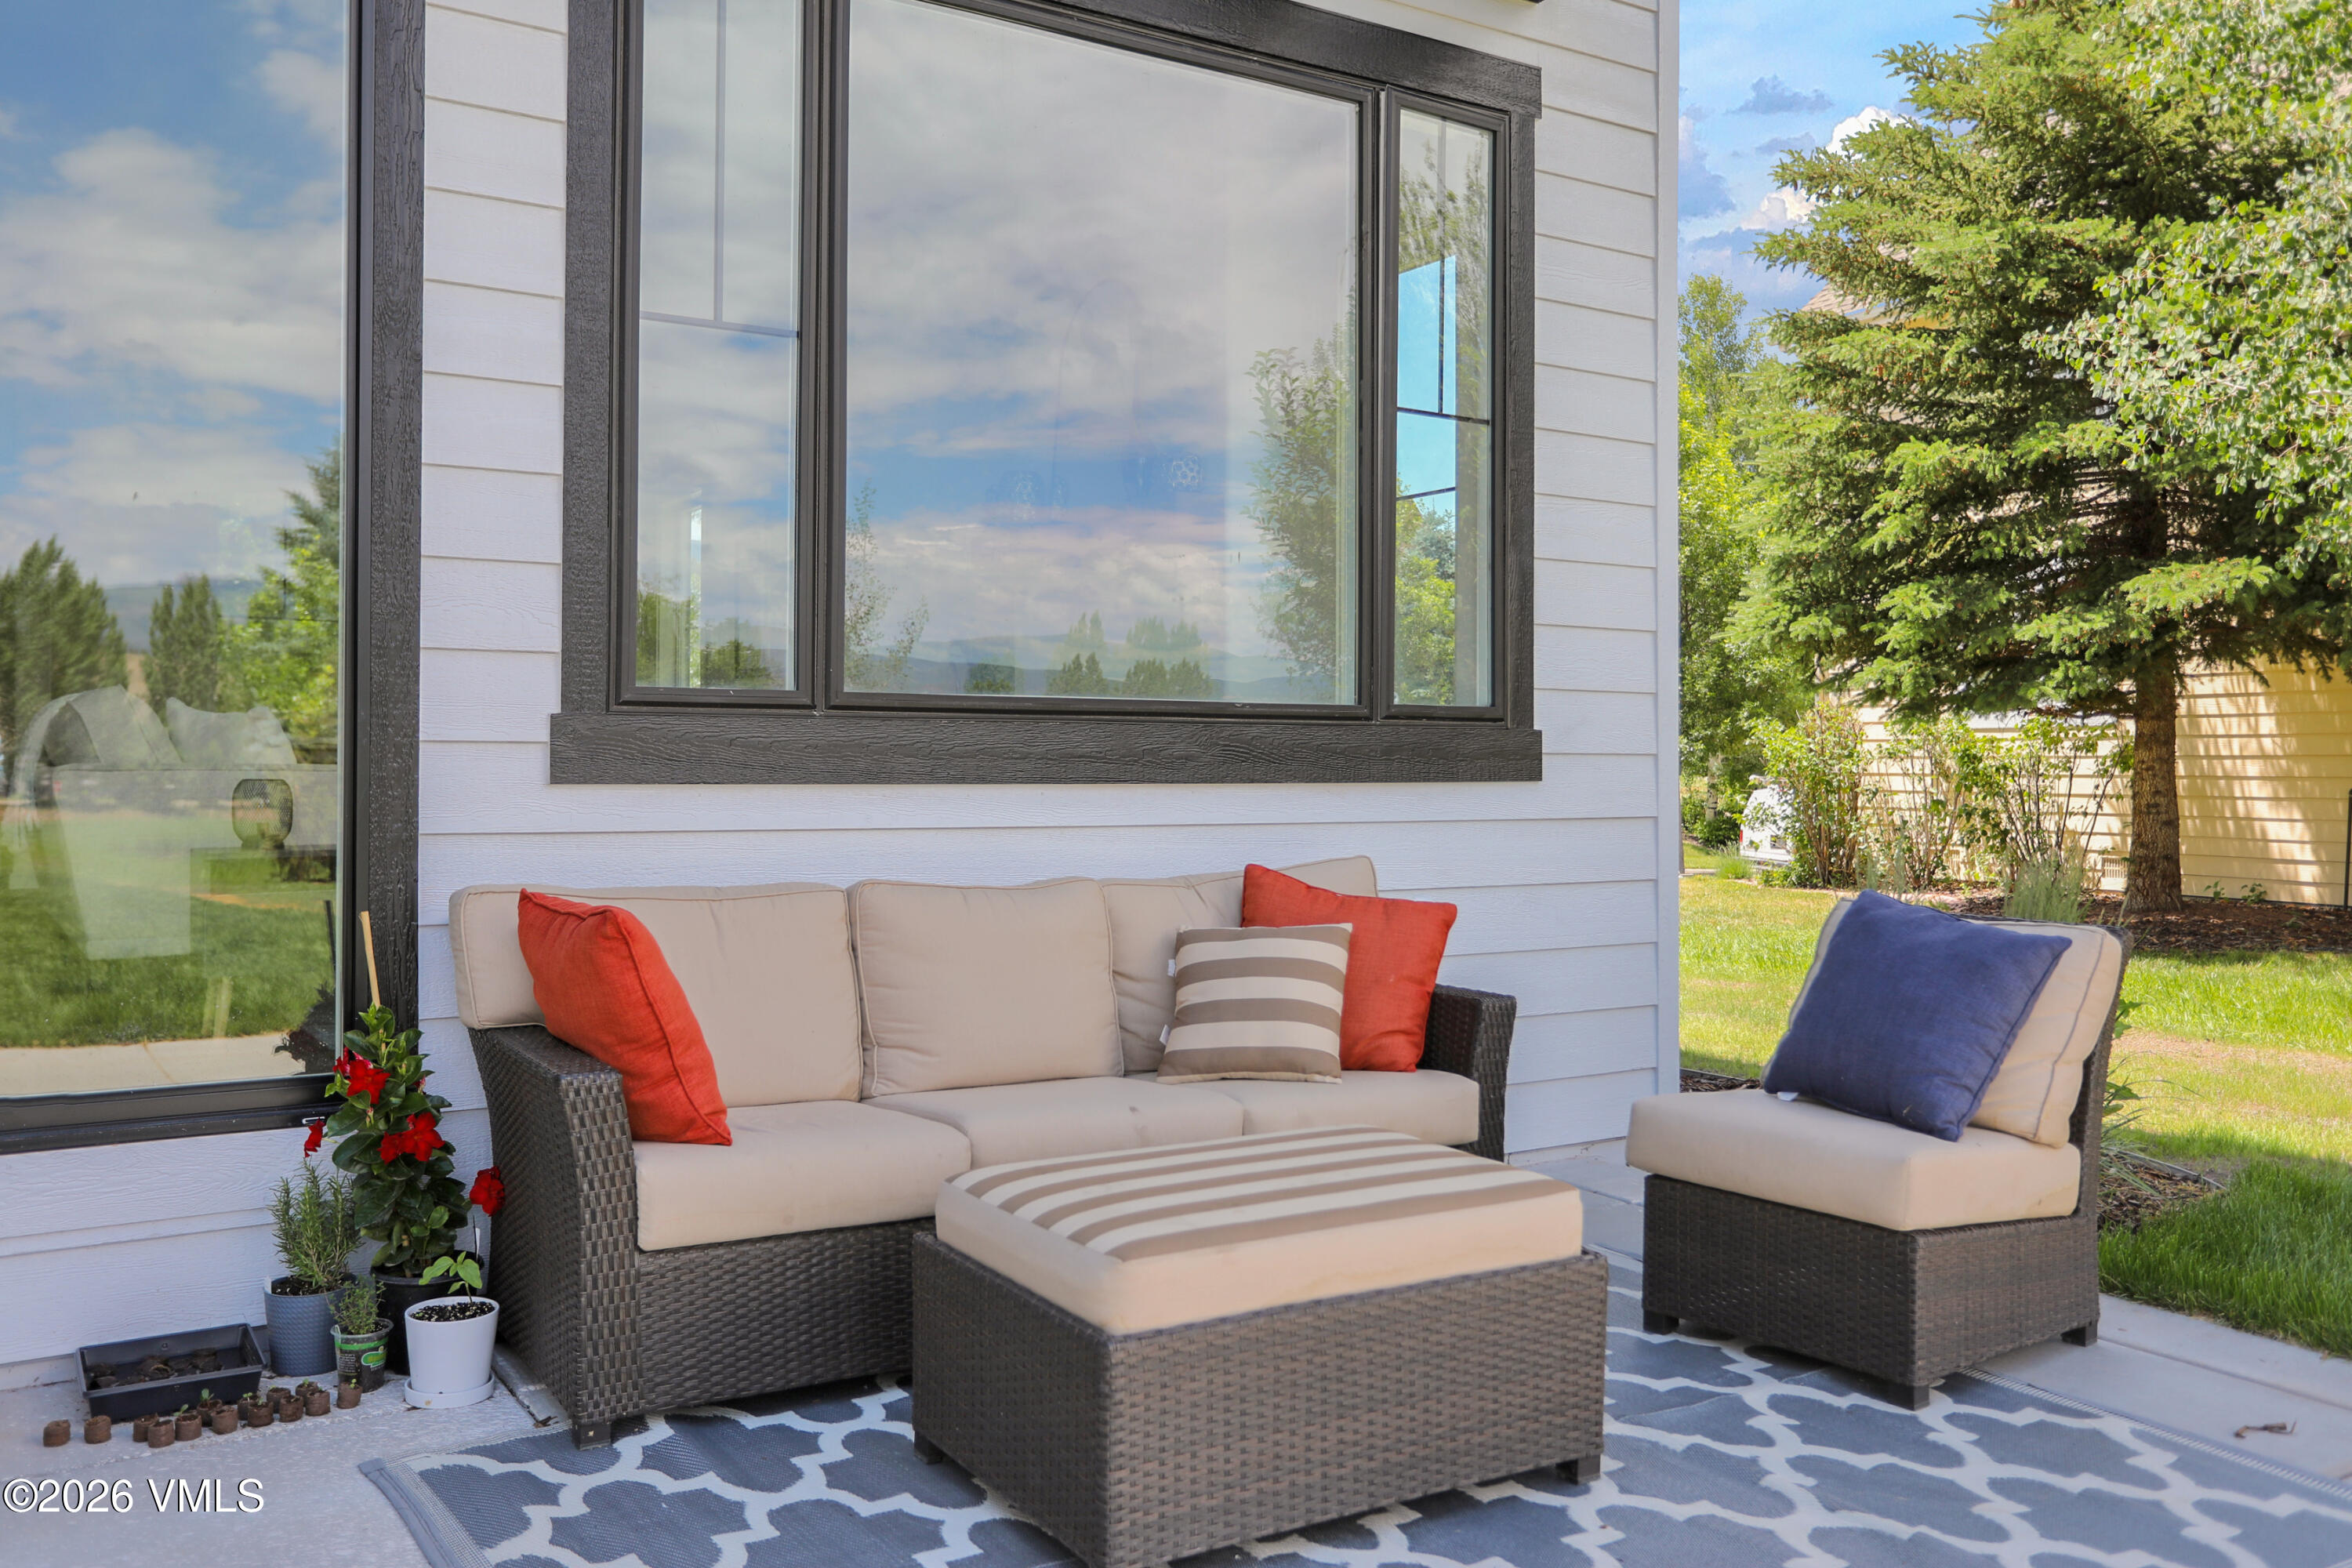
Outdoor patio with wicker seating, colorful cushions, potted flowers, and large windows.
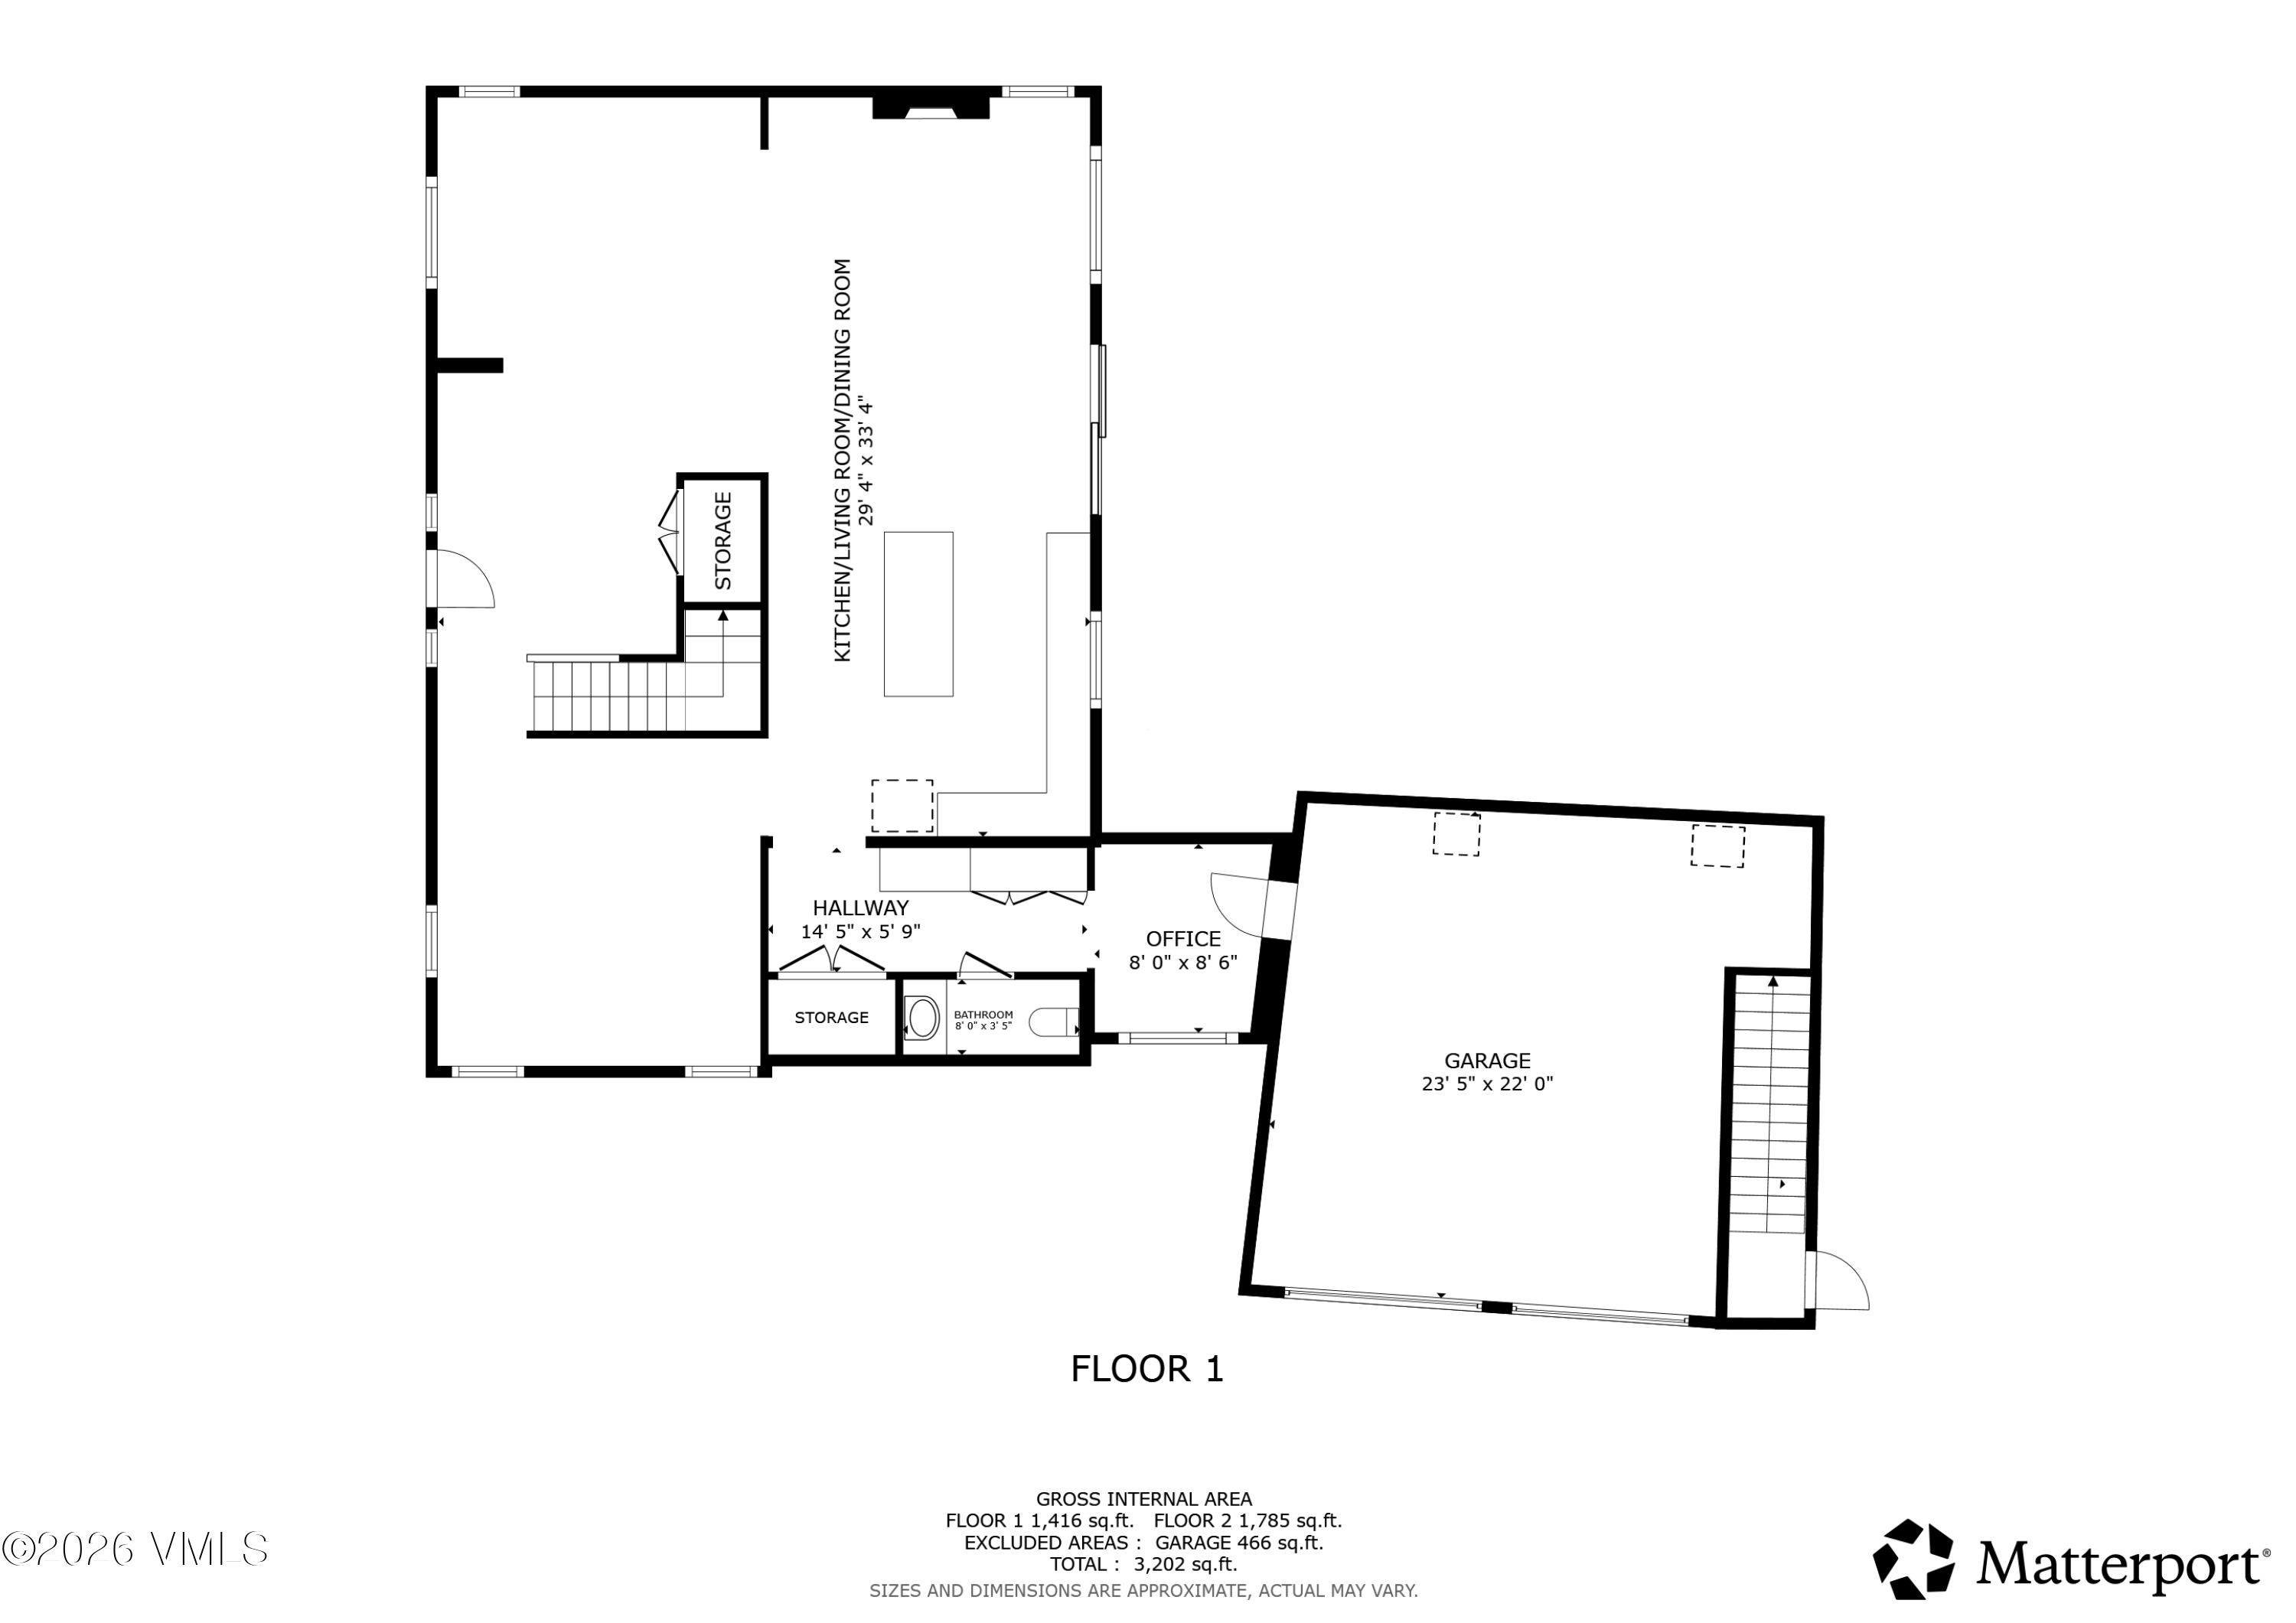
First-floor plan showing the kitchen, living and dining room, office, bathroom, storage, stairs and attached garage.
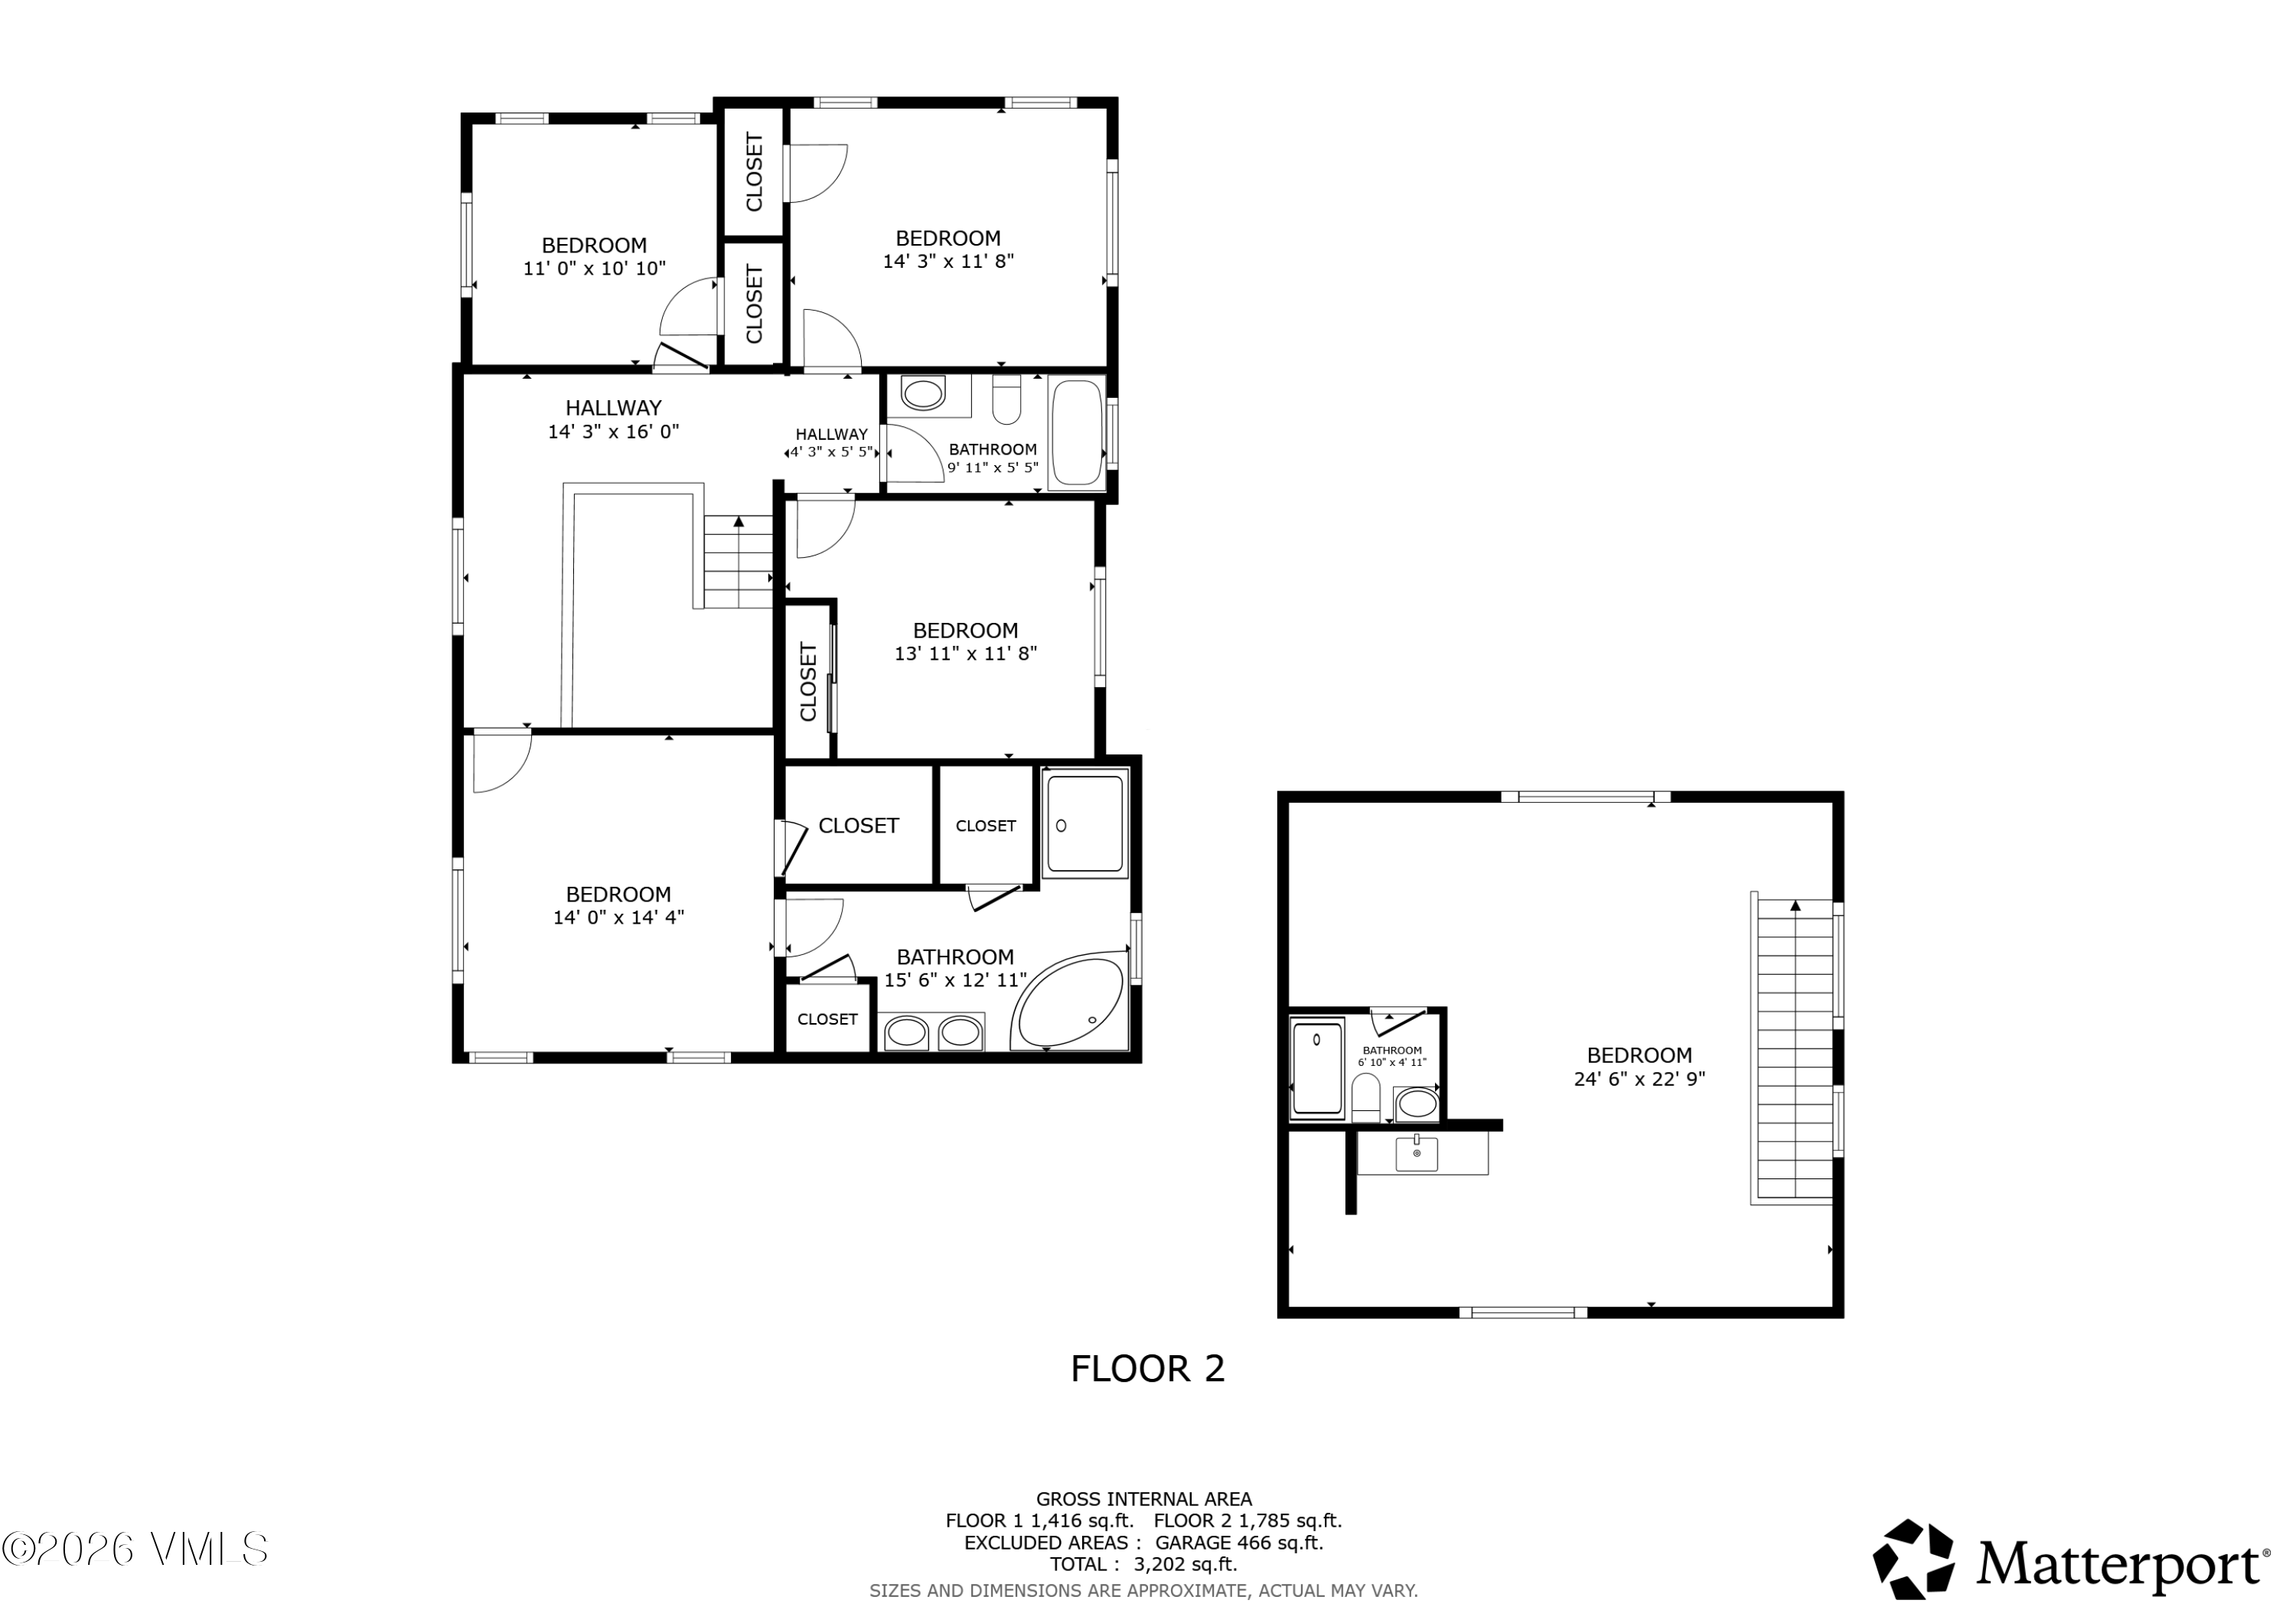
Second-floor plan showing five bedrooms, bathrooms, room dimensions, and total home area of 3,202 square feet.
SEE ALL PHOTOS
Modern living room with a linear fireplace and large windows overlooking a green lawn and distant mountains.
Two-story white house with a covered porch, dark-trimmed windows, and a broad green lawn.
Modern two-story white home with a covered porch, broad green lawn, and driveway.
Modern white two-story house beyond a broad green lawn, with outdoor patio seating and mature trees.
Bright entryway with a wood staircase, black metal balusters, and an open dining area.
Open-plan living room with light sofas, a white kitchen, and dining area beside large windows.
Kitchen with a large island, orange bar stools, patterned tile backsplash, and stainless steel appliances.
Bedroom with a wide wooden headboard, white bedding, tan bench, and large windows overlooking trees.
Bright bathroom with a freestanding soaking tub, double vanity, large mirrors, and wood flooring.
Covered patio with a blue-cushioned wicker sectional, wooden deck, and potted flowers.
Covered porch with two black rocking chairs and a flower planter beside the glass entry door.
Entry hall with wood floors, a staircase, woven rug, and adjoining living room.
Open-plan dining and living area with a round table, fireplace, warm wood floors, and white double doors.
Open-plan dining and living room with mauve dining chairs, a fireplace, and mountain views through large windows.
Dining room with an oval white table, mauve chairs, and large windows overlooking trees.
Open living and dining room with pale furnishings, wood floors, and a linear fireplace.
Open-plan living room and kitchen with mountain views through large windows.
Bright kitchen with white cabinets, patterned backsplash, stainless steel appliances, and warm wood flooring.
Open-plan kitchen and living room with an island, orange stools, patterned backsplash, and fireplace.
Living room with a gray sectional, rustic coffee table, and wide windows overlooking trees.
Living room with a gray sectional, wood coffee table, patterned rug, and windows facing evergreen trees.
Living area with a wall-mounted television, potted plants, and an open kitchen with mountain views.
Mudroom with white built-in cabinets, marble-look counter, wood floors, and a blue runner.
Bathroom vanity with a white vessel sink, brass faucet, and navy blue cabinetry.
Upstairs landing with wood flooring, black stair railing, and a large window overlooking leafless trees.
Bedroom with a white bed, wood headboard, tan bench, and large windows overlooking trees.
Bright bathroom with a white double vanity and black fixtures, opening onto a bedroom.
Bathroom with a freestanding soaking tub, glass shower, and purple chair beside the window.
Furnished bedroom with a white desk and black office chair beside the bed.
Bedroom with a white bed, patterned rug, desk, and three large windows.
Bright hallway with light wood flooring and an open bathroom doorway.
Bright bathroom with a white vanity, black fixtures, toilet, and striped shower curtain.
Furnished living room with gray sectional sofas, a patterned rug, and large windows overlooking distant hills.
Living room with a gray sectional sofa, geometric rug, and wide window overlooking a distant ridgeline.
Bedroom with a gray bed, pink bedding, patterned rug, and large window.
Upstairs bedroom and loft with a kitchenette, wood-look floors, and ski gear beside the stairs.
Furnished studio with a gray bed, living area, and kitchenette with bar seating.
Living room with gray sectional, compact kitchenette, and bed visible behind the television.
Living room with a gray sectional, patterned rug, and windows overlooking rolling hills.
Kitchen with a long counter-height table and stools beside large windows overlooking evergreen trees.
Bedroom with a gray quilted bed and an adjoining bathroom visible through the open doorway.
Bathroom with gray vanity, white fixtures, and a marble-look tiled shower.
Garage with two overhead doors, ceiling storage racks, bicycles, and stacked toolboxes.
Patio with a large hot tub, outdoor dining area, and fire pit beside the house.
Outdoor patio with a hot tub, fire pit, and dining set overlooking a lawn and distant hills.
Two-story white home with a covered porch, broad green lawn, and distant mountain views.
White two-story home with a covered porch, partly shaded by a large leafy tree.
Modern white two-story house with black-trimmed windows, covered porch, and landscaped lawn.
Modern white two-story garage with double doors, a wide driveway, and a green lawn.
Two-story white home with twin garage doors and a wide paved driveway.
Modern white two-story home with dark-framed windows, a furnished patio, and a broad green lawn.
Outdoor patio with wicker seating, colorful cushions, potted flowers, and large windows.
First-floor plan showing the kitchen, living and dining room, office, bathroom, storage, stairs and attached garage.
Second-floor plan showing five bedrooms, bathrooms, room dimensions, and total home area of 3,202 square feet.
For Sale

223 Lime Park Drive

223 Lime Park Drive, Eagle, CO 81631

$1,780,000
Positioned directly on the first fairway of the Eagle Ranch Golf Course, on a nearly half-acre lot, this stunning 2021-built home delivers mountain views, elevated finishes, and effortless Colorado living complete with a guest suite perfect for visitors or rental income. Crisp white board-and-batten siding, bold black-framed windows, and a covered front porch set the tone for what awaits inside. The bright, open main level impresses with wide-plank engineered floors, a sleek linear gas fireplace, and near floor-to-ceiling glass sliders framing unobstructed fairway and mountain views. The chef's kitchen features white shaker cabinetry, quartz countertops, a gas range, and a large center island flowing seamlessly into the living and dining room, where a built-in bar with a beverage fridge makes entertaining a breeze. A second living area and a generous mudroom with pantry cabinetry round out the main level. The staircase is a design moment in itself as iron balusters rise to the main house's four spacious bedrooms upstairs. The primary suite is enveloped in treetop views and features a walk-in closet and soaking tub. The piece de resistance is a private guest suite above the garage, complete with a full bathroom, kitchenette, and living area offering sweeping mountain views, ideal for hosting or generating rental income. Just minutes from downtown Eagle's shops and restaurants, and less than 40 minutes to Vail and Beaver Creek, the location is as exceptional as the home itself.

5
beds

4
baths

3,276 Sq.Ft. LIVING AREA

0.48 Acres lot

Features & Amenities

Interior

  • total bedrooms5
  • Total bathrooms4
  • full bathrooms2
  • three quarter bathroom1
  • half bathroom1
  • Laundry room Electric Dryer Hookup, Washer Hookup
  • Flooring Simulated Wood
  • Fireplace Electric
  • APPLIANCES Built-In Gas Oven, Microwave, Range, Refrigerator
  • other interior Features Fireplace - Electric, Patio

Area & Lot

  • Status For Sale
  • Living Area3,276 Sq.Ft.
  • Total Area3,276 Sq.Ft.
  • Lot Area0.48 Acres
  • MLS® ID1013858
  • TypeResidential
  • YEAR BUILT2021
  • View DescriptionGolf Course, Mountain(s), Valley

Exterior

  • STORIES2
  • Garage Space2.0
  • water SourcePublic
  • utilitiesInternet Available, Trash Service, Cable Available, Electricity Available, Natural Gas Available, Phone Available, Sewer Connected, Snow Removal, Water Available
  • roofAsphalt
  • lot featuresGolf Course
  • parkingGarage
  • HEAT TYPEHeat Pump, Natural Gas
  • AIR CONDITIONINGCeiling Fan(s)
  • SubstructurePoured in Place
  • HOA AmenitiesSee Remarks

Financial

  • Sales Price$1,780,000
  • Real Estate Tax $8,609/yr
  • HOA $395/yr
  • Zoning Single Family Residential
View Virtual Tour
Two-story white house with a covered porch, dark-trimmed windows, and a broad green lawn.

Schedule a Showing

Please select a desired date and time and we will reach out to schedule an appointment with you.

Schedule a Showing

I would love to show you this beautiful property. Please select your preferred date and time below. I will be in touch shortly to confirm your appointment.

Thank you for your interest in 223 Lime Park Drive, Eagle, CO 81631. We are reviewing your request and will be in touch shortly!

Mortgage Calculator

Estimate your monthly mortgage payment, including the principal and interest, property taxes, and HOA. Adjust the values to generate a more accurate rate.
All estimates are provided for informational purposes only. Actual amounts may vary.
$0,000 Your Payment 20 15 65
$0,000 Your Payment

Work With Anna

Anna's success record speaks to her unmatched ability to meet her client's needs with a high degree of professionalism. She is a top-performing, marketing-savvy, and well-connected broker to contact for all of your buying and selling needs.

Follow Me on Instagram