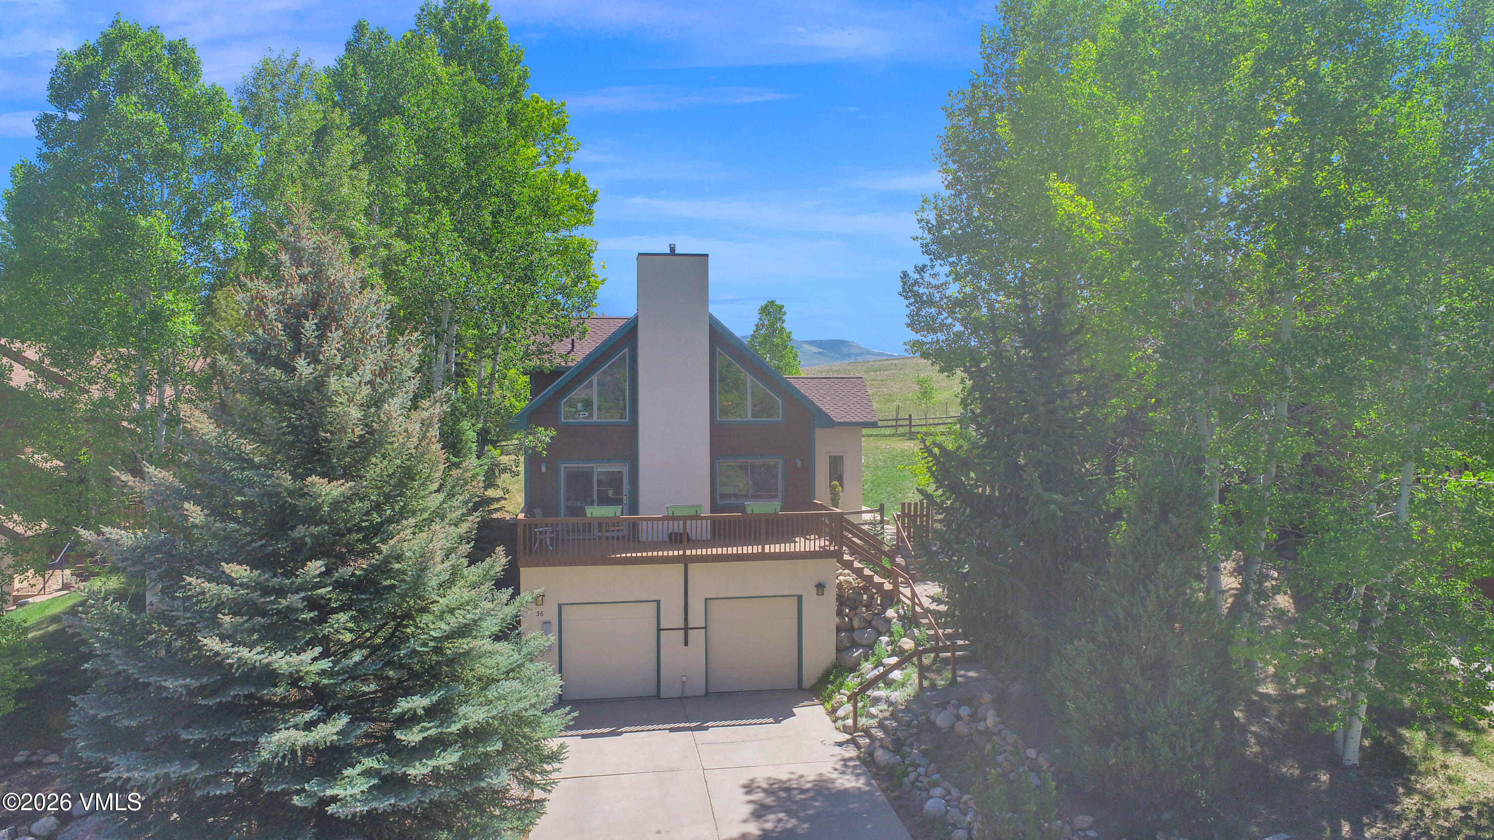
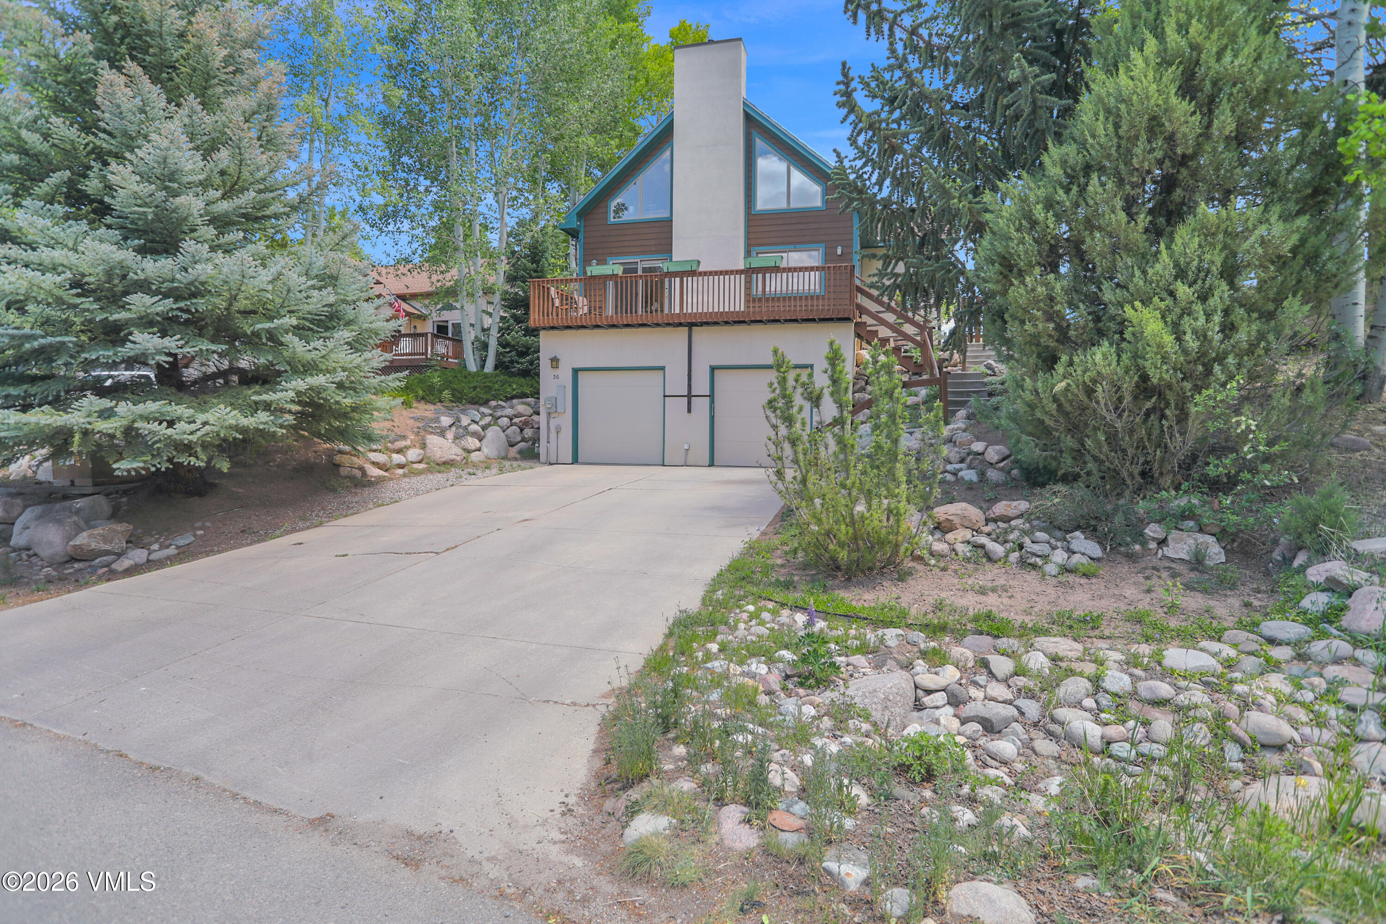
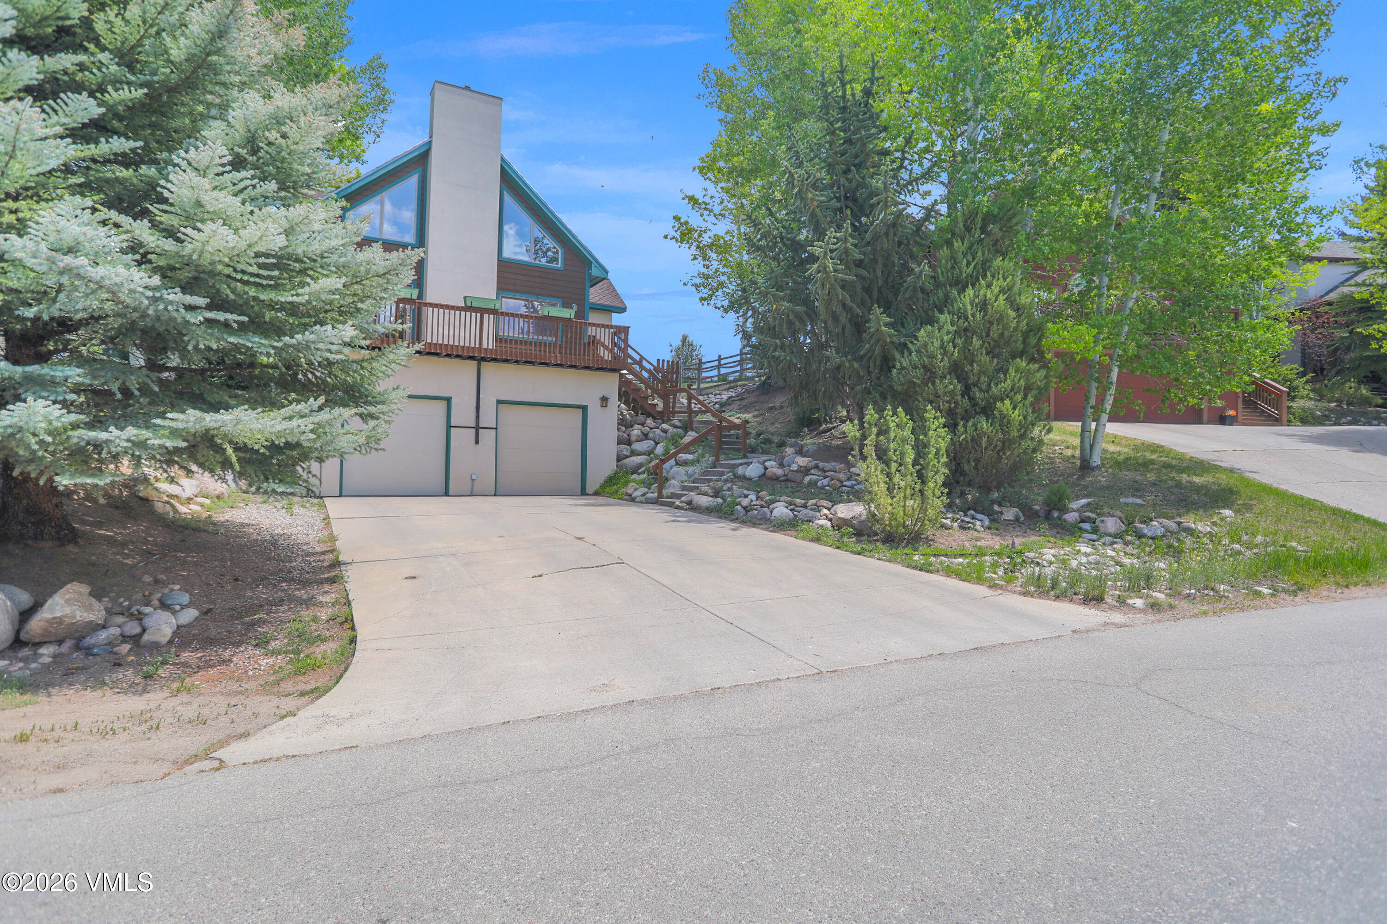
Two-story home with a central chimney, elevated deck, double garage, and distant mountain view.
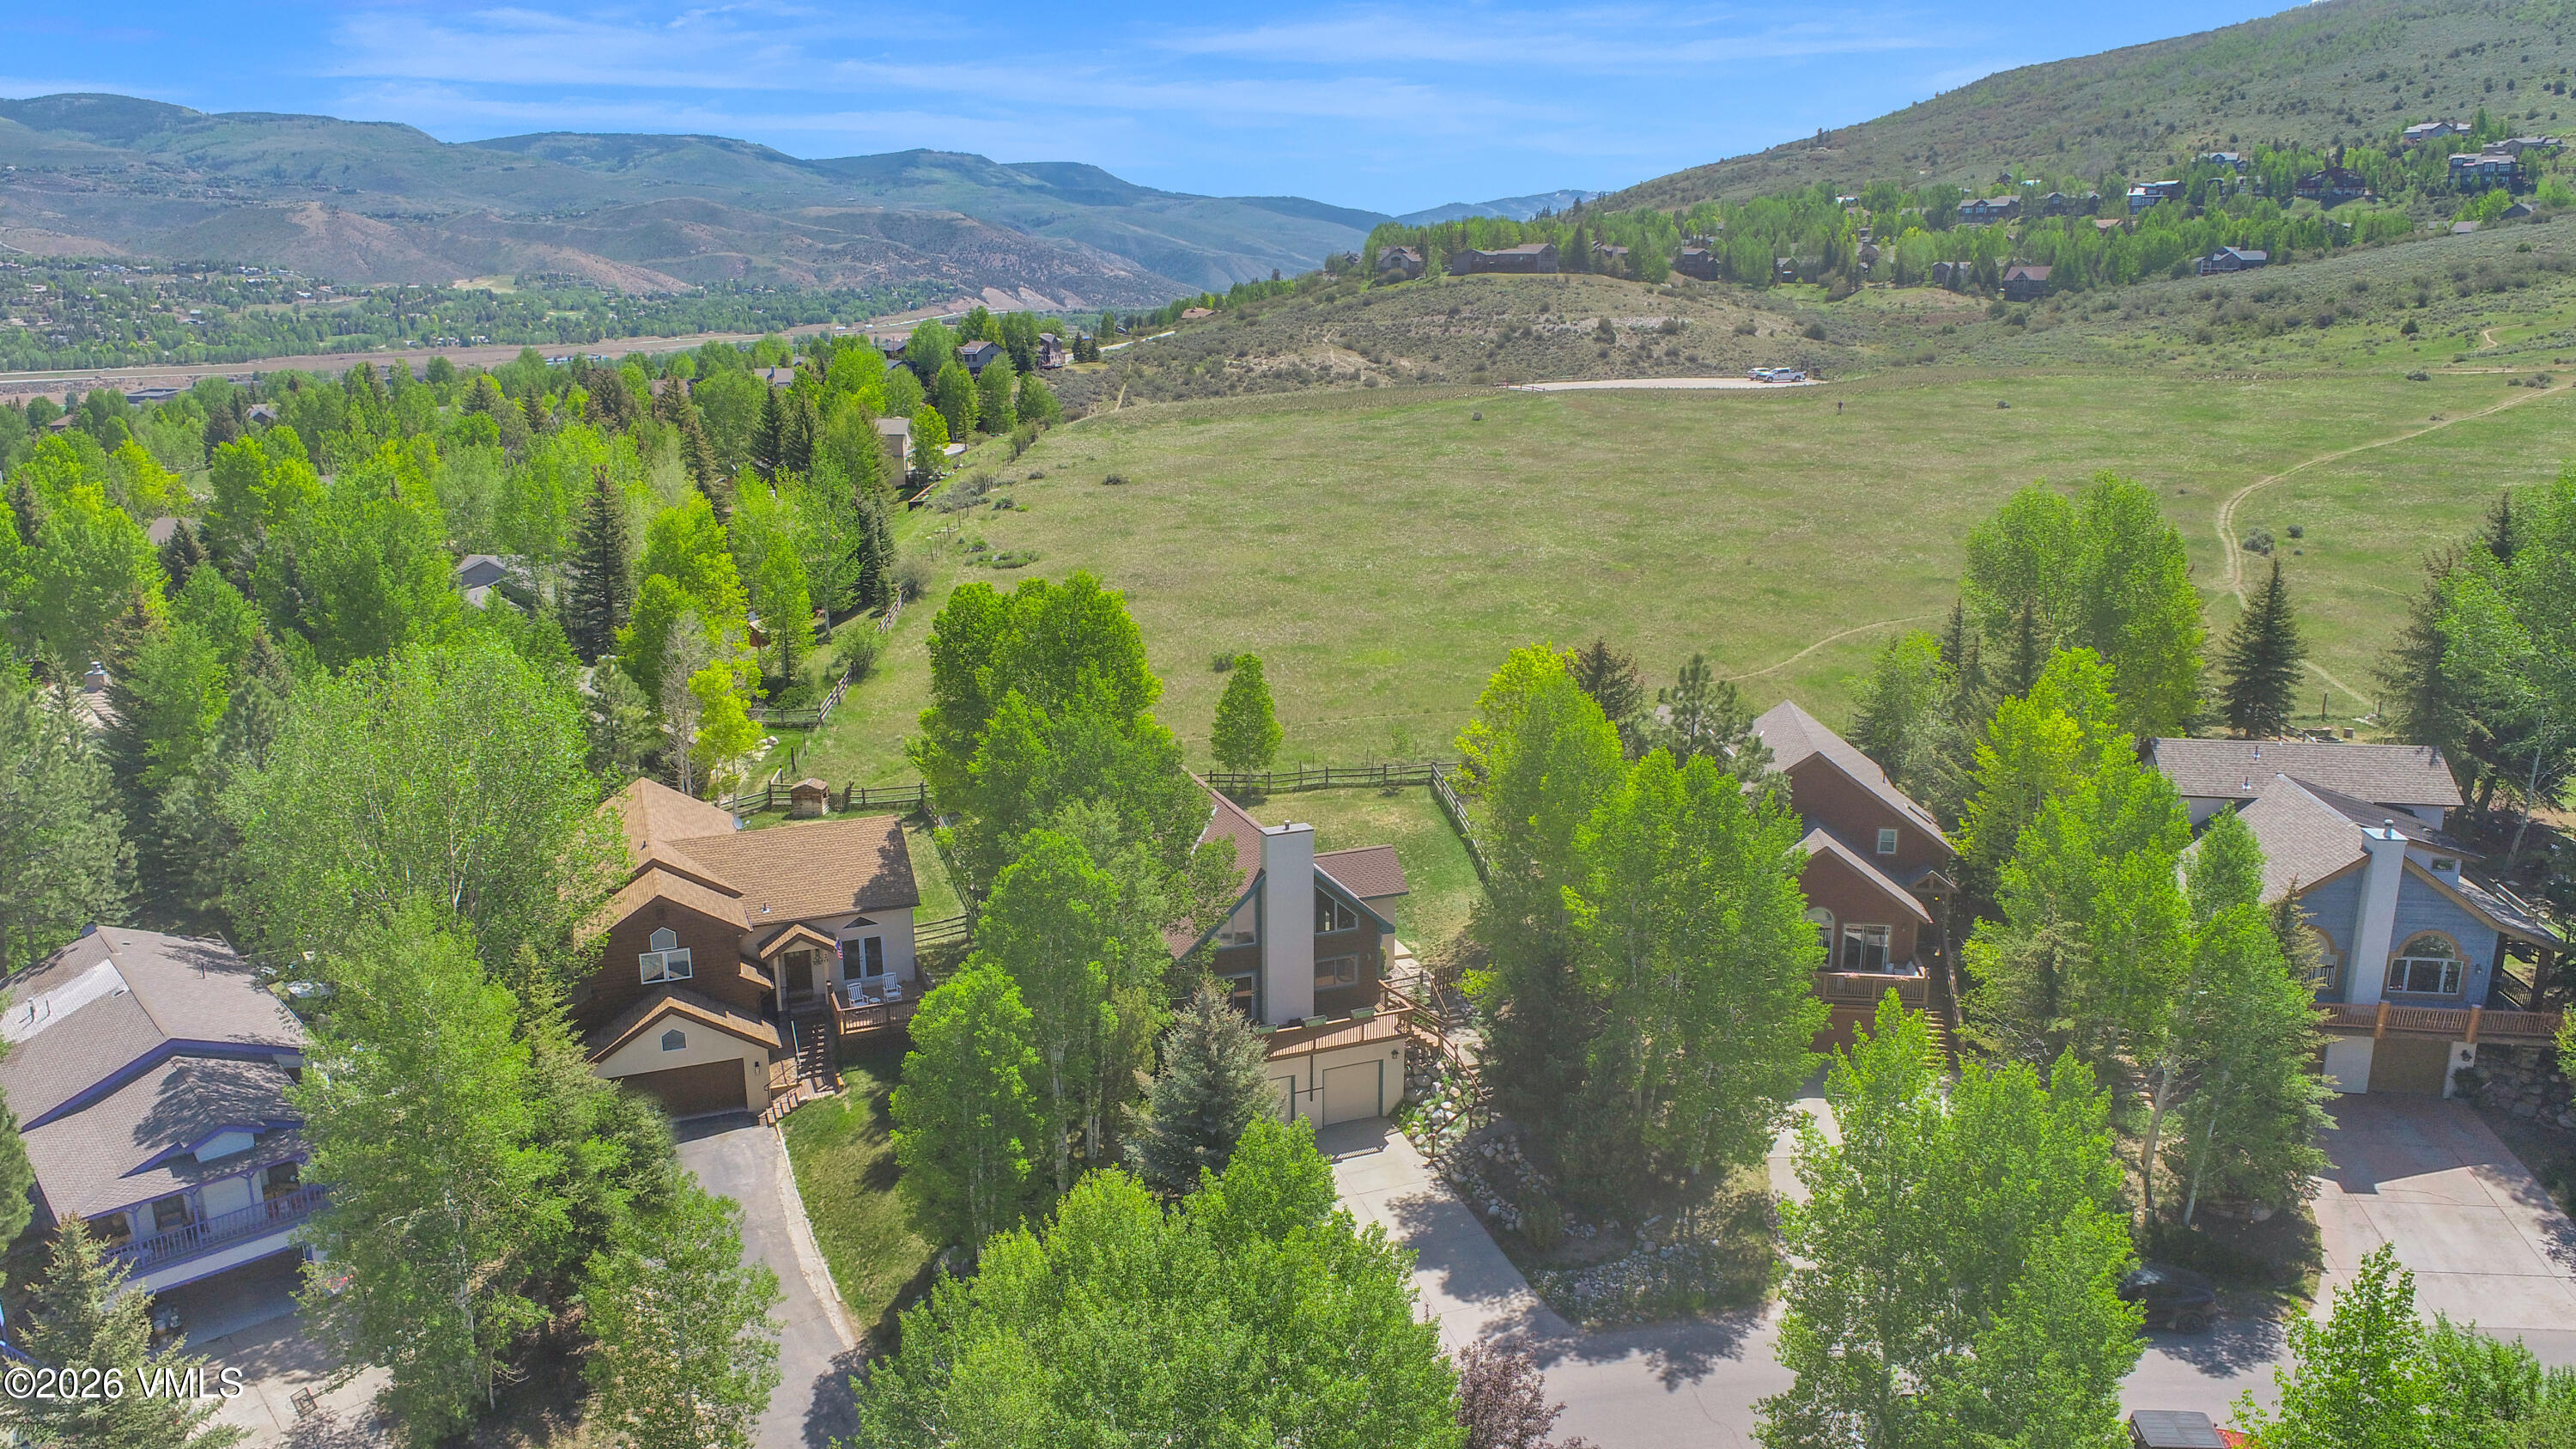
Aerial view of homes bordering an open meadow, with mountain ranges beyond.
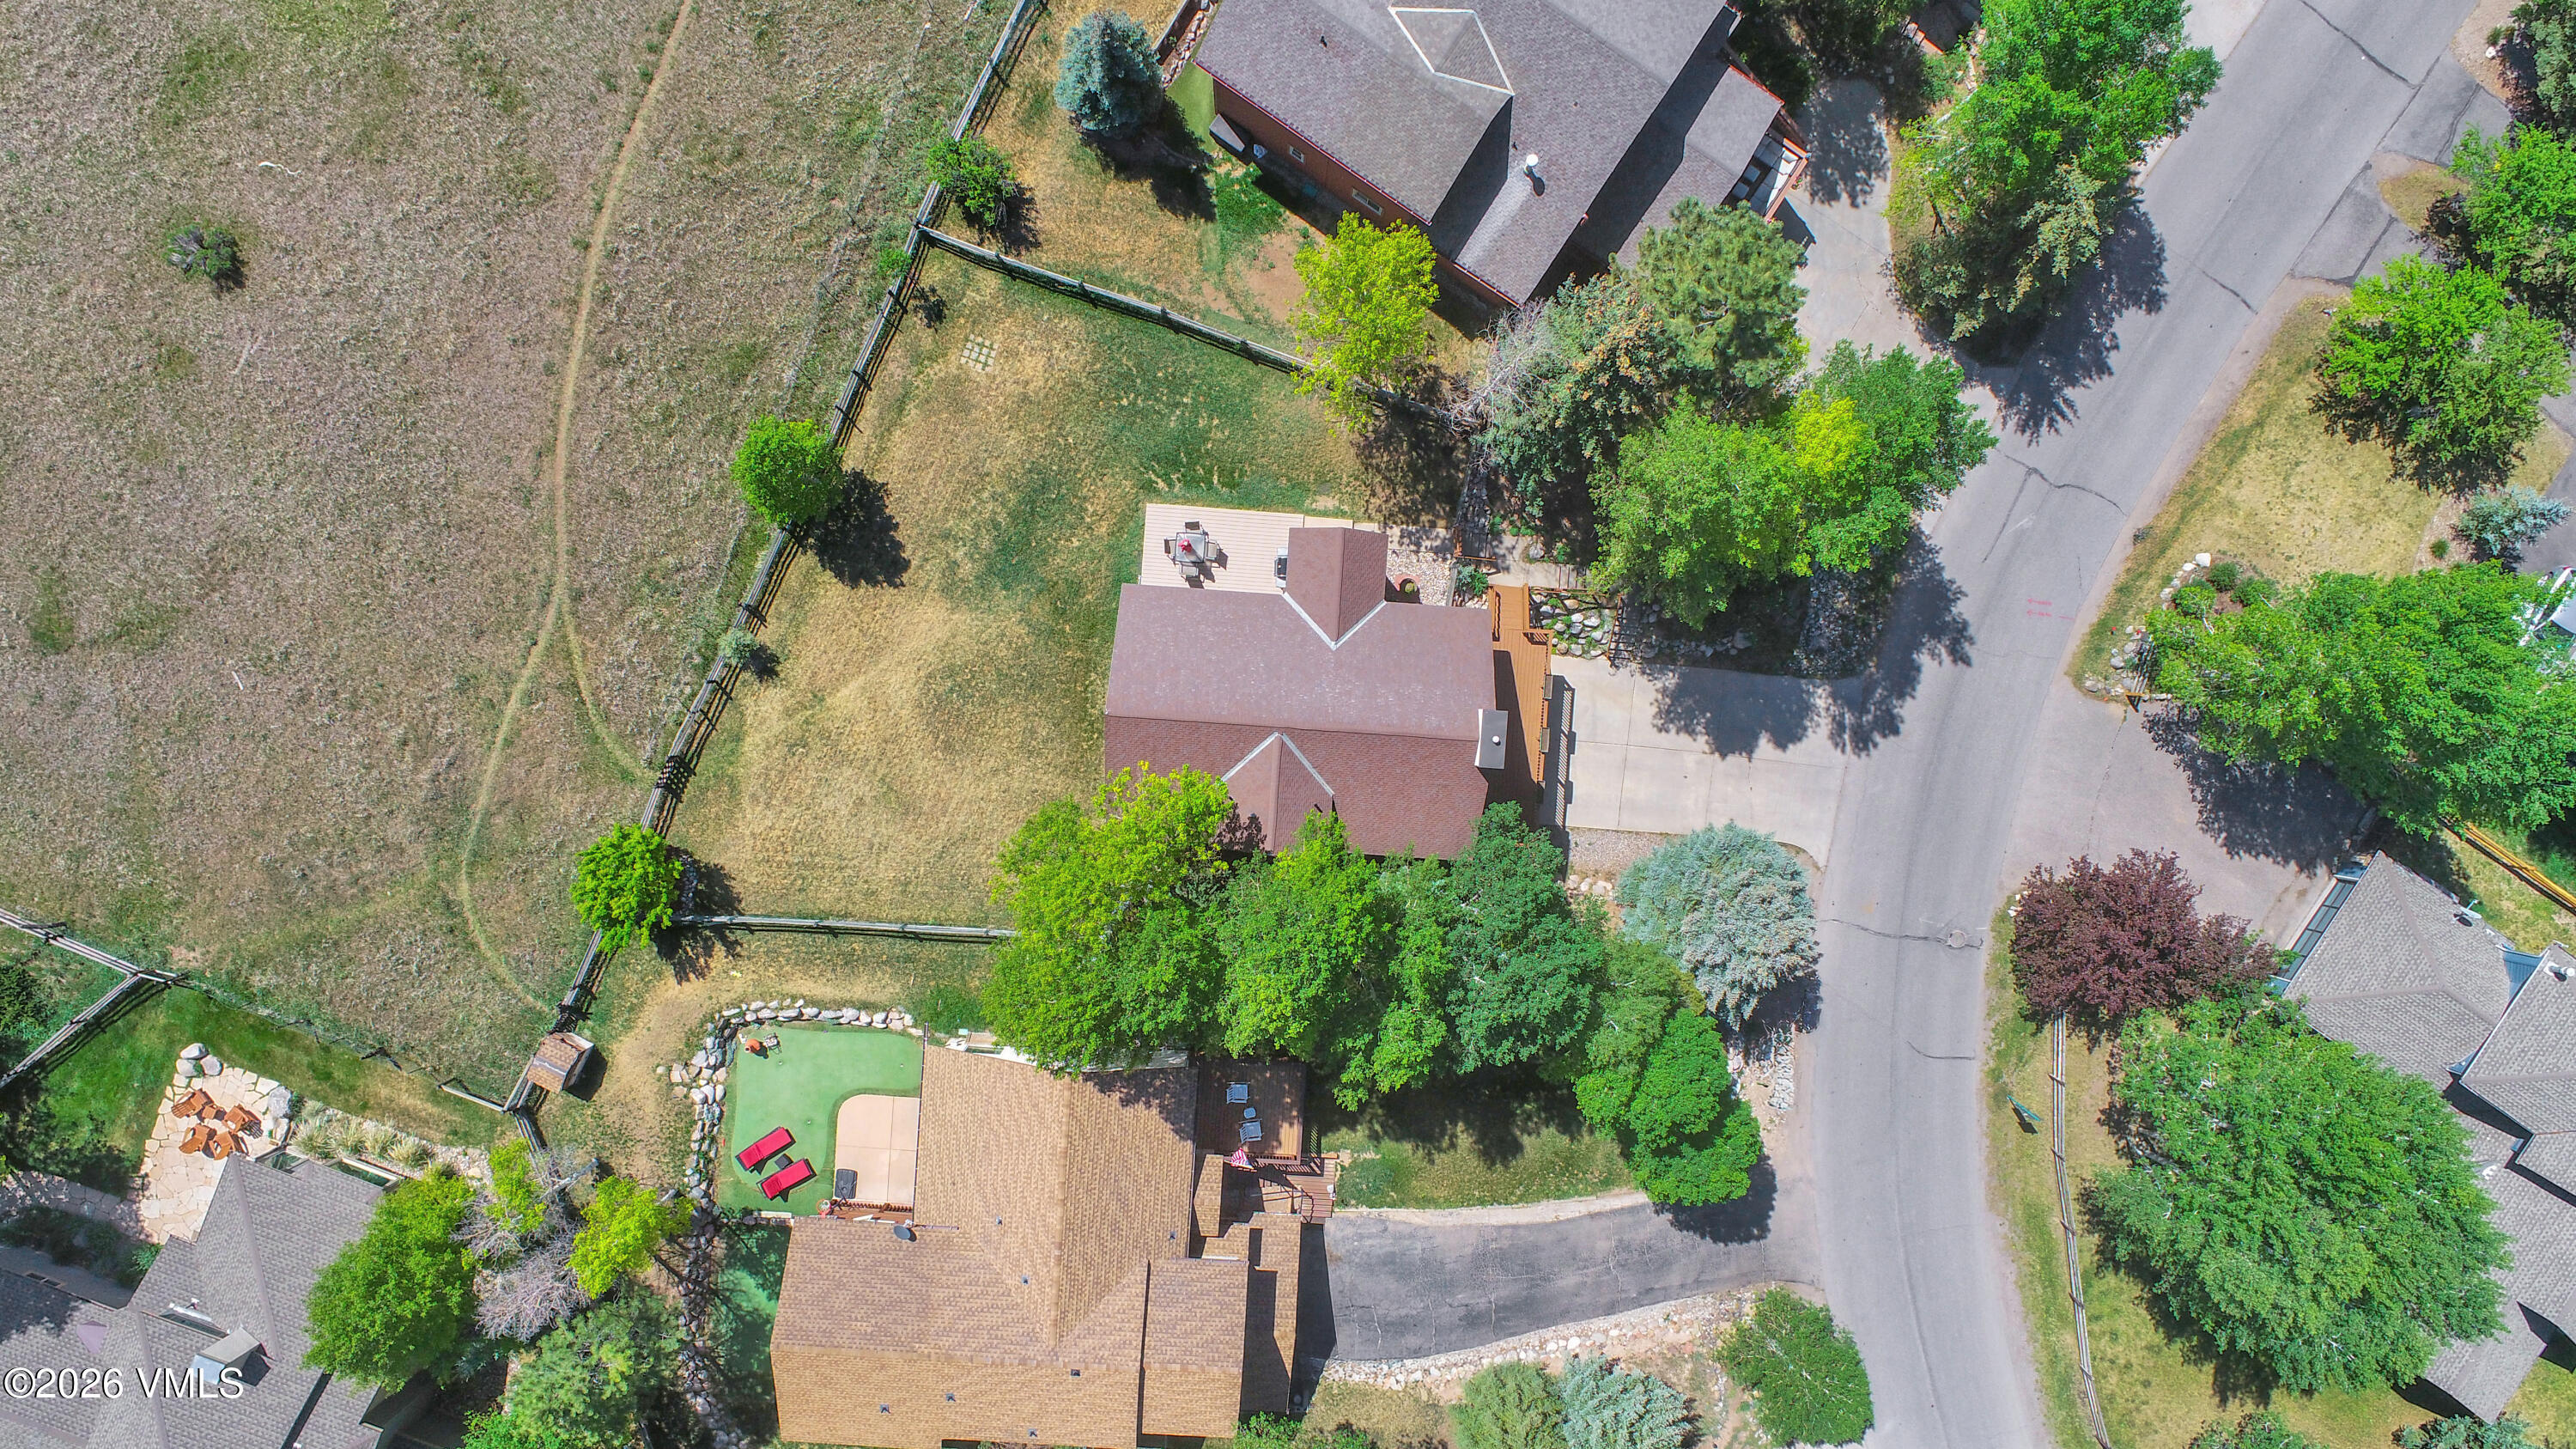
Aerial view of a home with a fenced yard and deck beside a residential road.
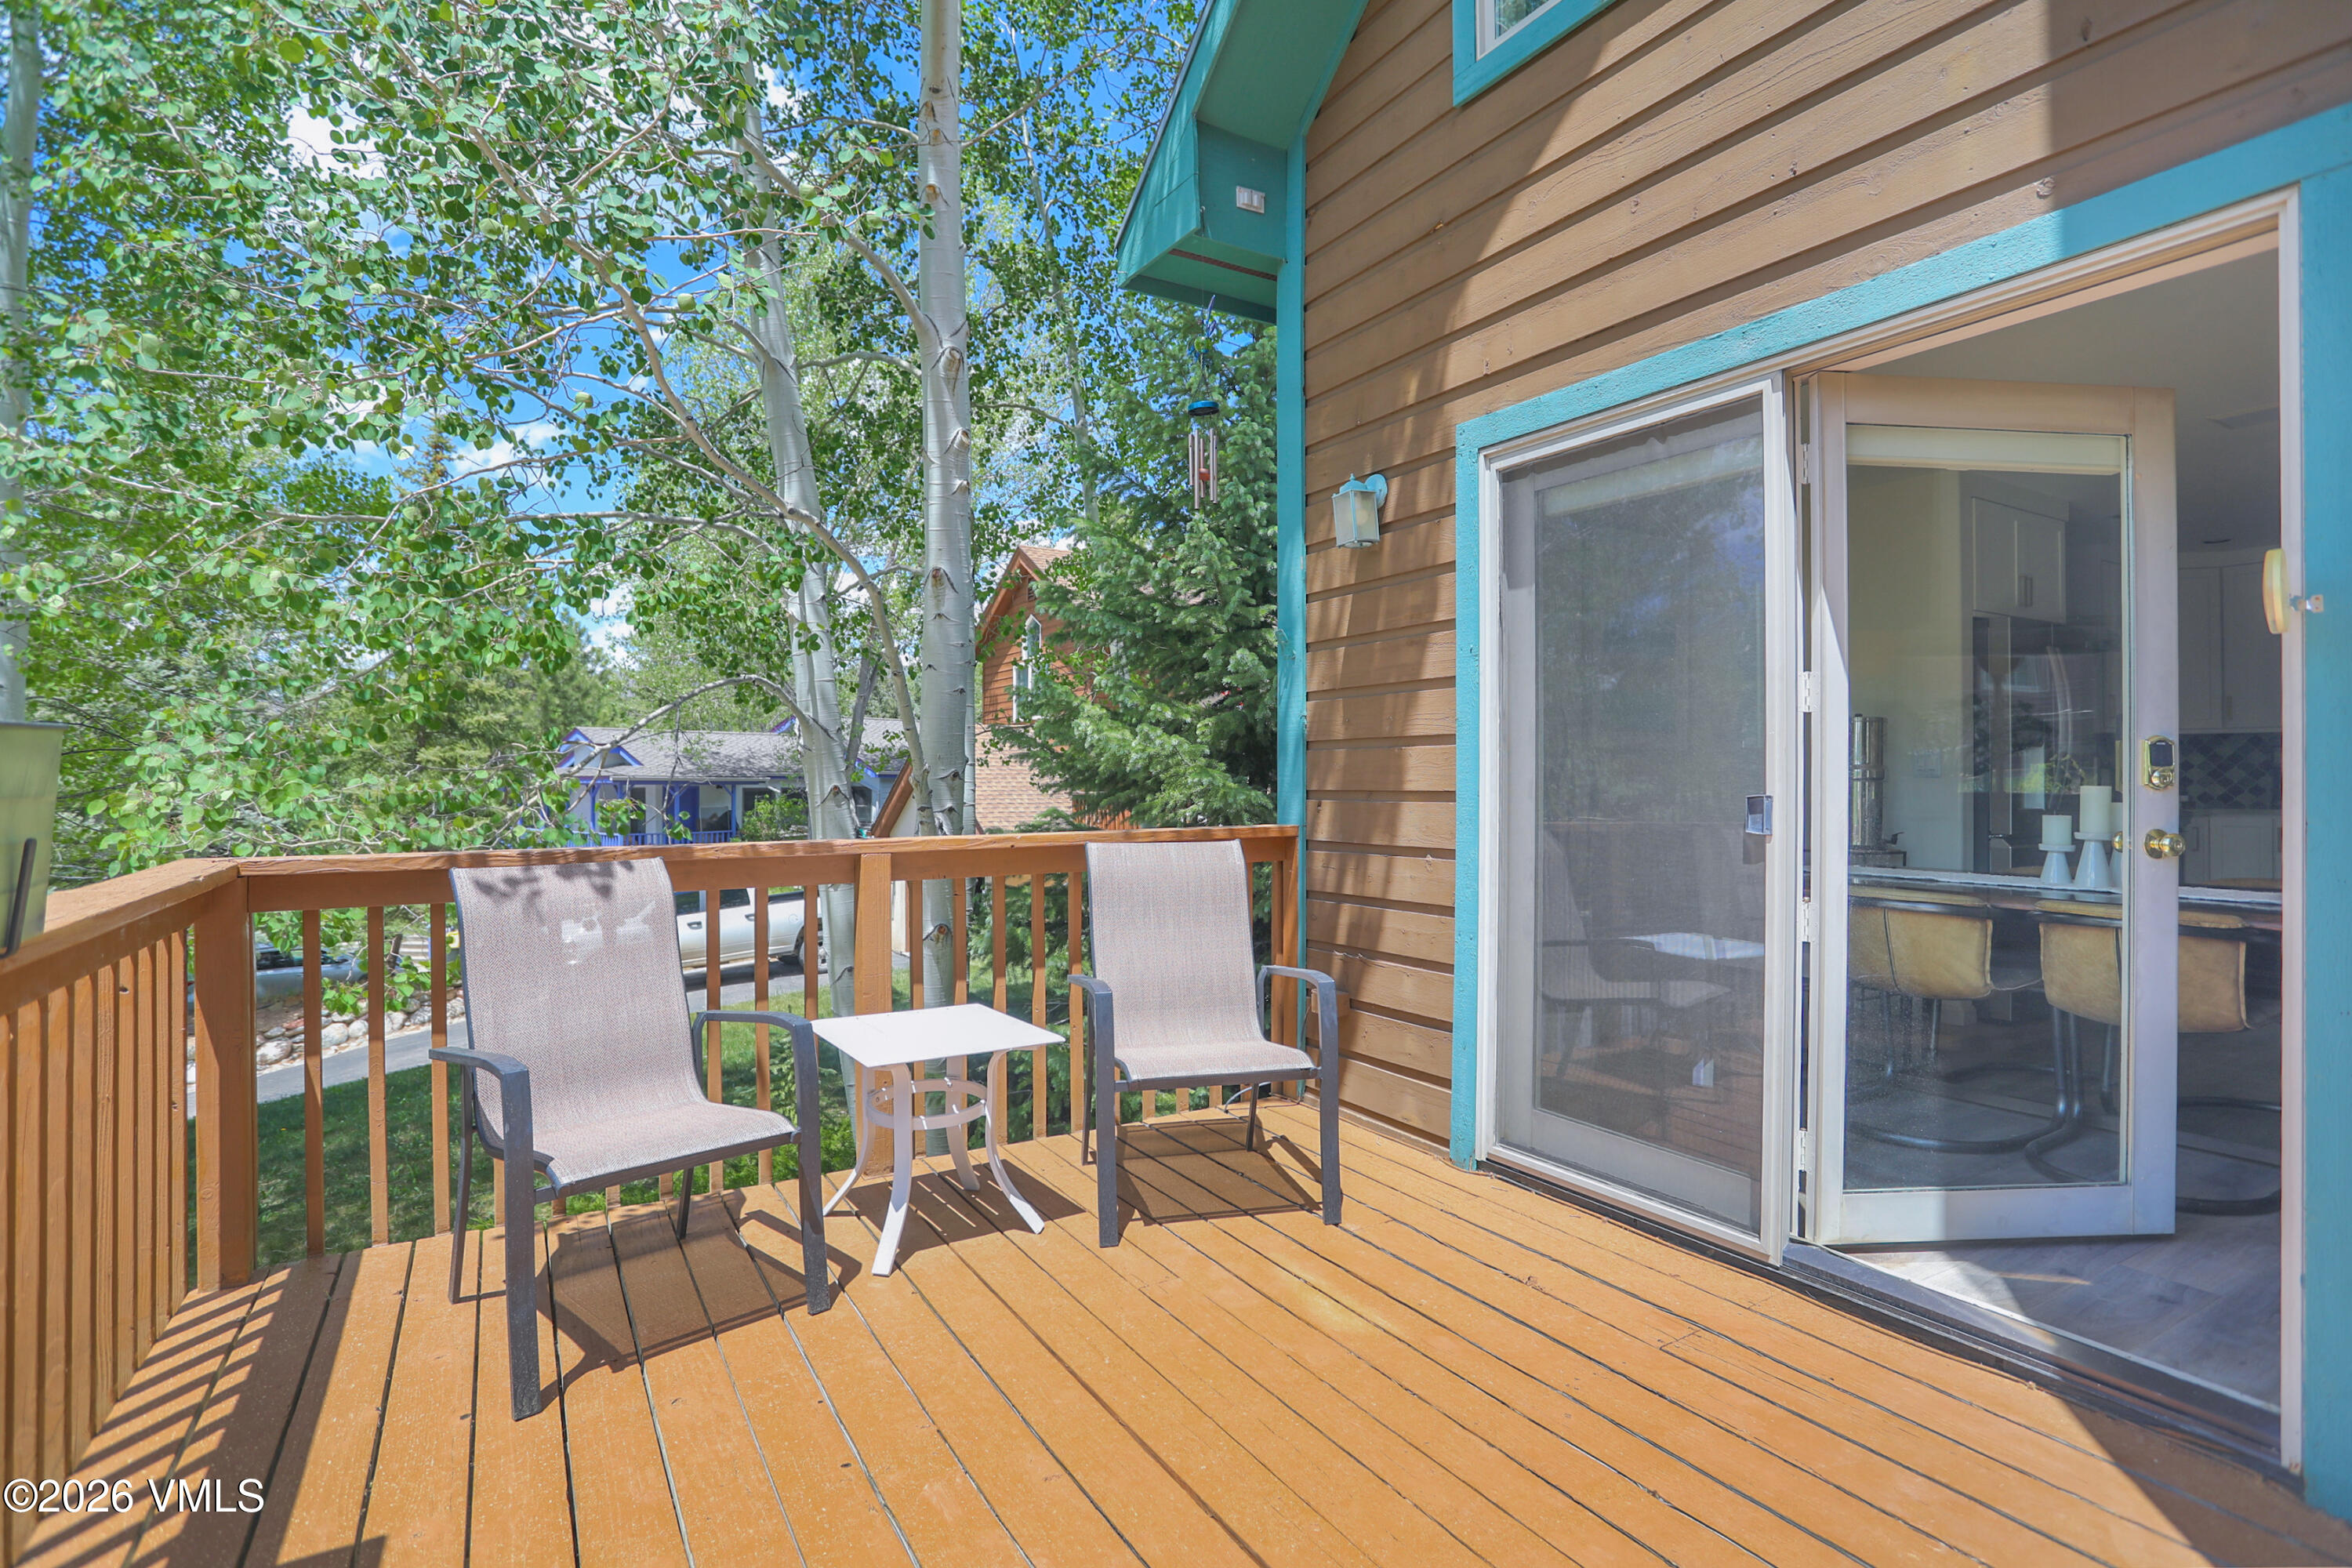
Wooden deck with two chairs and a table beside an open sliding glass door.
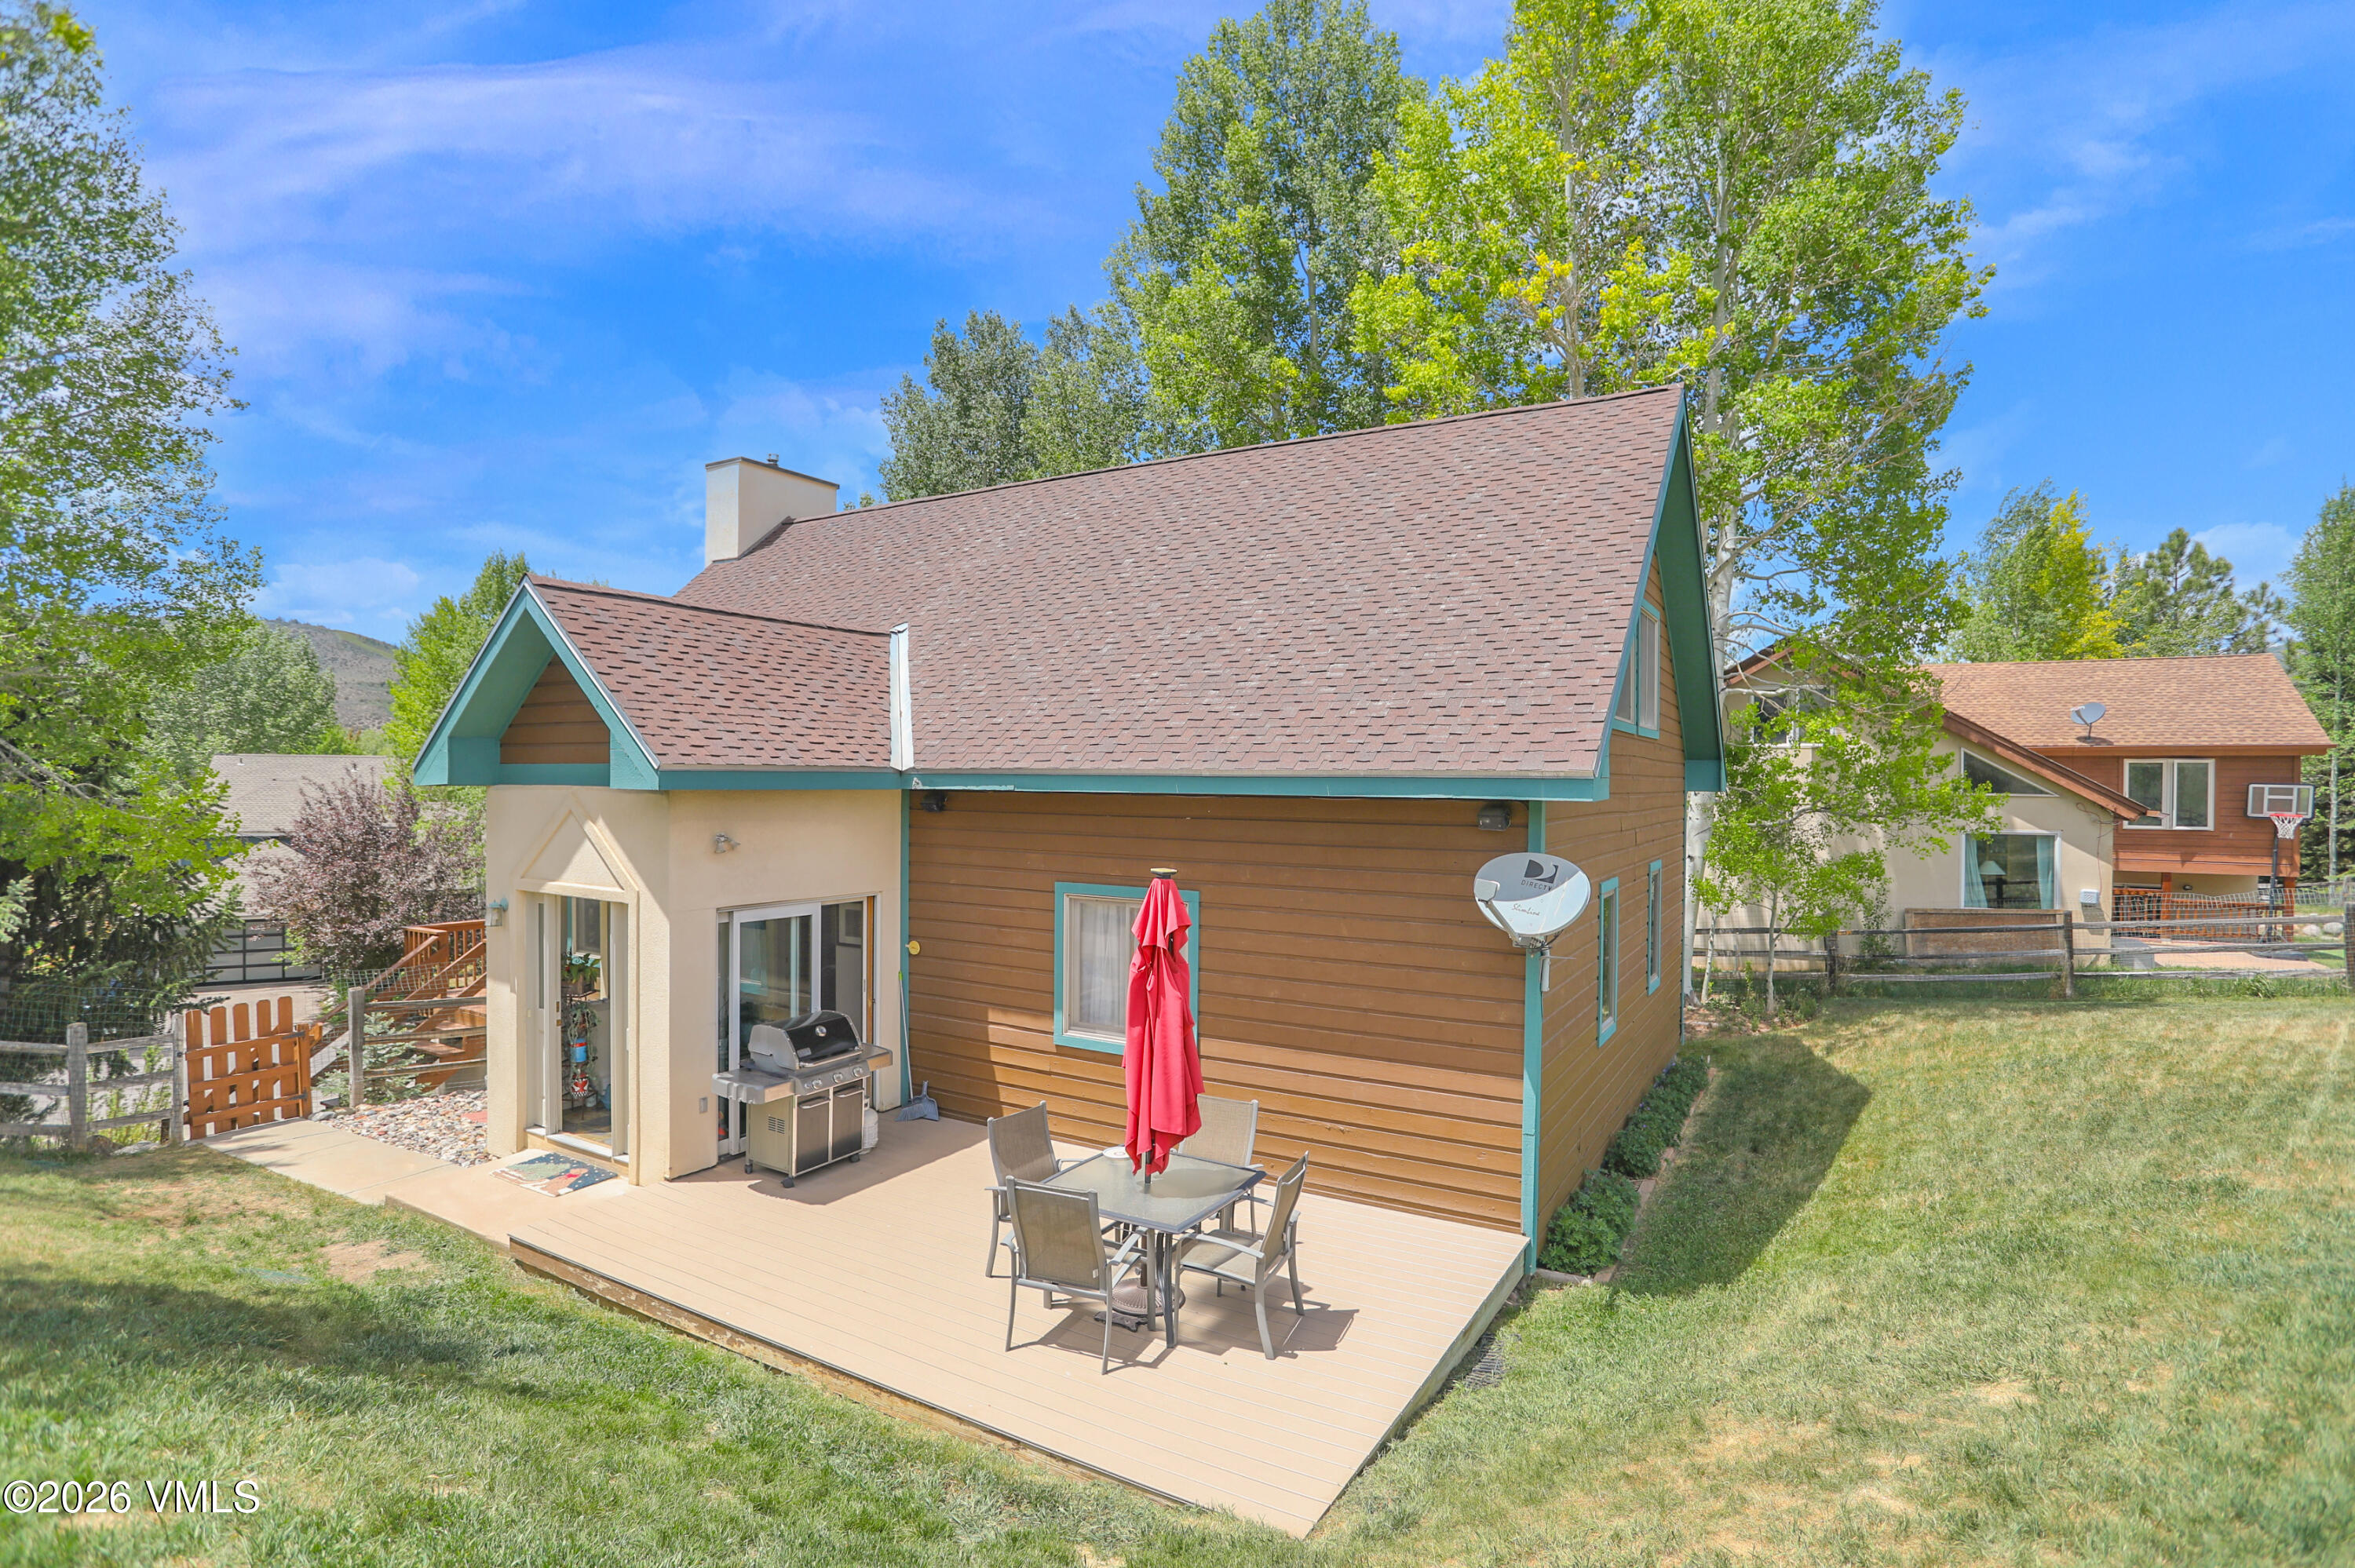
Home’s rear exterior with a furnished deck patio, red umbrella, and grill
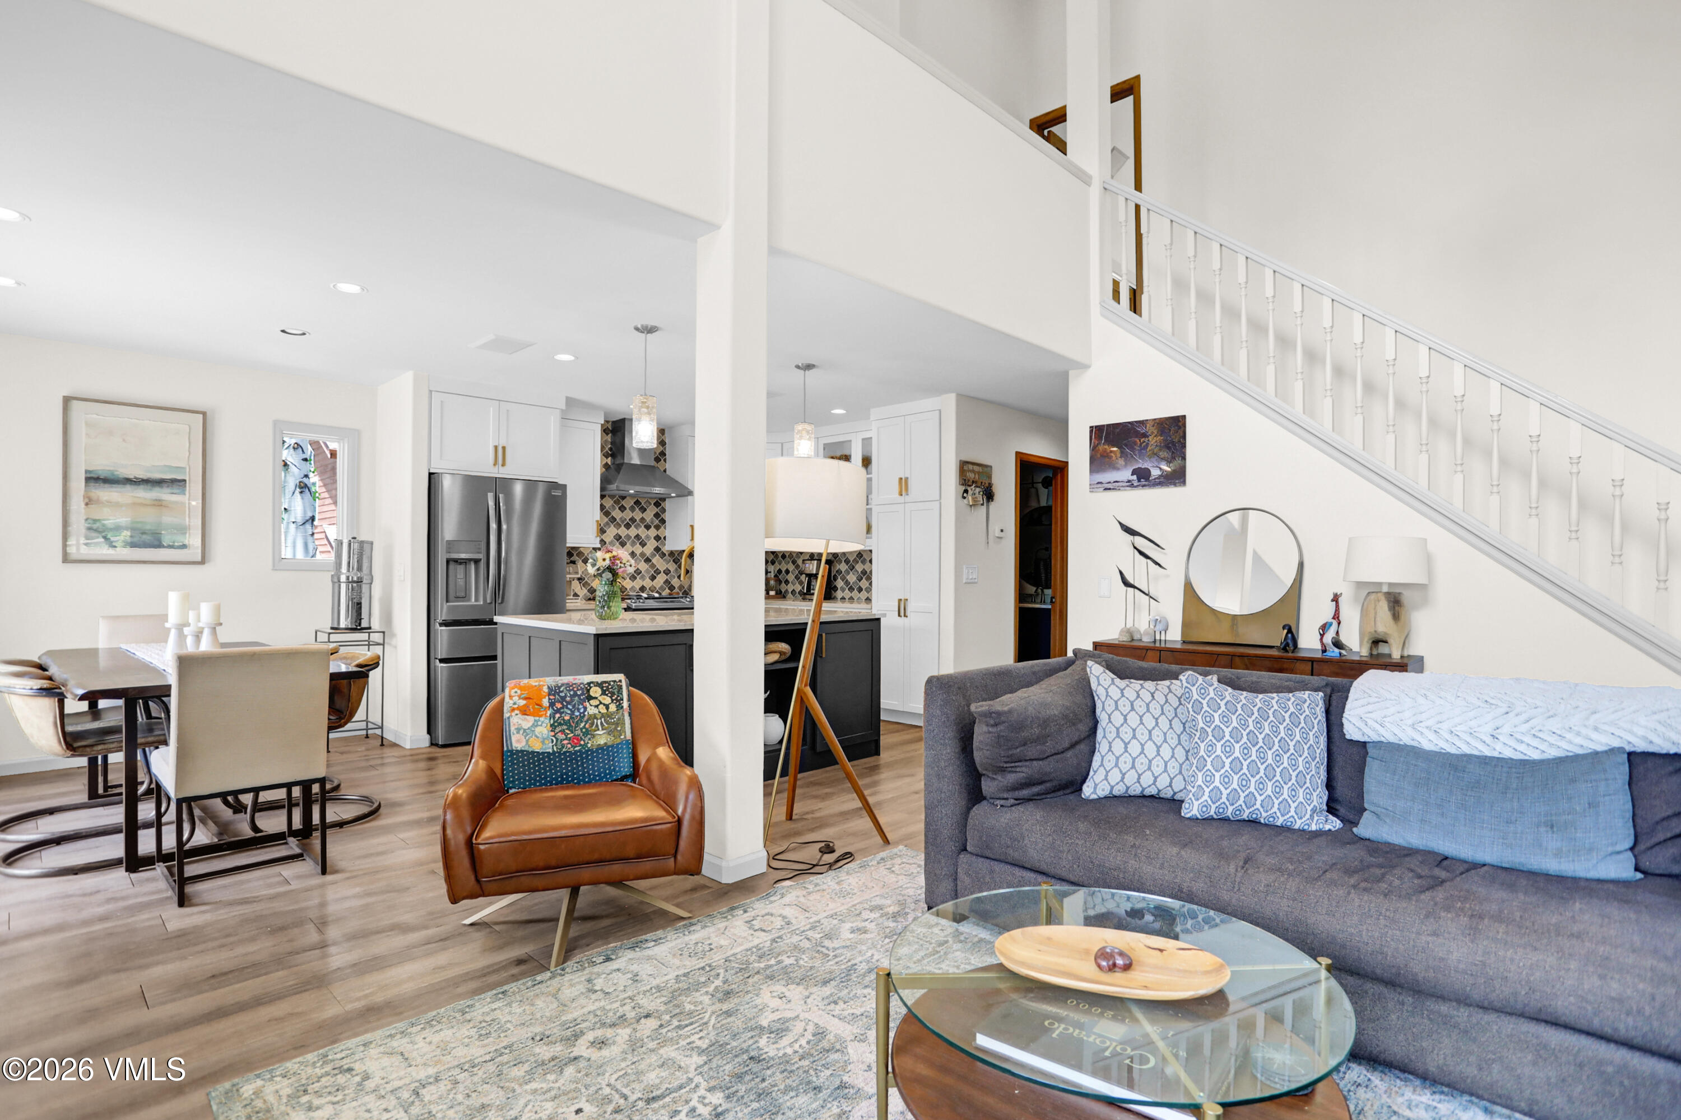
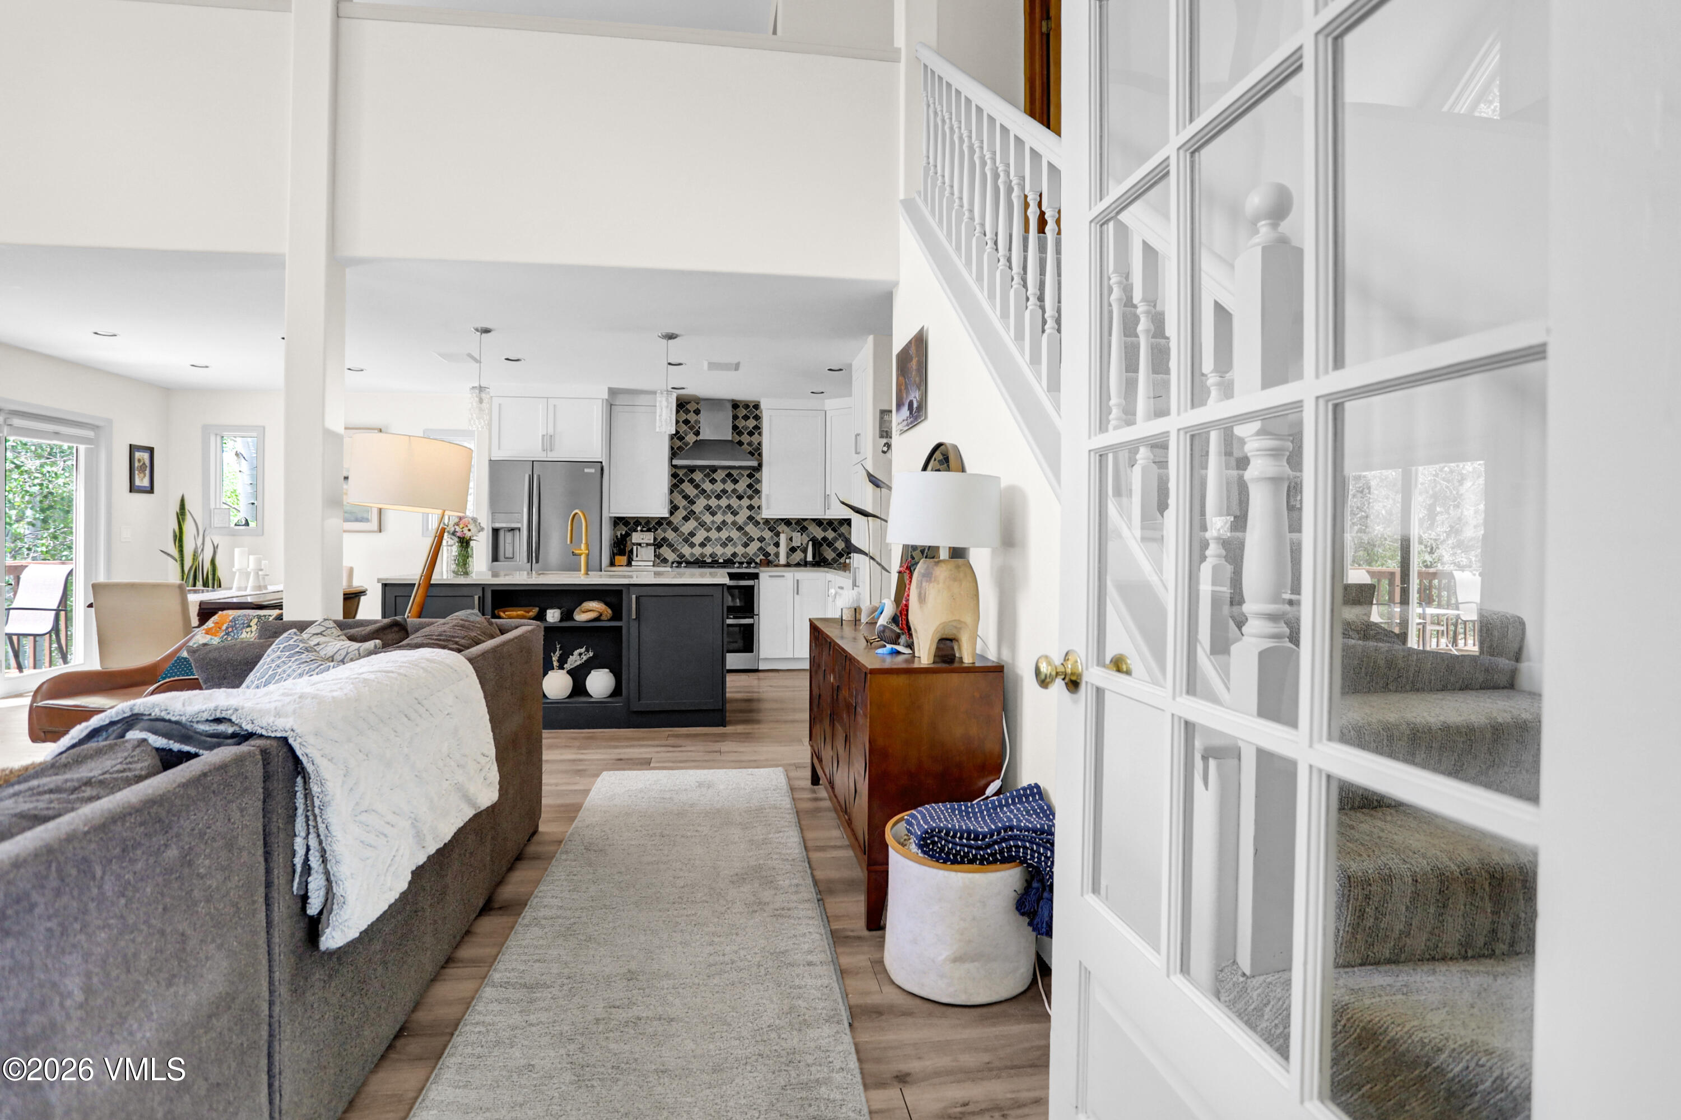
Open-plan living room and kitchen with a staircase, gray sofa, leather armchair, and stainless steel appliances.
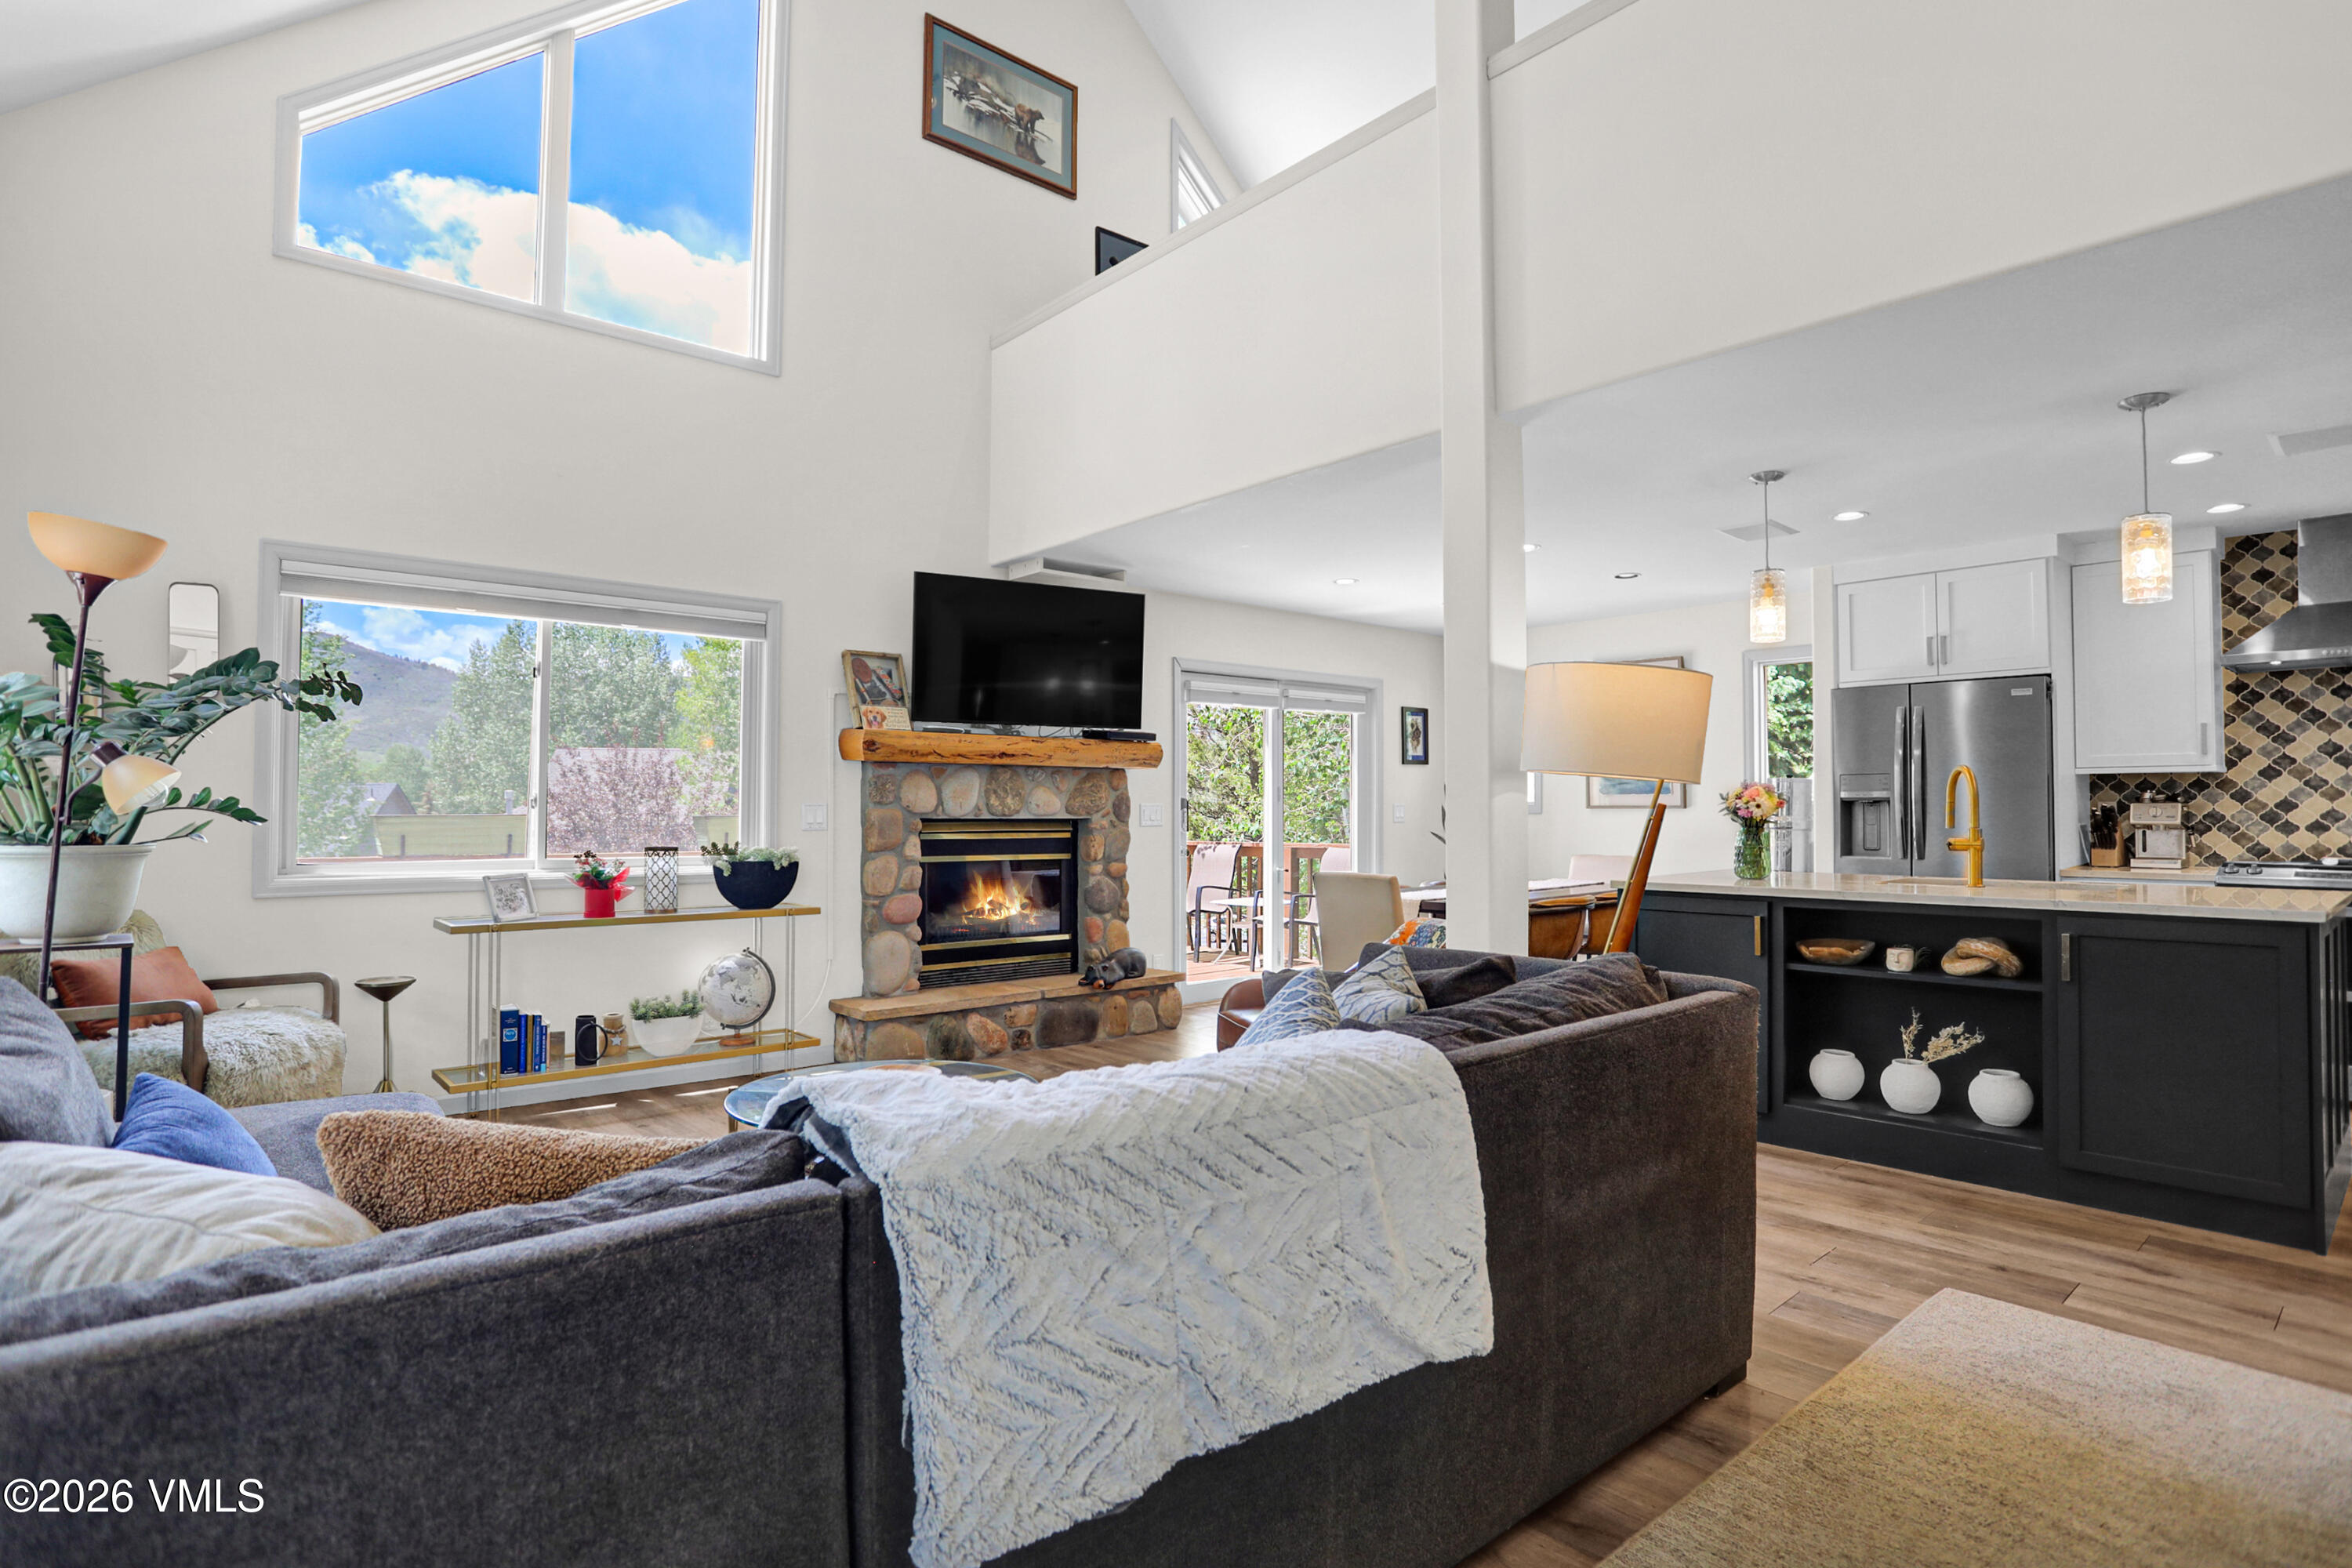
Double-height living room with a stone fireplace, large windows, and an open kitchen.
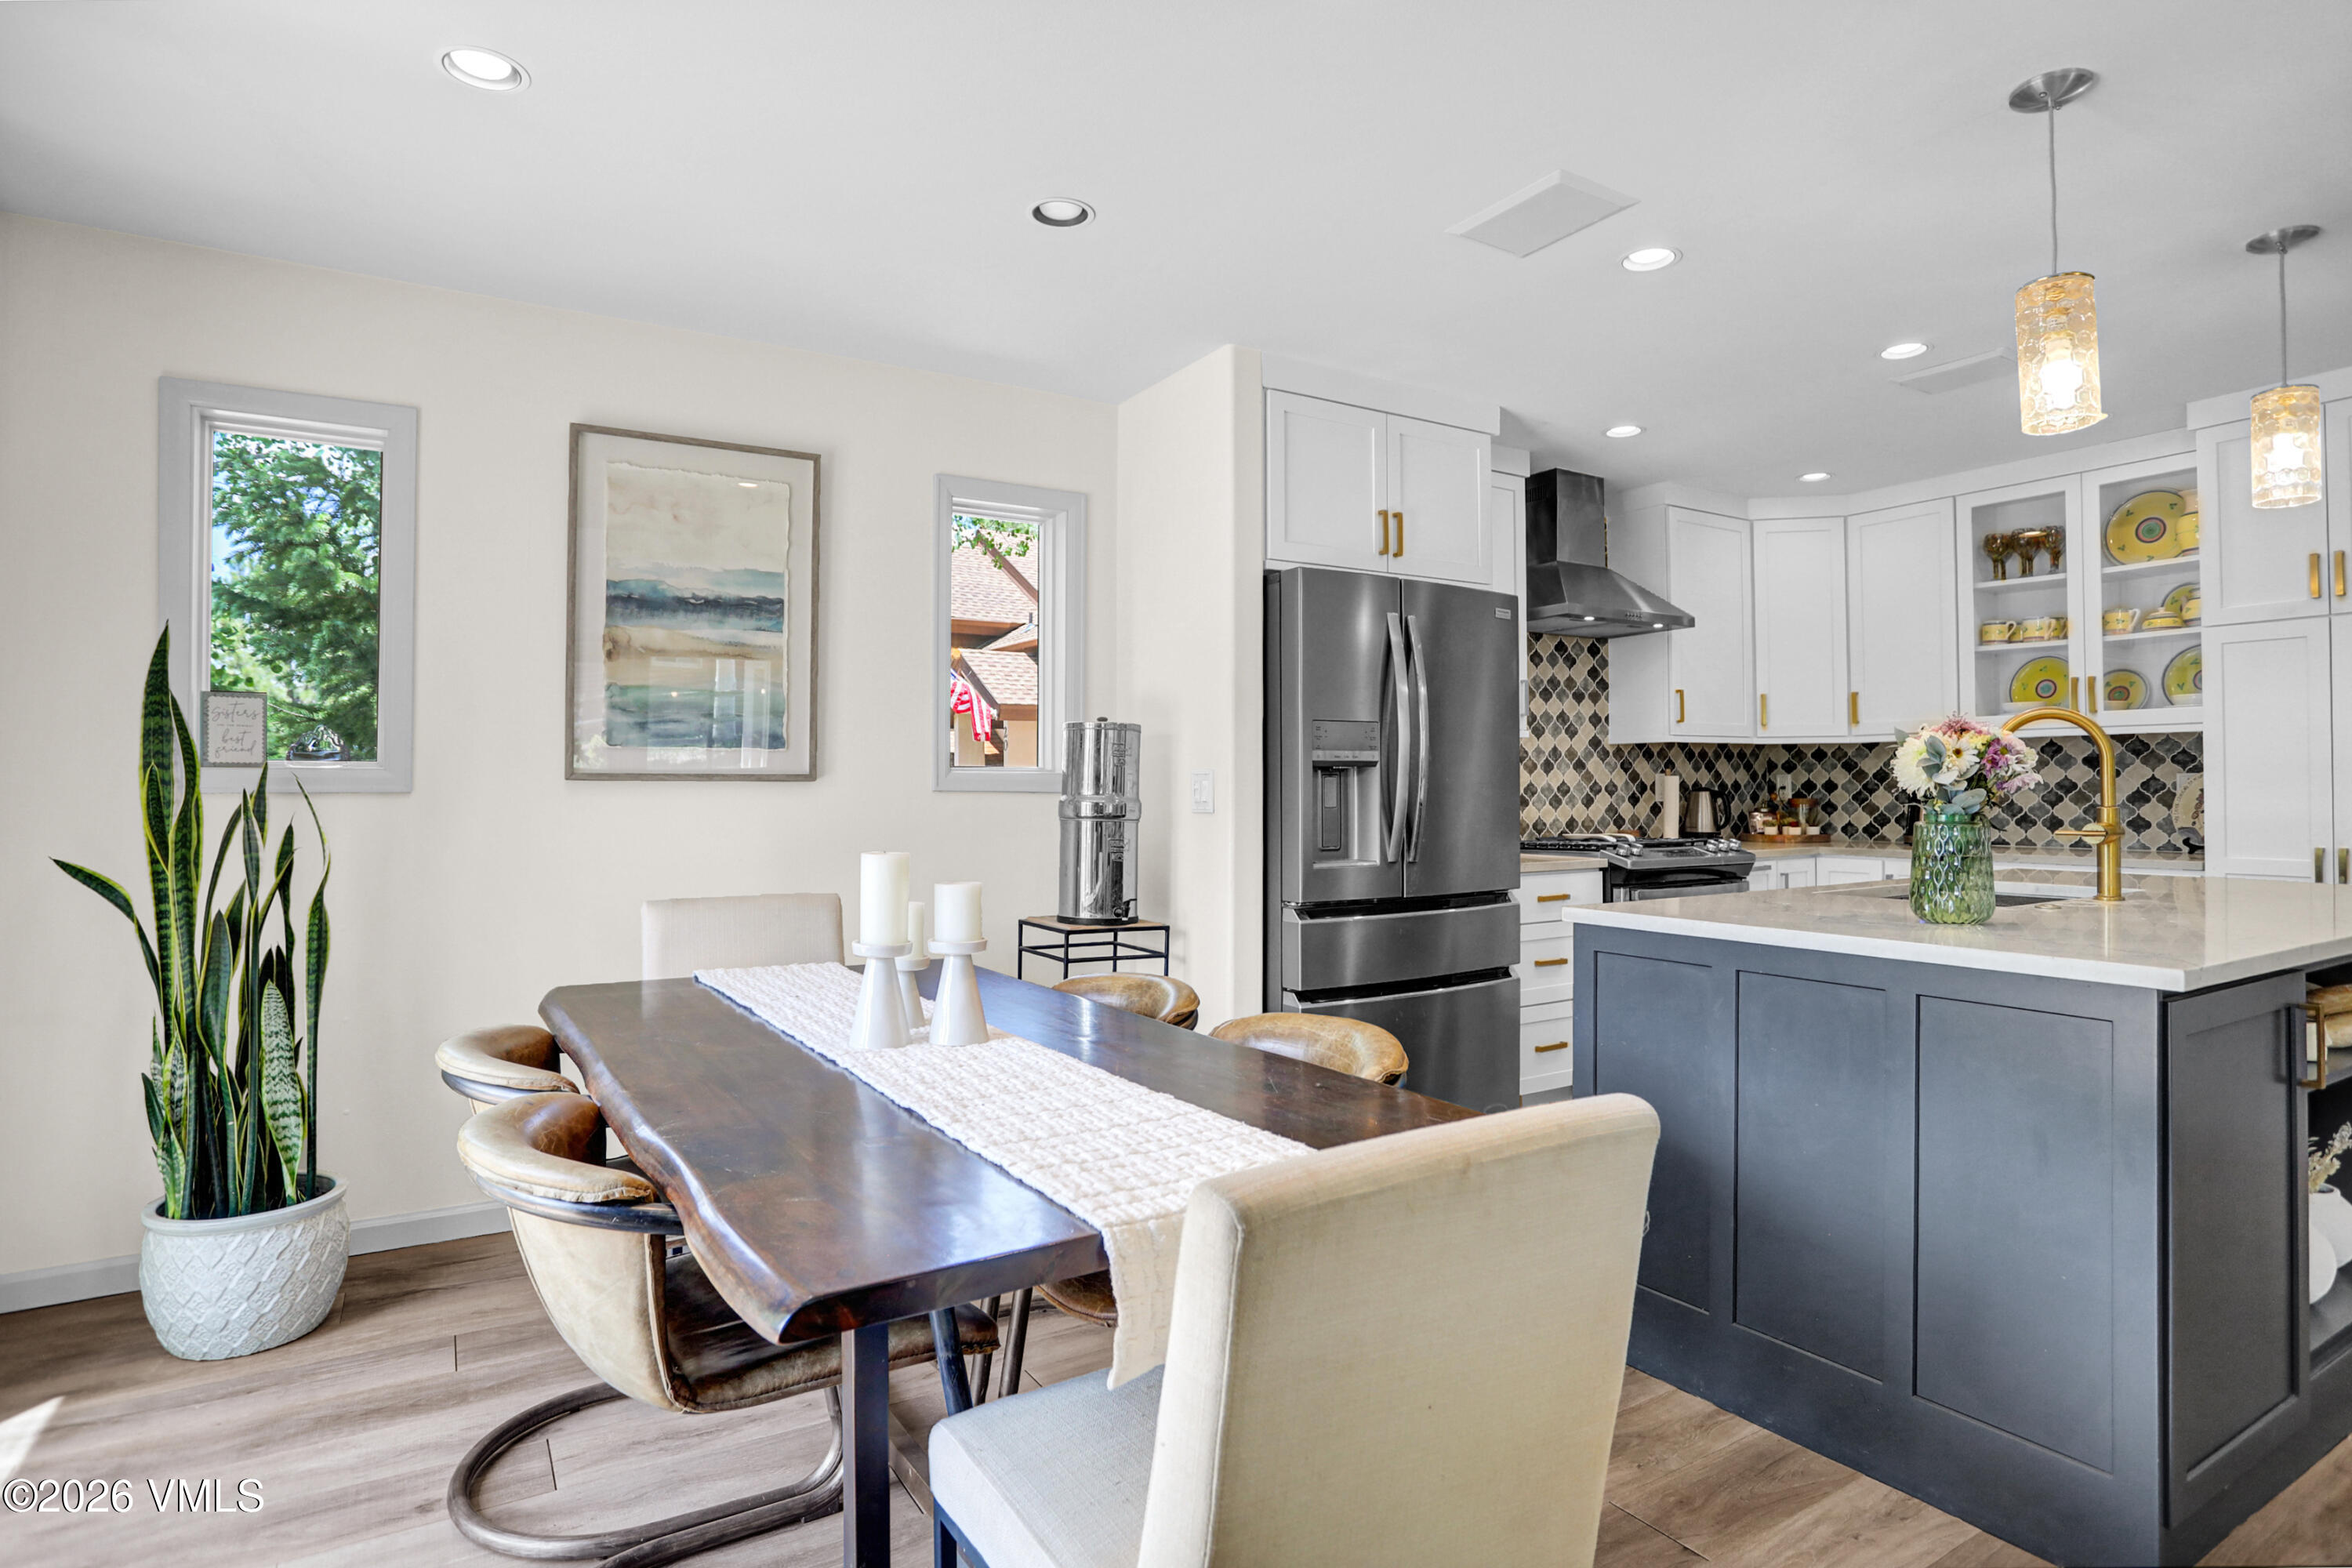
Open-plan kitchen and dining area with a long wood table, gray island, and patterned tile backsplash.
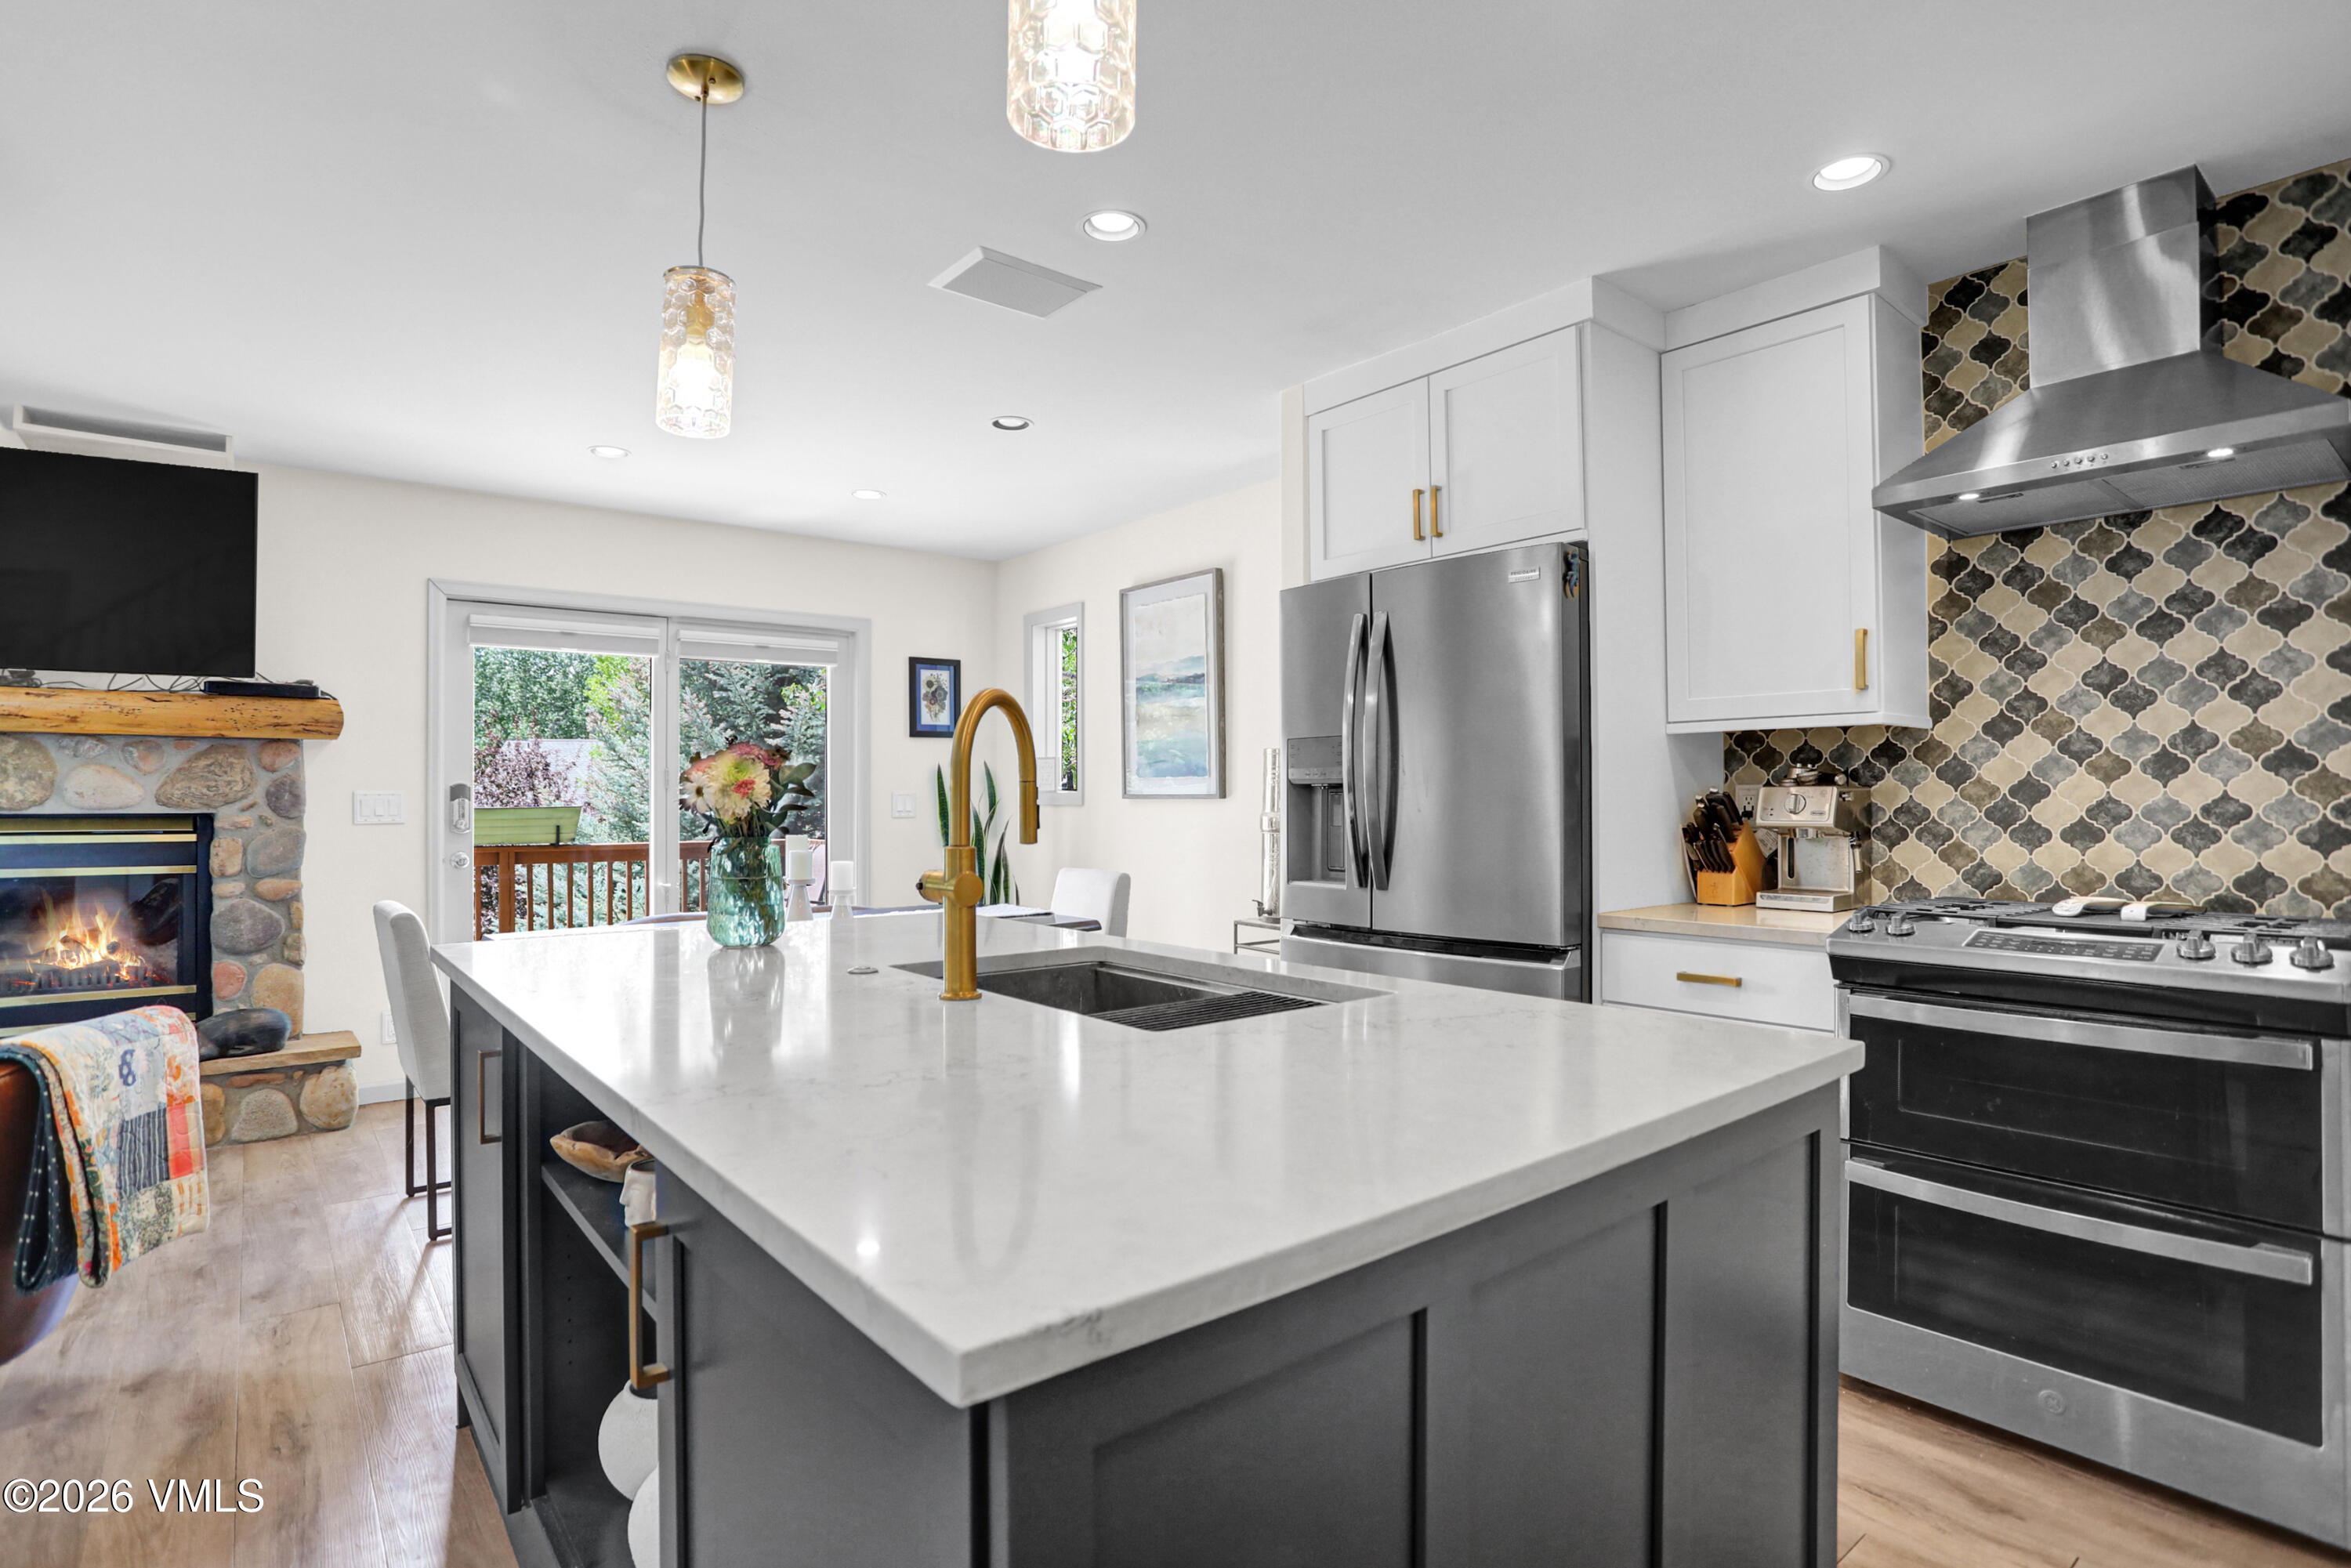
Kitchen with a large white island, gold faucet, patterned tile backsplash, and stainless steel appliances.
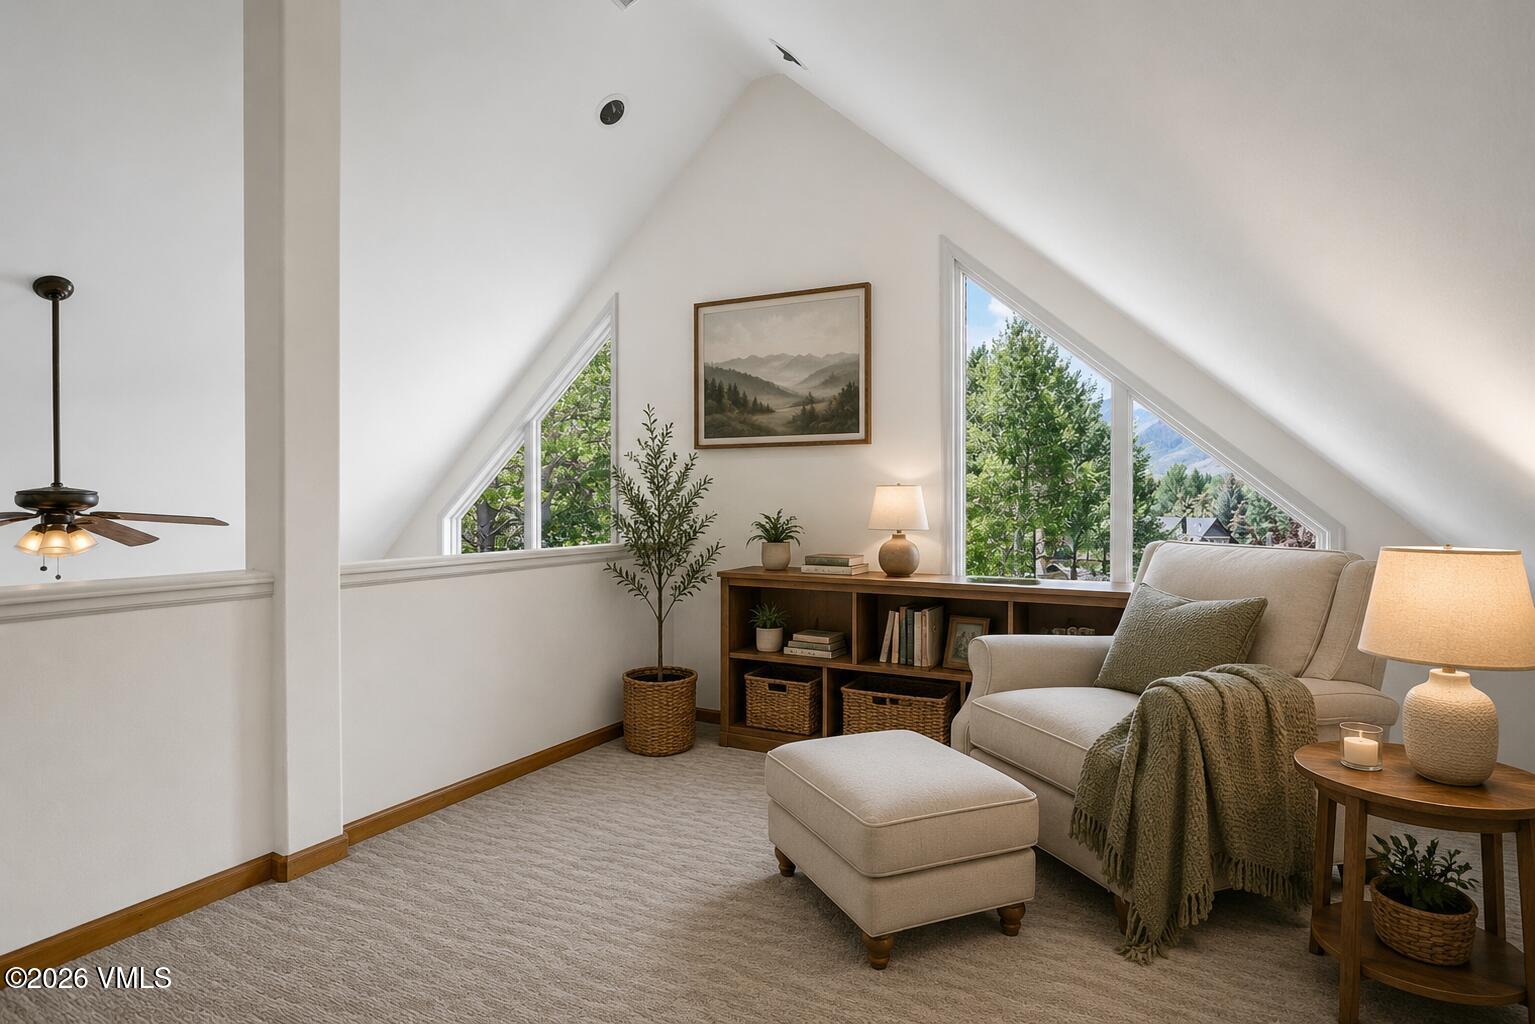
Vaulted sitting room with triangular mountain-view windows, a cream armchair, and a wooden bookcase.
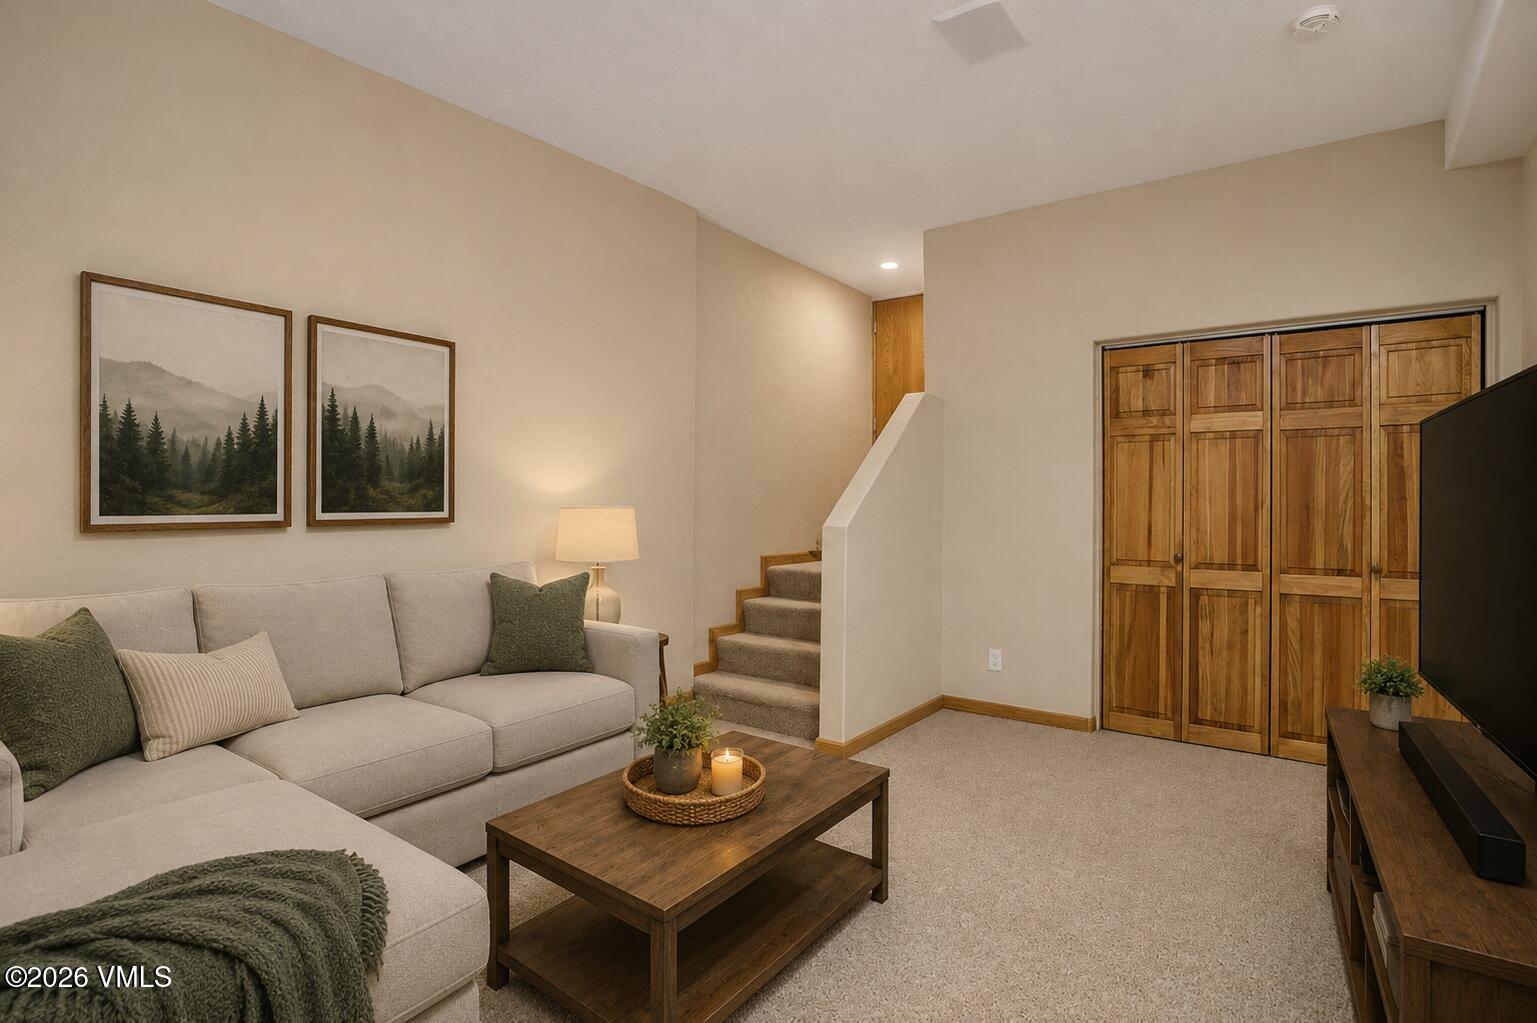
Furnished living room with a light sectional, wood coffee table, carpeted stairs, and paneled closet doors.
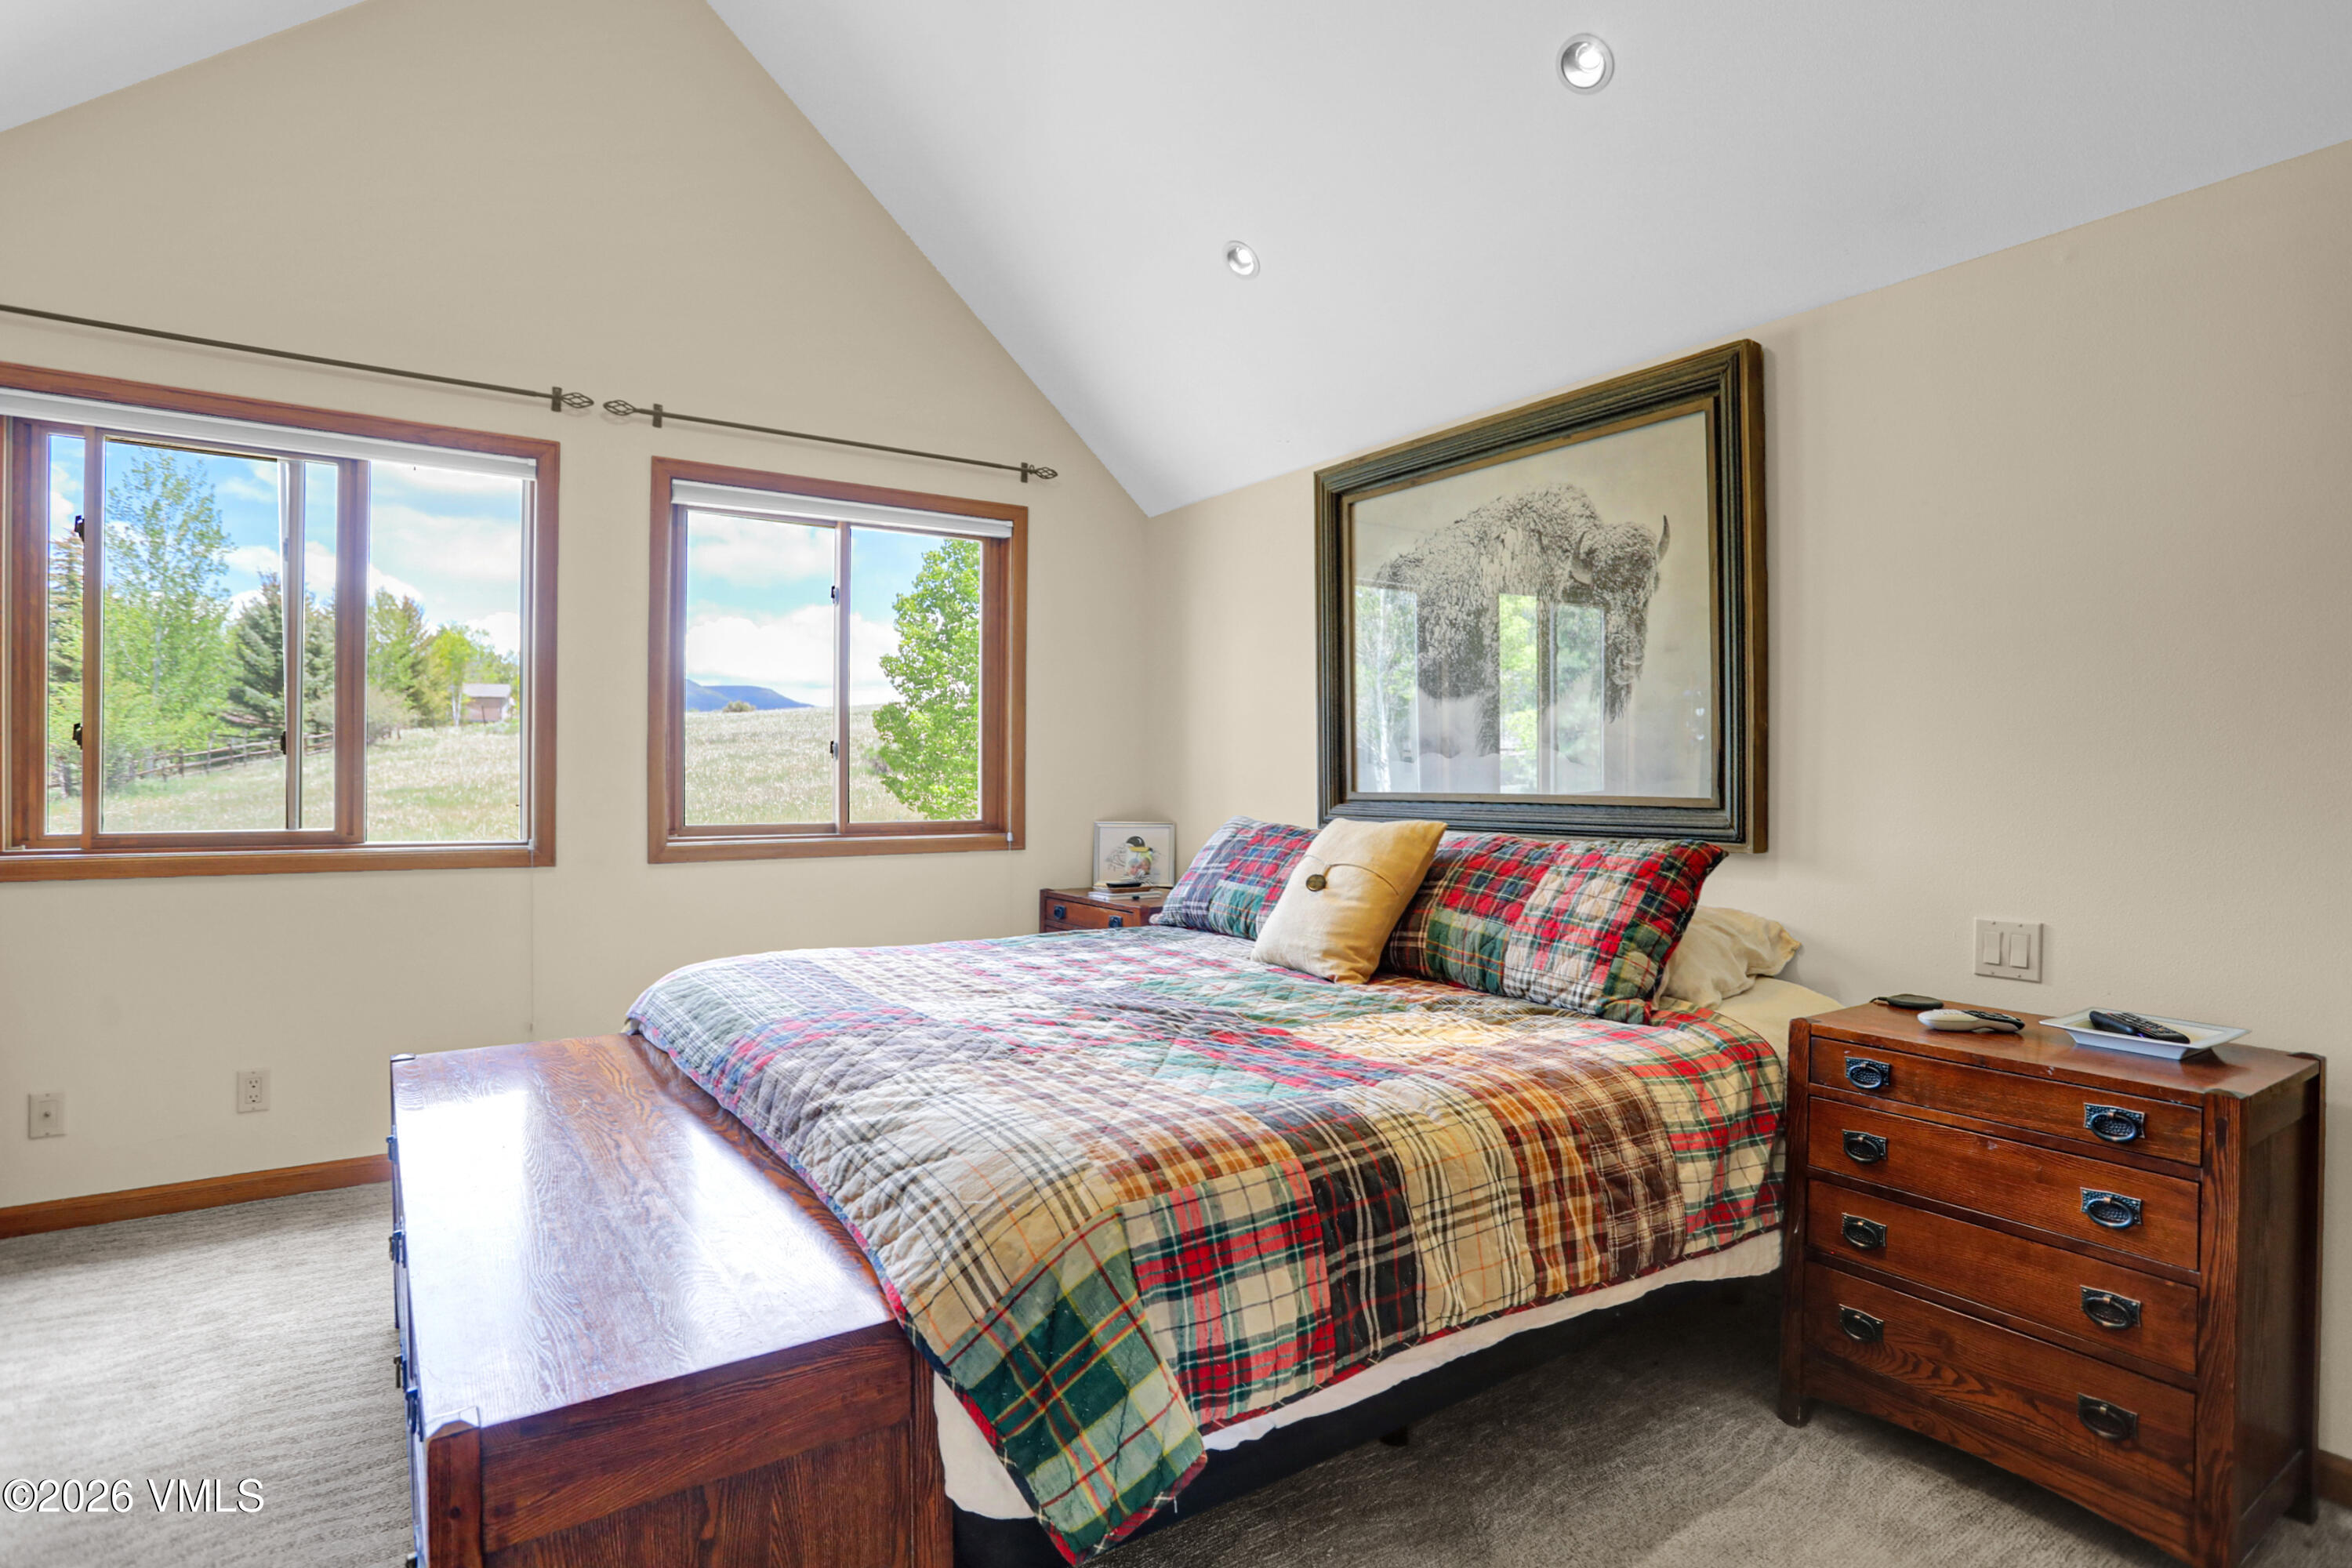
Bedroom with a plaid-covered bed, wood furniture, and windows overlooking a grassy yard and distant mountains.
Open-plan living room and kitchen with a dark island, patterned backsplash, and prominent staircase.
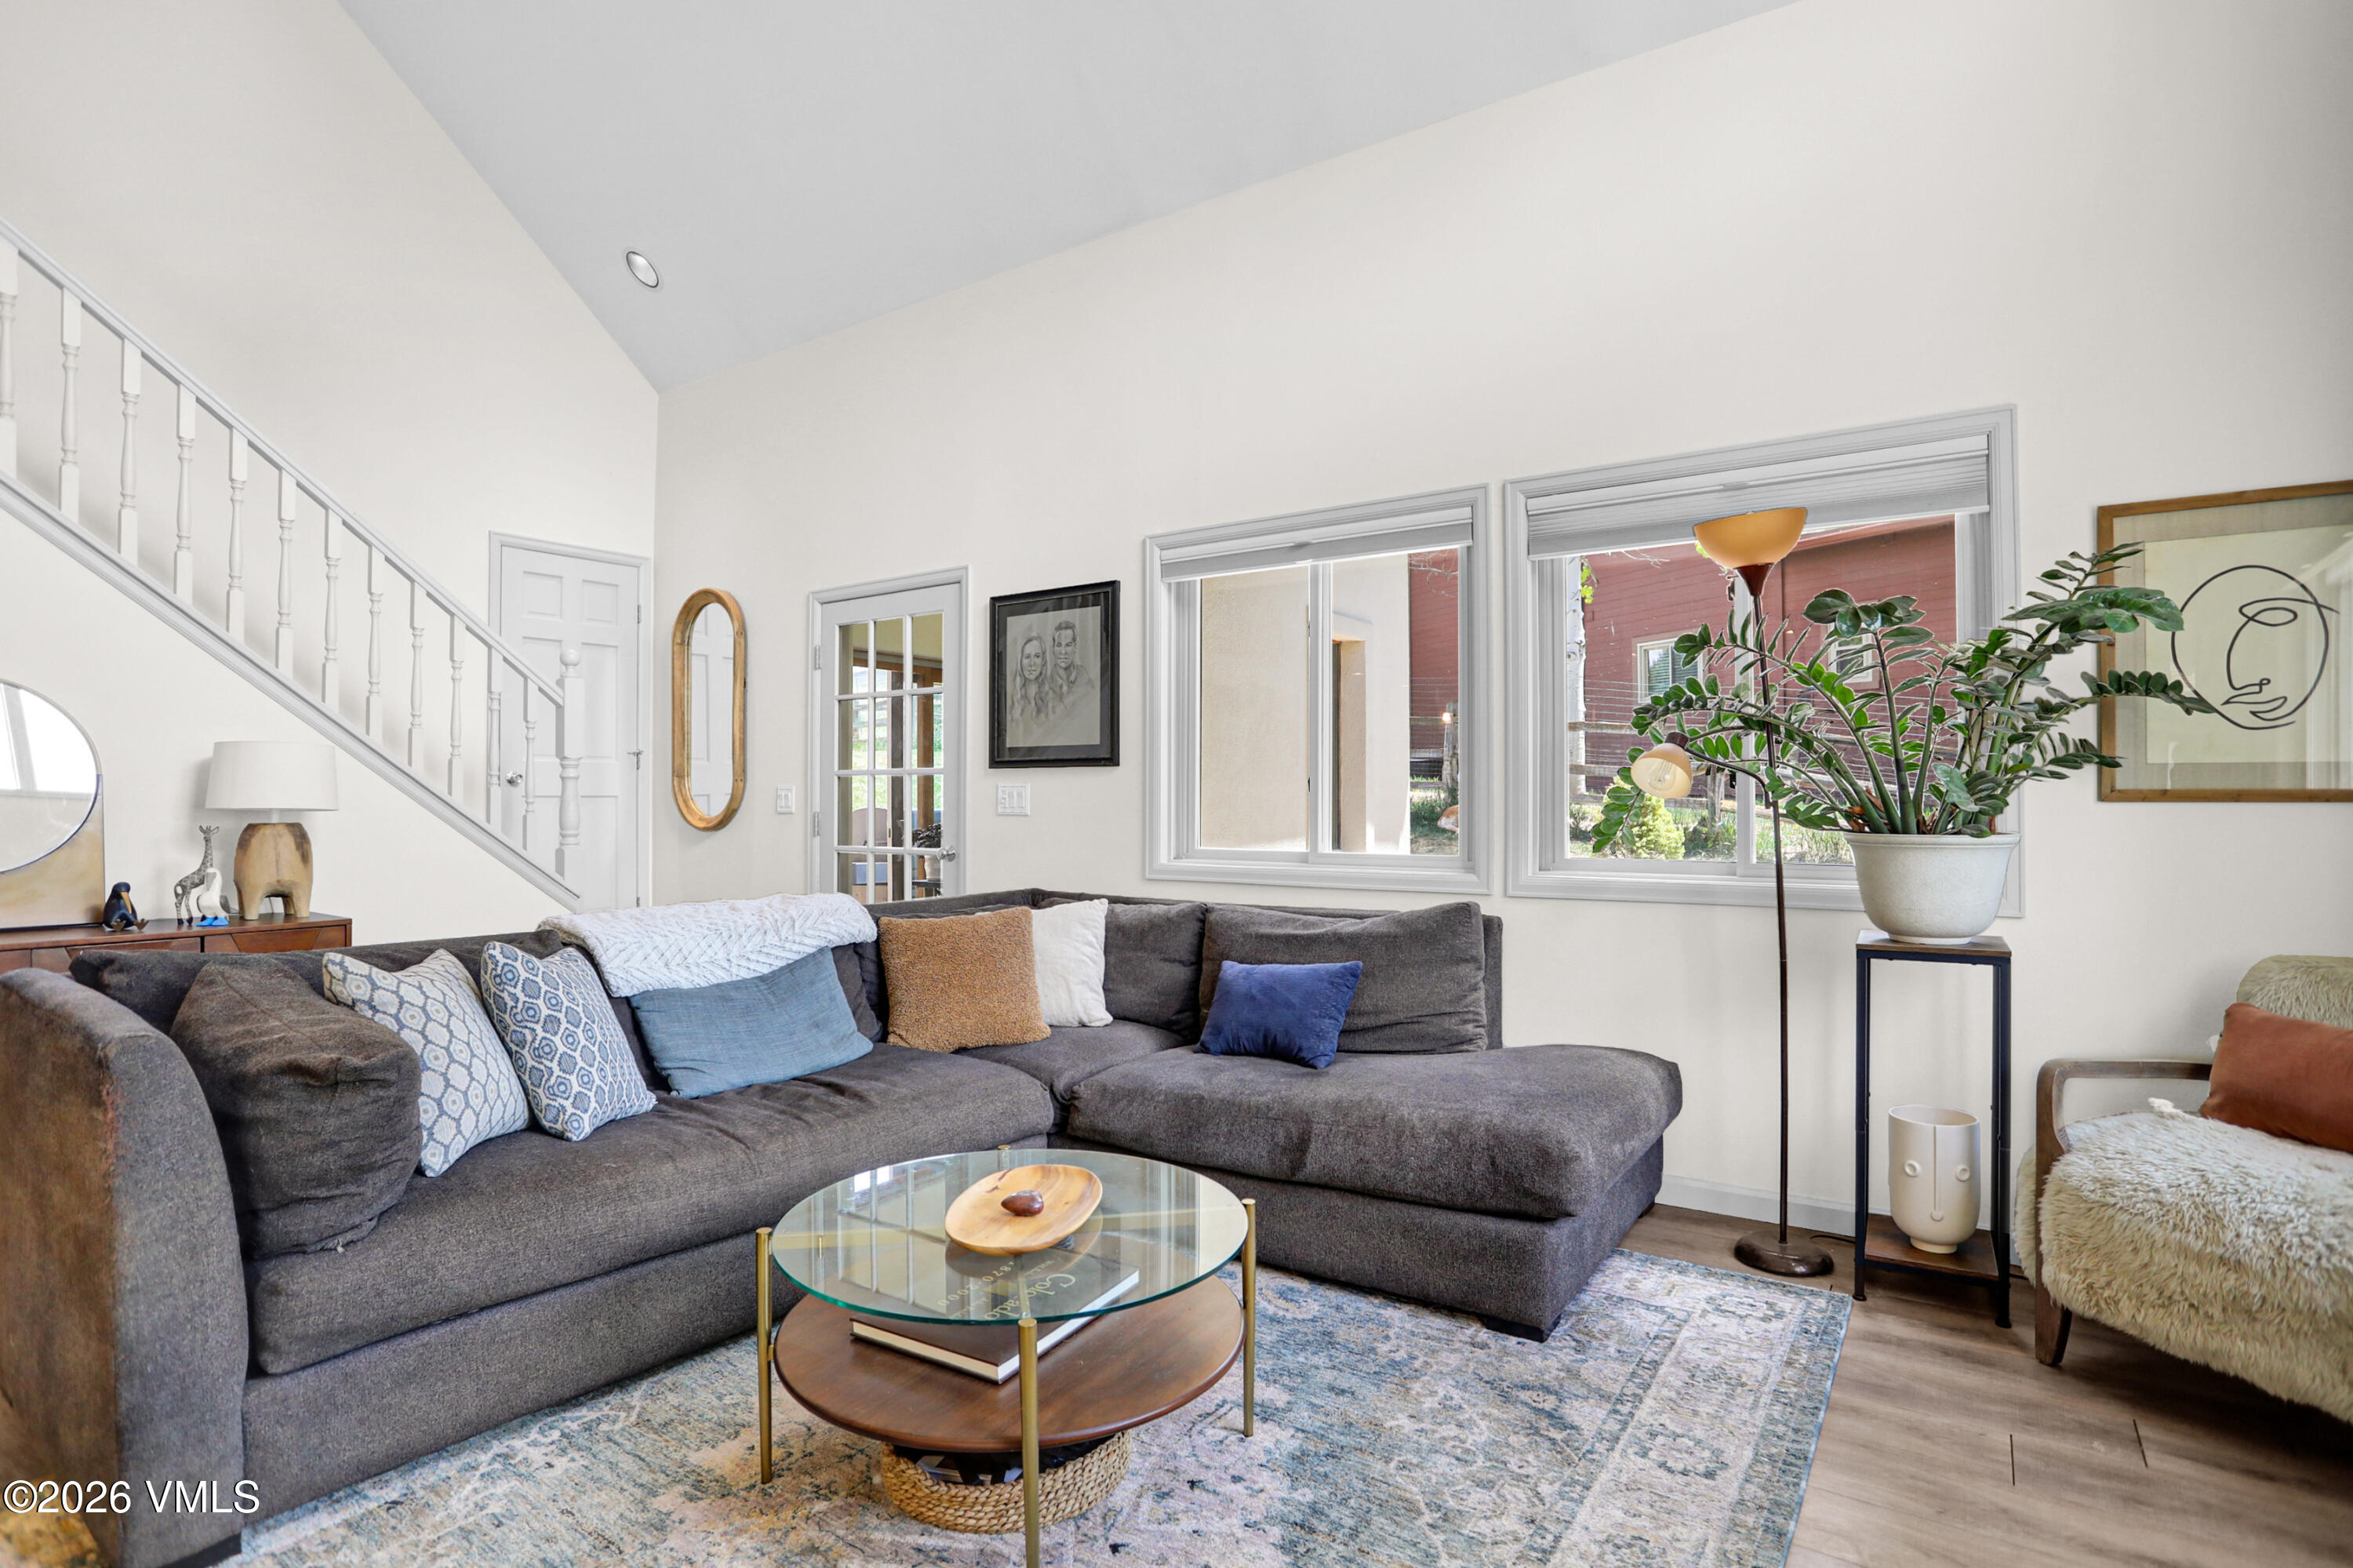
Living room with a gray sectional, glass-top coffee table, staircase, and large windows.
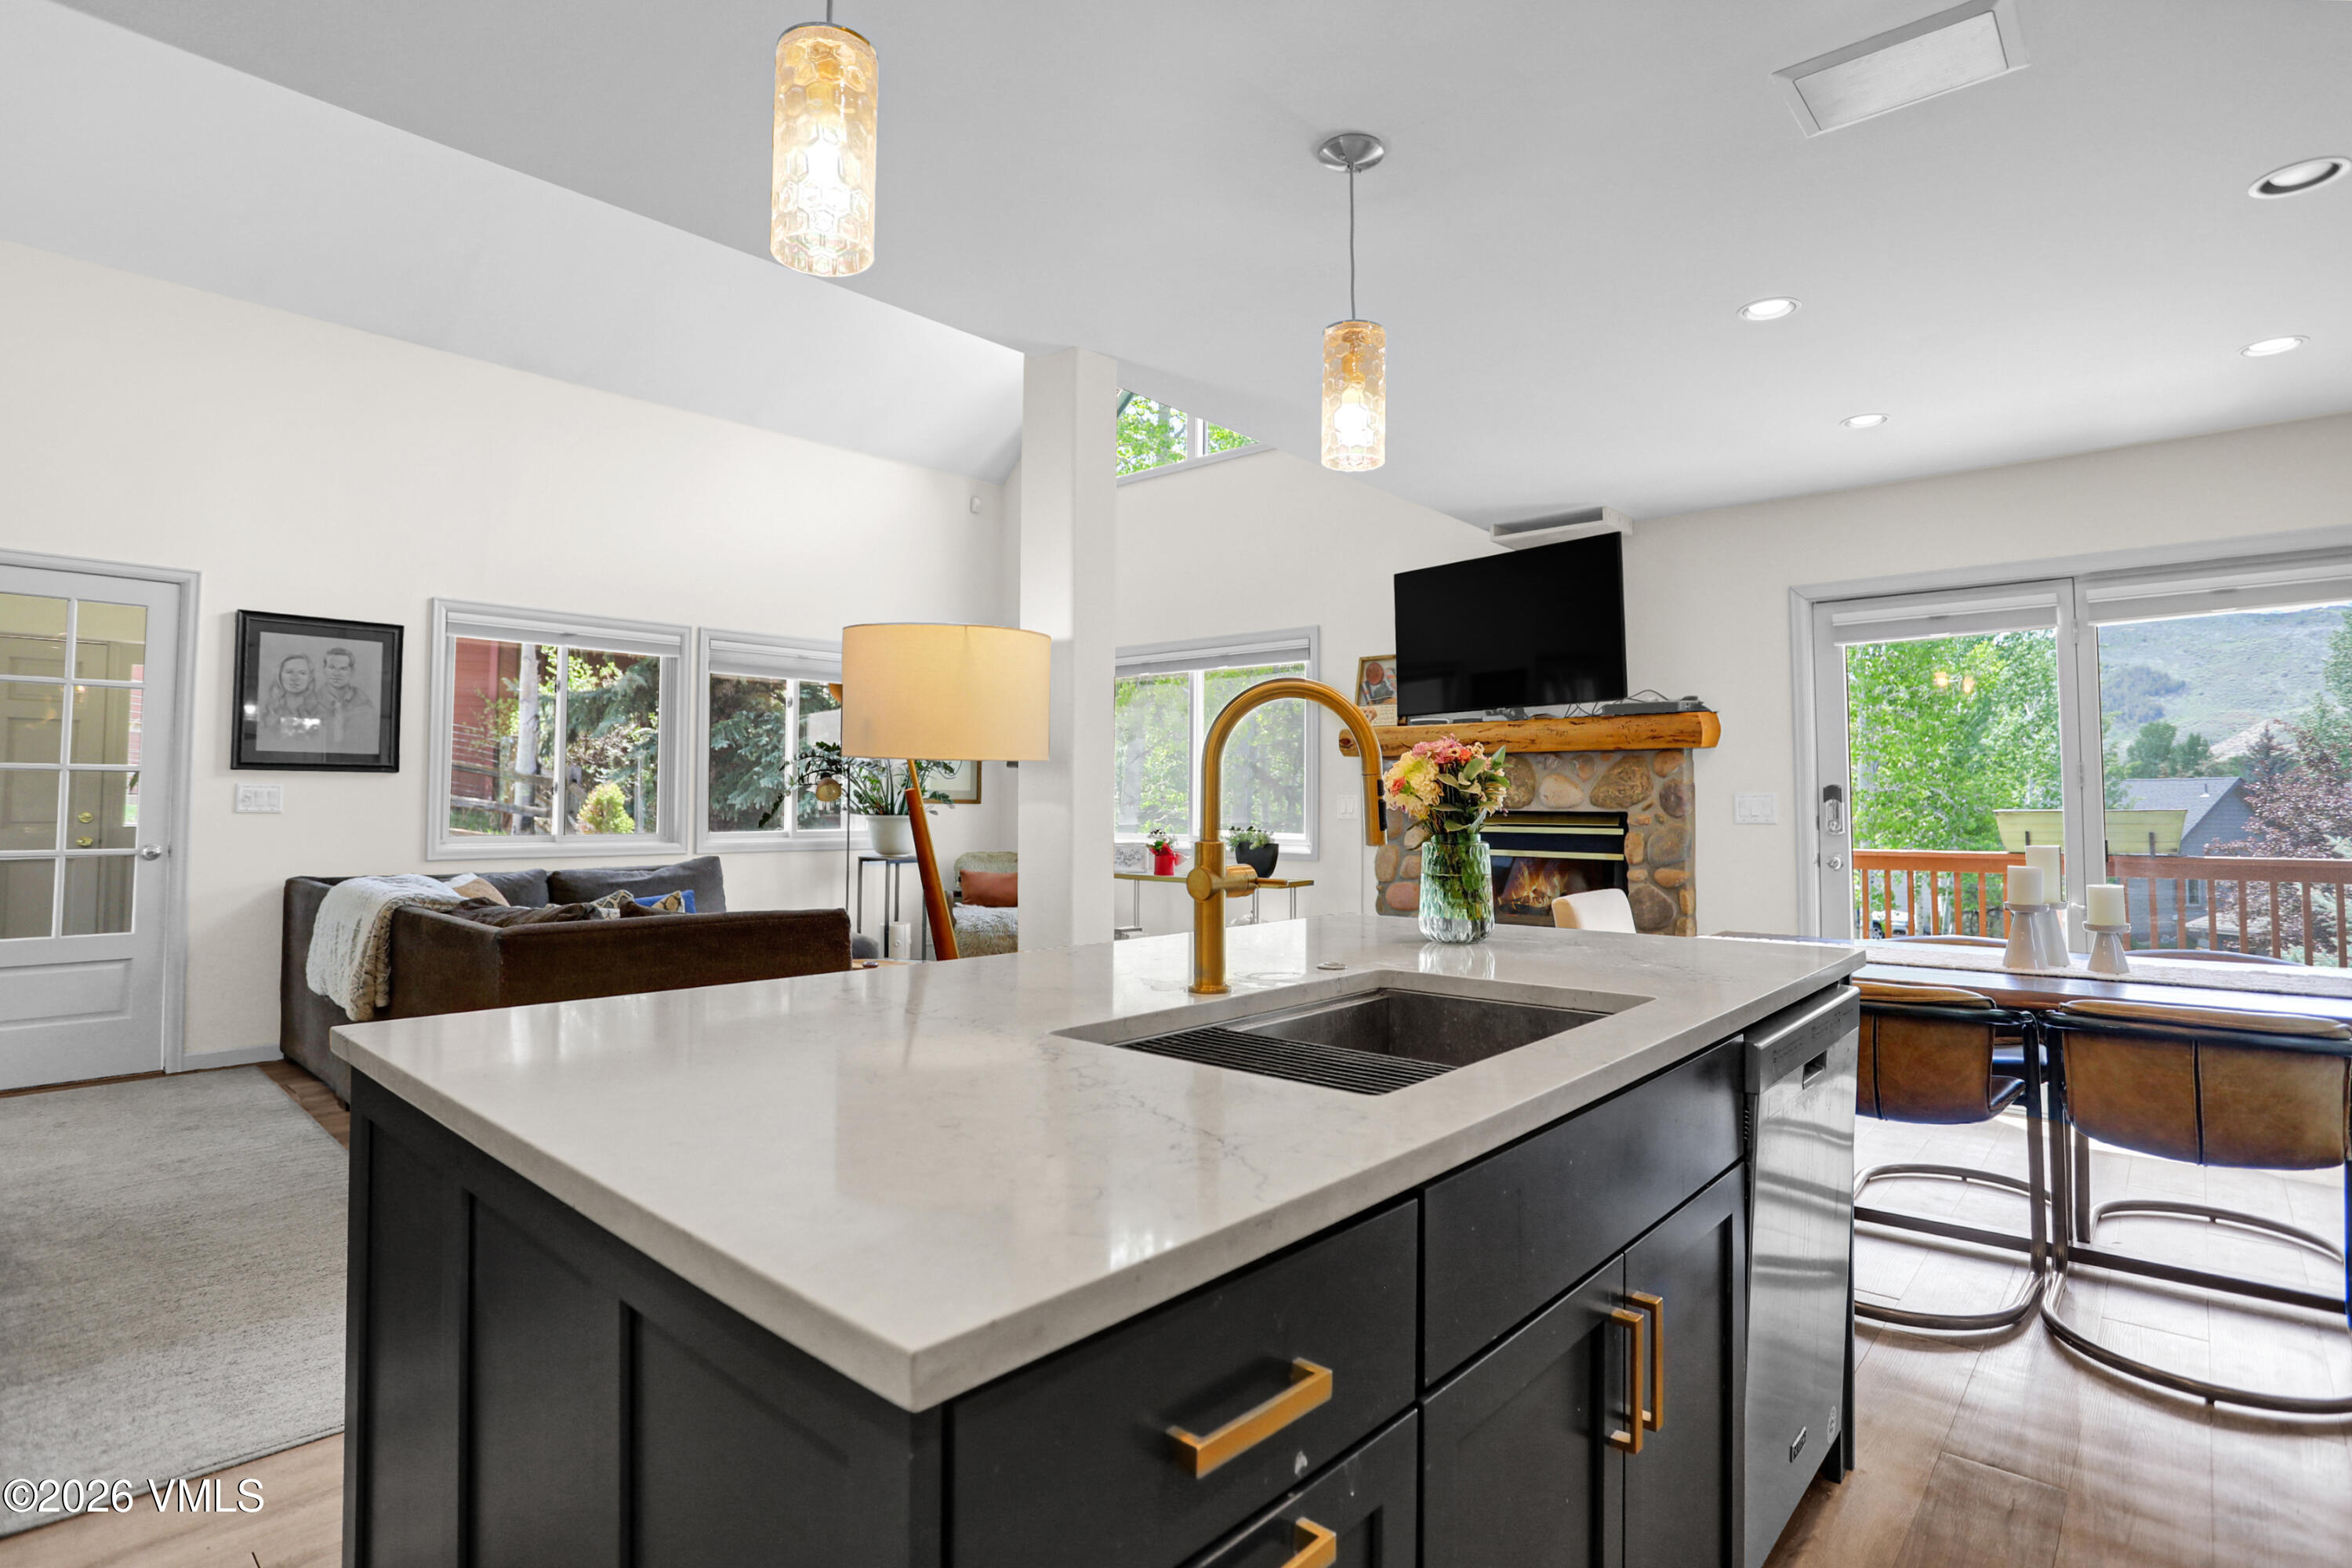
Open-plan kitchen with a large stone island, stone fireplace, and deck doors framing leafy trees and mountains.
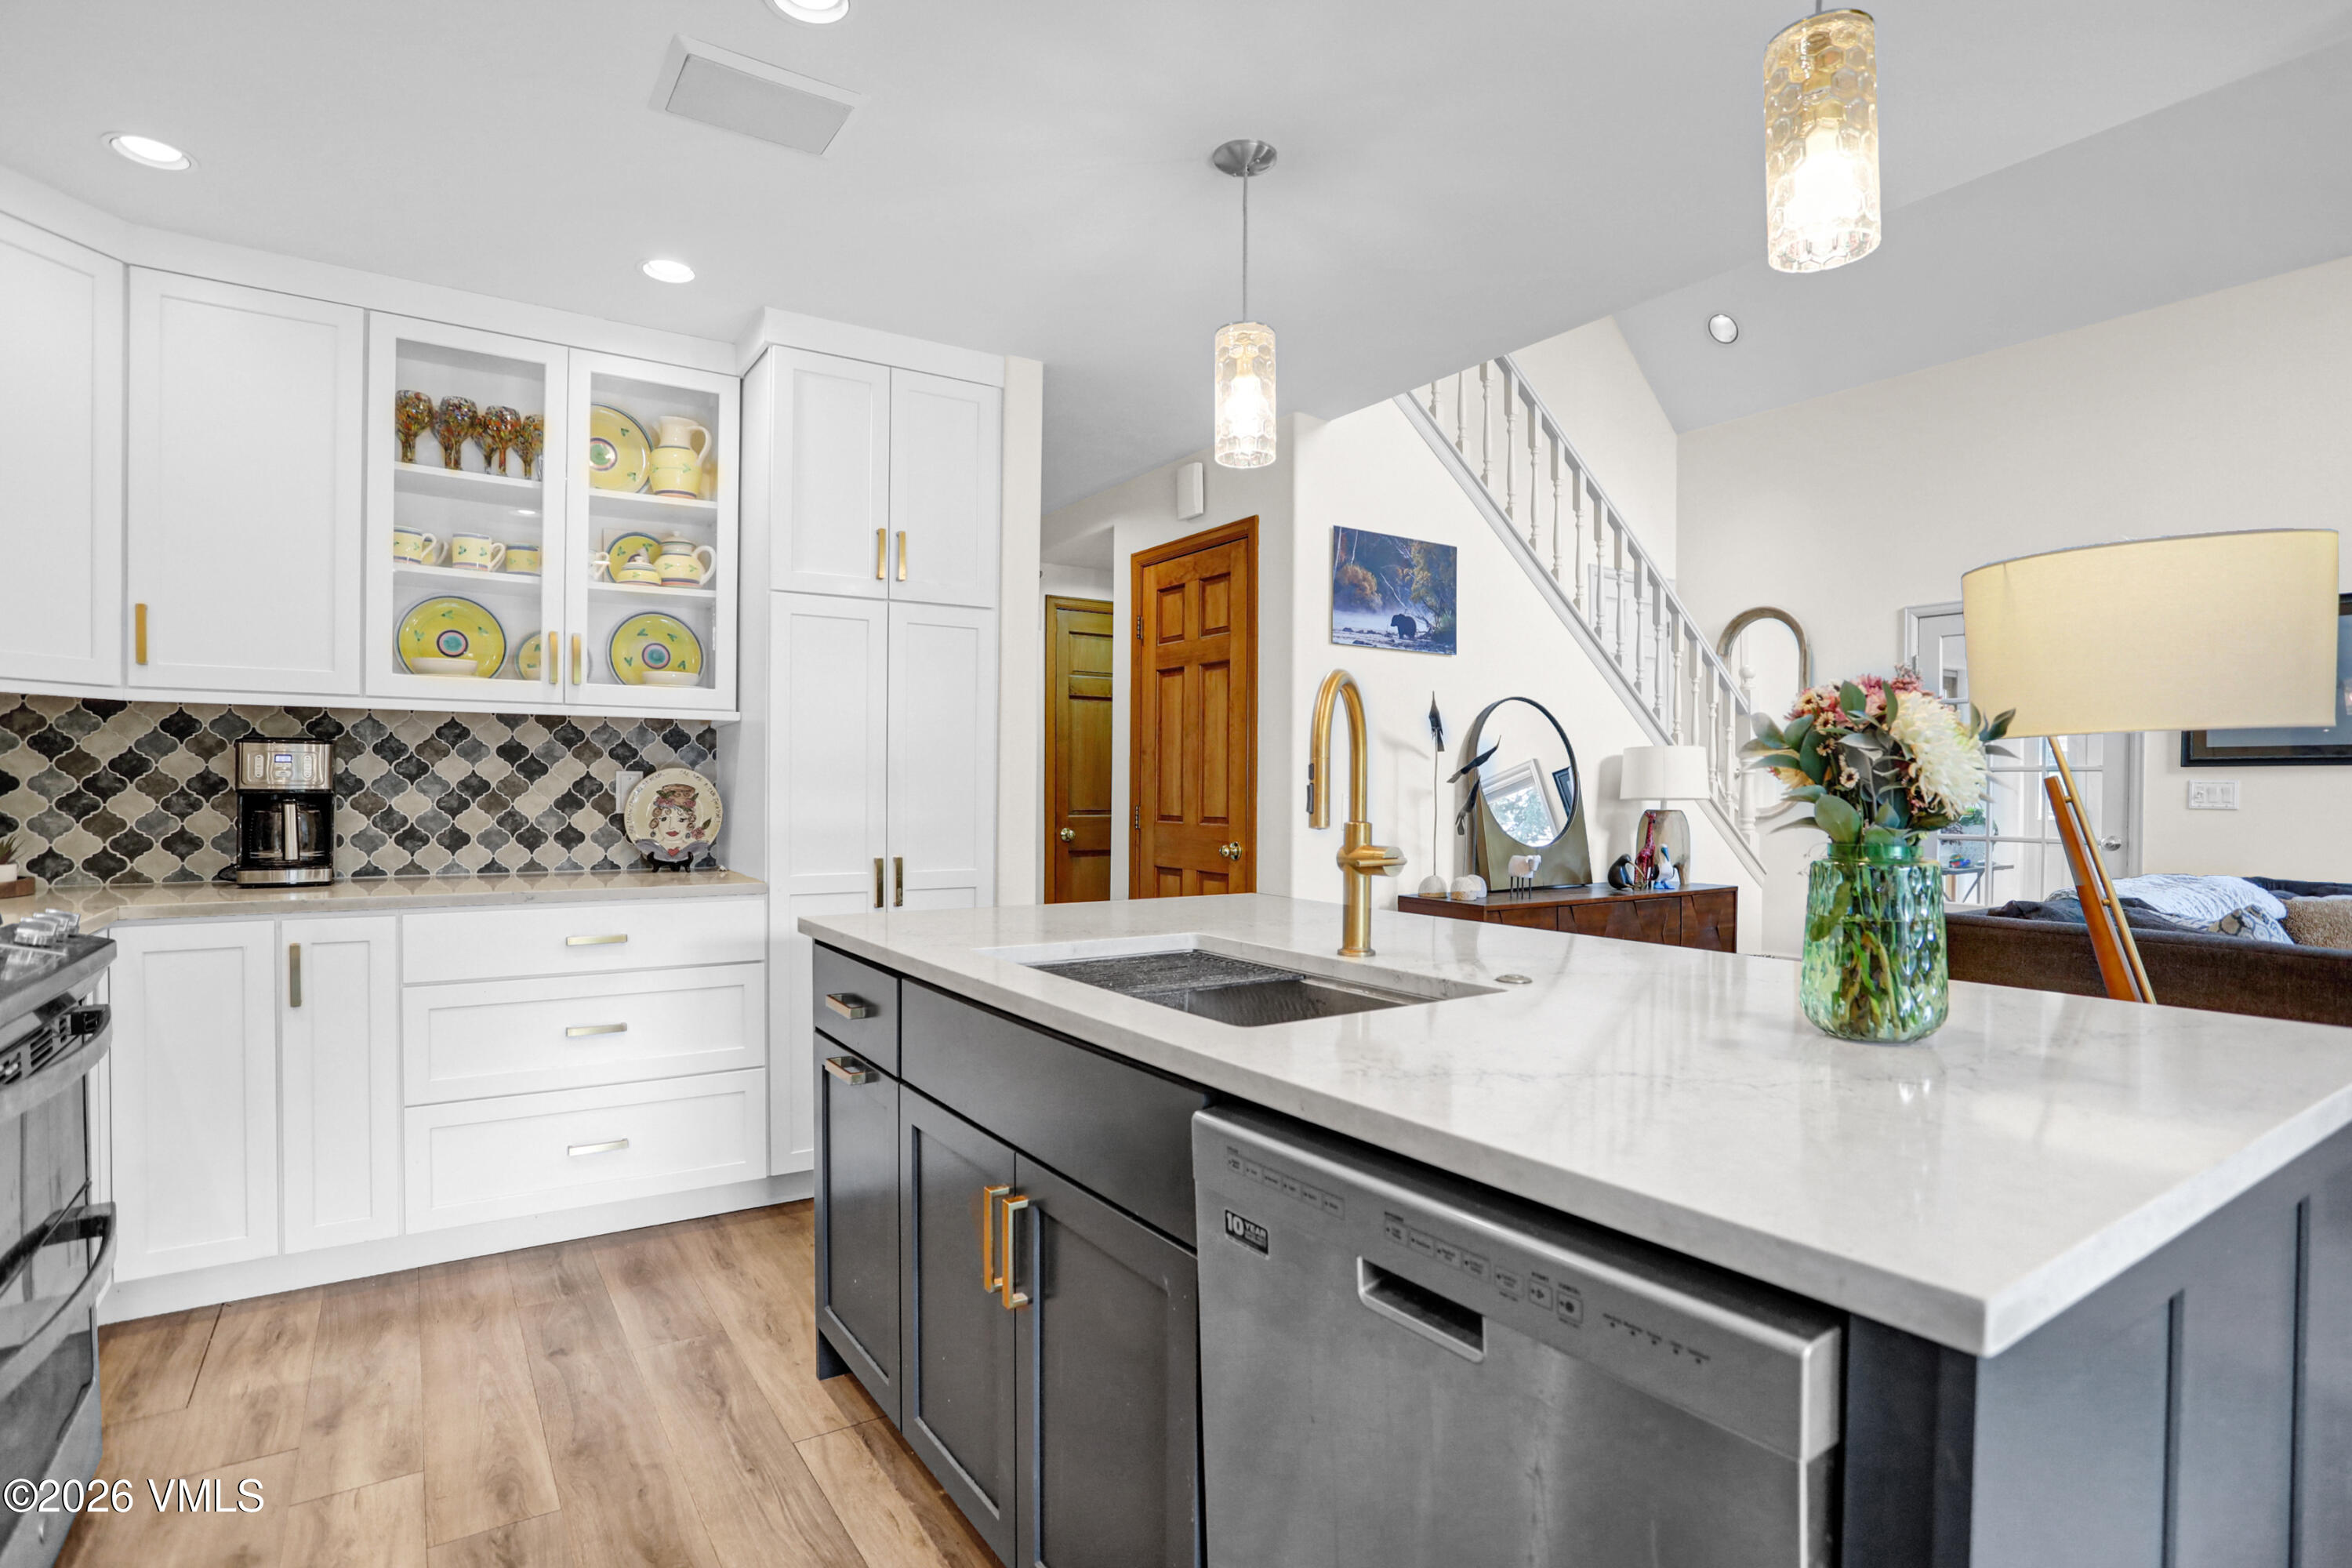
Kitchen with a charcoal island, brass faucet, patterned backsplash, and white display cabinets.
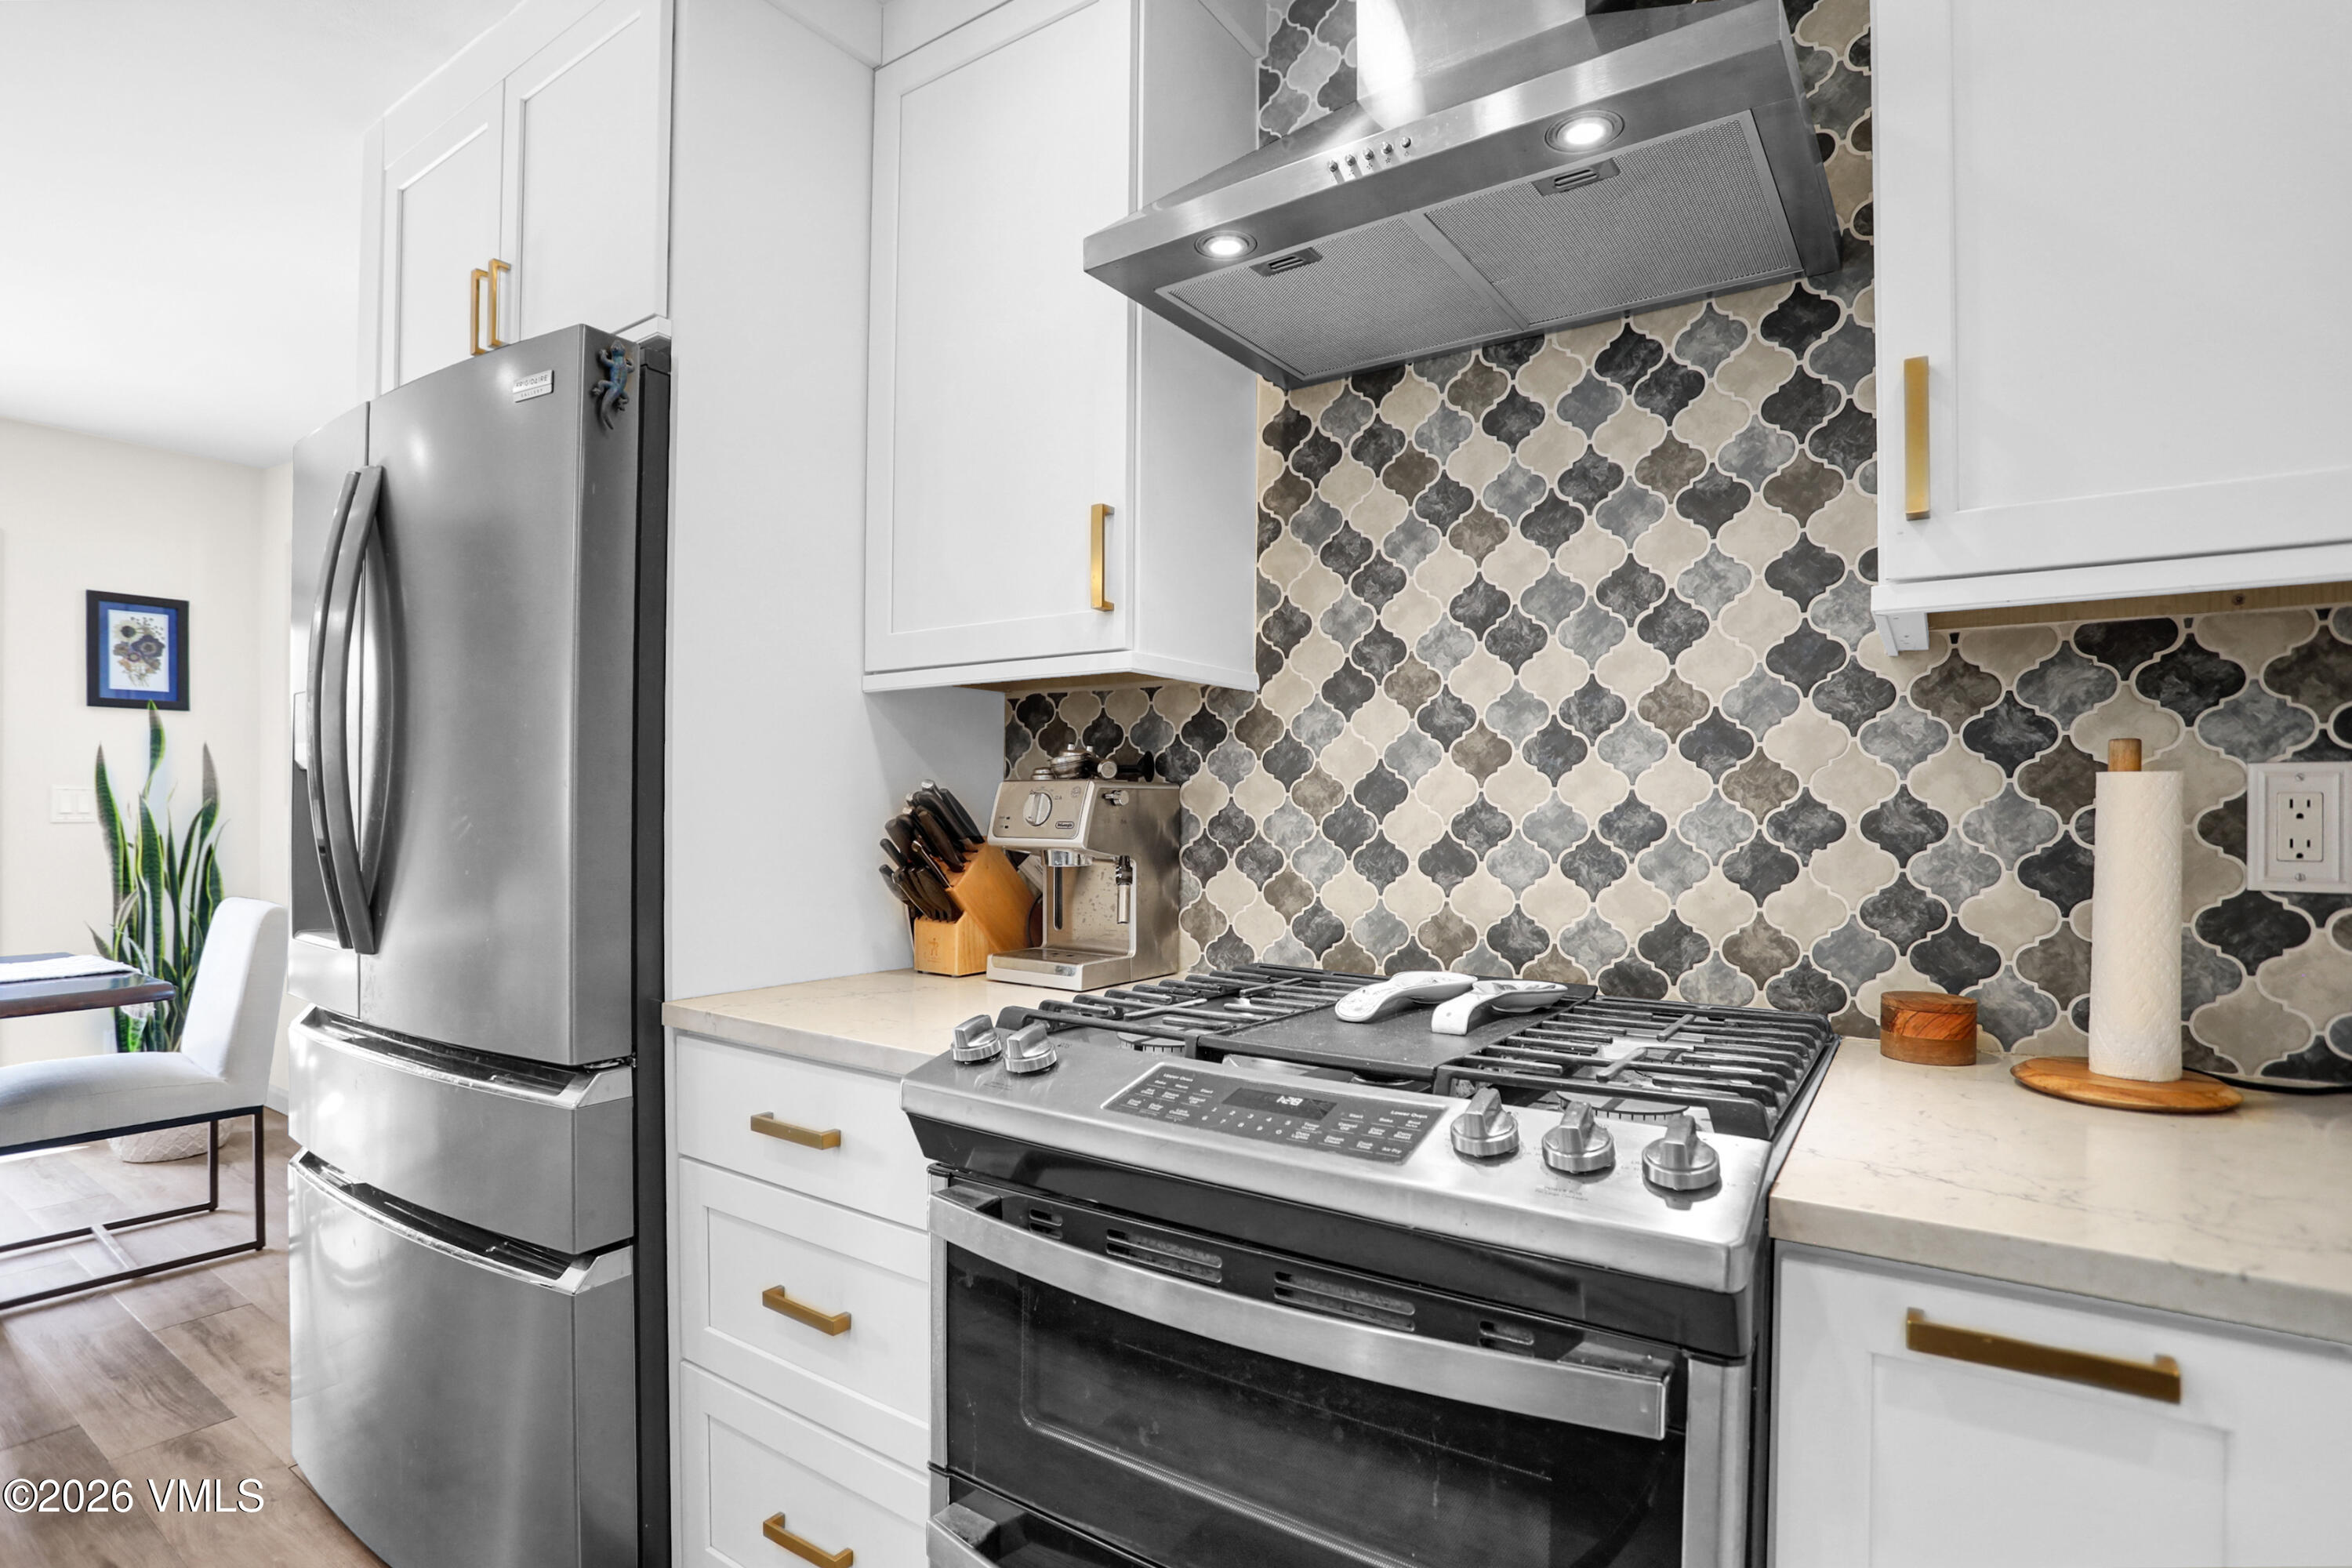
Kitchen with white cabinets, stainless steel appliances, and a patterned tile backsplash.
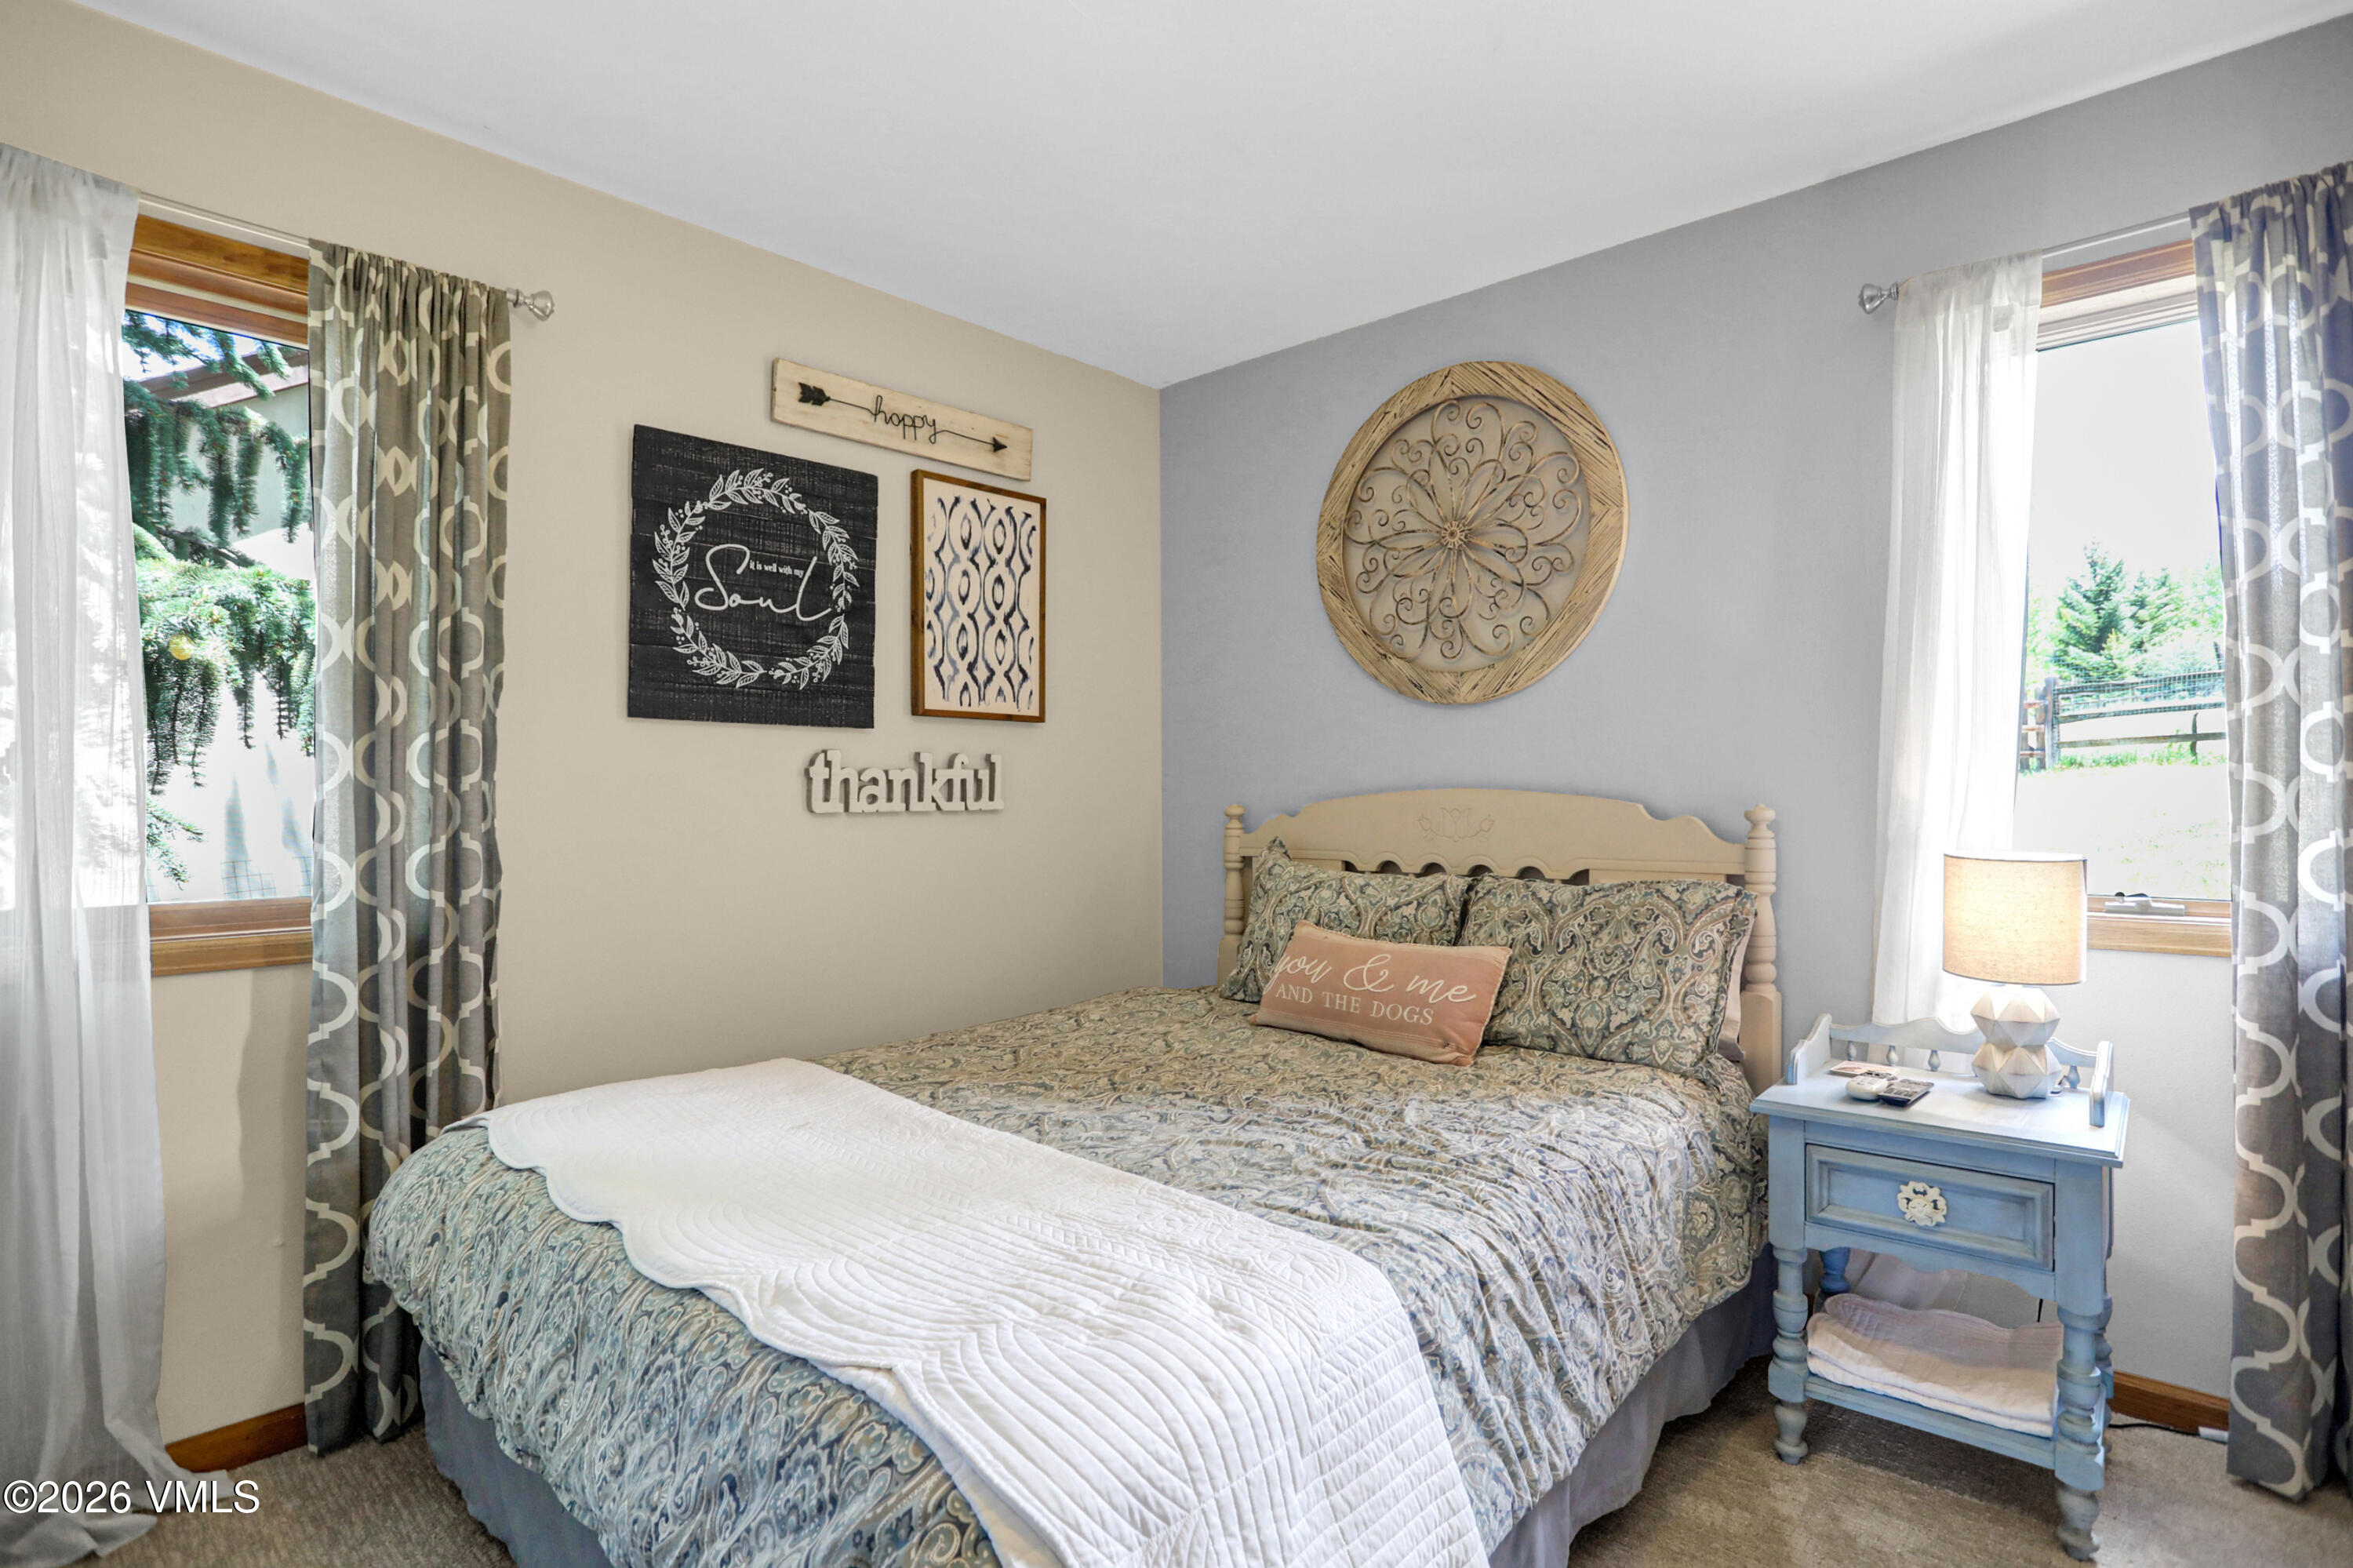
Bedroom with patterned bedding, a white quilt runner, and a blue bedside table beside a bright window.
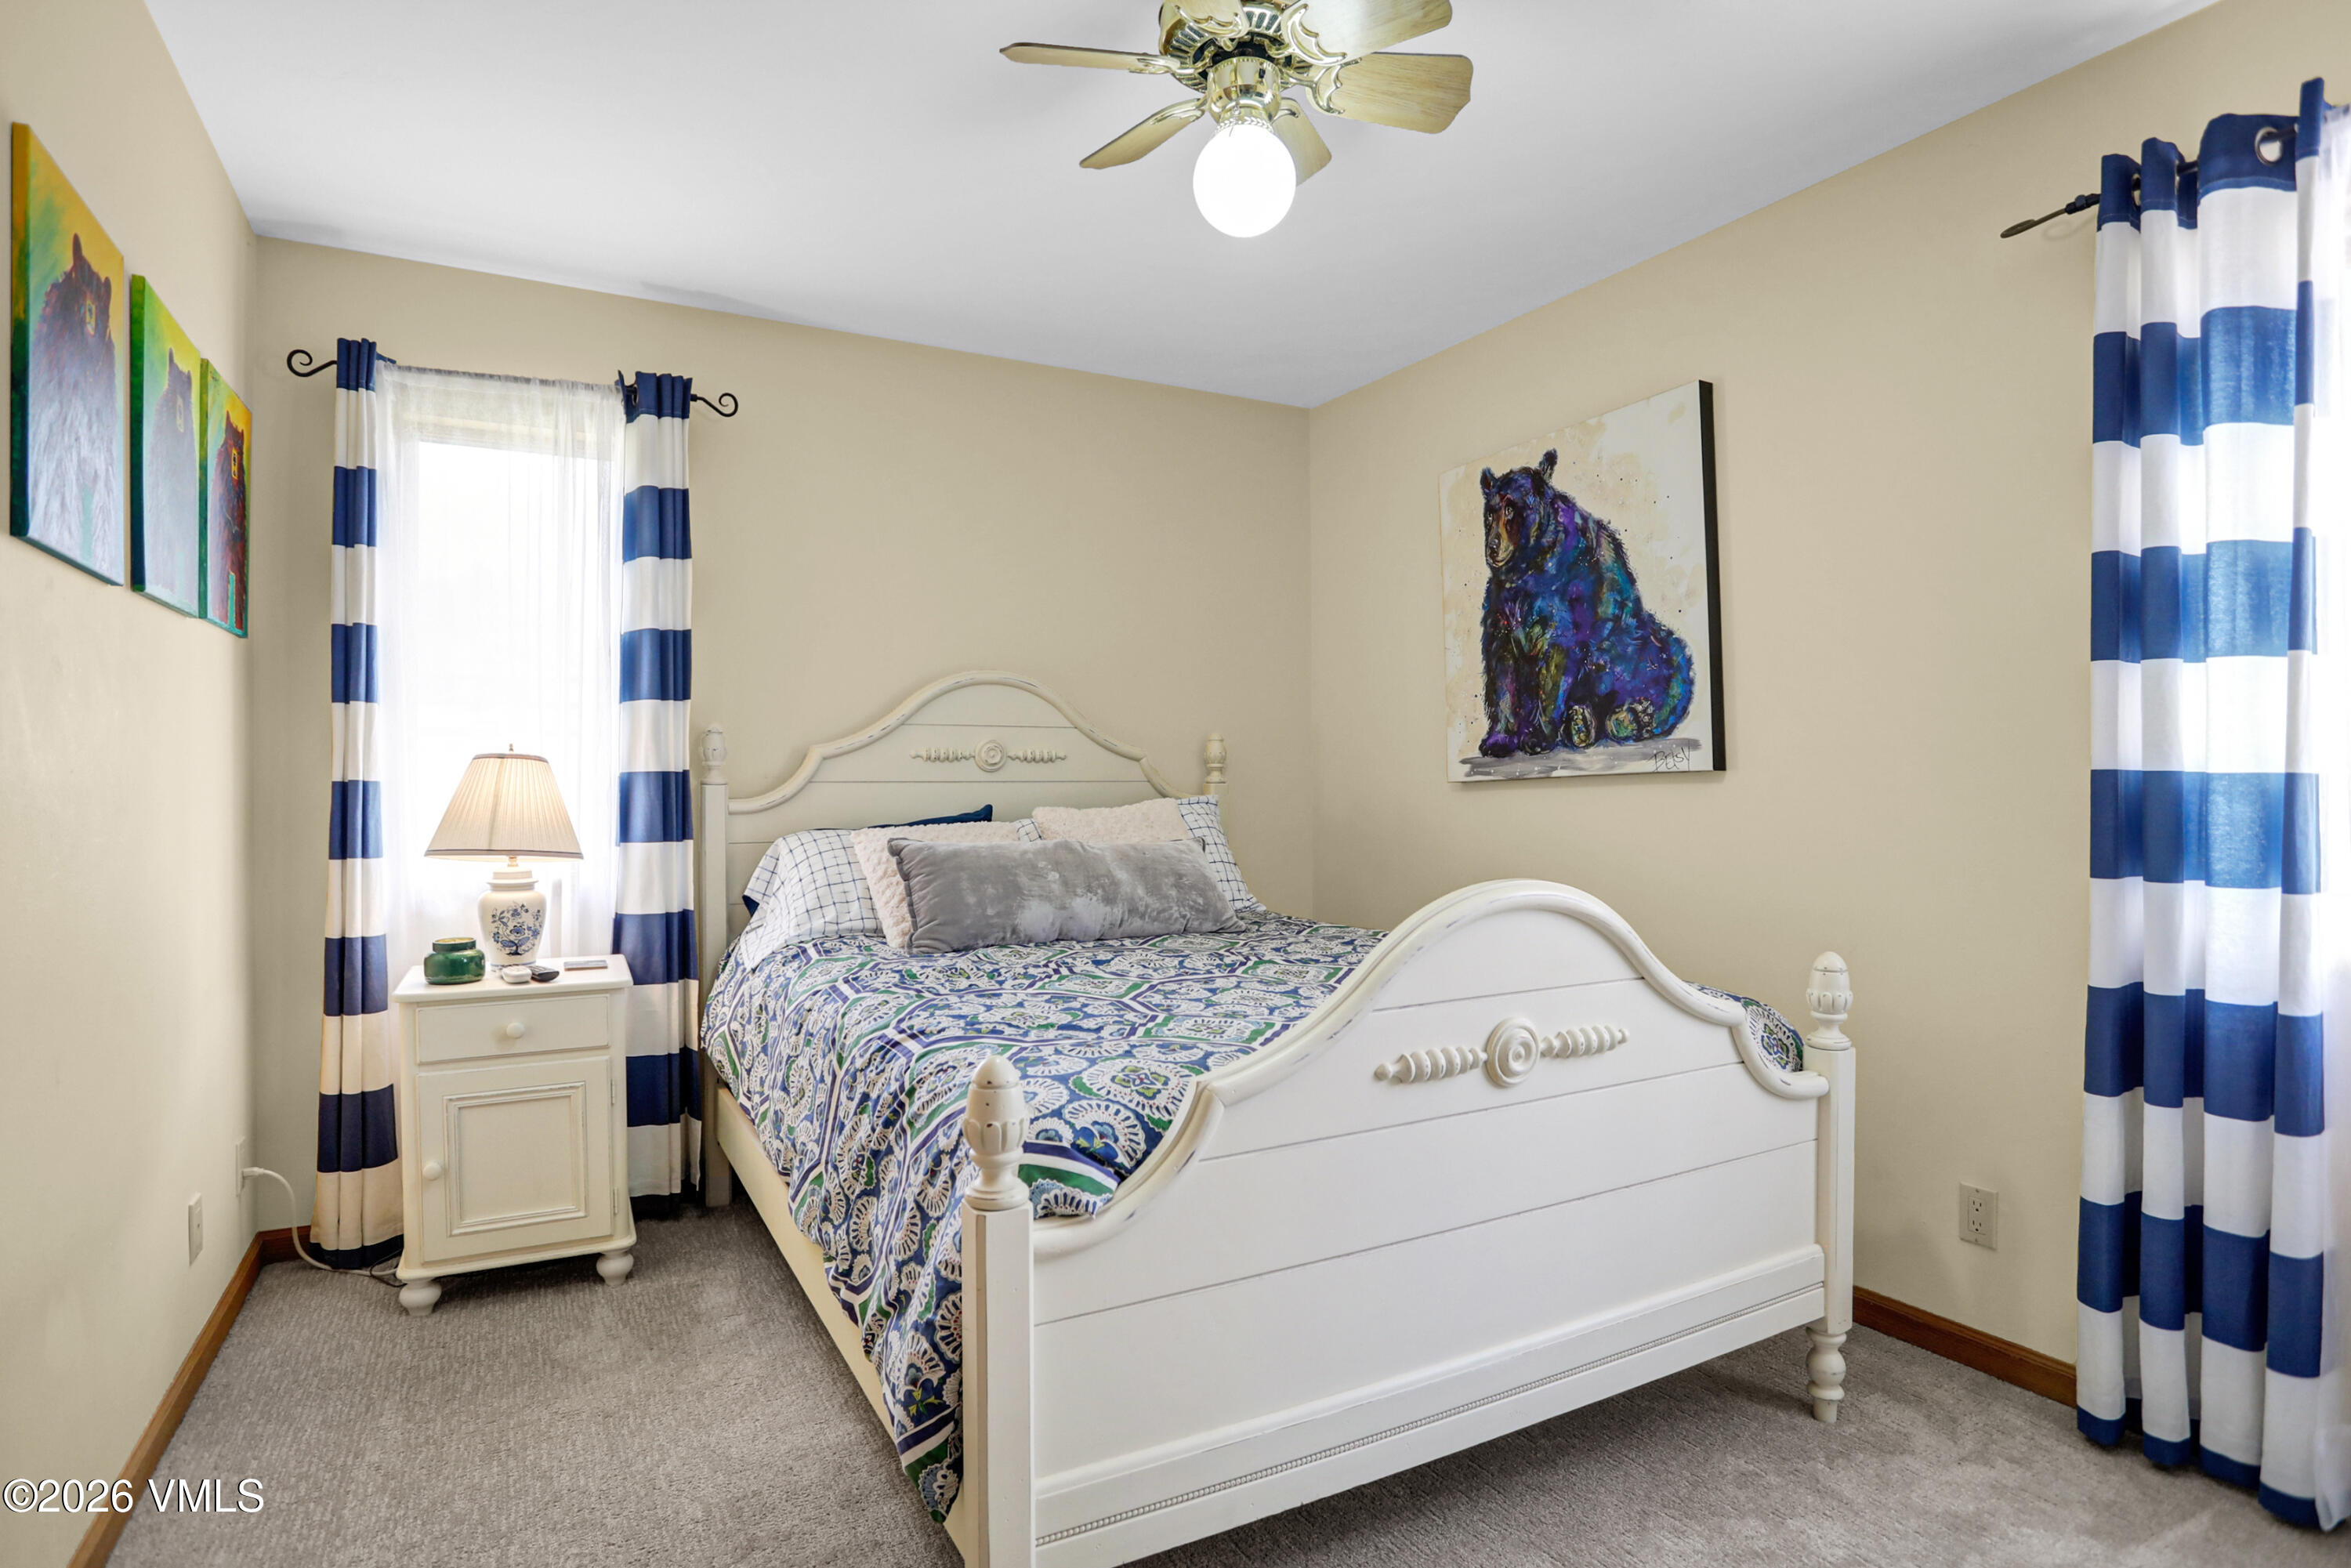
Bedroom with a white carved bed, patterned blue bedding, striped curtains, and colorful bear artwork.
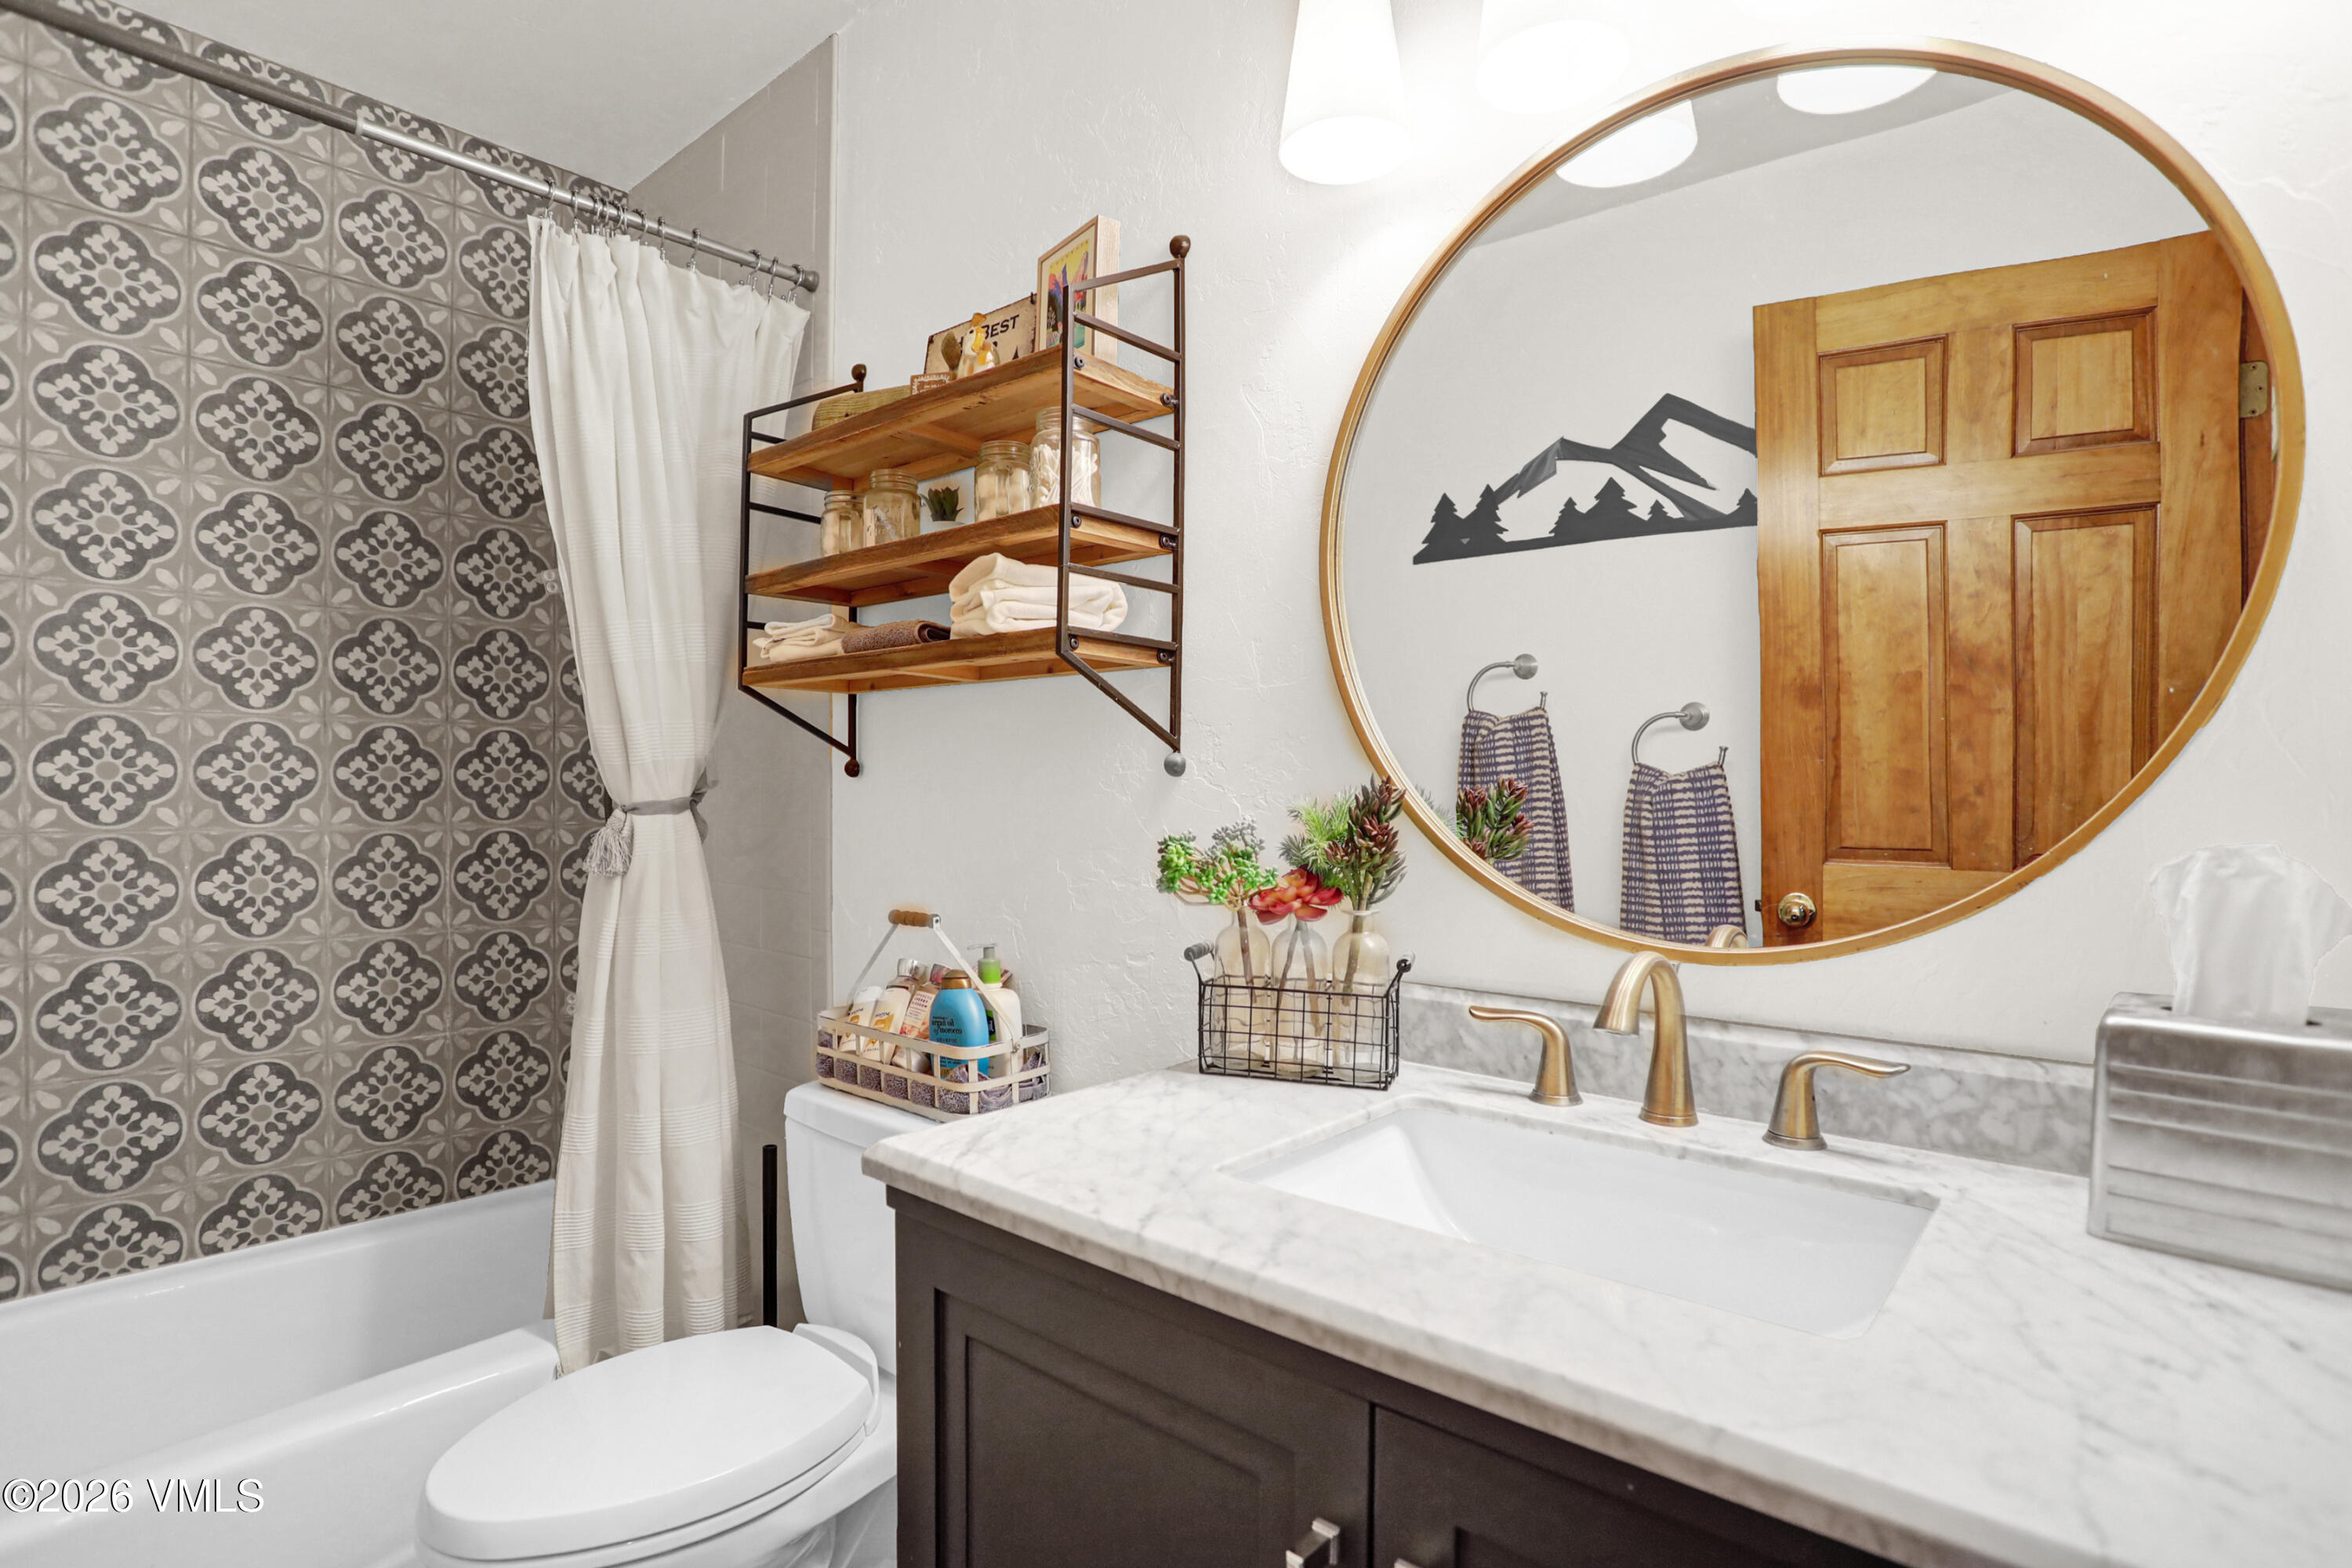
Bathroom with patterned gray shower tile, a round mirror, and a marble-topped vanity.
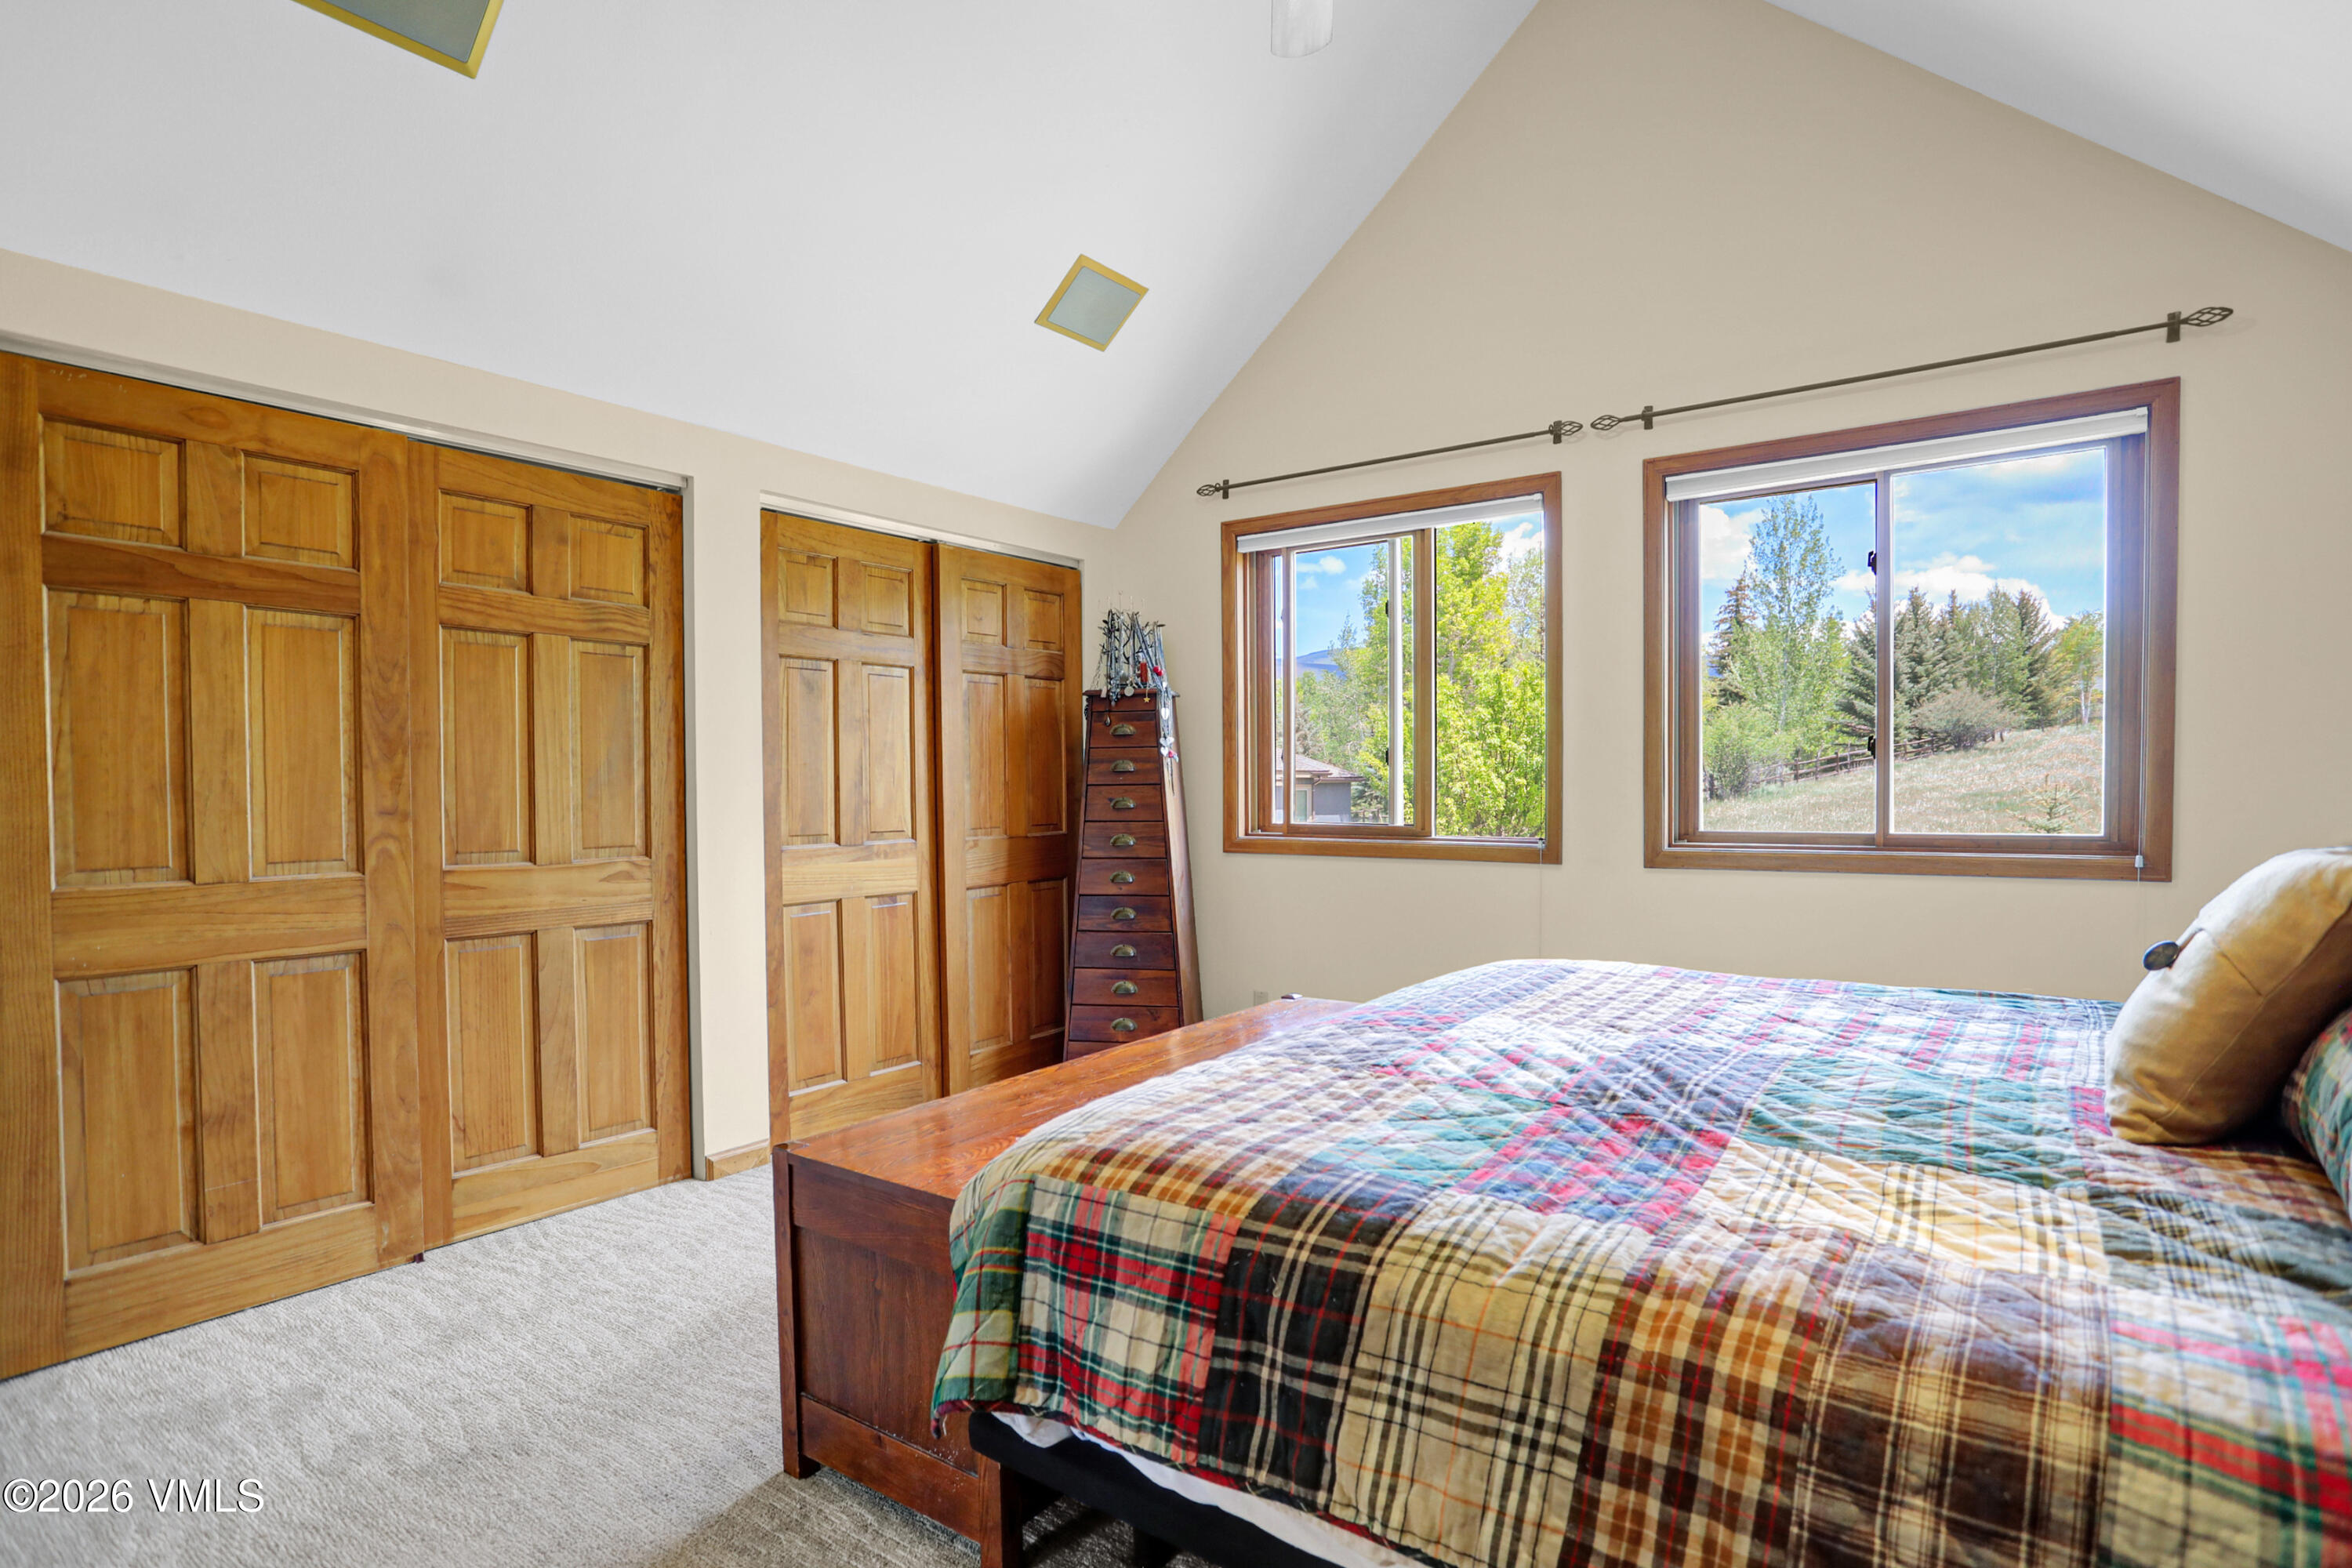
Bedroom with a vaulted ceiling, paneled wooden closet doors, and windows overlooking trees and a hillside.
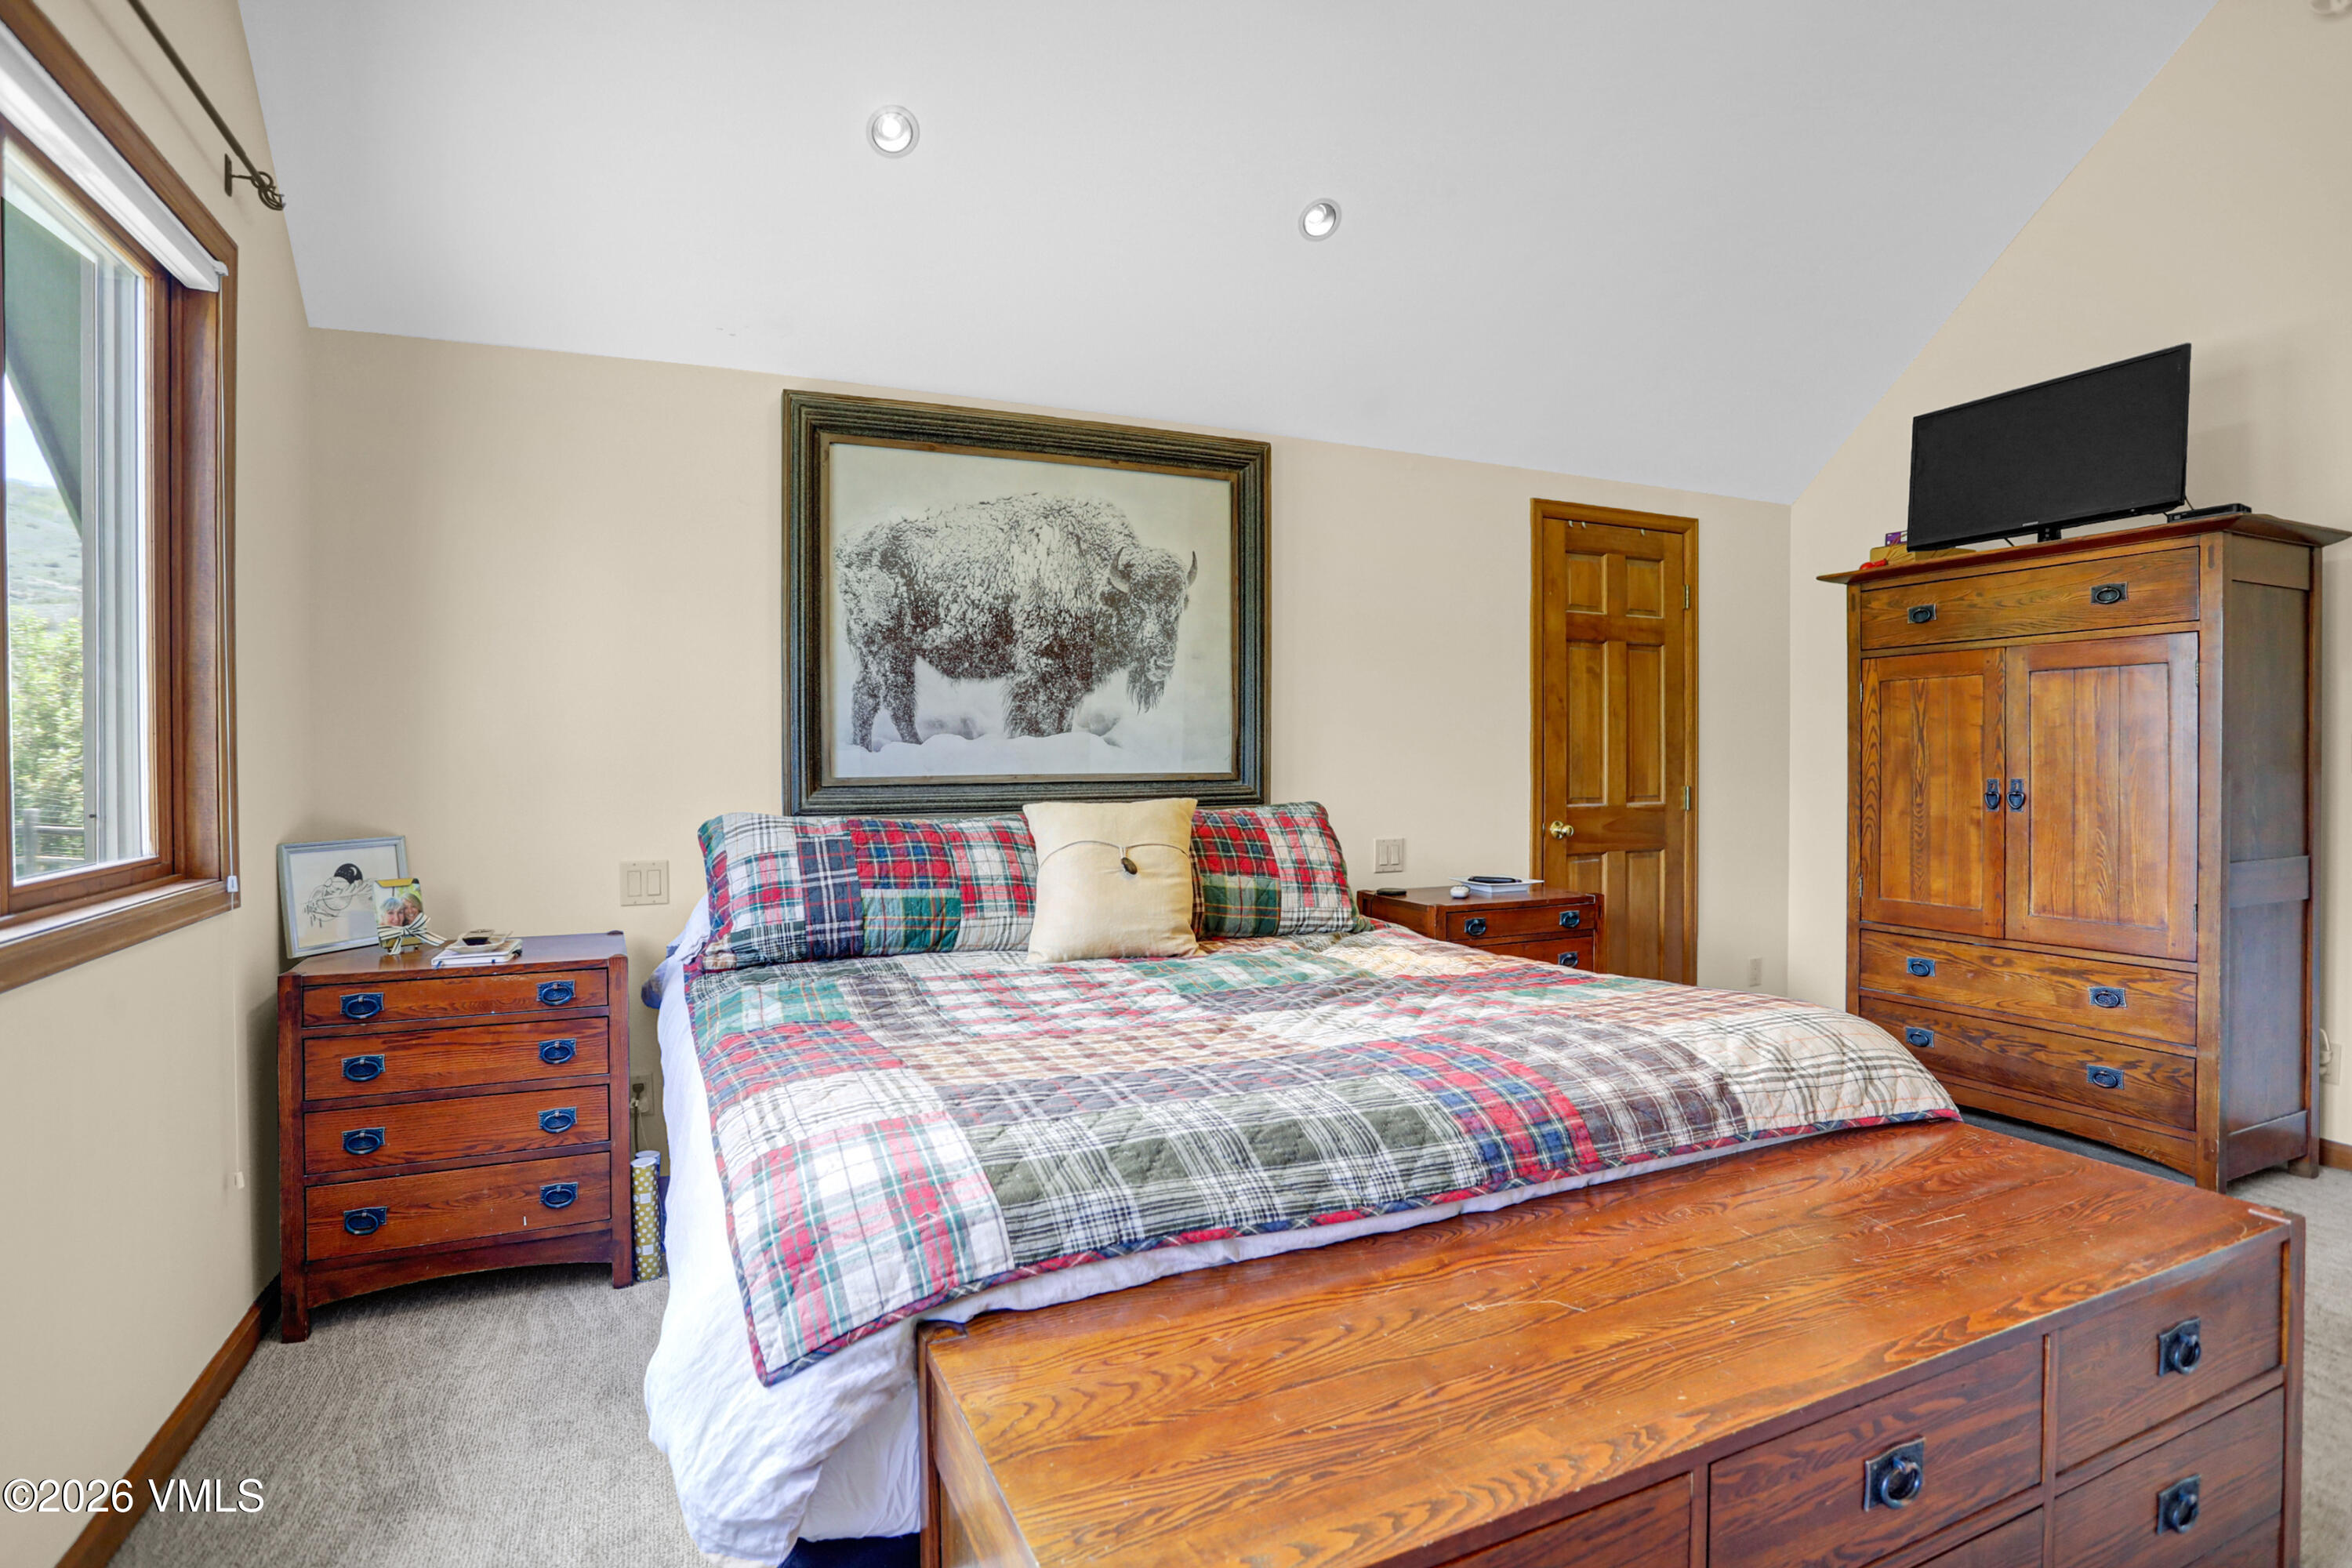
Bedroom with a plaid-covered bed, matching wooden furniture, and framed buffalo artwork.
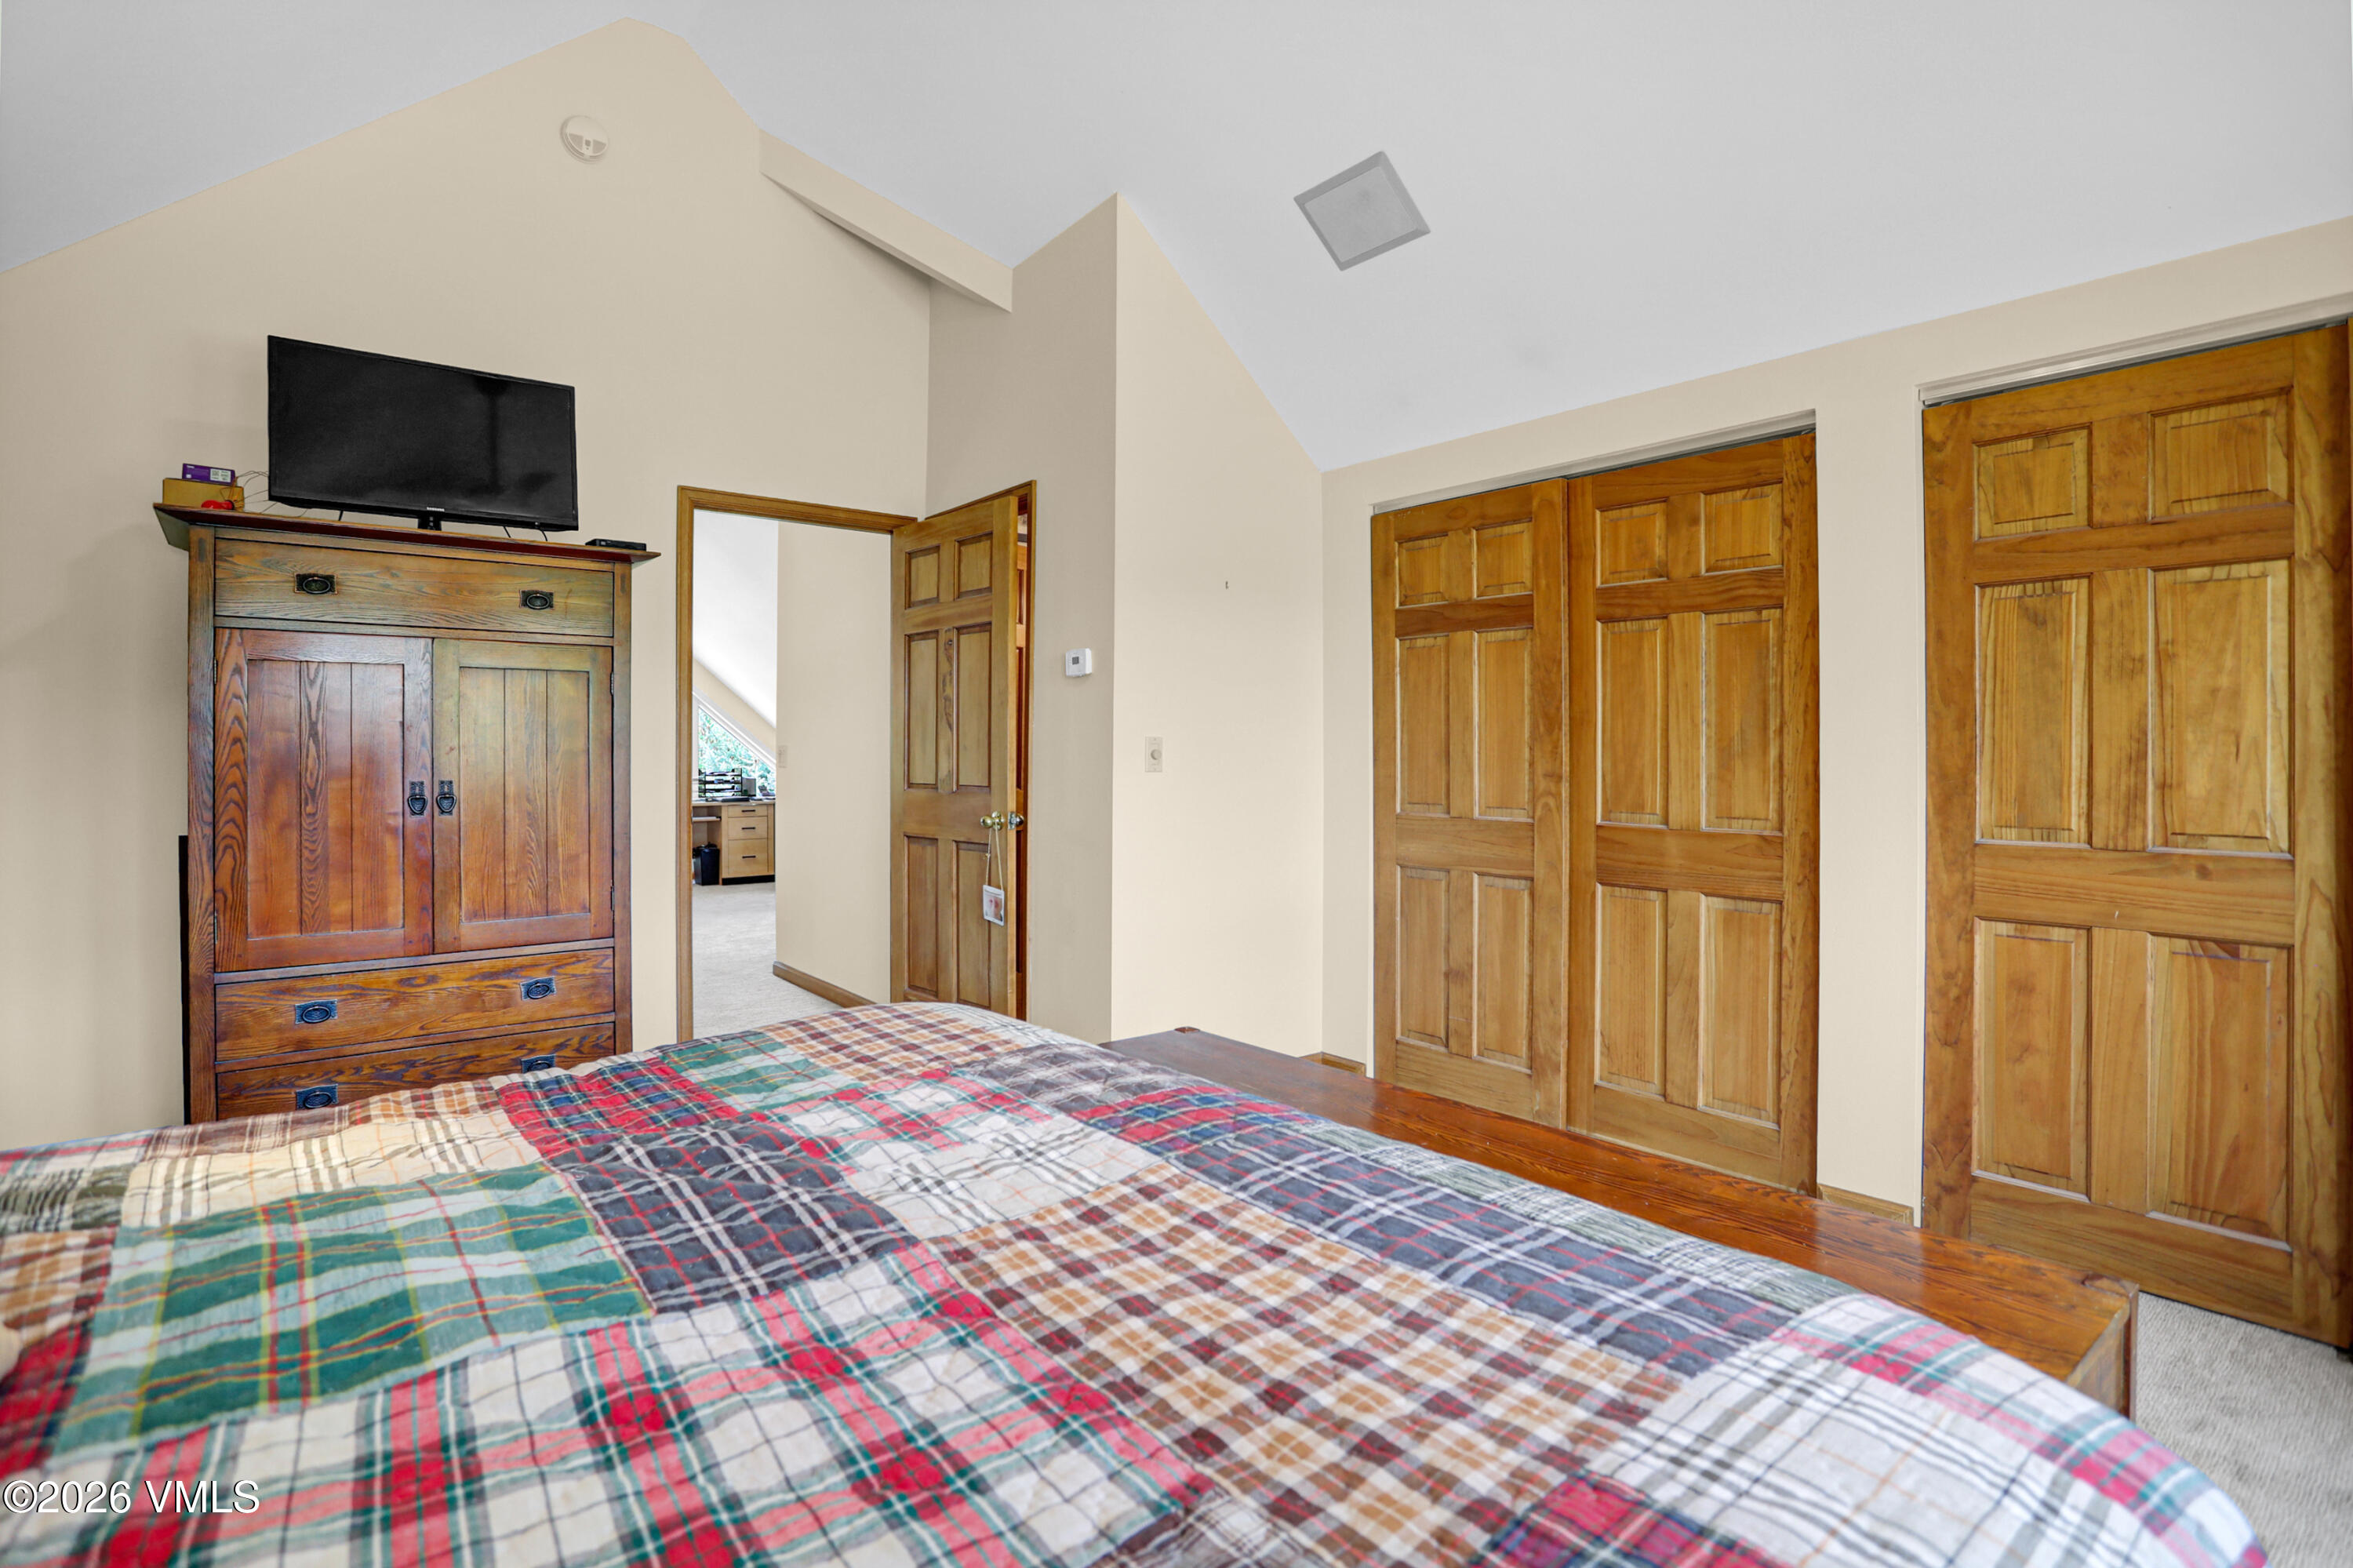
Bedroom with a multicolored plaid quilt, wooden armoire and television, and paneled wooden doors.
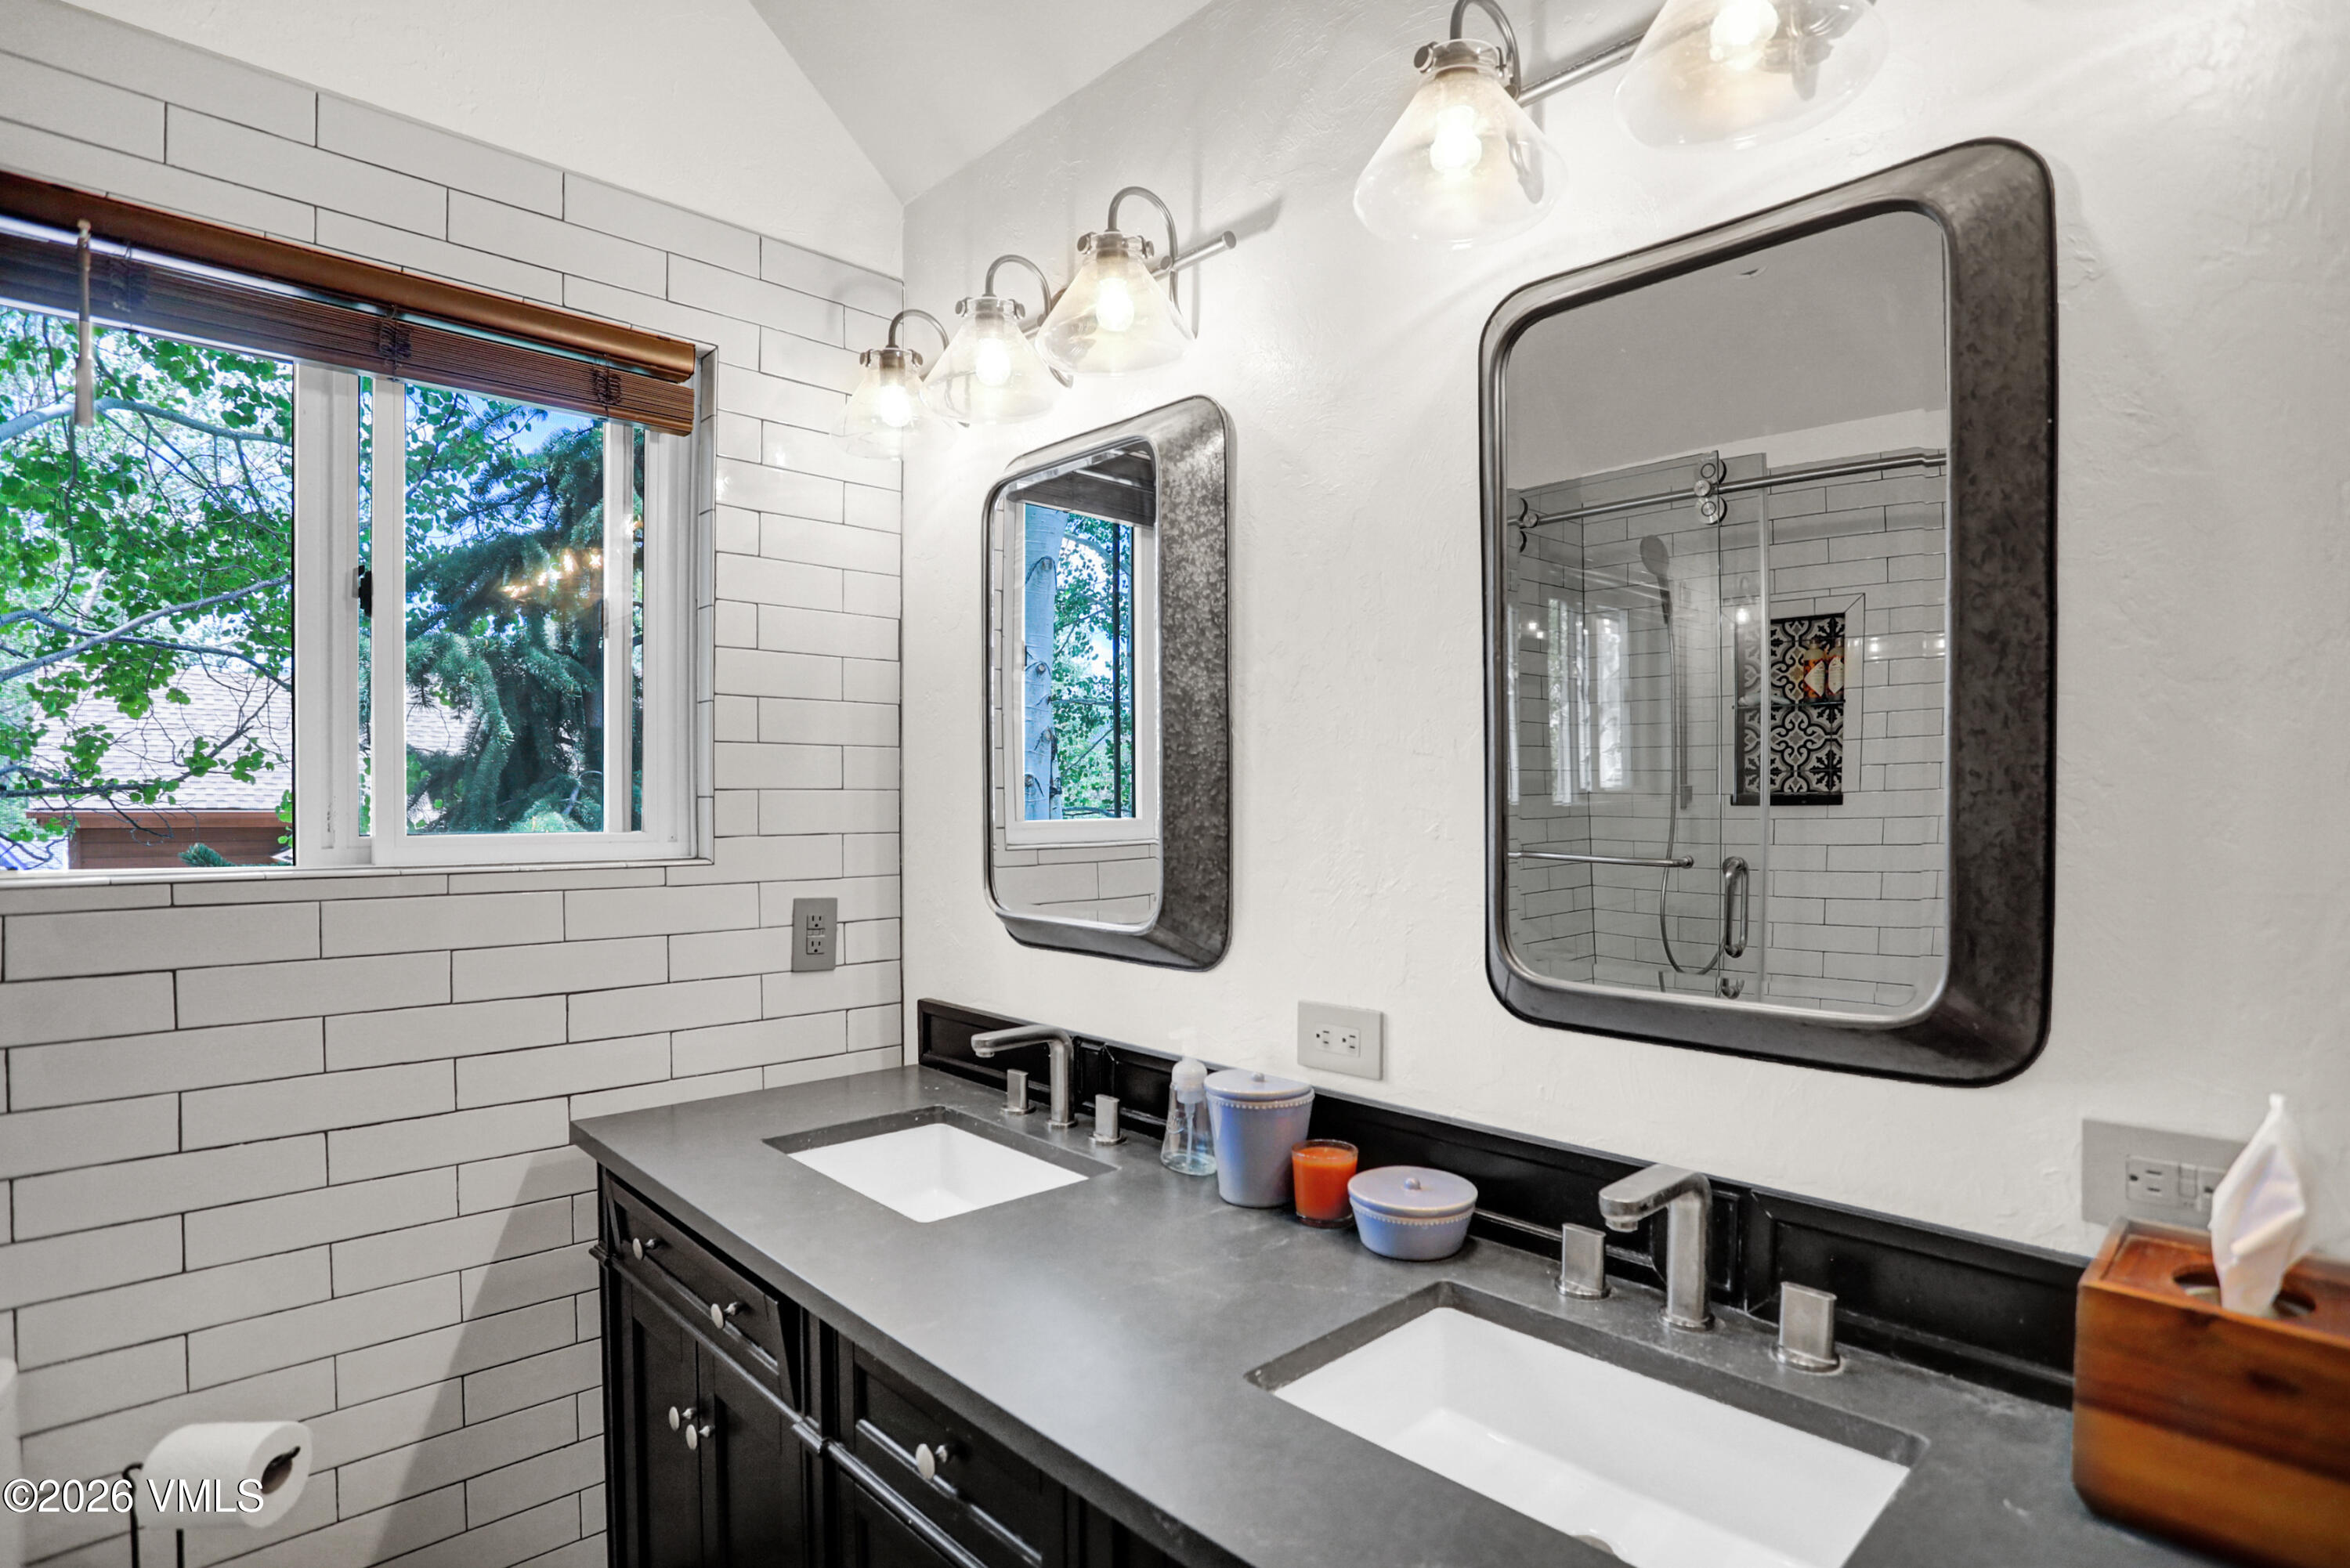
Bathroom with a double-sink vanity, dark cabinetry, large mirrors, and white subway tile.
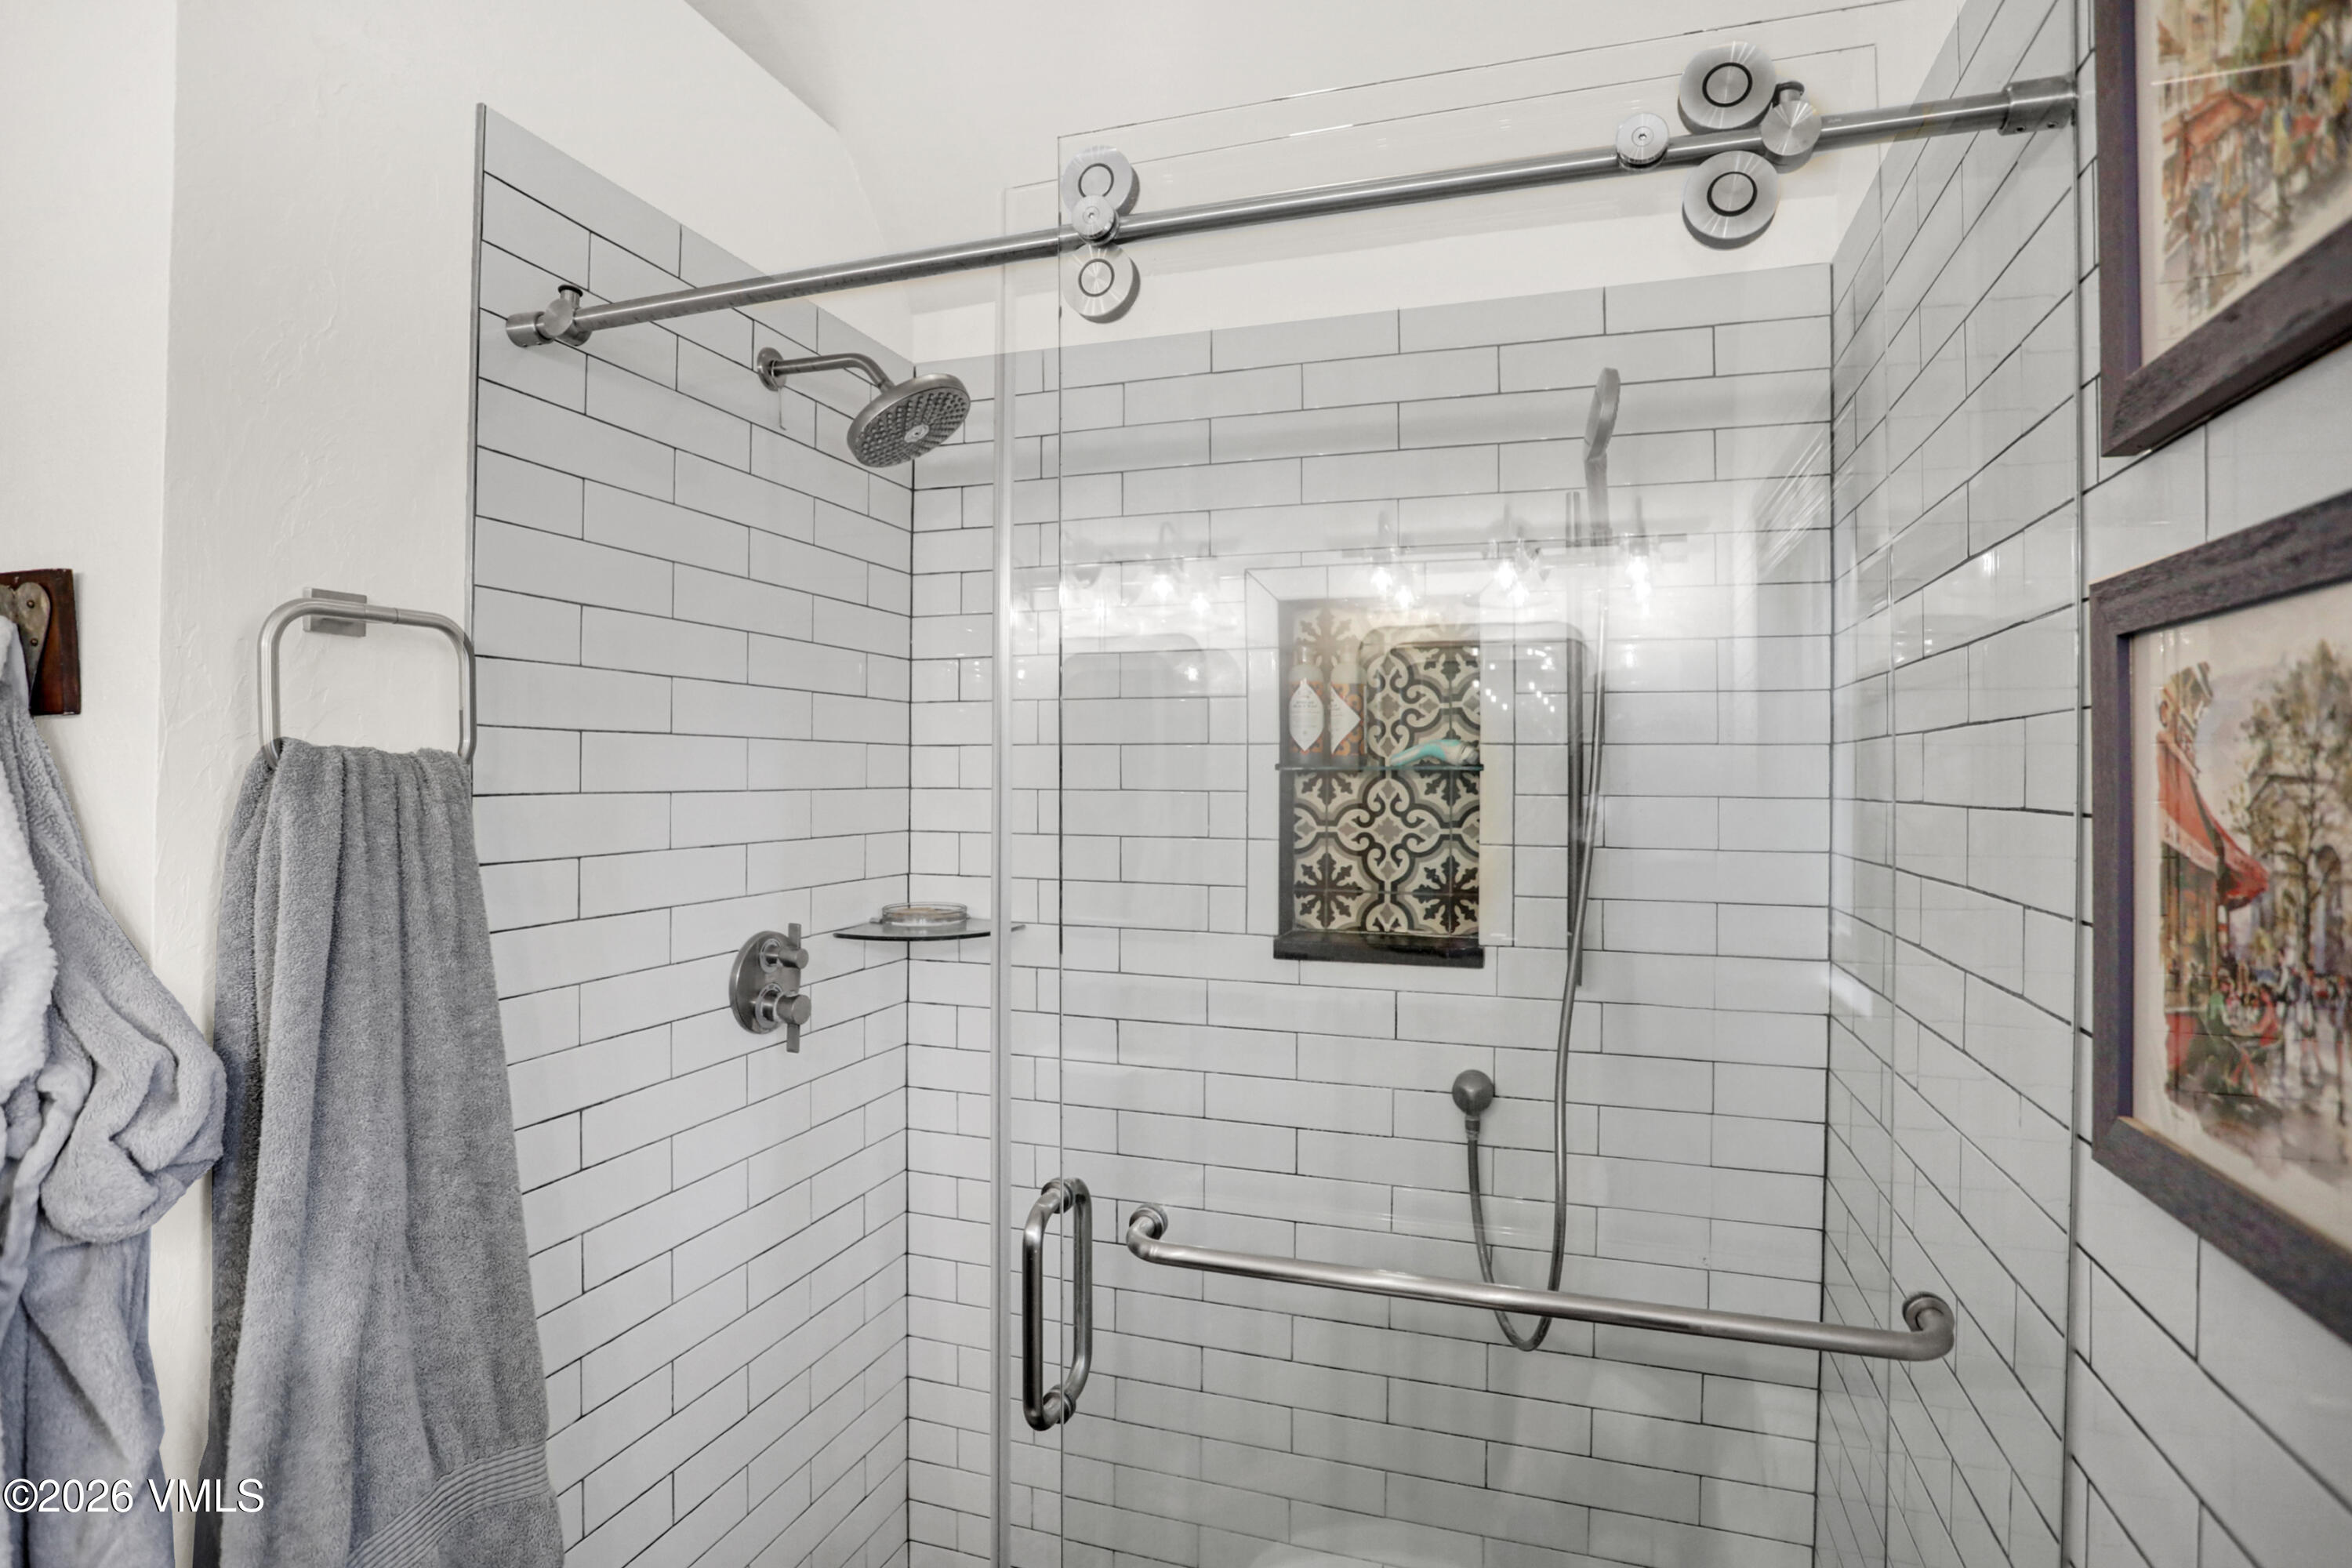
Tiled bathroom shower with a glass enclosure, chrome fixtures, and a patterned recessed niche.
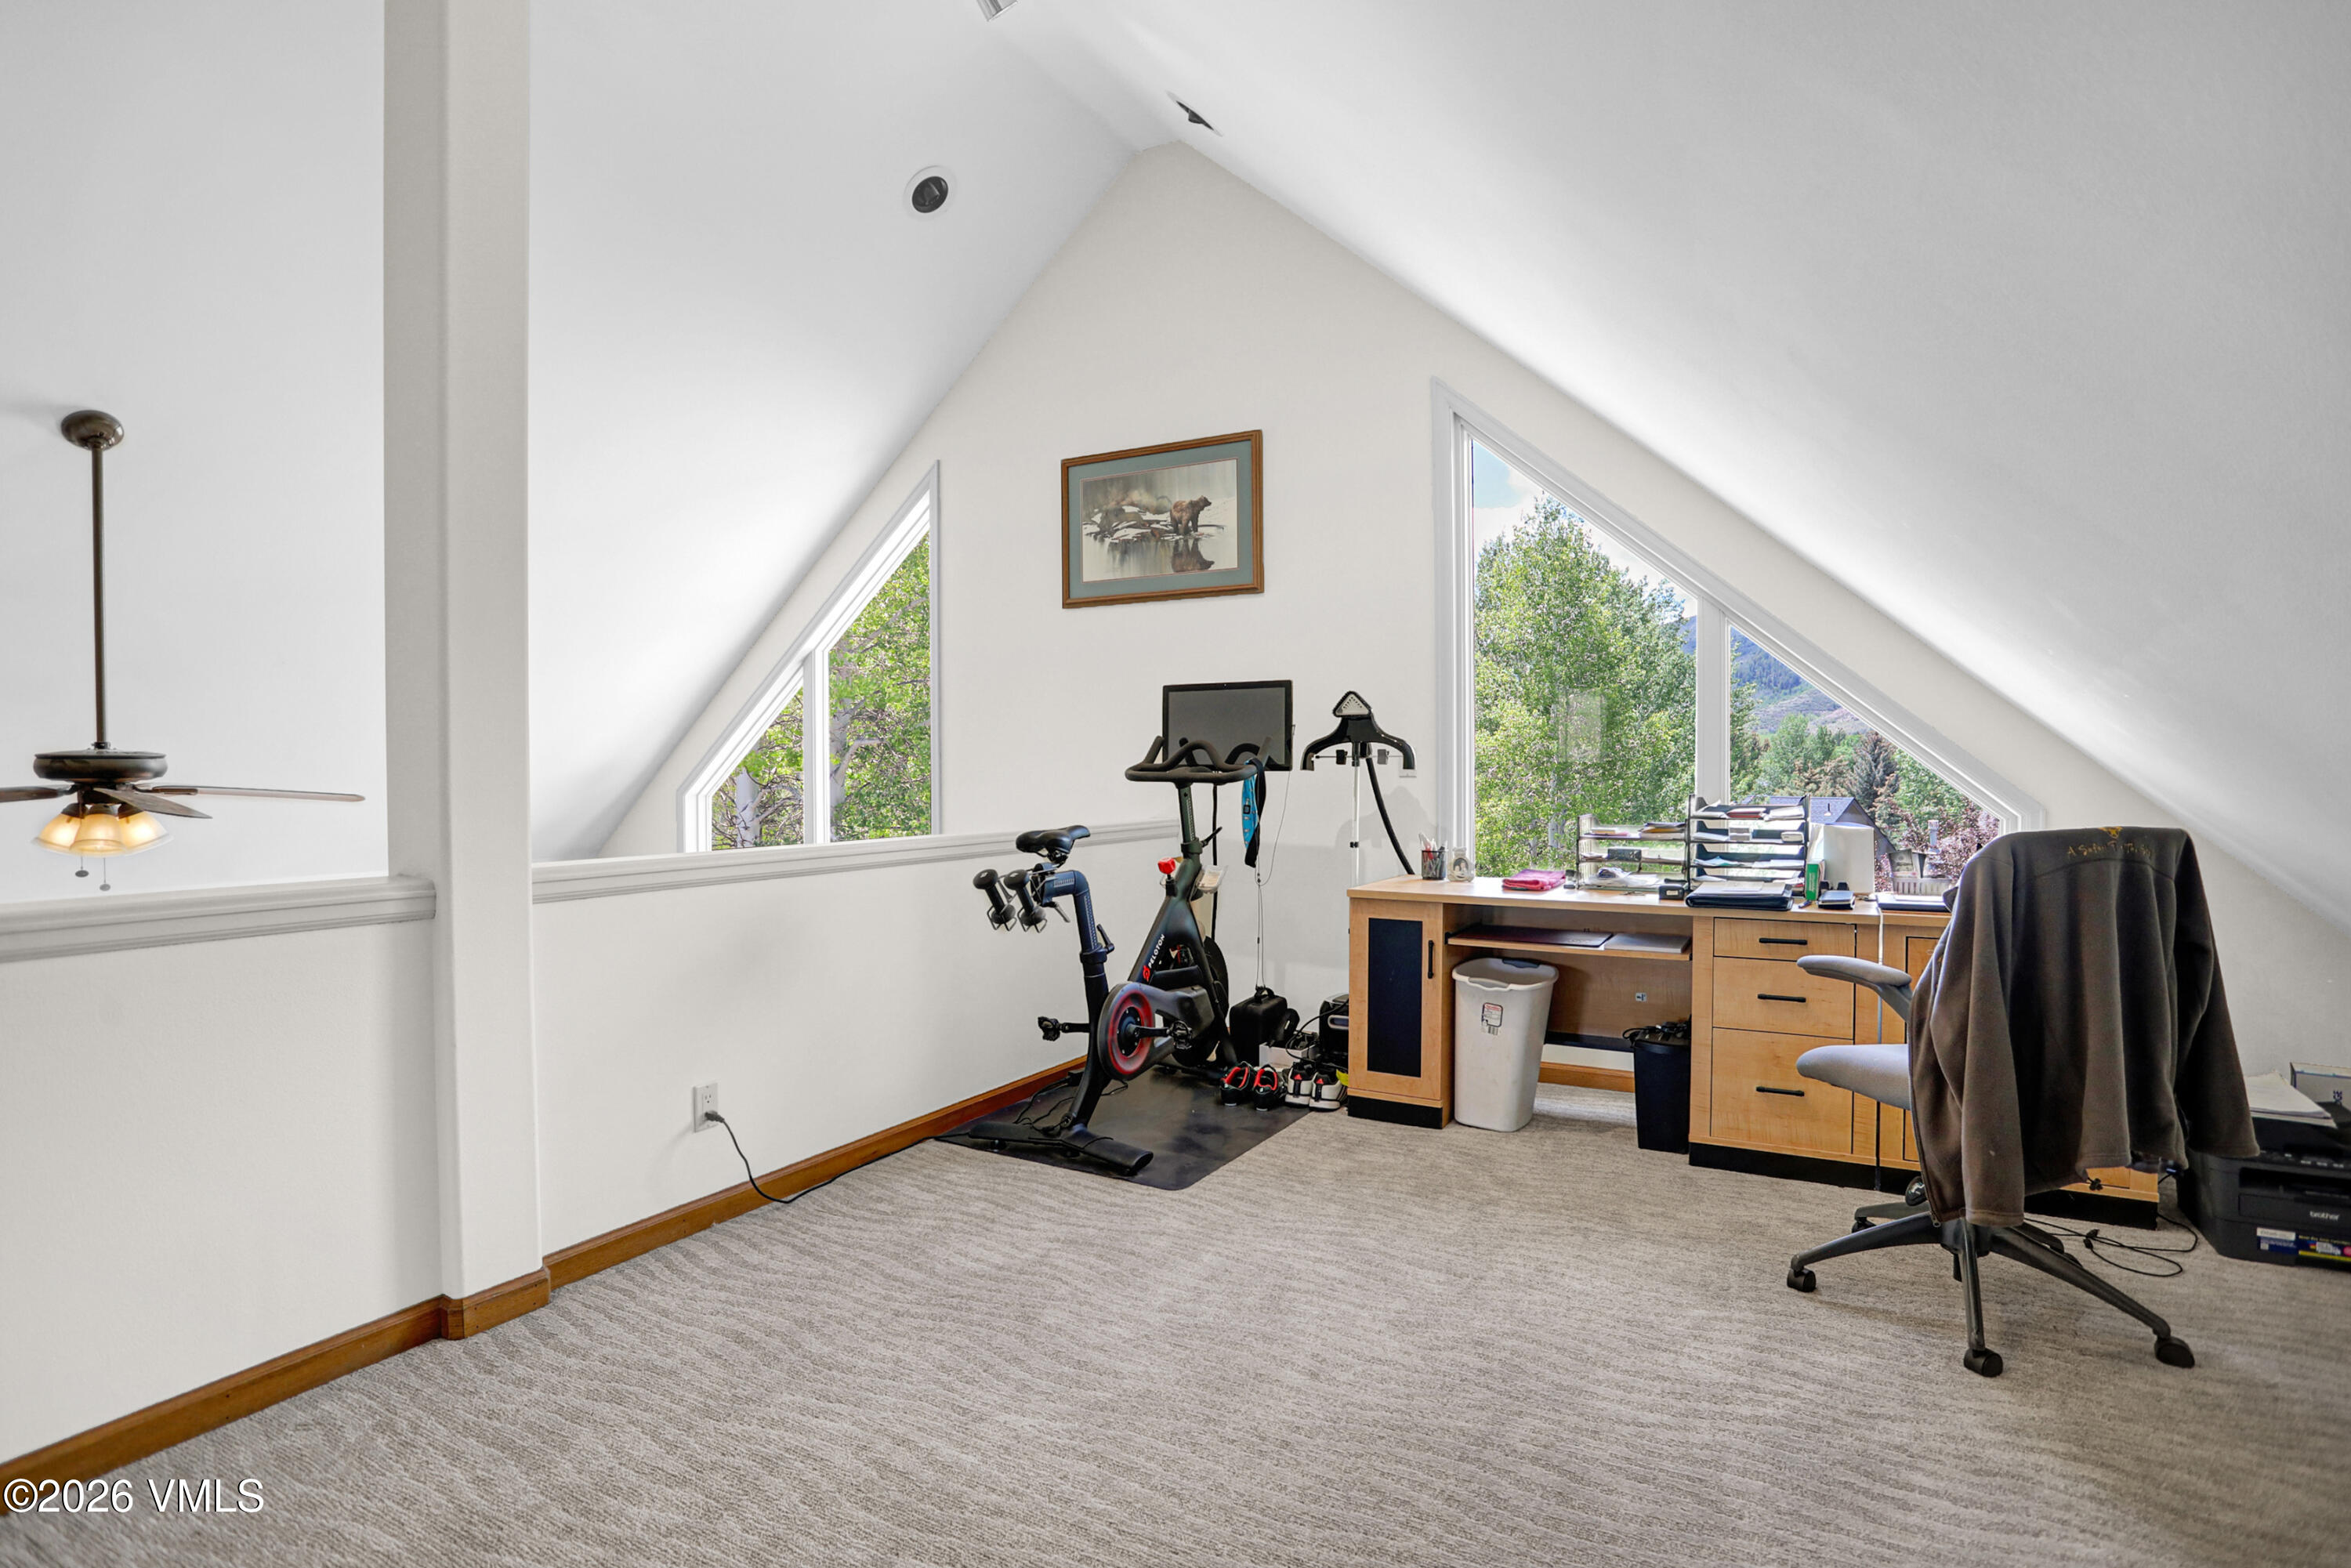
Attic office and workout area with a desk, stationary bike, and large triangular windows.
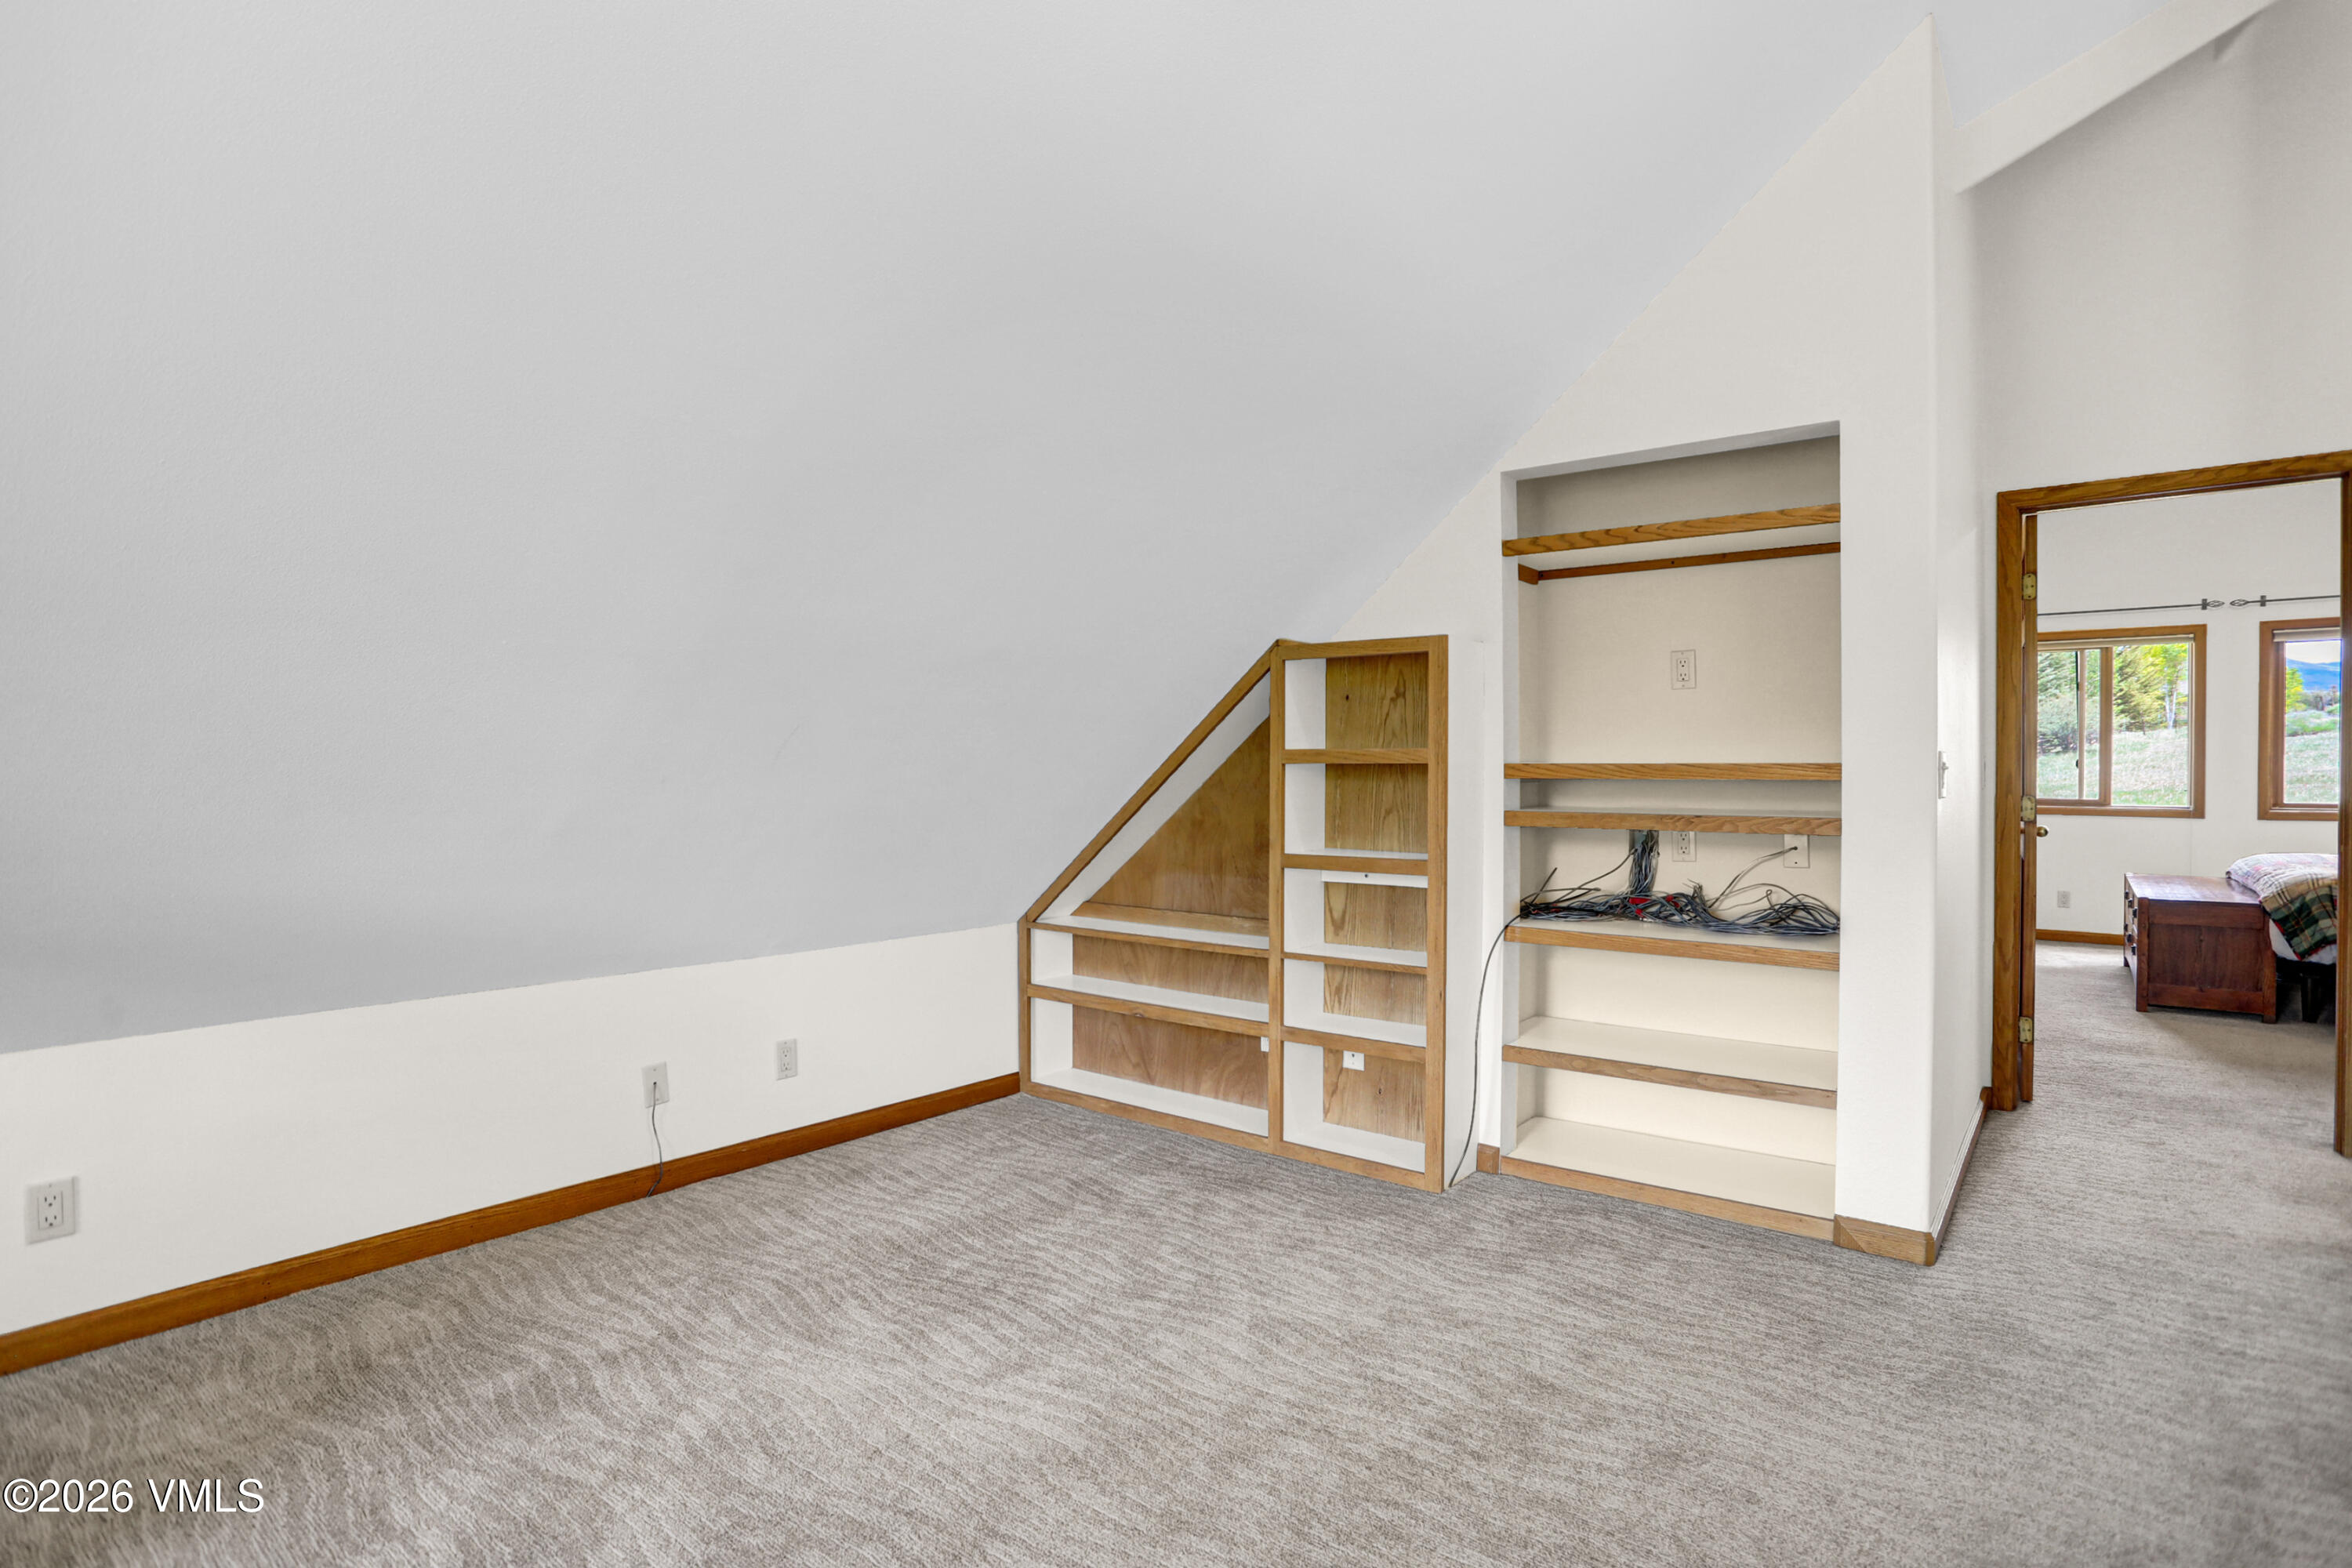
Carpeted room with built-in wooden shelves beneath a sloped ceiling, opening to a bedroom.
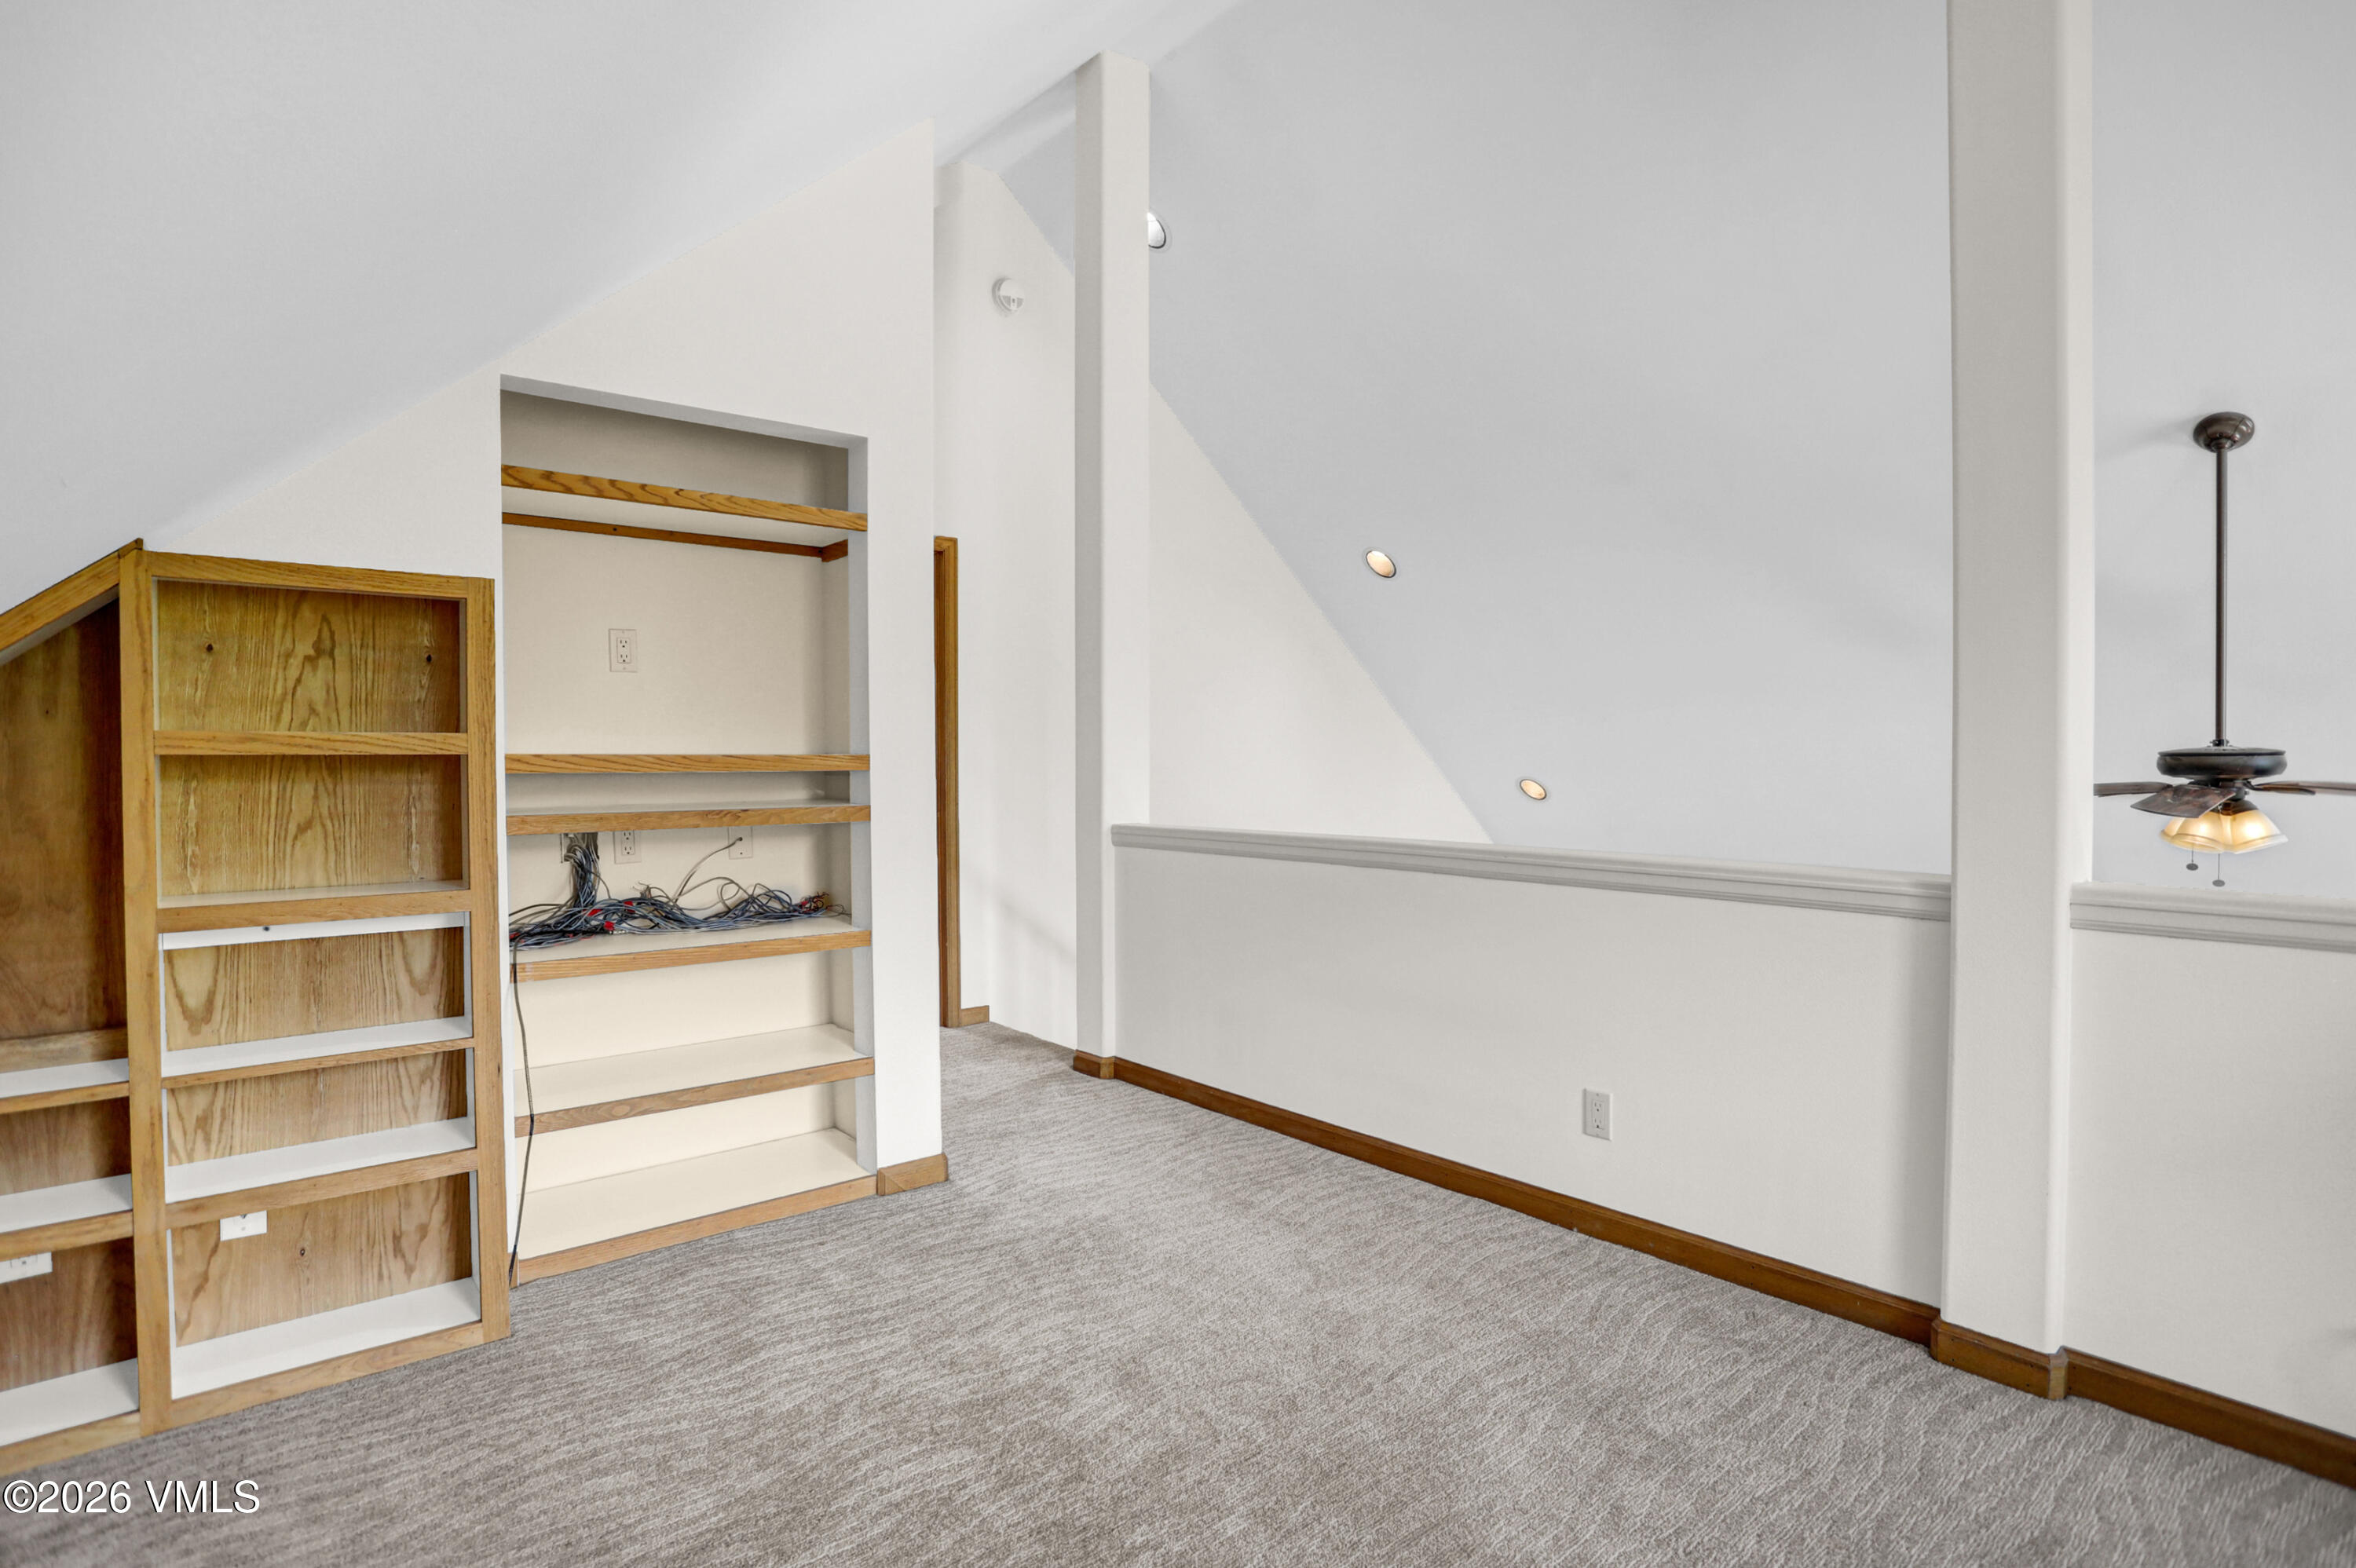
Empty carpeted room with built-in wooden shelving and exposed cables on open shelves.
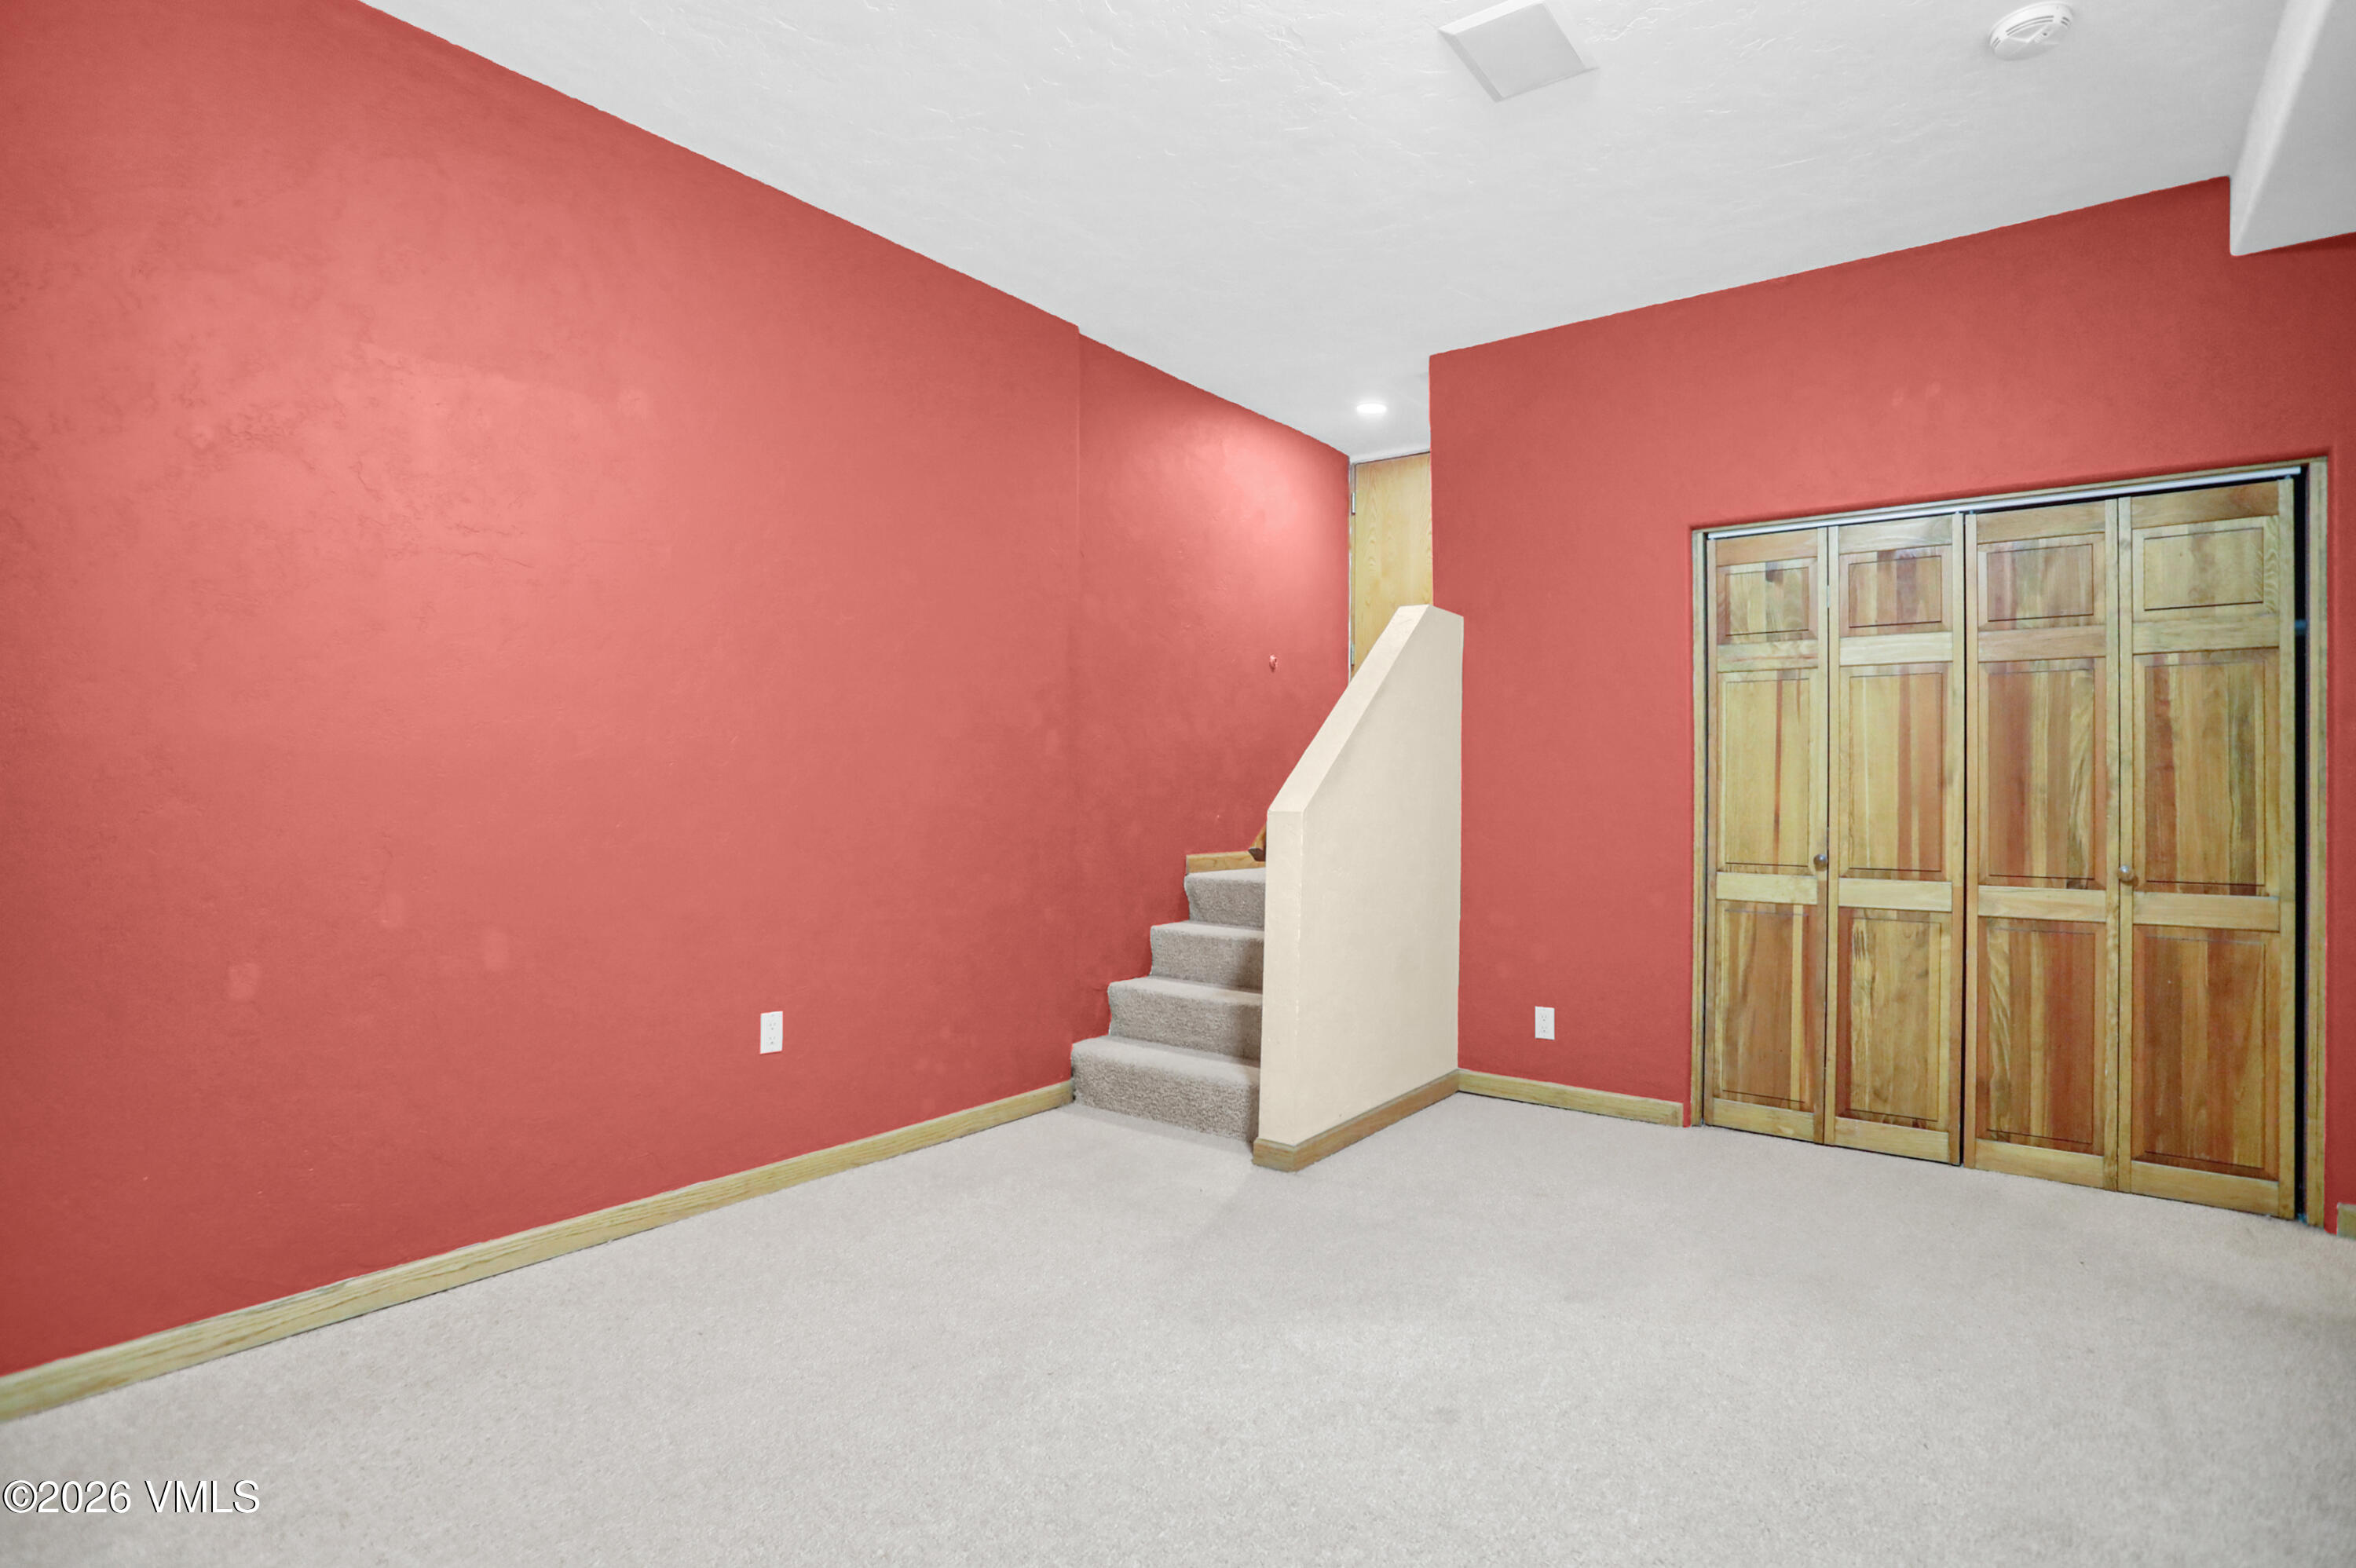
Unfurnished room with red walls, carpet, wooden closet doors, and stairs.
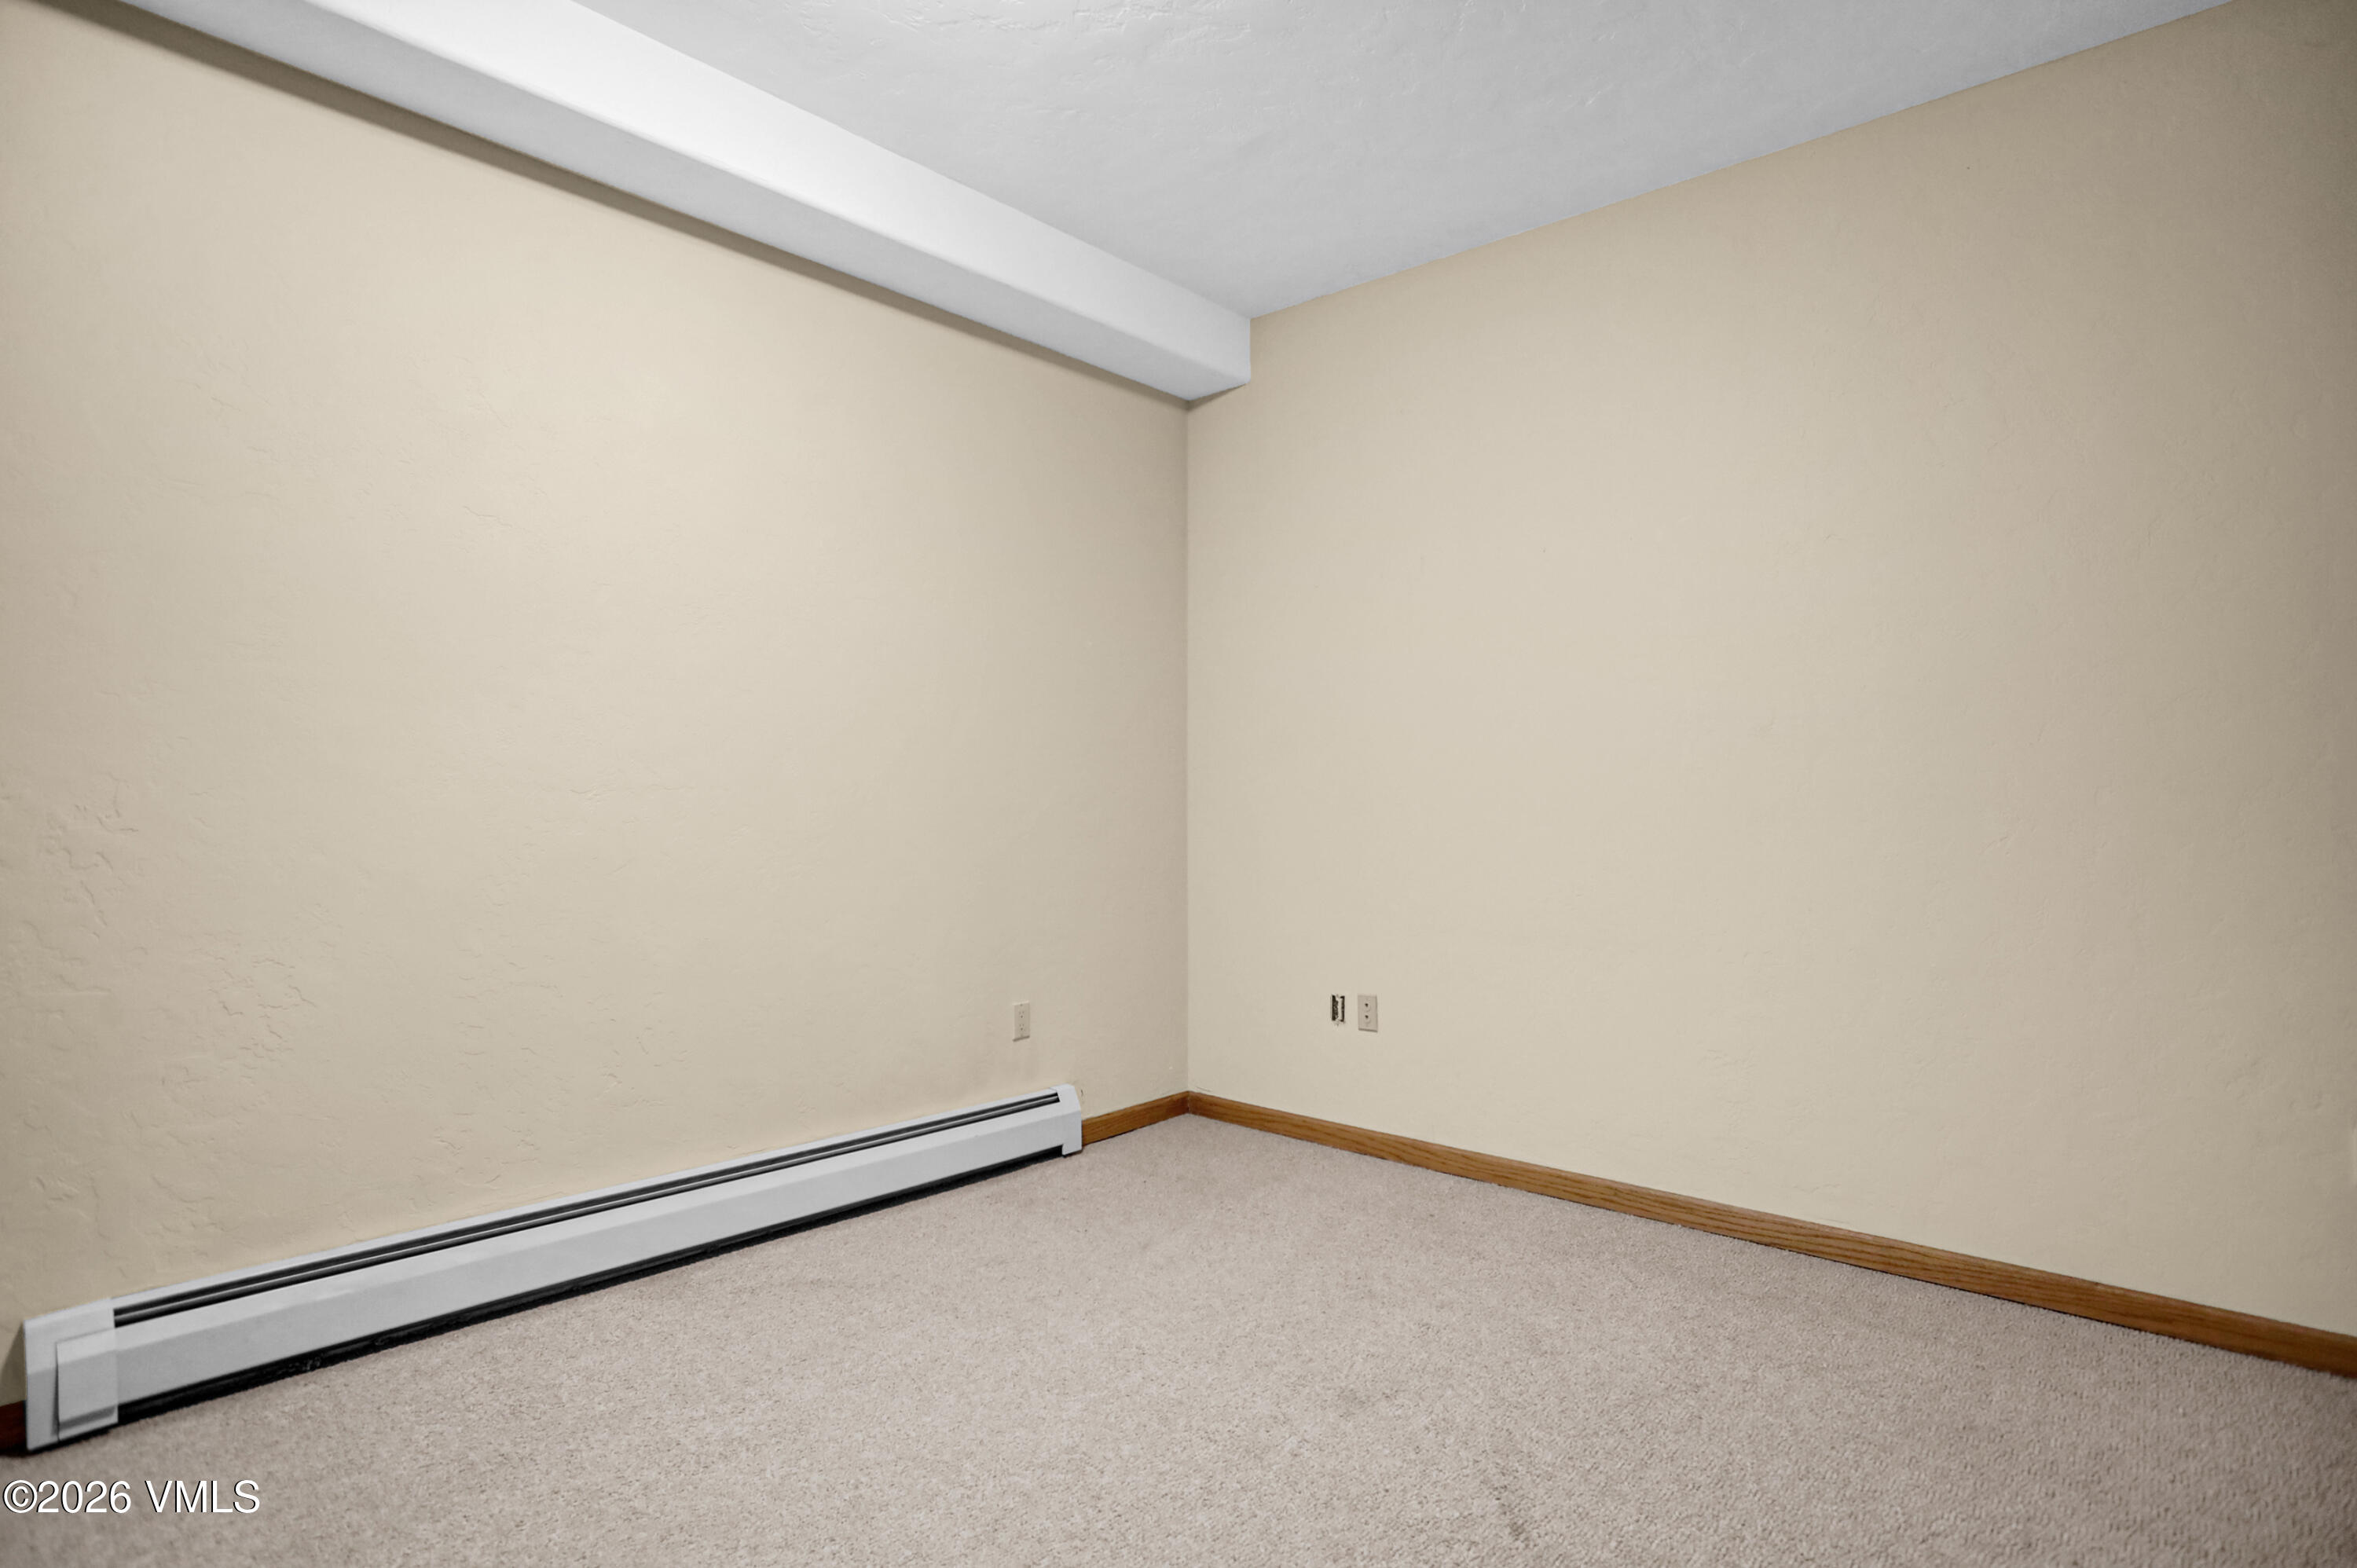
Empty carpeted room with beige walls, wood baseboards, and a long baseboard heater.
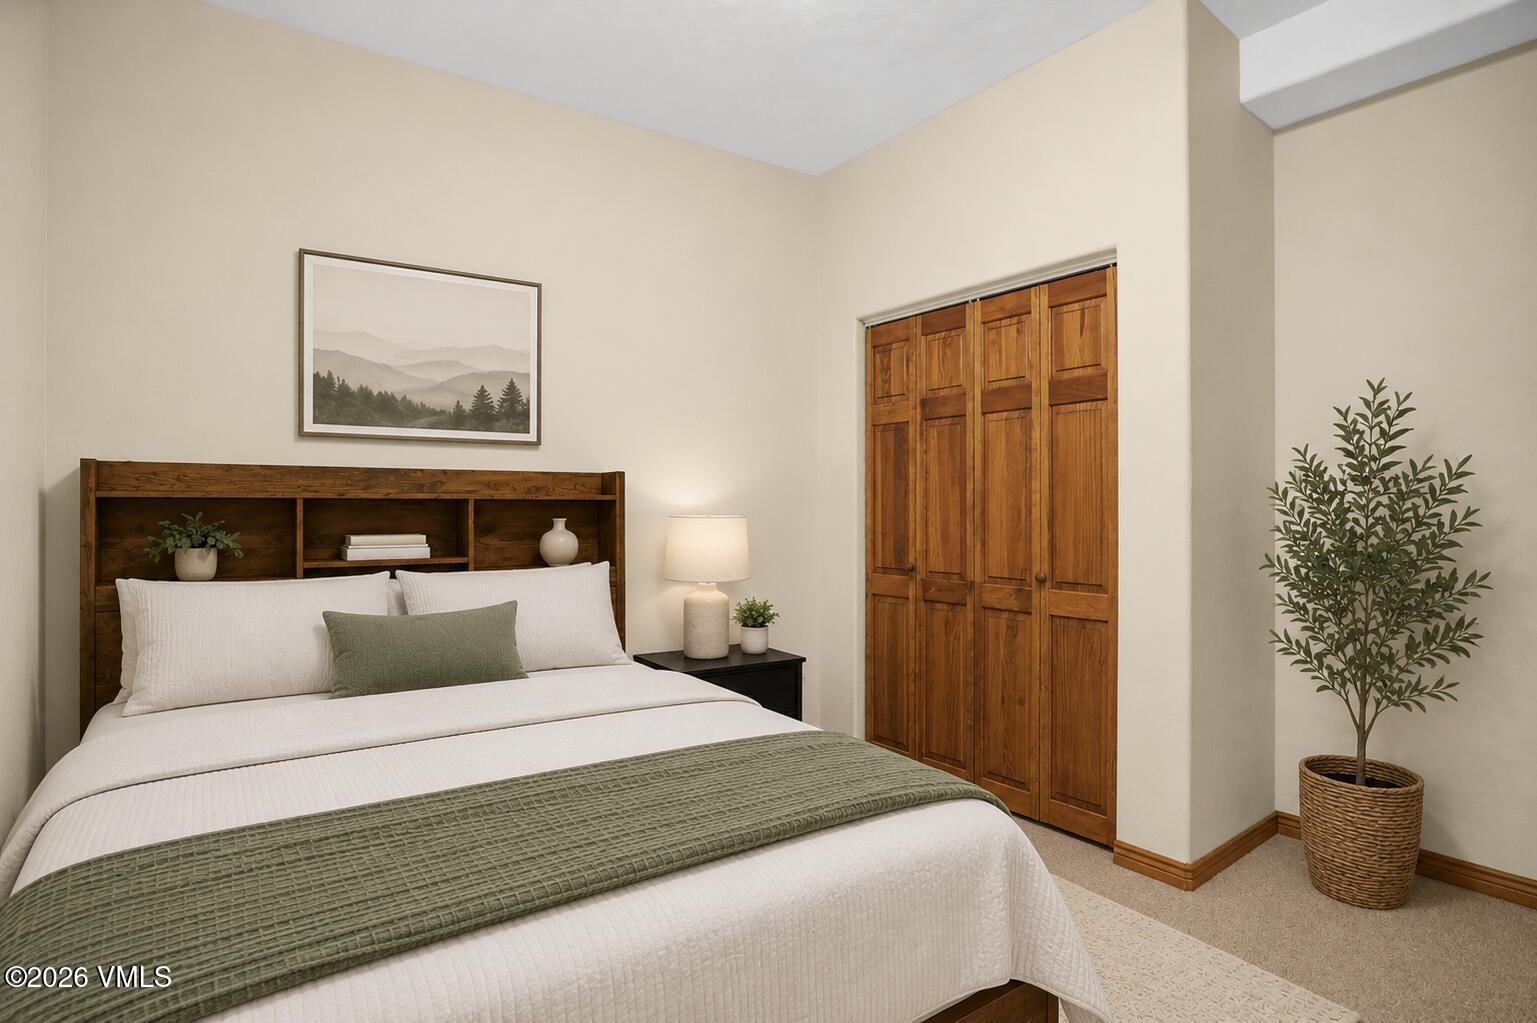
Furnished bedroom with a white bed, wooden closet doors, and framed mountain artwork.
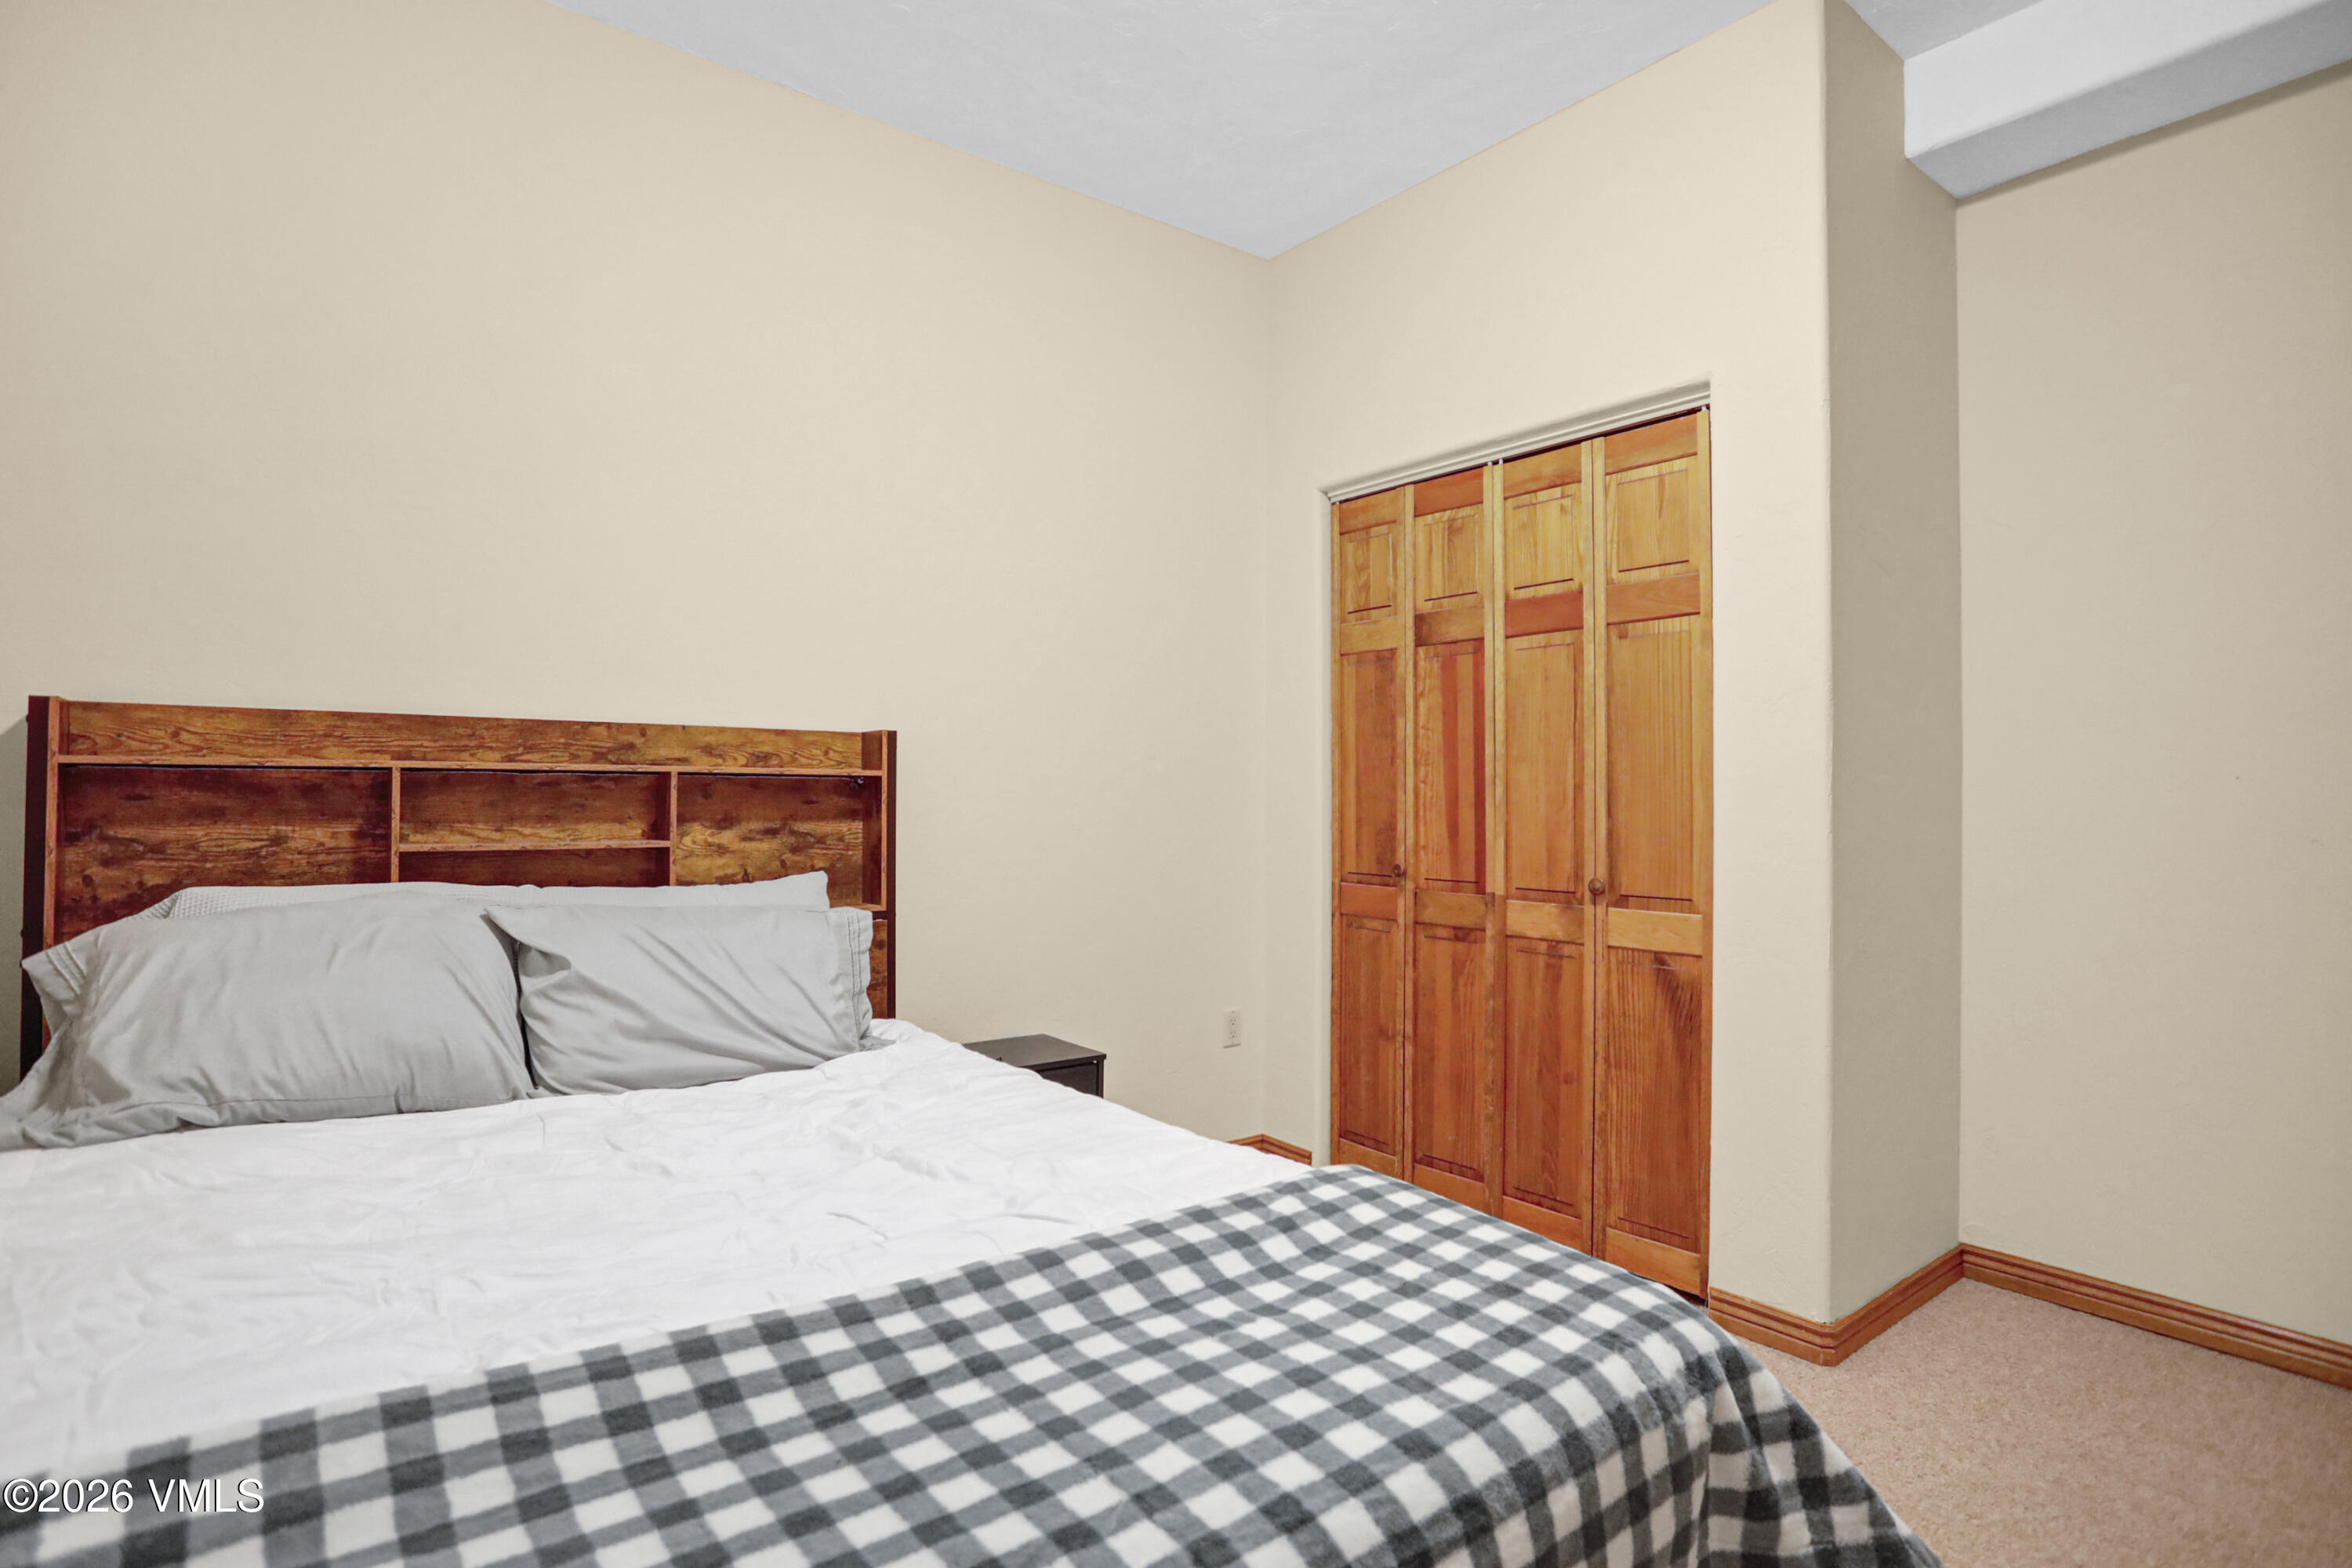
Bedroom with a checkered blanket, rustic wood headboard, and wooden closet doors.
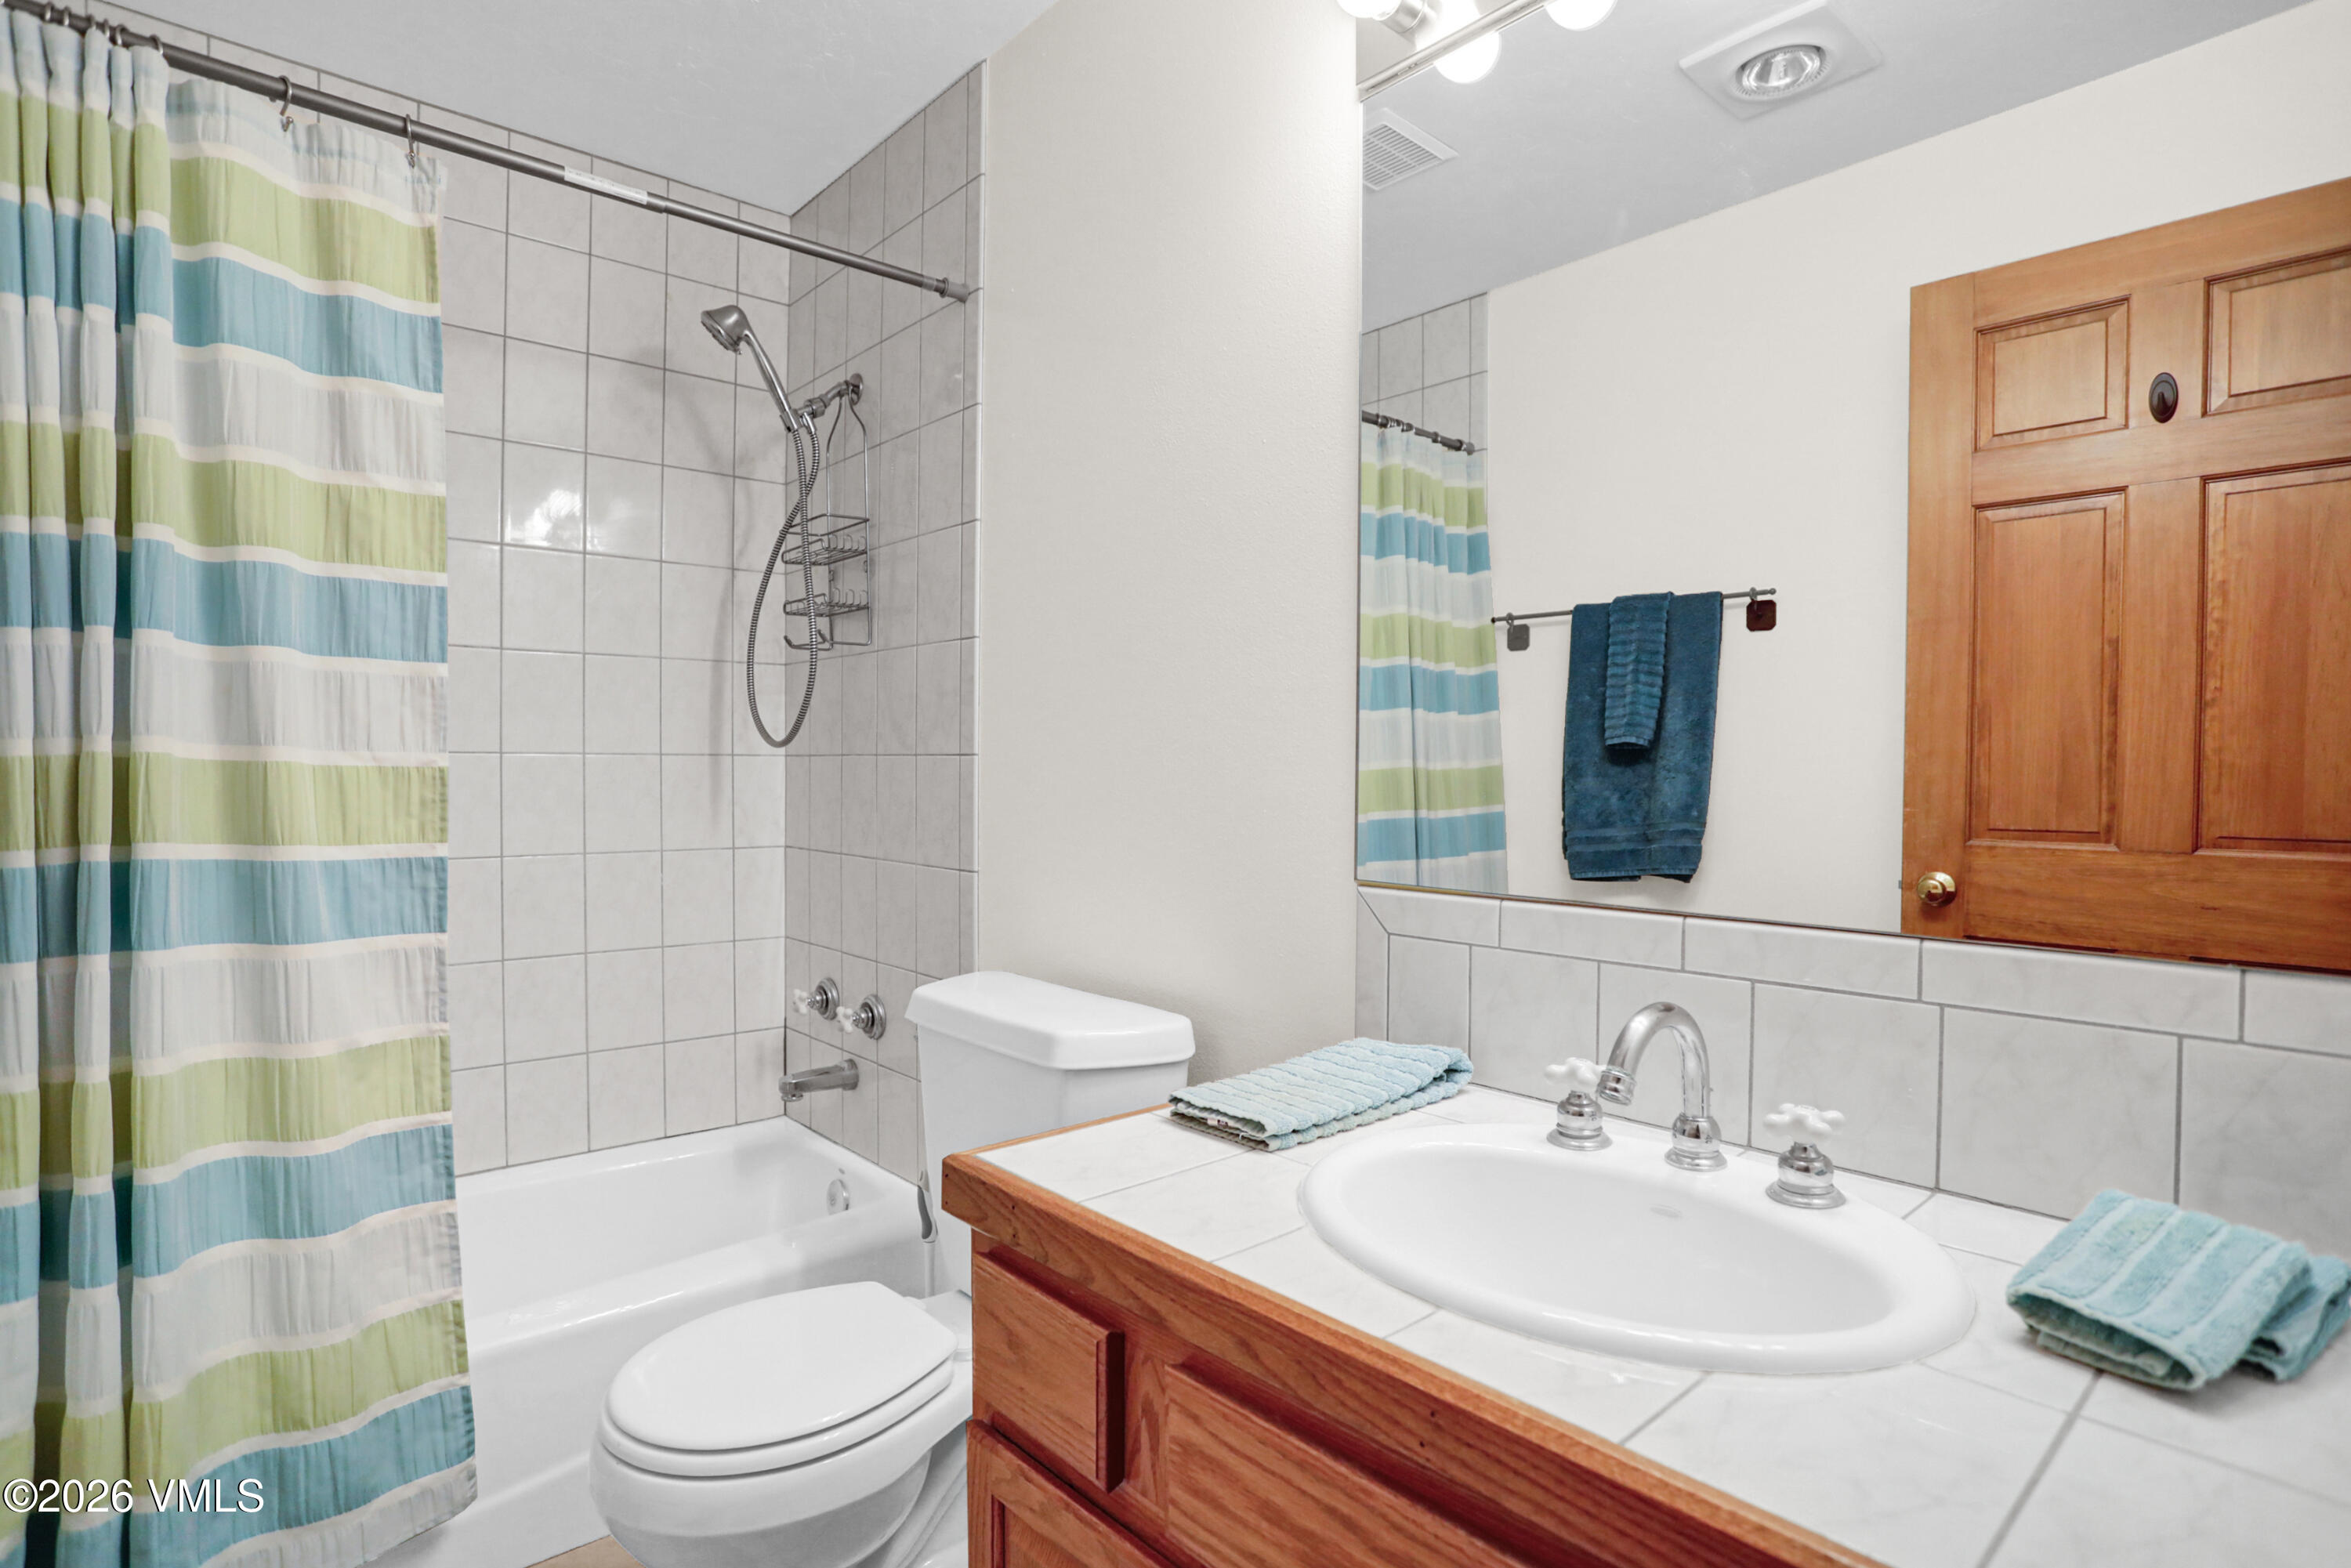
Bathroom with a tiled vanity and sink beside a bathtub with a striped shower curtain.
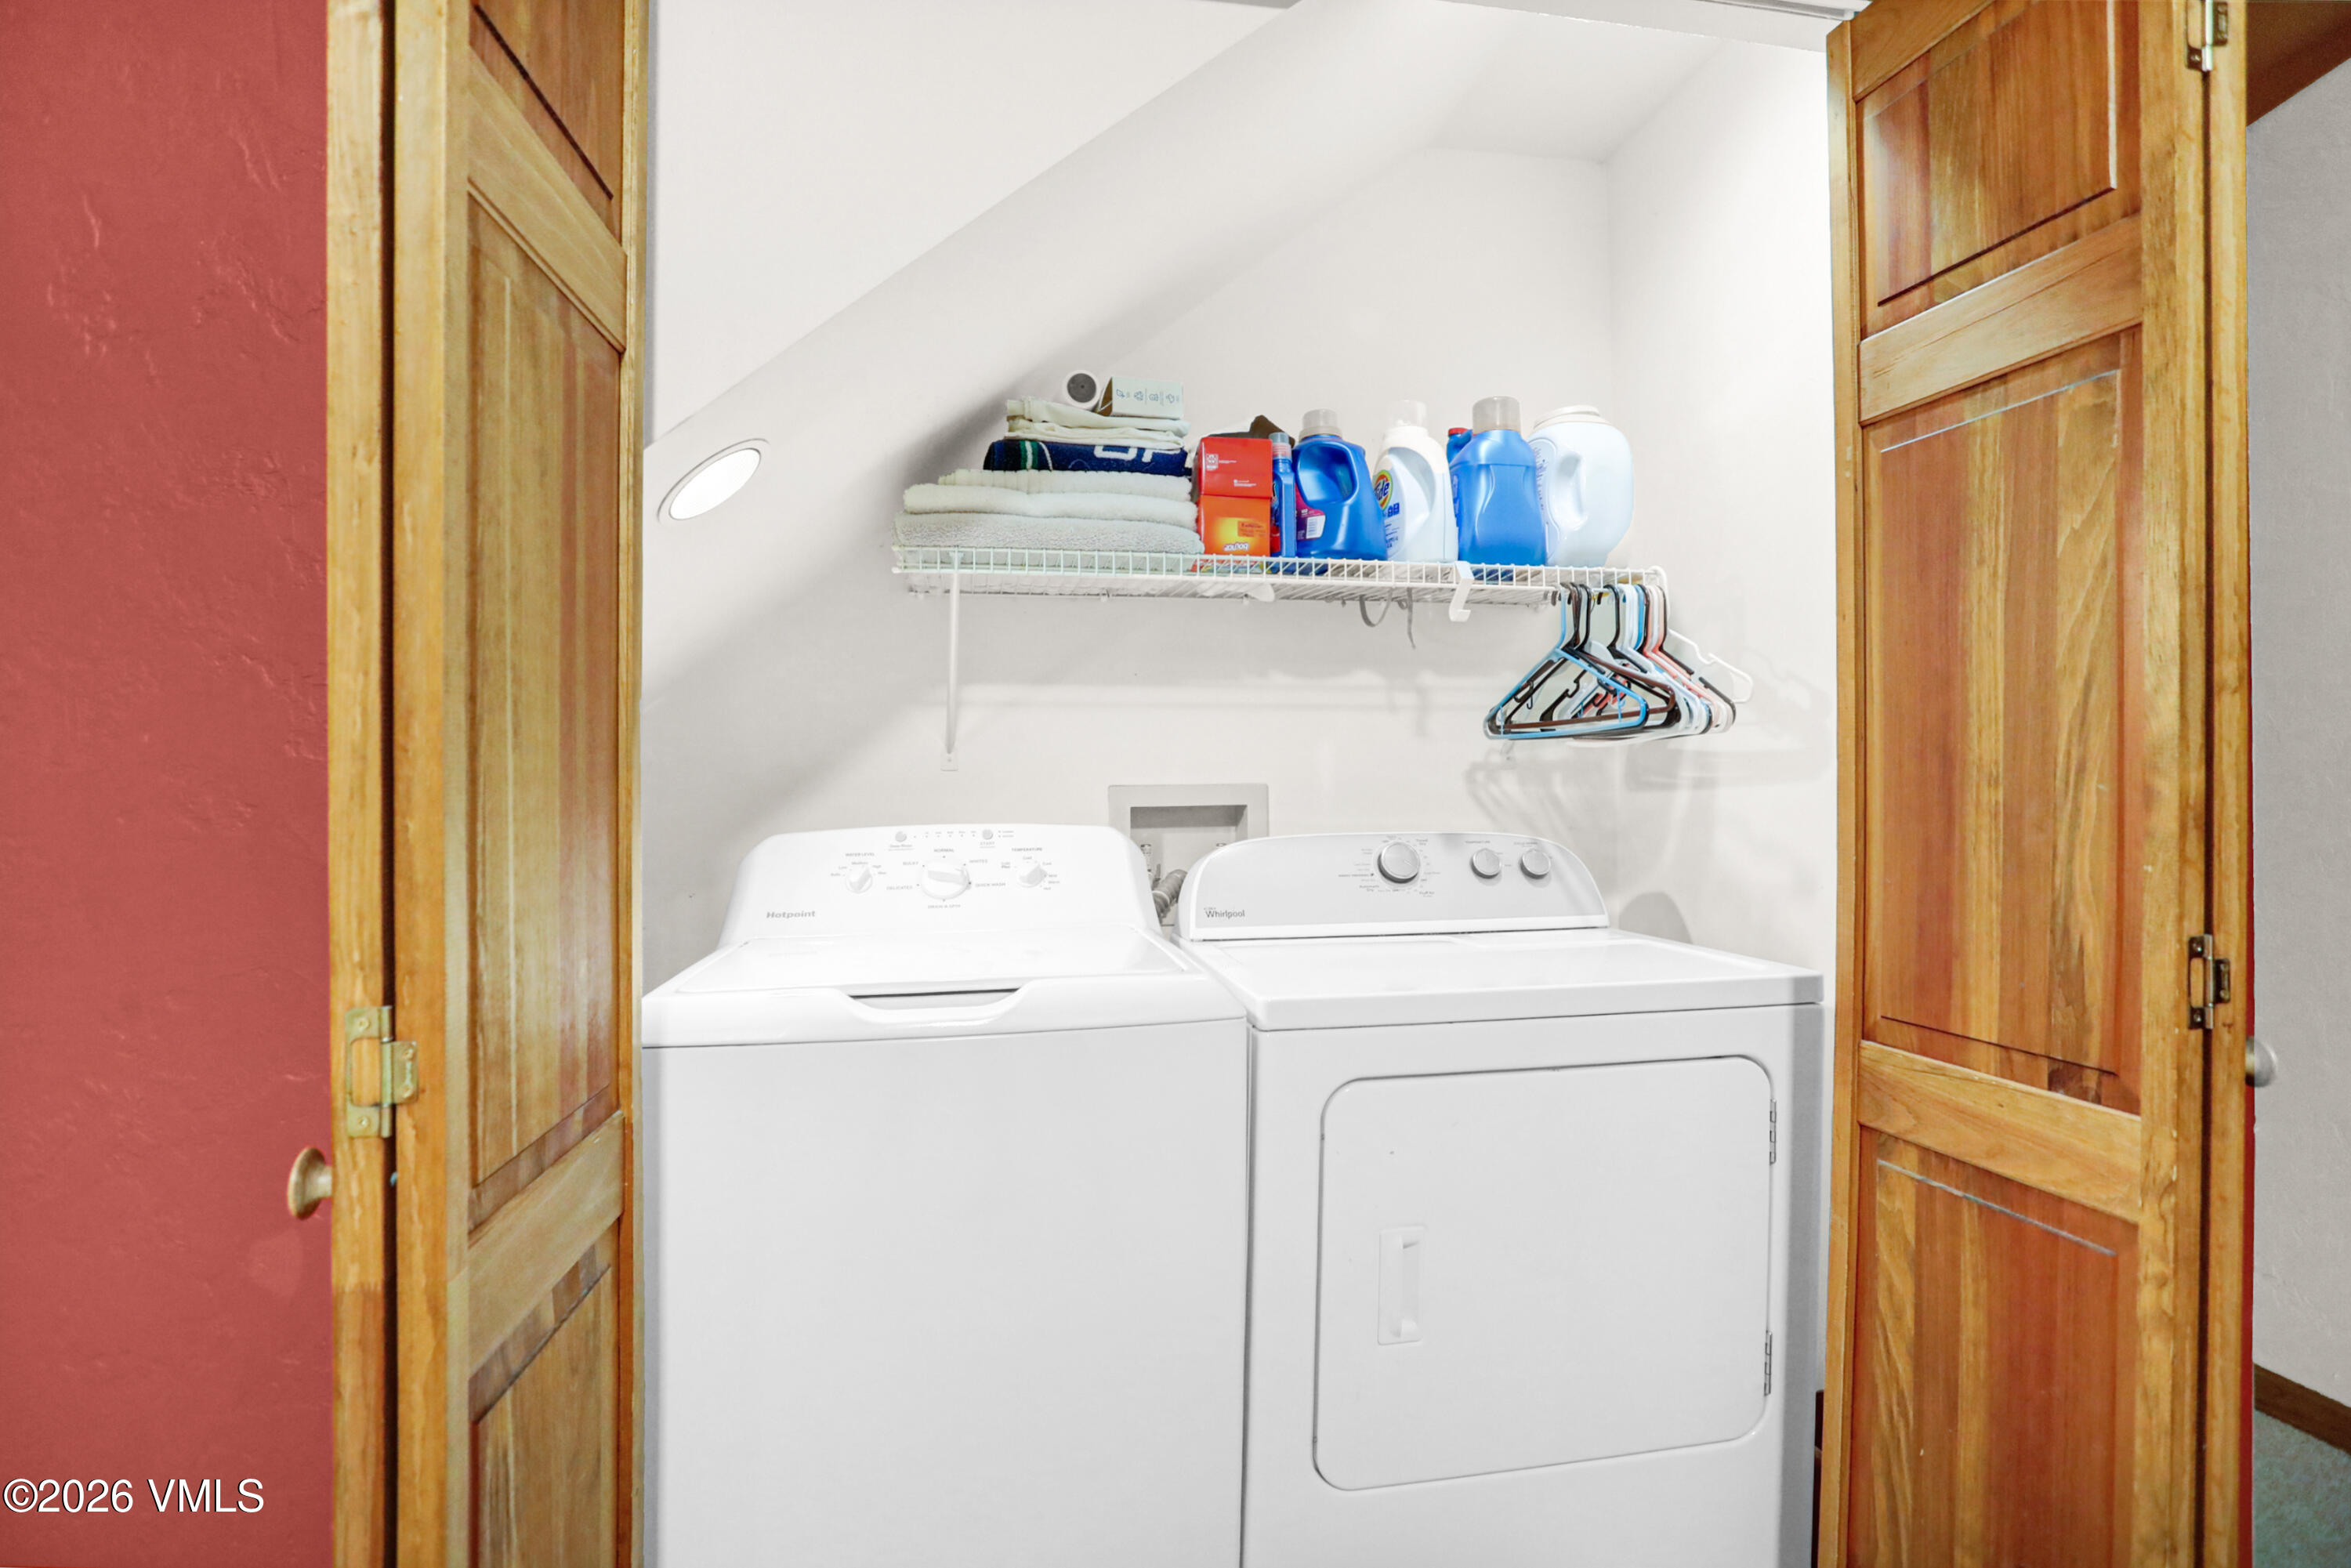
Laundry closet with a top-loading washer, front-loading dryer, and a shelf of towels and laundry supplies.
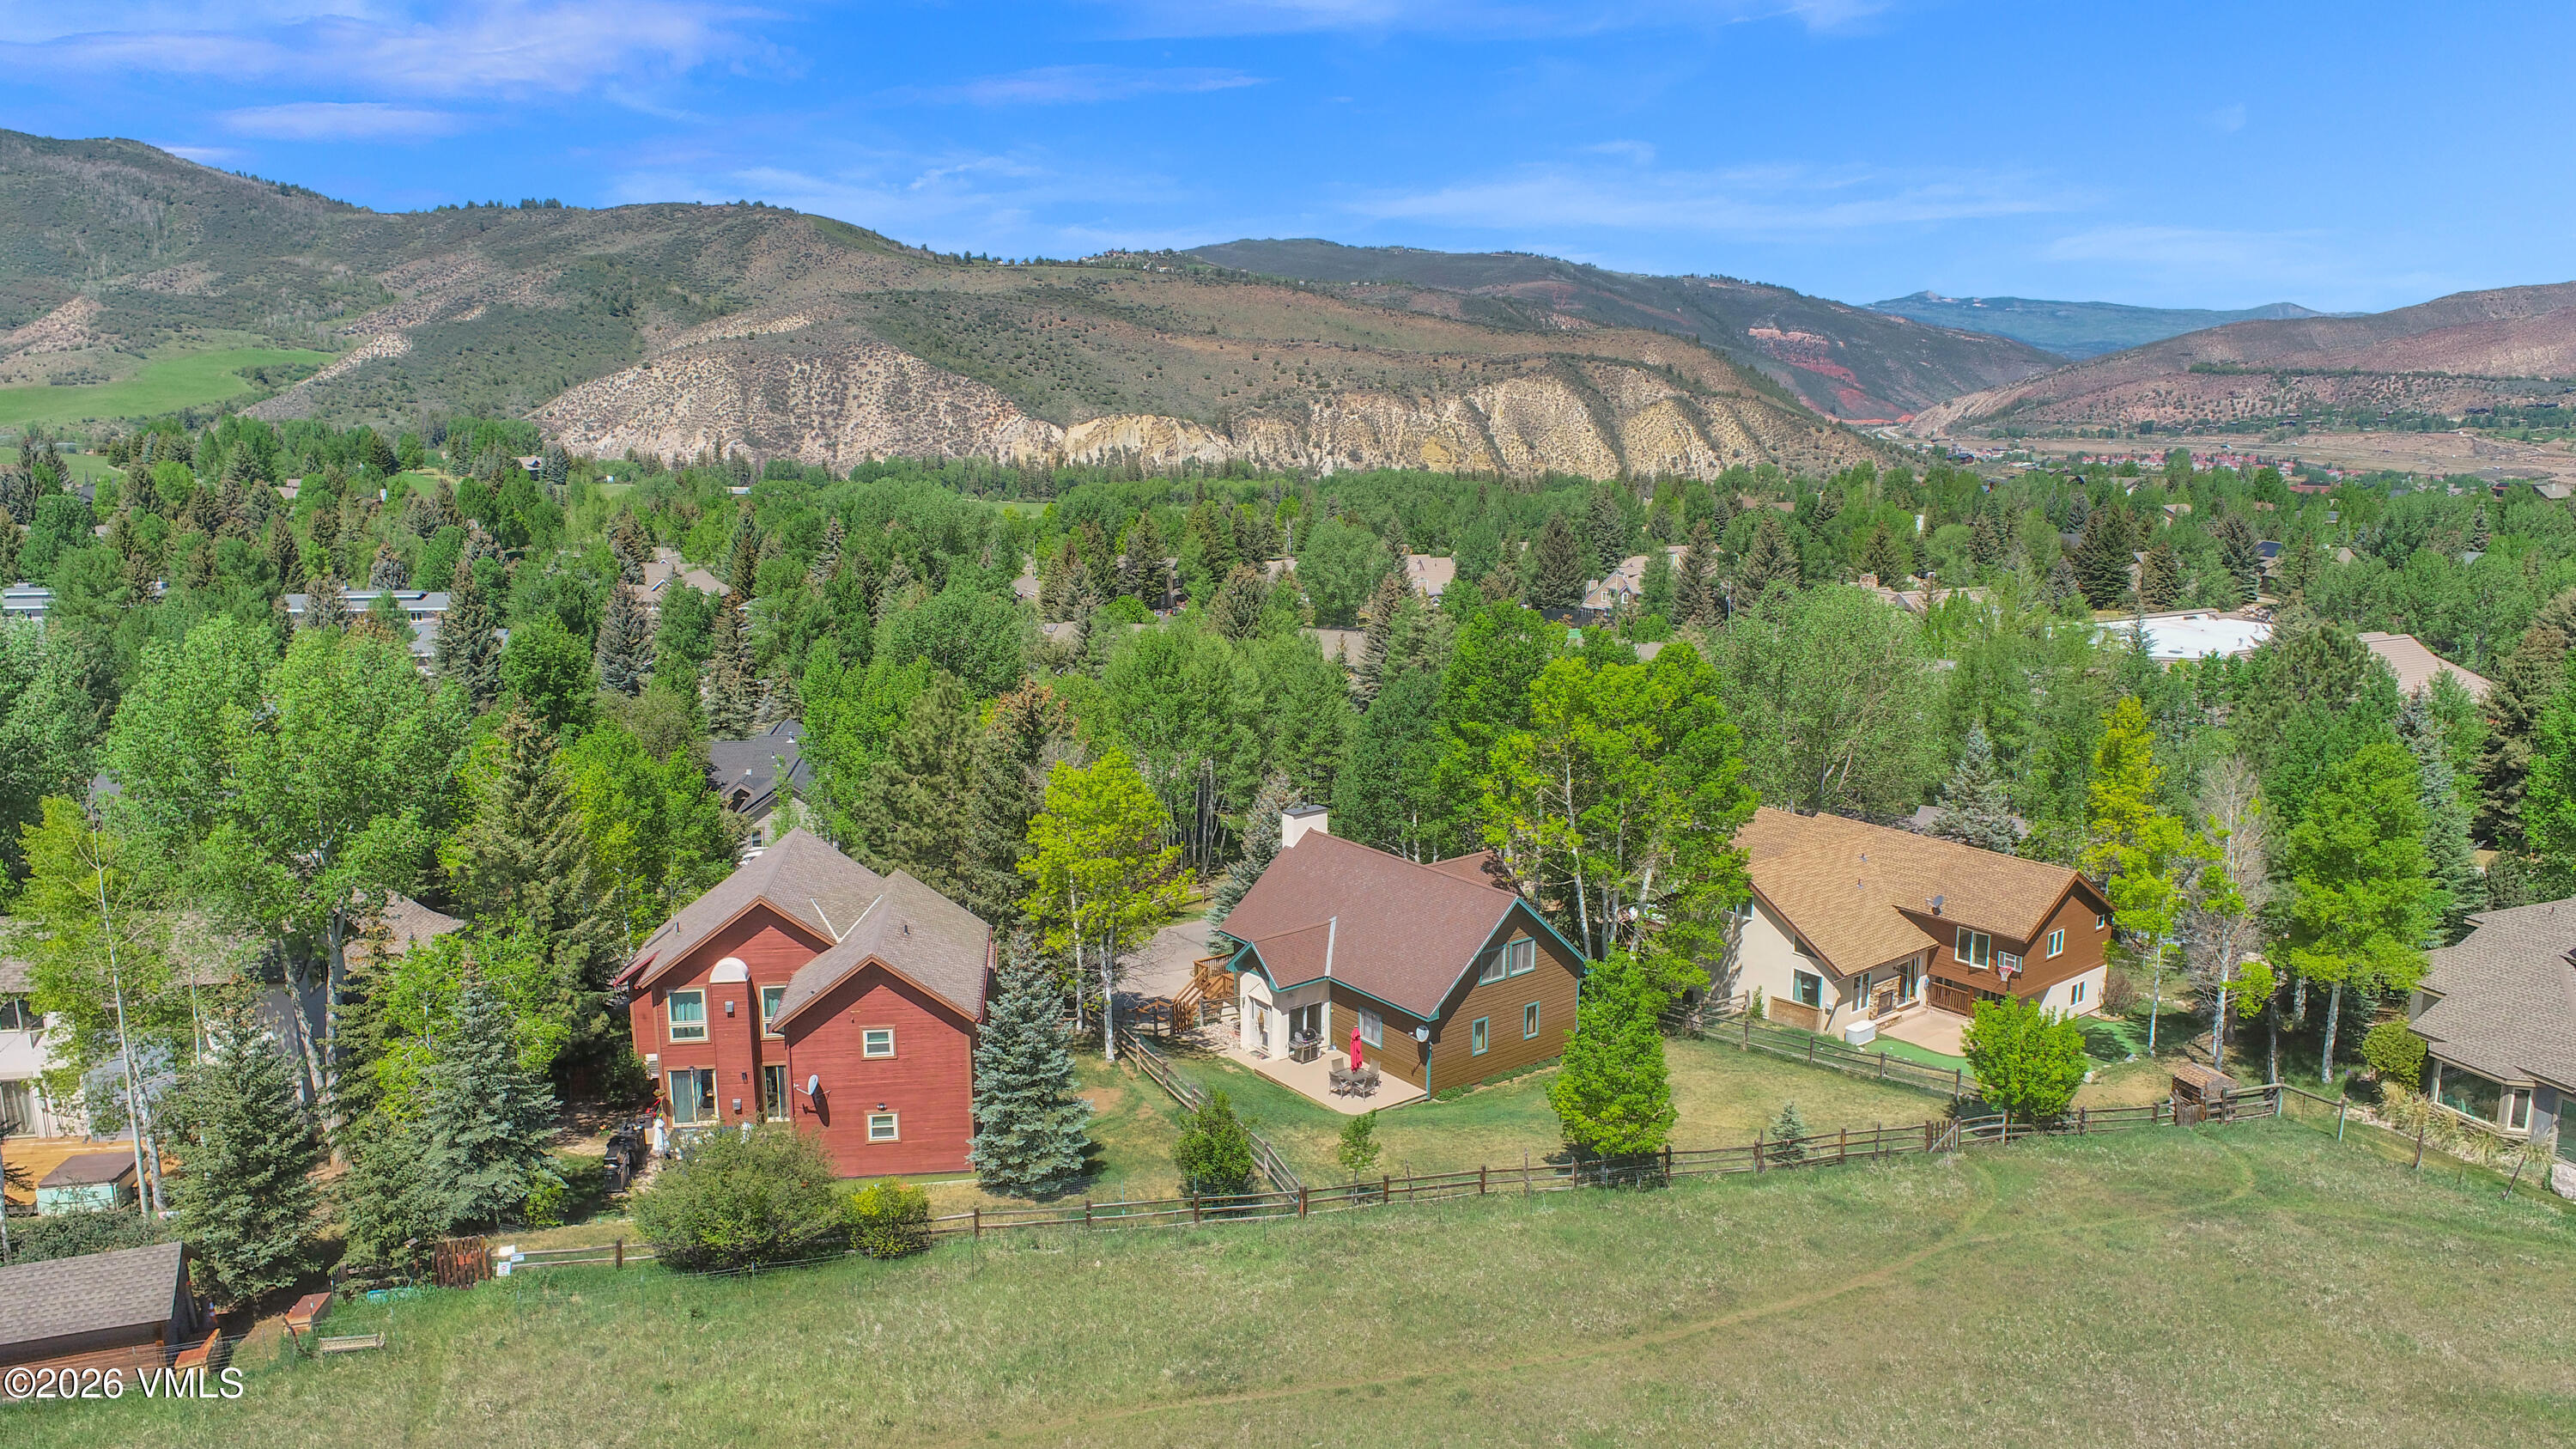
Aerial view of a brown home with a patio and fenced yard, surrounded by trees and mountain views.
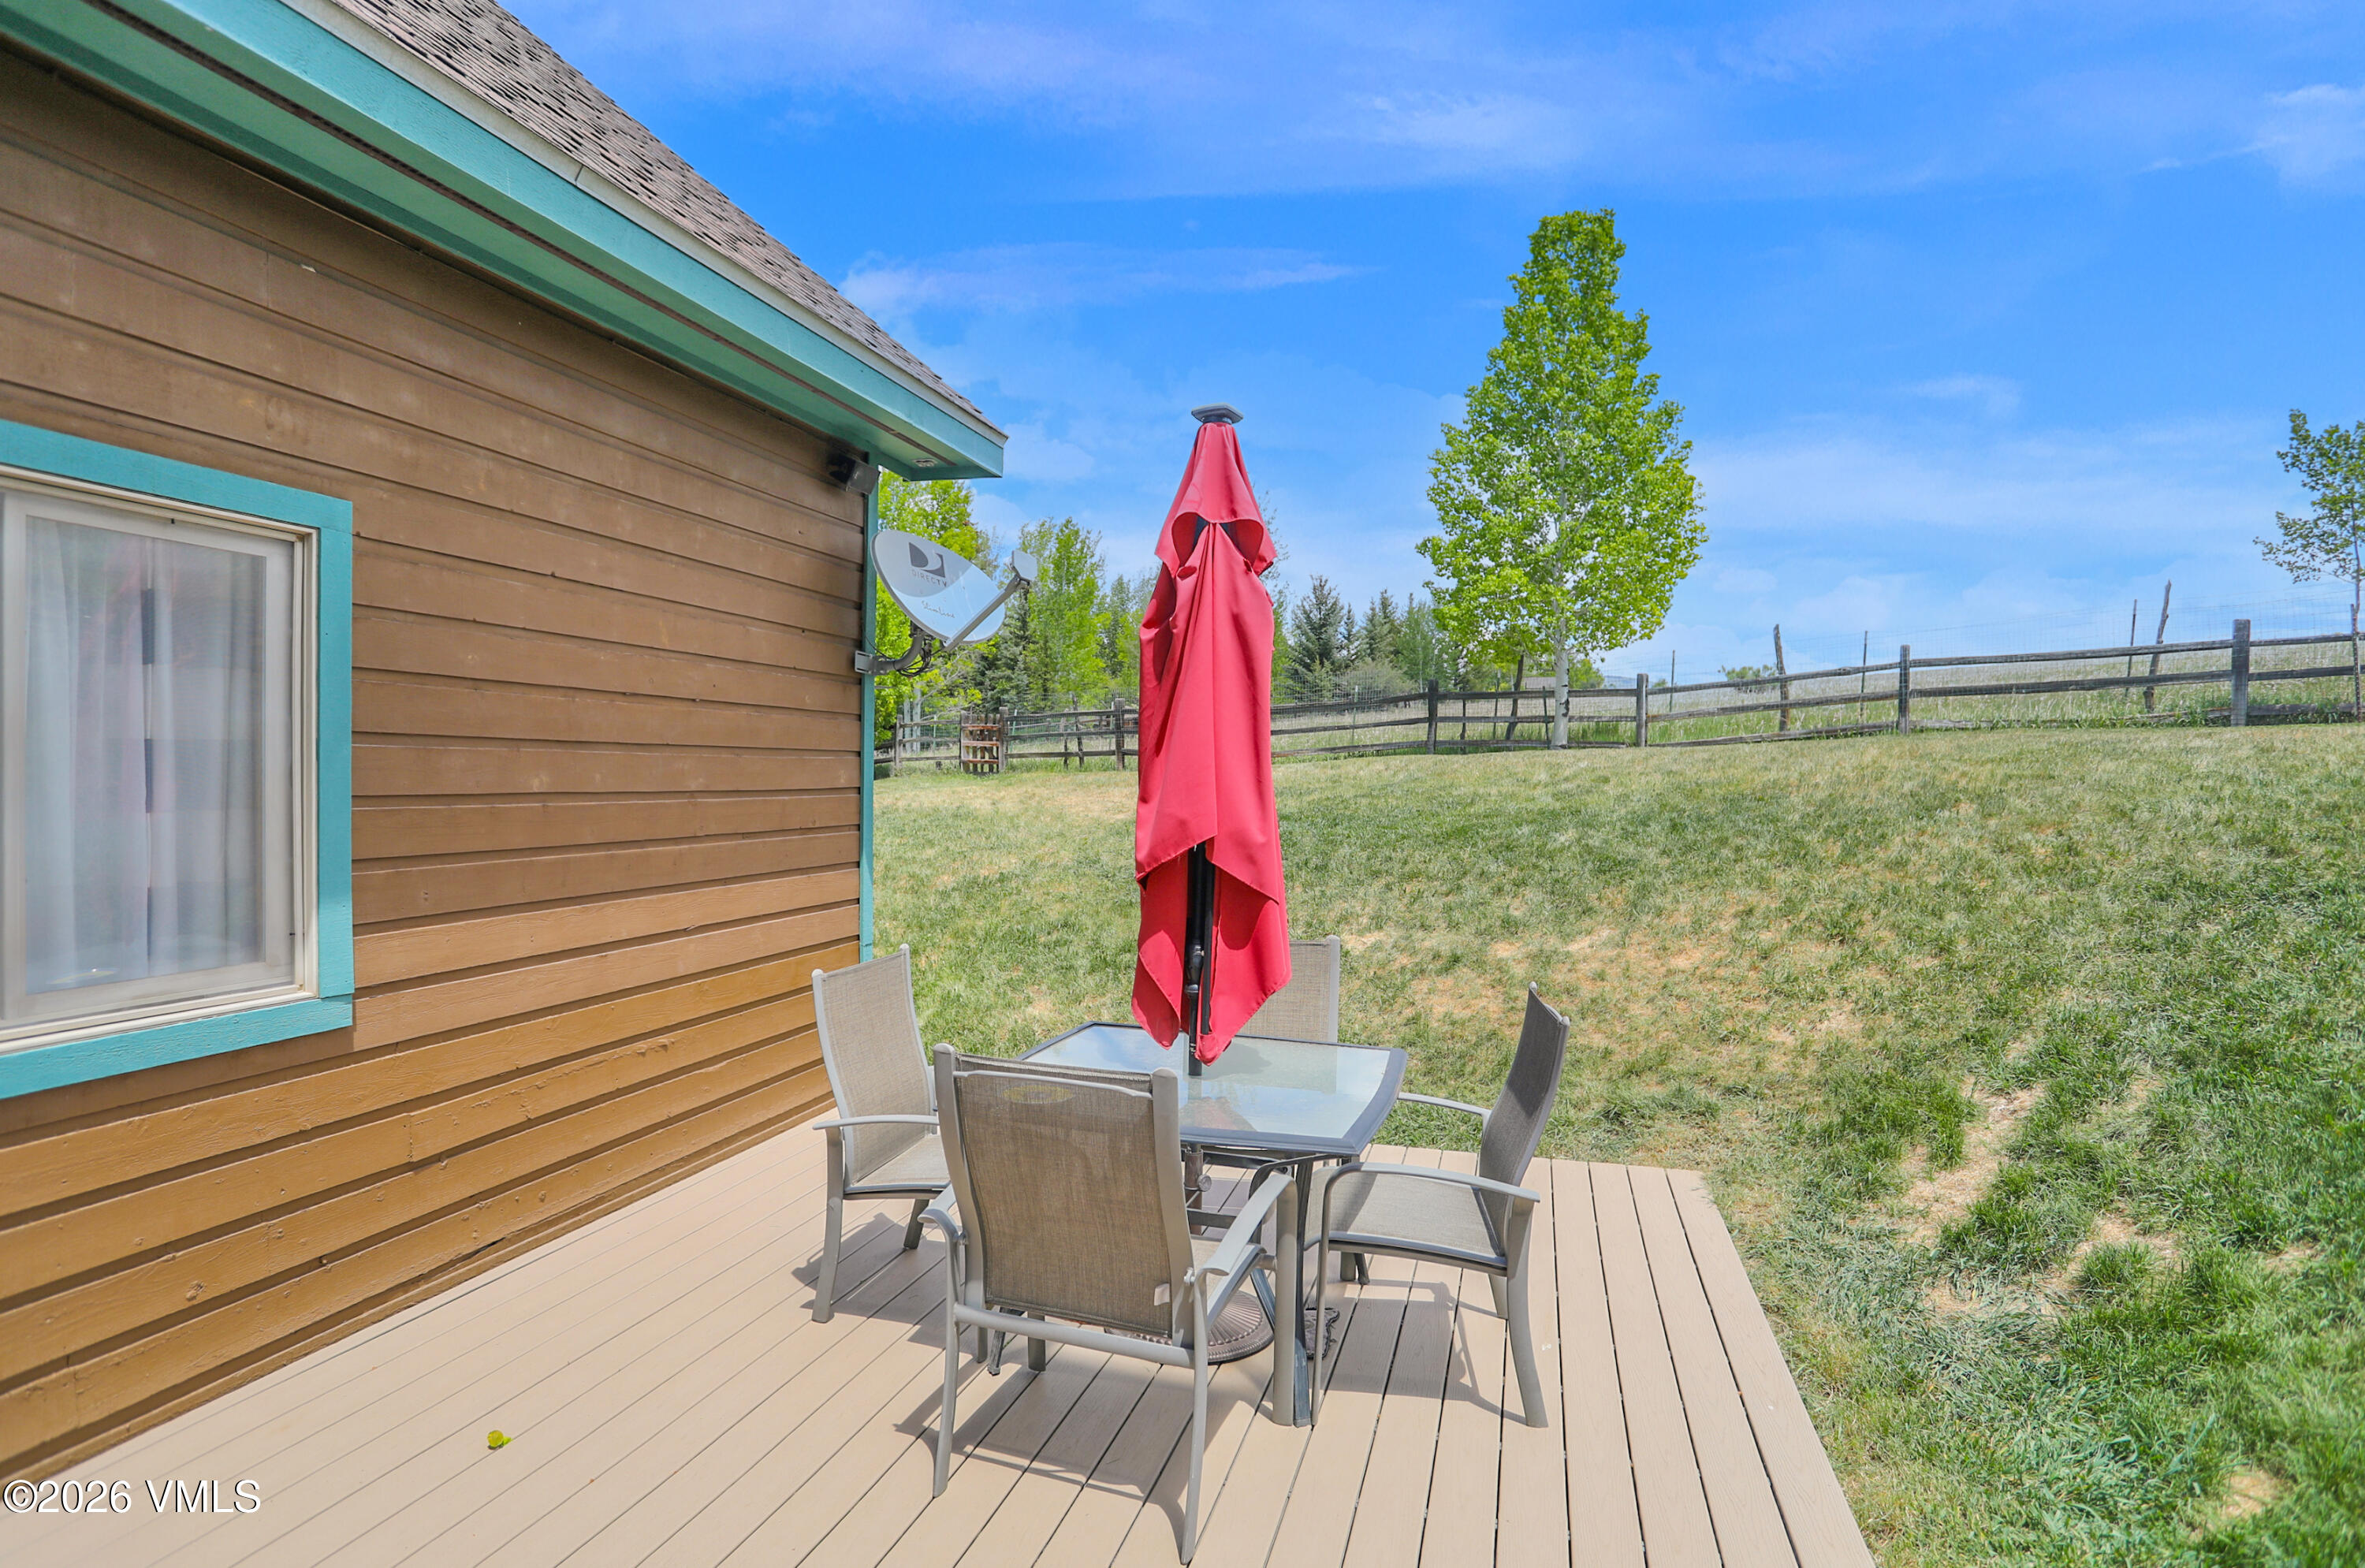
Furnished deck with a glass dining table and red umbrella overlooking a fenced grassy yard.
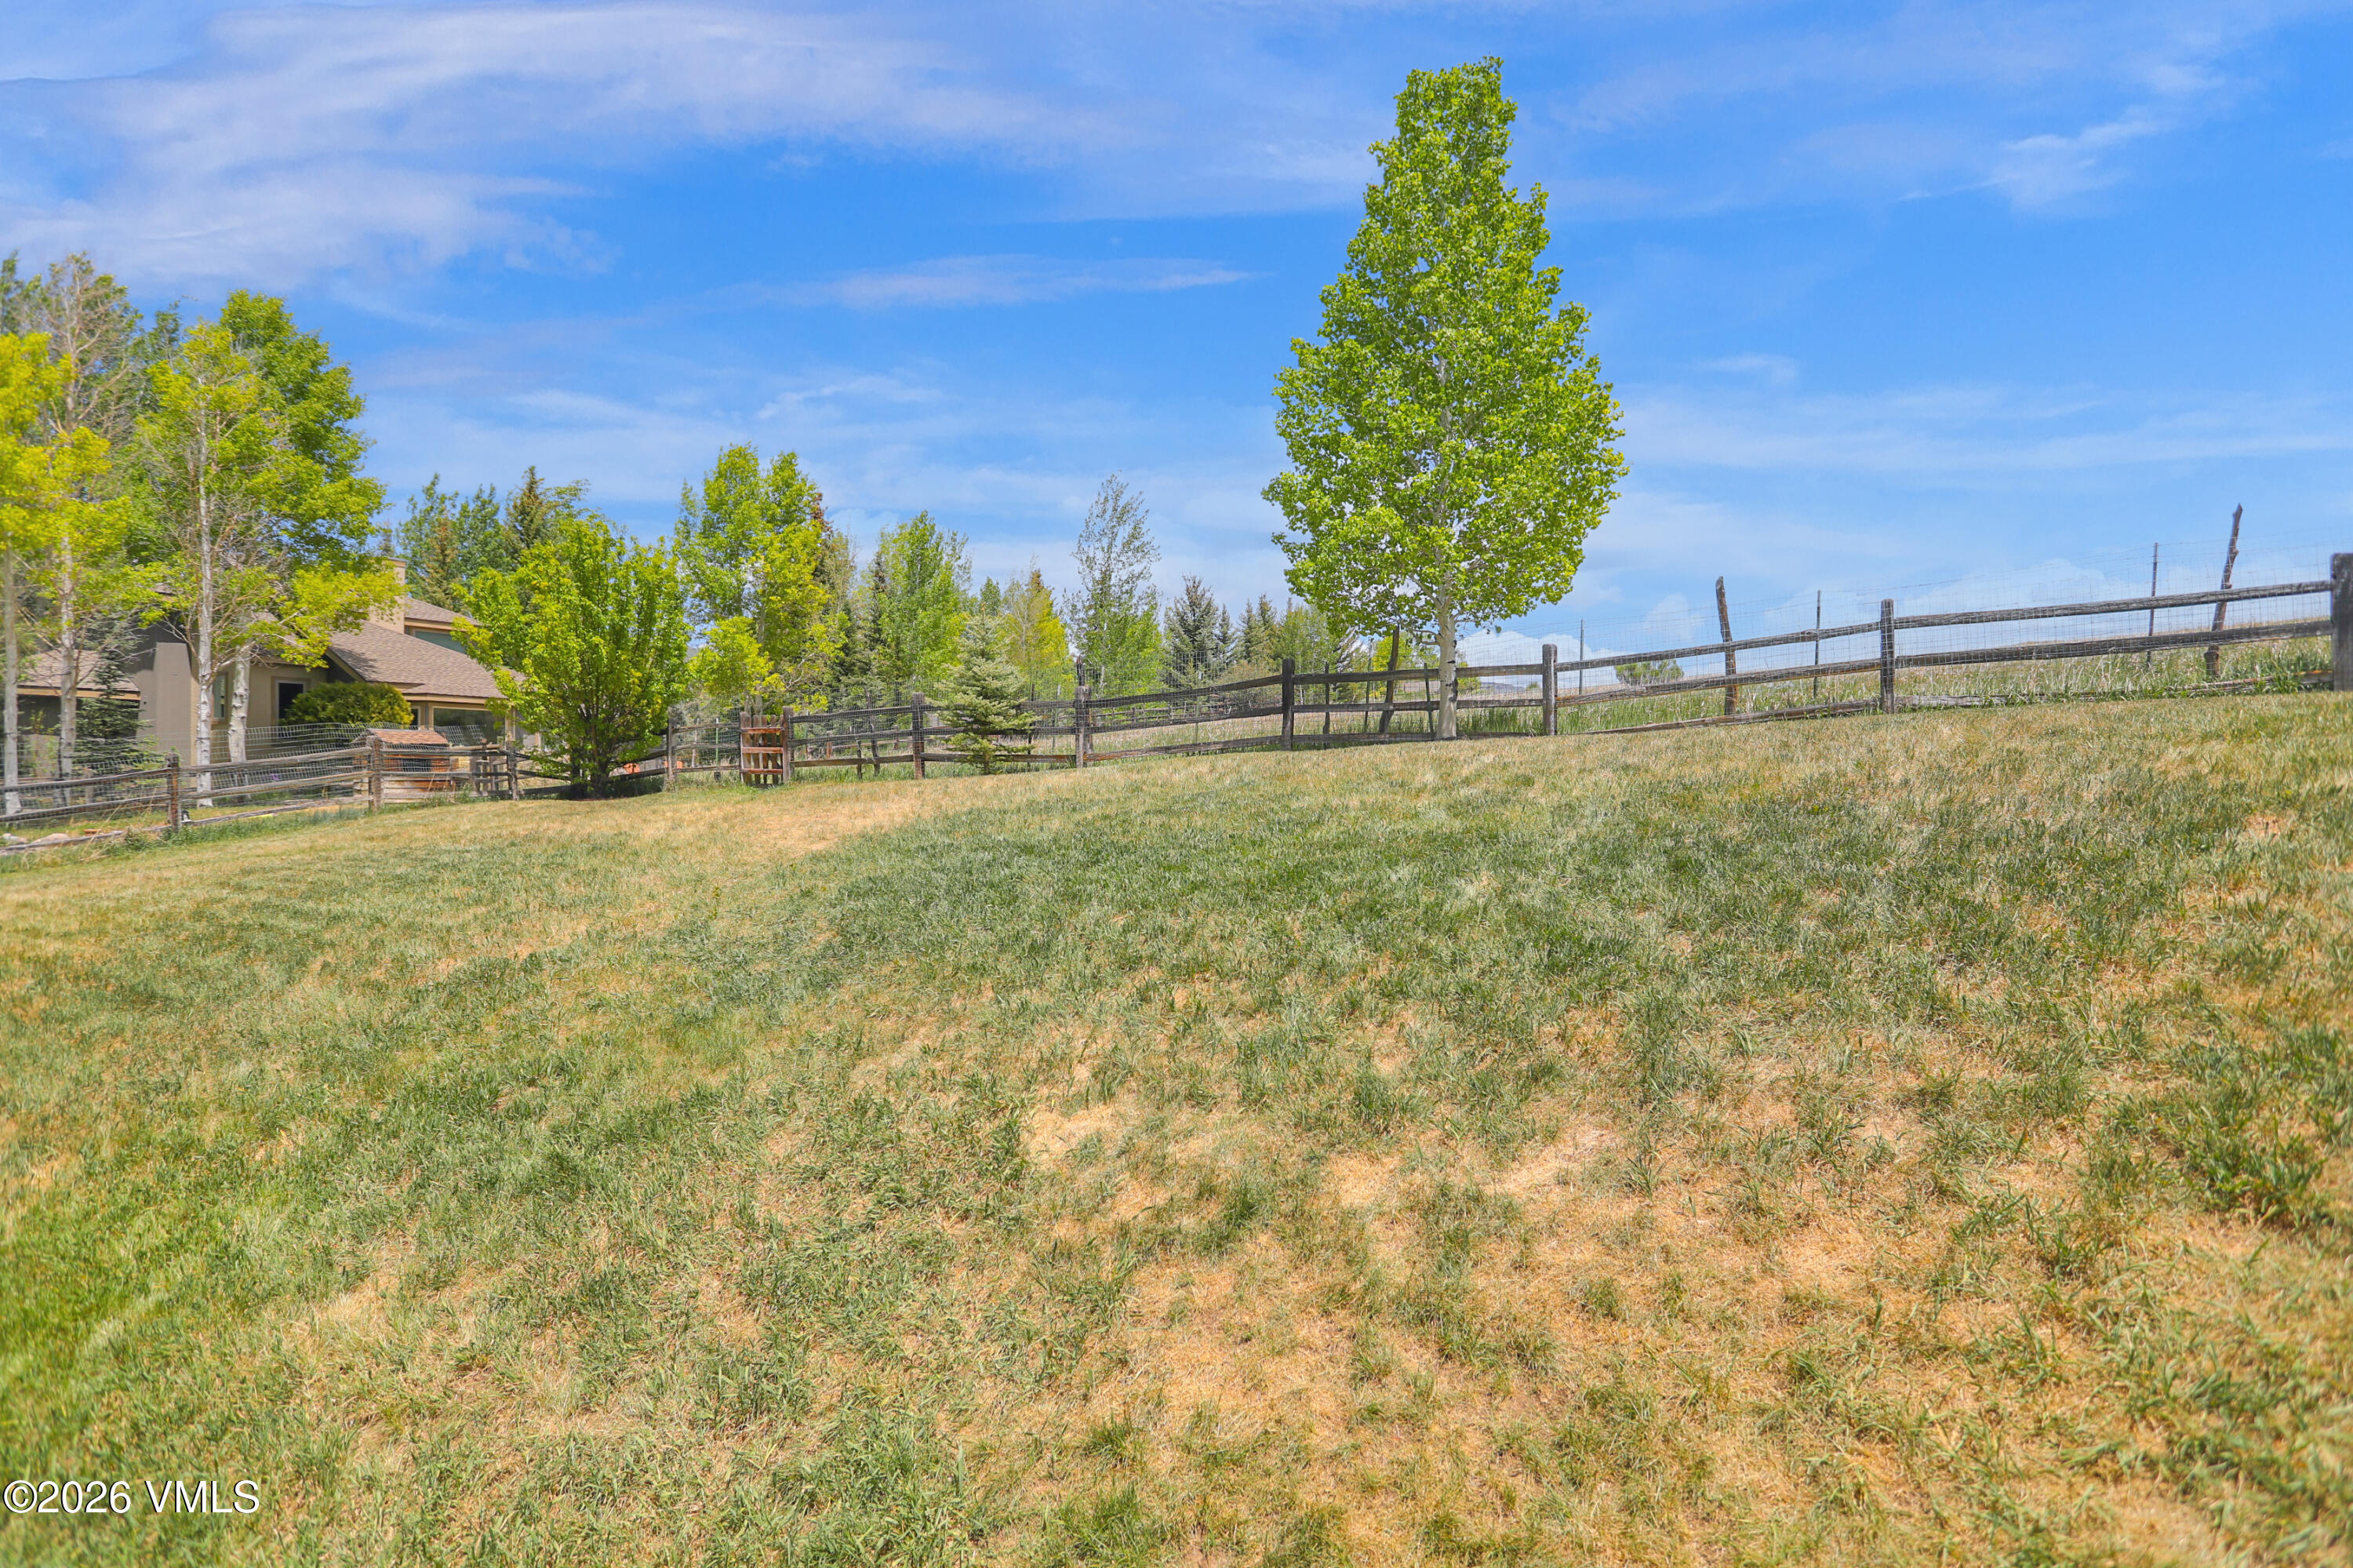
Sloping grassy yard with a wooden fence, leafy trees, and part of the house.
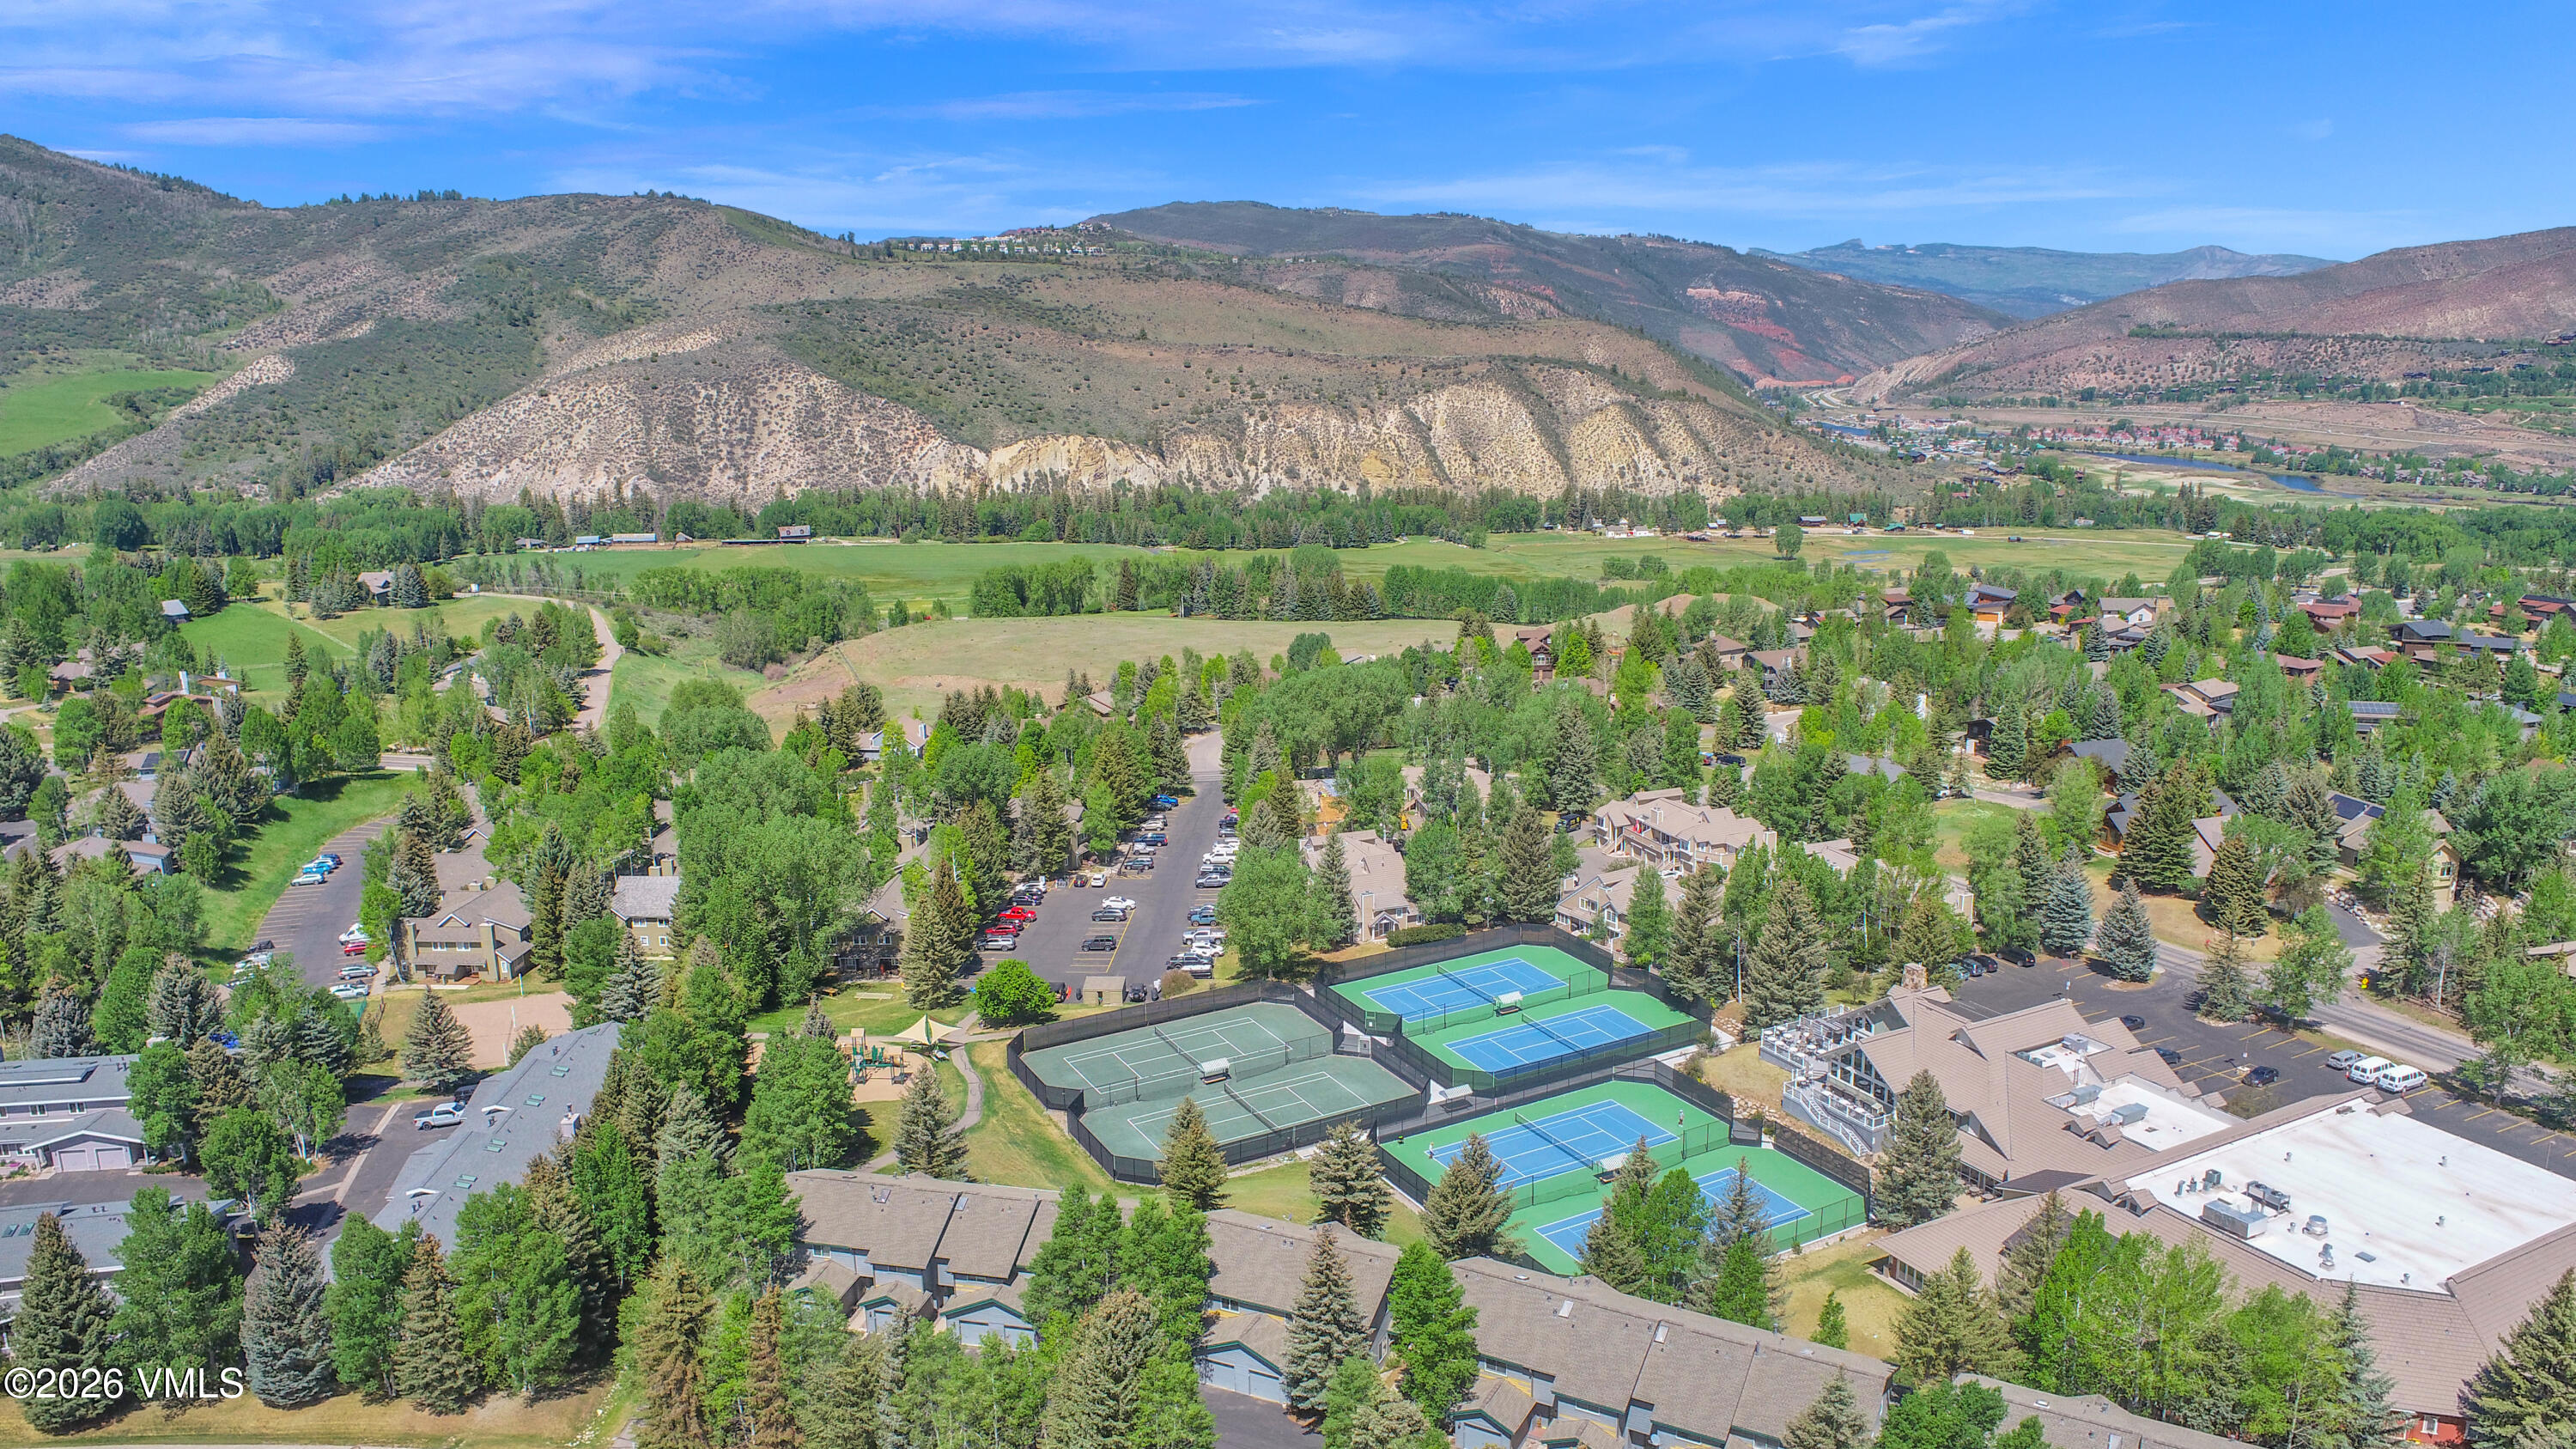
Aerial view of a residential neighborhood and tennis courts beneath rolling Colorado mountains.
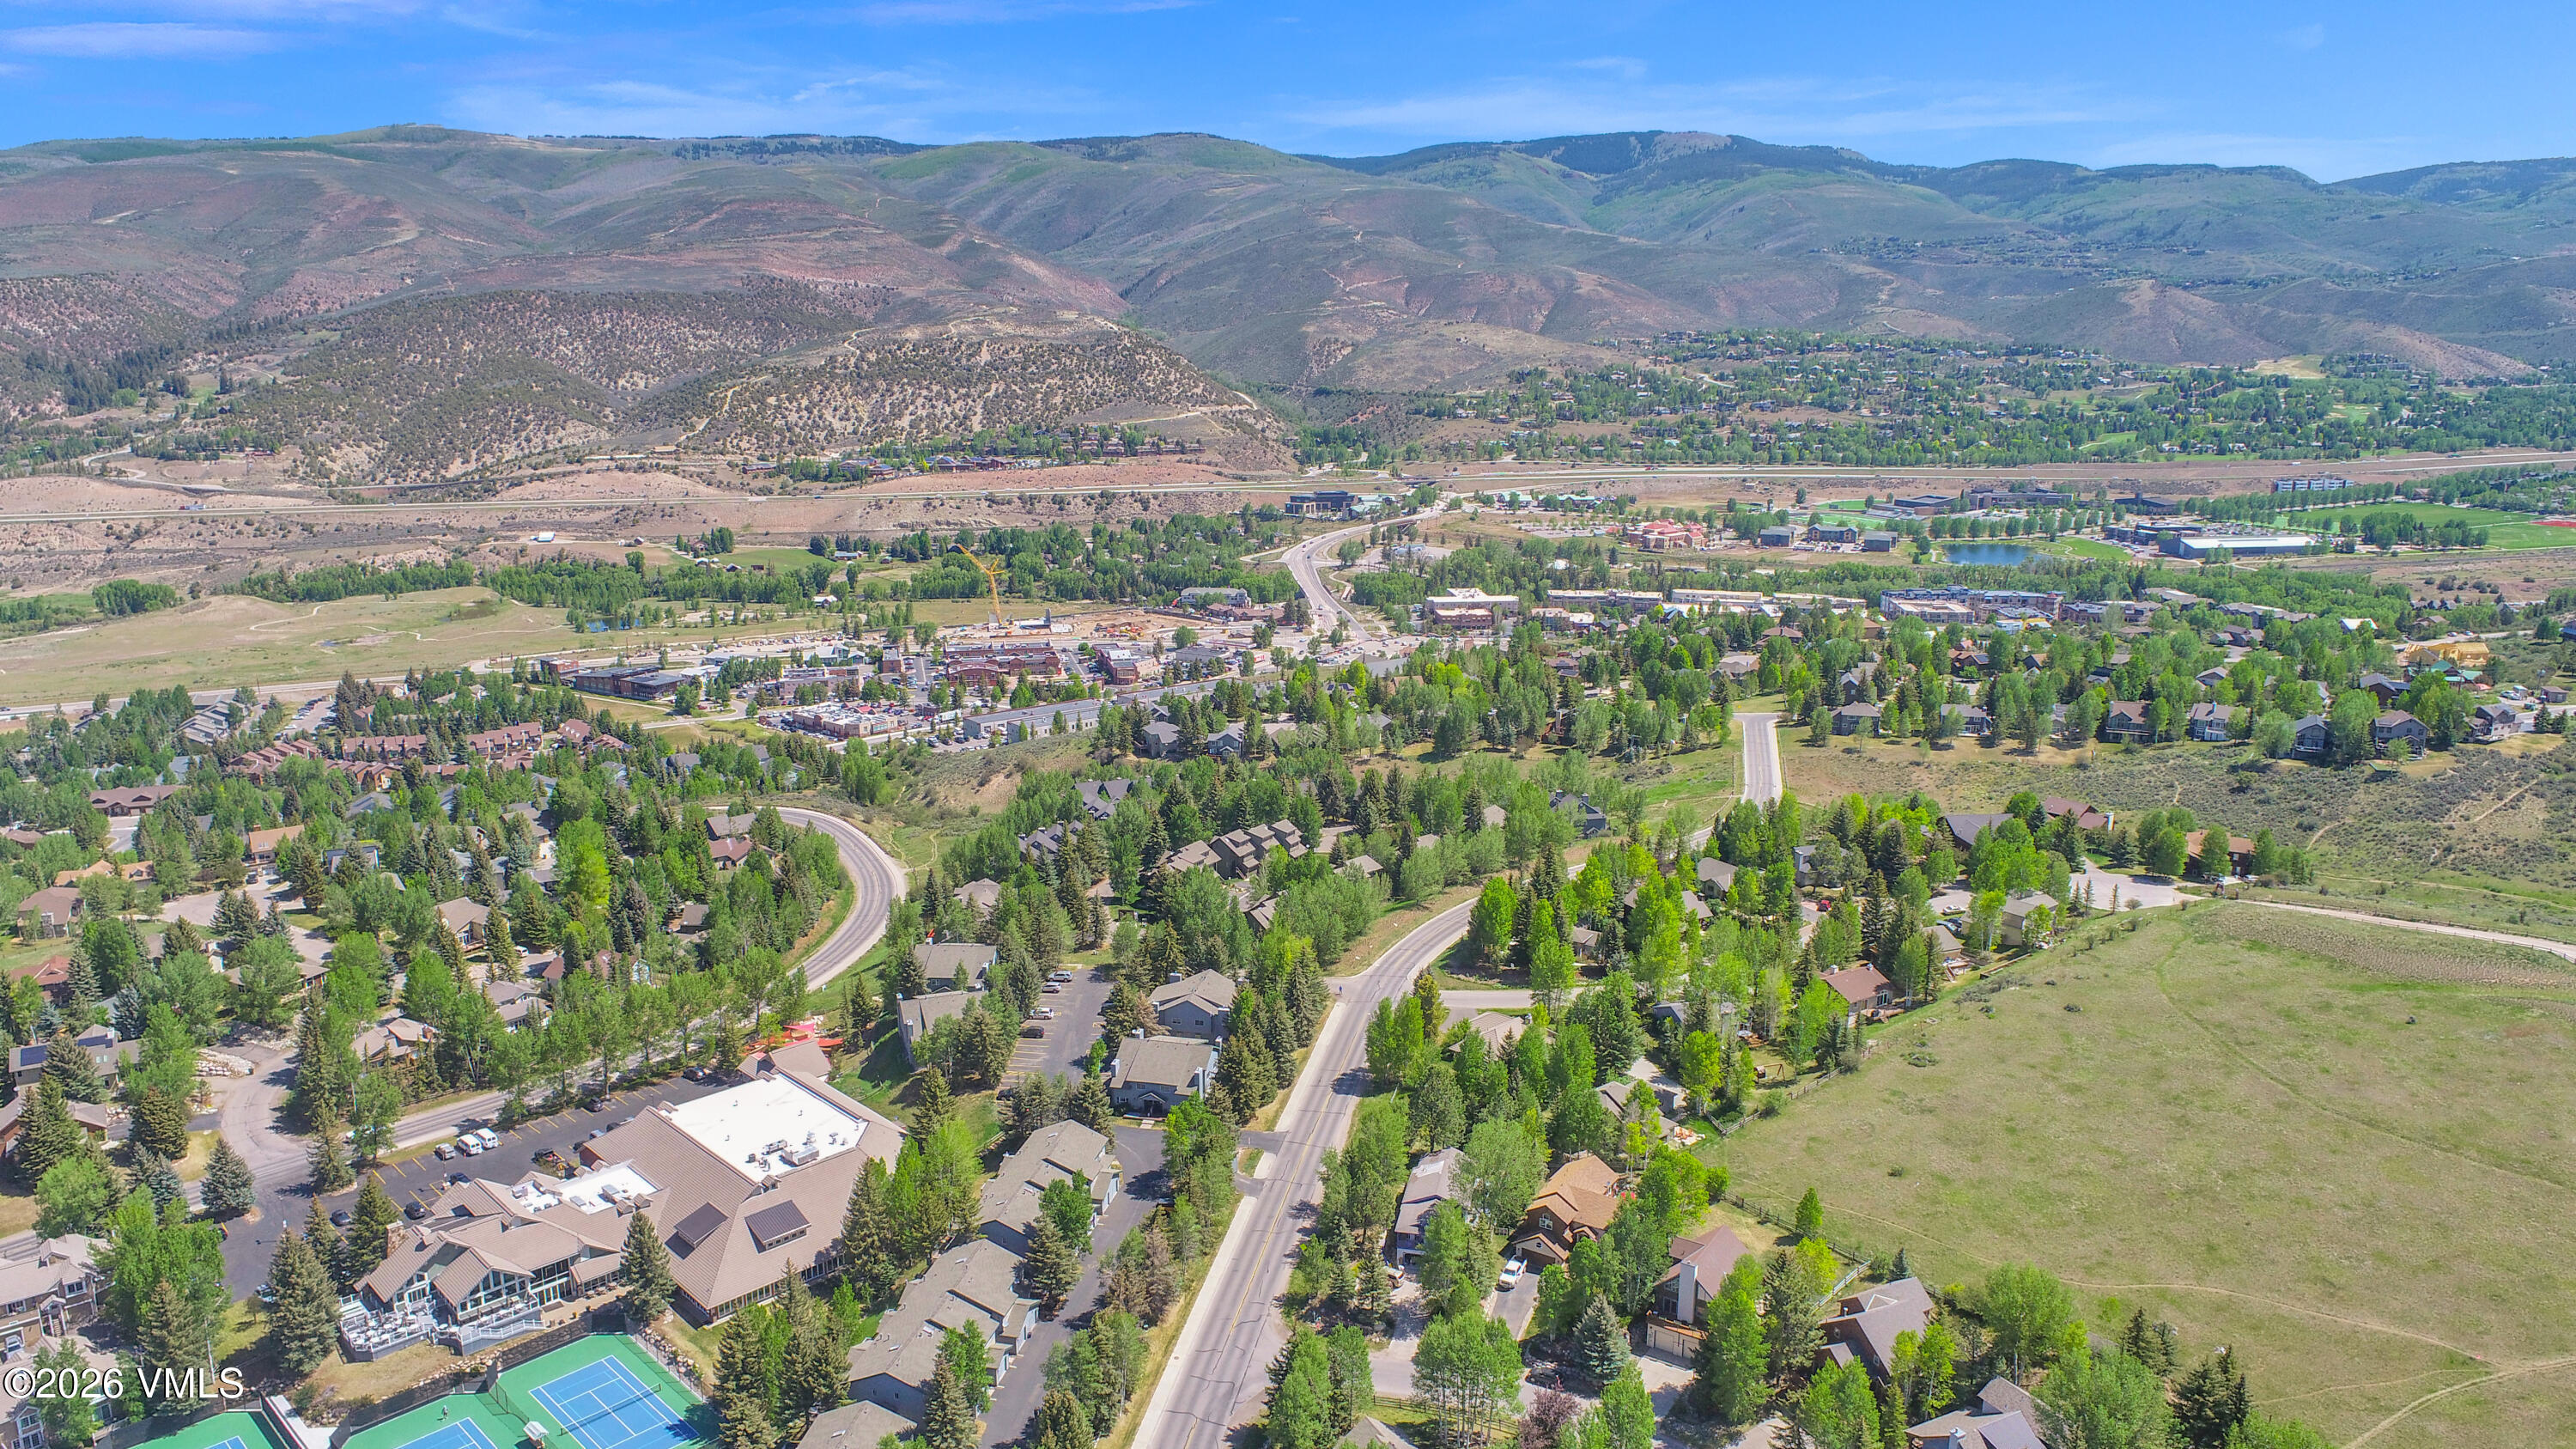
Aerial view of a tree-lined neighborhood with open land and mountain ridges beyond.
Gabled home with a wooden deck, two garage doors, and a broad driveway among mature trees.
Two-story home with a raised deck, two-car garage, and a wide concrete driveway.
SEE ALL PHOTOS
Two-story home with a central chimney, elevated deck, double garage, and distant mountain view.
Aerial view of homes bordering an open meadow, with mountain ranges beyond.
Aerial view of a home with a fenced yard and deck beside a residential road.
Wooden deck with two chairs and a table beside an open sliding glass door.
Home’s rear exterior with a furnished deck patio, red umbrella, and grill
Open-plan living room and kitchen with a staircase, gray sofa, leather armchair, and stainless steel appliances.
Double-height living room with a stone fireplace, large windows, and an open kitchen.
Open-plan kitchen and dining area with a long wood table, gray island, and patterned tile backsplash.
Kitchen with a large white island, gold faucet, patterned tile backsplash, and stainless steel appliances.
Vaulted sitting room with triangular mountain-view windows, a cream armchair, and a wooden bookcase.
Furnished living room with a light sectional, wood coffee table, carpeted stairs, and paneled closet doors.
Bedroom with a plaid-covered bed, wood furniture, and windows overlooking a grassy yard and distant mountains.
Open-plan living room and kitchen with a dark island, patterned backsplash, and prominent staircase.
Living room with a gray sectional, glass-top coffee table, staircase, and large windows.
Open-plan kitchen with a large stone island, stone fireplace, and deck doors framing leafy trees and mountains.
Kitchen with a charcoal island, brass faucet, patterned backsplash, and white display cabinets.
Kitchen with white cabinets, stainless steel appliances, and a patterned tile backsplash.
Bedroom with patterned bedding, a white quilt runner, and a blue bedside table beside a bright window.
Bedroom with a white carved bed, patterned blue bedding, striped curtains, and colorful bear artwork.
Bathroom with patterned gray shower tile, a round mirror, and a marble-topped vanity.
Bedroom with a vaulted ceiling, paneled wooden closet doors, and windows overlooking trees and a hillside.
Bedroom with a plaid-covered bed, matching wooden furniture, and framed buffalo artwork.
Bedroom with a multicolored plaid quilt, wooden armoire and television, and paneled wooden doors.
Bathroom with a double-sink vanity, dark cabinetry, large mirrors, and white subway tile.
Tiled bathroom shower with a glass enclosure, chrome fixtures, and a patterned recessed niche.
Attic office and workout area with a desk, stationary bike, and large triangular windows.
Carpeted room with built-in wooden shelves beneath a sloped ceiling, opening to a bedroom.
Empty carpeted room with built-in wooden shelving and exposed cables on open shelves.
Unfurnished room with red walls, carpet, wooden closet doors, and stairs.
Empty carpeted room with beige walls, wood baseboards, and a long baseboard heater.
Furnished bedroom with a white bed, wooden closet doors, and framed mountain artwork.
Bedroom with a checkered blanket, rustic wood headboard, and wooden closet doors.
Bathroom with a tiled vanity and sink beside a bathtub with a striped shower curtain.
Laundry closet with a top-loading washer, front-loading dryer, and a shelf of towels and laundry supplies.
Aerial view of a brown home with a patio and fenced yard, surrounded by trees and mountain views.
Furnished deck with a glass dining table and red umbrella overlooking a fenced grassy yard.
Sloping grassy yard with a wooden fence, leafy trees, and part of the house.
Aerial view of a residential neighborhood and tennis courts beneath rolling Colorado mountains.
Aerial view of a tree-lined neighborhood with open land and mountain ridges beyond.
Gabled home with a wooden deck, two garage doors, and a broad driveway among mature trees.
Two-story home with a raised deck, two-car garage, and a wide concrete driveway.
Pending

36 Creamery Trail

36 Creamery Trail, Edwards, CO 81632

$1,799,000
Nestled among mature trees and lush landscaping that have evolved alongside the home for decades, 36 Creamery Trail is a rare four-bedroom, three-bathroom retreat in Homestead for under 2 million. Spanning 2,704 square feet across three spacious levels, the home opens into a soaring vaulted great room anchored by a river rock fireplace, with an open-concept layout that flows from the fully updated kitchen and dining room out to a second-story front deck. The loft above adds welcomed versatility as a reading nook, office, or simply a perch to take in the vaulted space below. Two bedrooms on the main level offer everyday convenience, while the primary suite upstairs is a true sanctuary with treetop views over the open space that backs the property. The lower level rounds out the home with a fourth bedroom and a second living space, ideal for guests or a cozy movie night in. The fully fenced 0.20-acre yard backs directly to open space and is framed by landscaping so well-established it feels like it was always meant to be there. Located just minutes from the Homestead Court Club and moments up the hill from the shops and restaurants of Edwards and the Riverwalk, with I-70, Vail, and Beaver Creek all within easy reach.

4
beds

3
baths

2,704 Sq.Ft. LIVING AREA

8,712 Sq.Ft. lot

Features & Amenities

Interior

  • total bedrooms4
  • Total bathrooms3
  • full bathrooms2
  • three quarter bathroom1
  • Laundry room Electric Dryer Hookup, Washer Hookup
  • Flooring Carpet, Simulated Wood
  • APPLIANCES Built-In Gas Oven, Dishwasher, Disposal, Dryer, Microwave, Range Hood, Refrigerator, Washer
  • other interior Features Fireplace - Gas, Multi-Level, Vaulted Ceiling(s), Balcony

Area & Lot

  • Status Pending
  • Living Area2,704 Sq.Ft.
  • Total Area2,704 Sq.Ft.
  • Lot Area8,712 Sq.Ft.
  • MLS® ID1014307
  • TypeResidential
  • YEAR BUILT1993
  • NeighborhoodEdwards
  • View DescriptionMeadow, Mountain(s), Trees/Woods, Valley

Exterior

  • STORIES2
  • Garage Space2.0
  • water SourcePublic
  • utilitiesInternet Available, Trash Service, Cable Available, Electricity Available, Natural Gas Available, Phone Available, Sewer Connected, Snow Removal, Water Available
  • roofAsphalt
  • lot featuresSee Remarks
  • parkingSurface
  • HEAT TYPEBaseboard, Radiant Floor
  • AIR CONDITIONINGCeiling Fan(s)
  • sewerSee Remarks
  • SubstructurePoured in Place
  • HOA AmenitiesClubhouse, Fitness Center, Pool, Racquetball, Spa/Hot Tub, Tennis Court(s)

Financial

  • Sales Price$1,799,000
  • Real Estate Tax $5,895/yr
  • HOA $120/mo
  • Zoning PUD
View Virtual Tour
Aerial view of homes bordering an open meadow, with mountain ranges beyond.

Schedule a Showing

Please select a desired date and time and we will reach out to schedule an appointment with you.

Schedule a Showing

I would love to show you this beautiful property. Please select your preferred date and time below. I will be in touch shortly to confirm your appointment.

Thank you for your interest in 36 Creamery Trail, Edwards, CO 81632. We are reviewing your request and will be in touch shortly!

Edwards

Explore

Mortgage Calculator

Estimate your monthly mortgage payment, including the principal and interest, property taxes, and HOA. Adjust the values to generate a more accurate rate.
All estimates are provided for informational purposes only. Actual amounts may vary.
$0,000 Your Payment 20 15 65
$0,000 Your Payment

Work With Anna

Anna's success record speaks to her unmatched ability to meet her client's needs with a high degree of professionalism. She is a top-performing, marketing-savvy, and well-connected broker to contact for all of your buying and selling needs.

Follow Me on Instagram