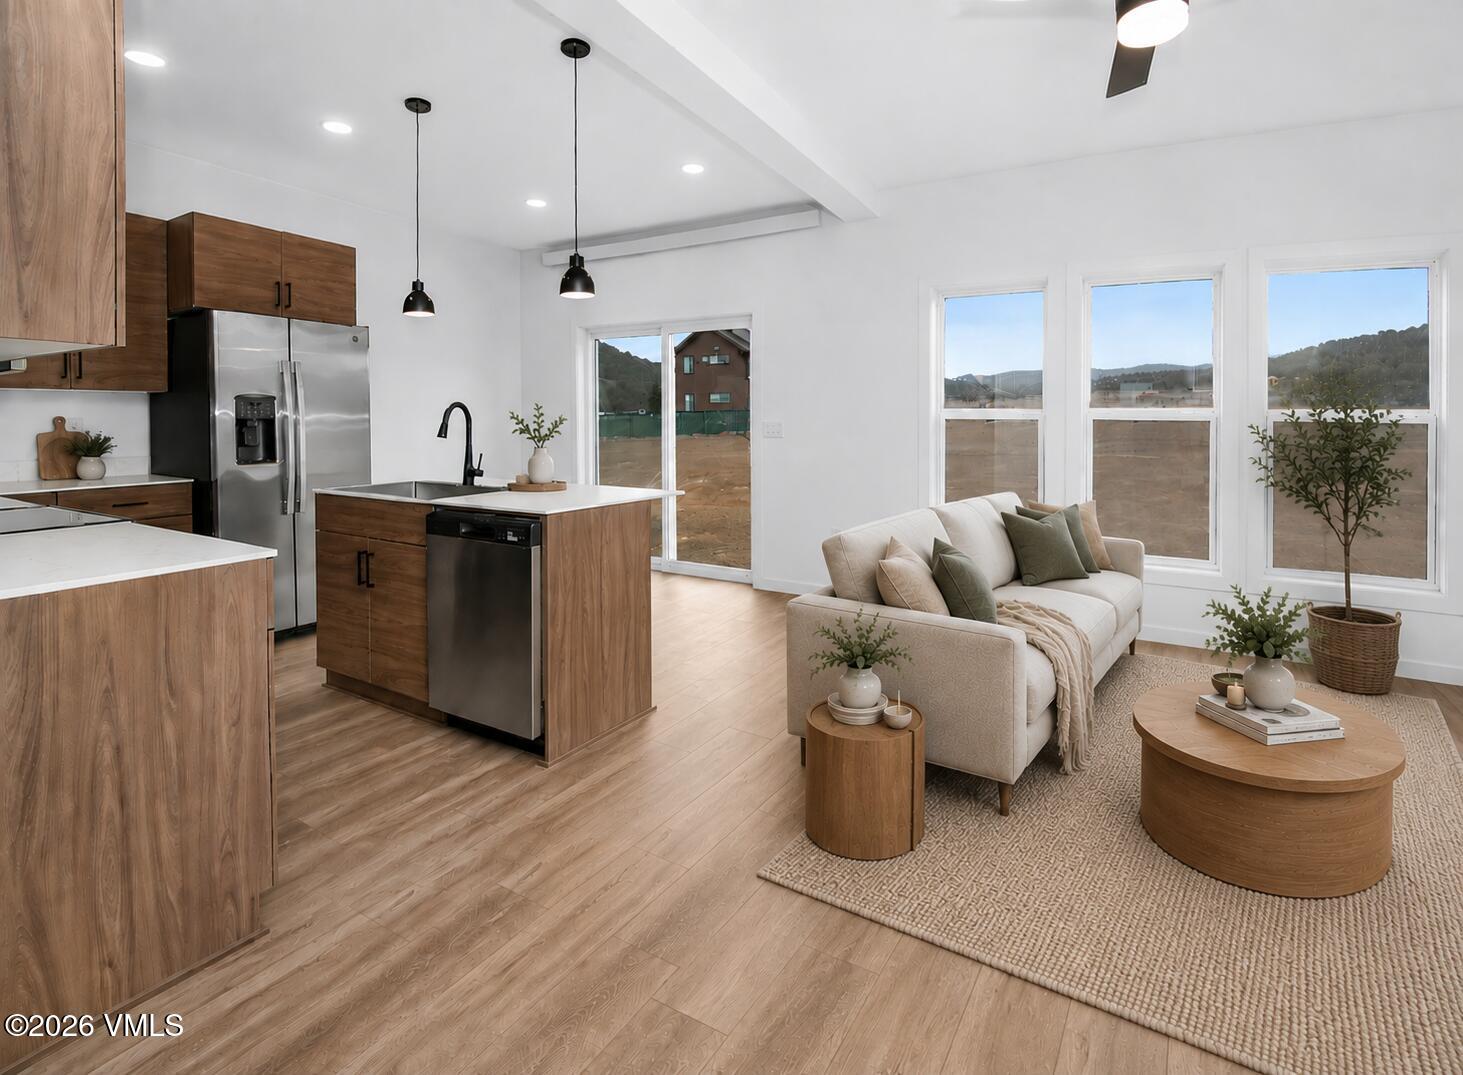
Open-plan kitchen and living room with wood cabinetry, stainless appliances, and a neutral sofa by tall windows.
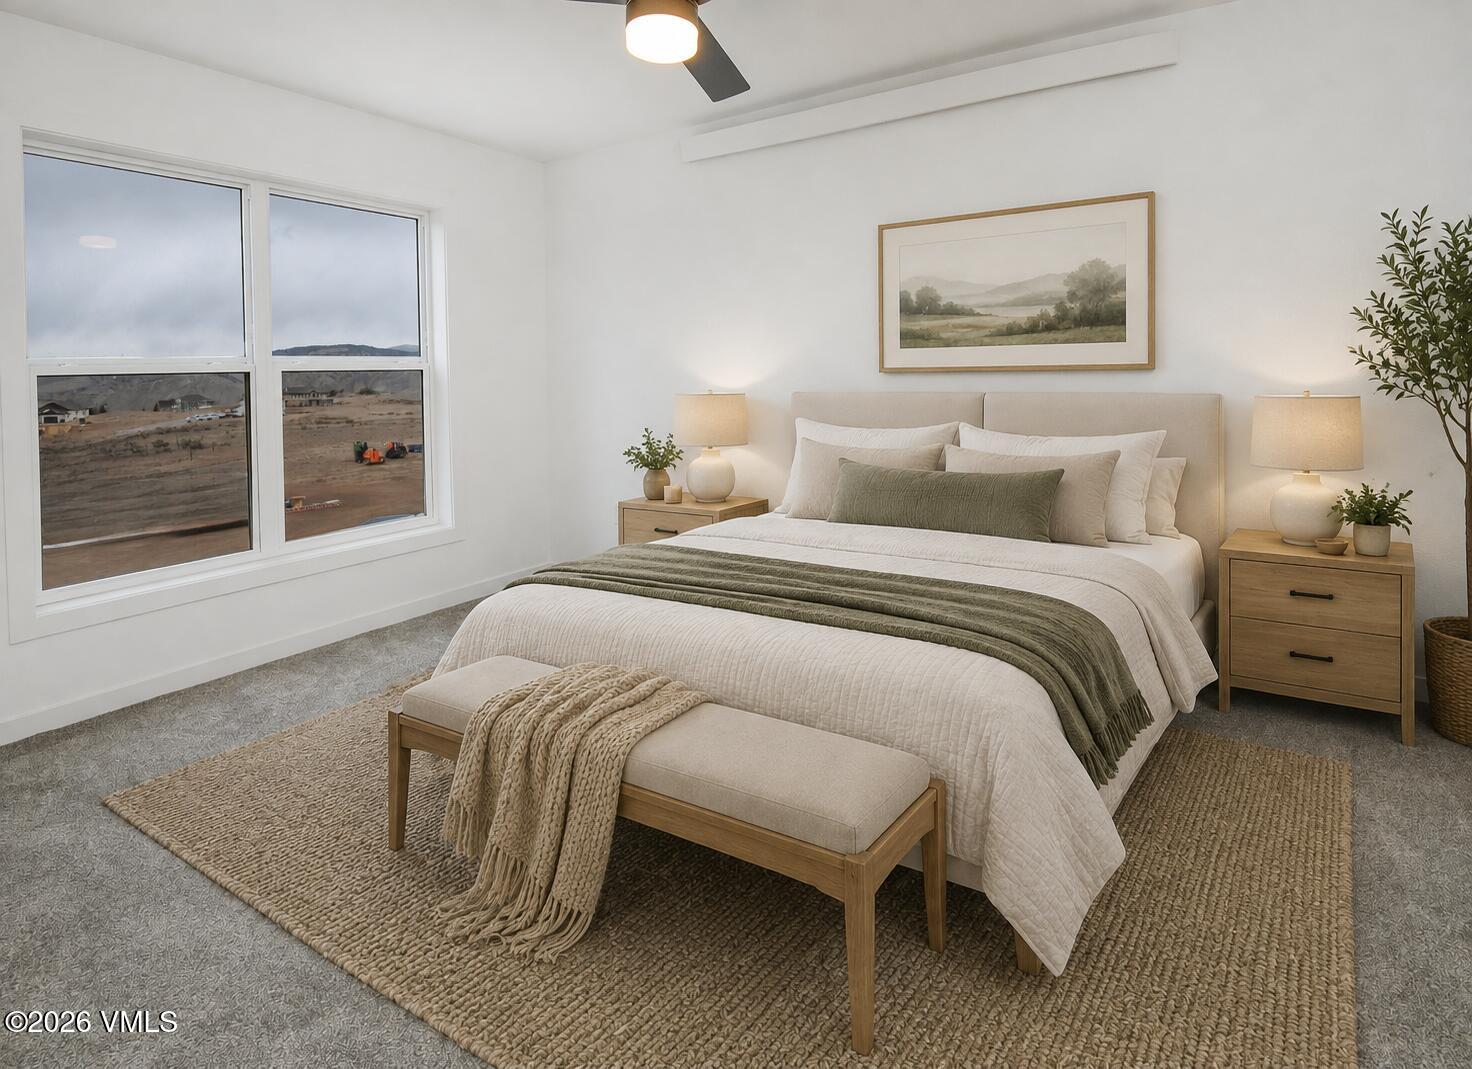
Staged bedroom with a white bed, sage-green throw, wood nightstands, and a large window.
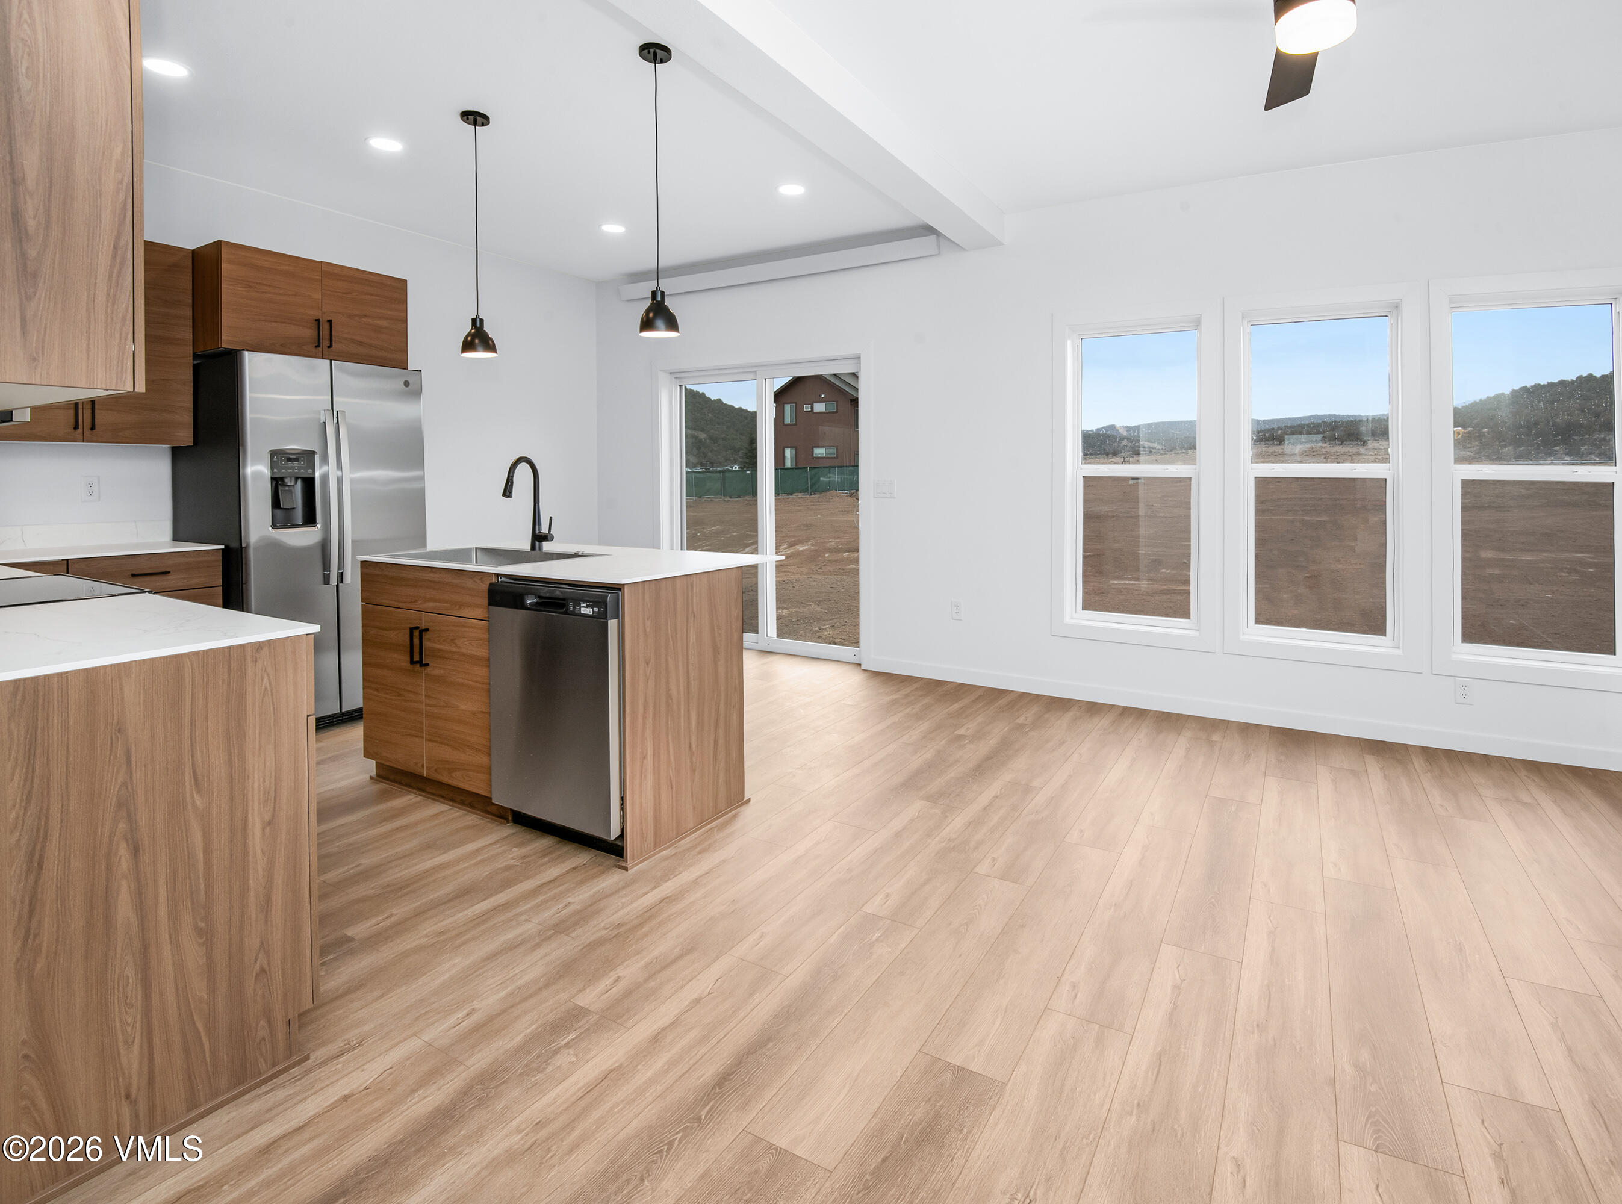
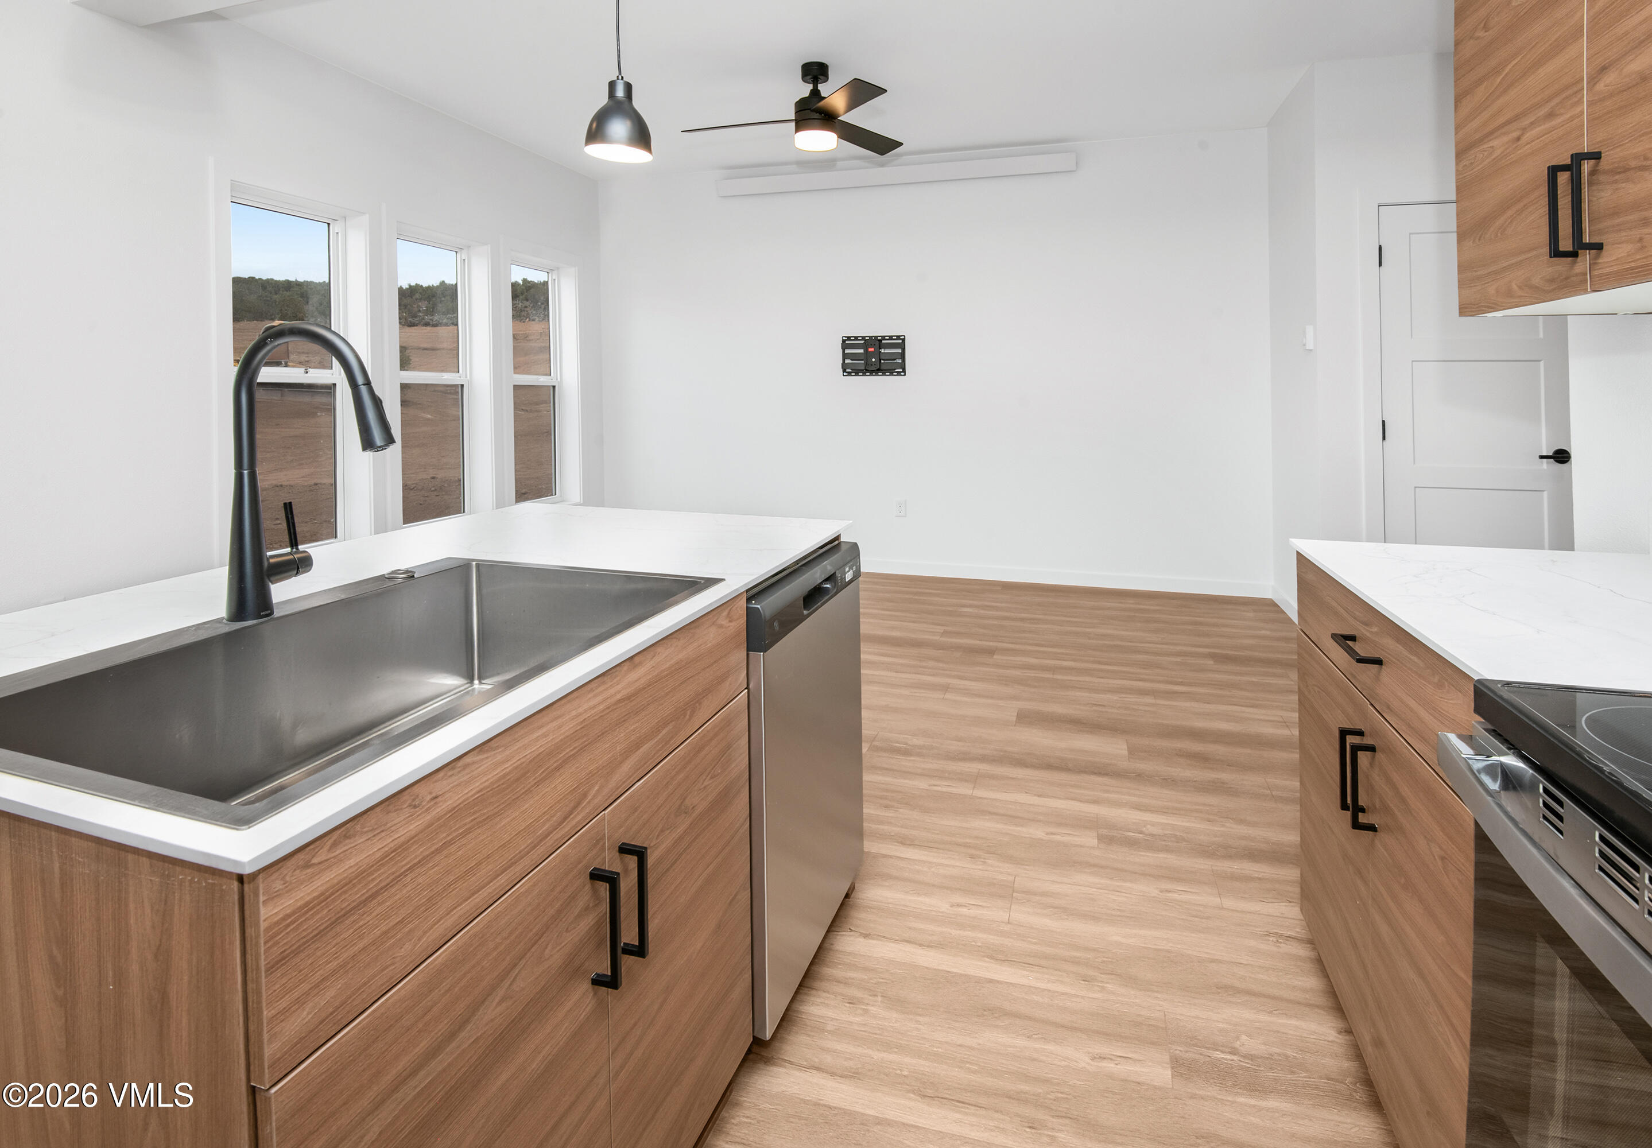
Vacant kitchen and dining area with wood cabinetry, a central island, and large windows overlooking wooded hills.
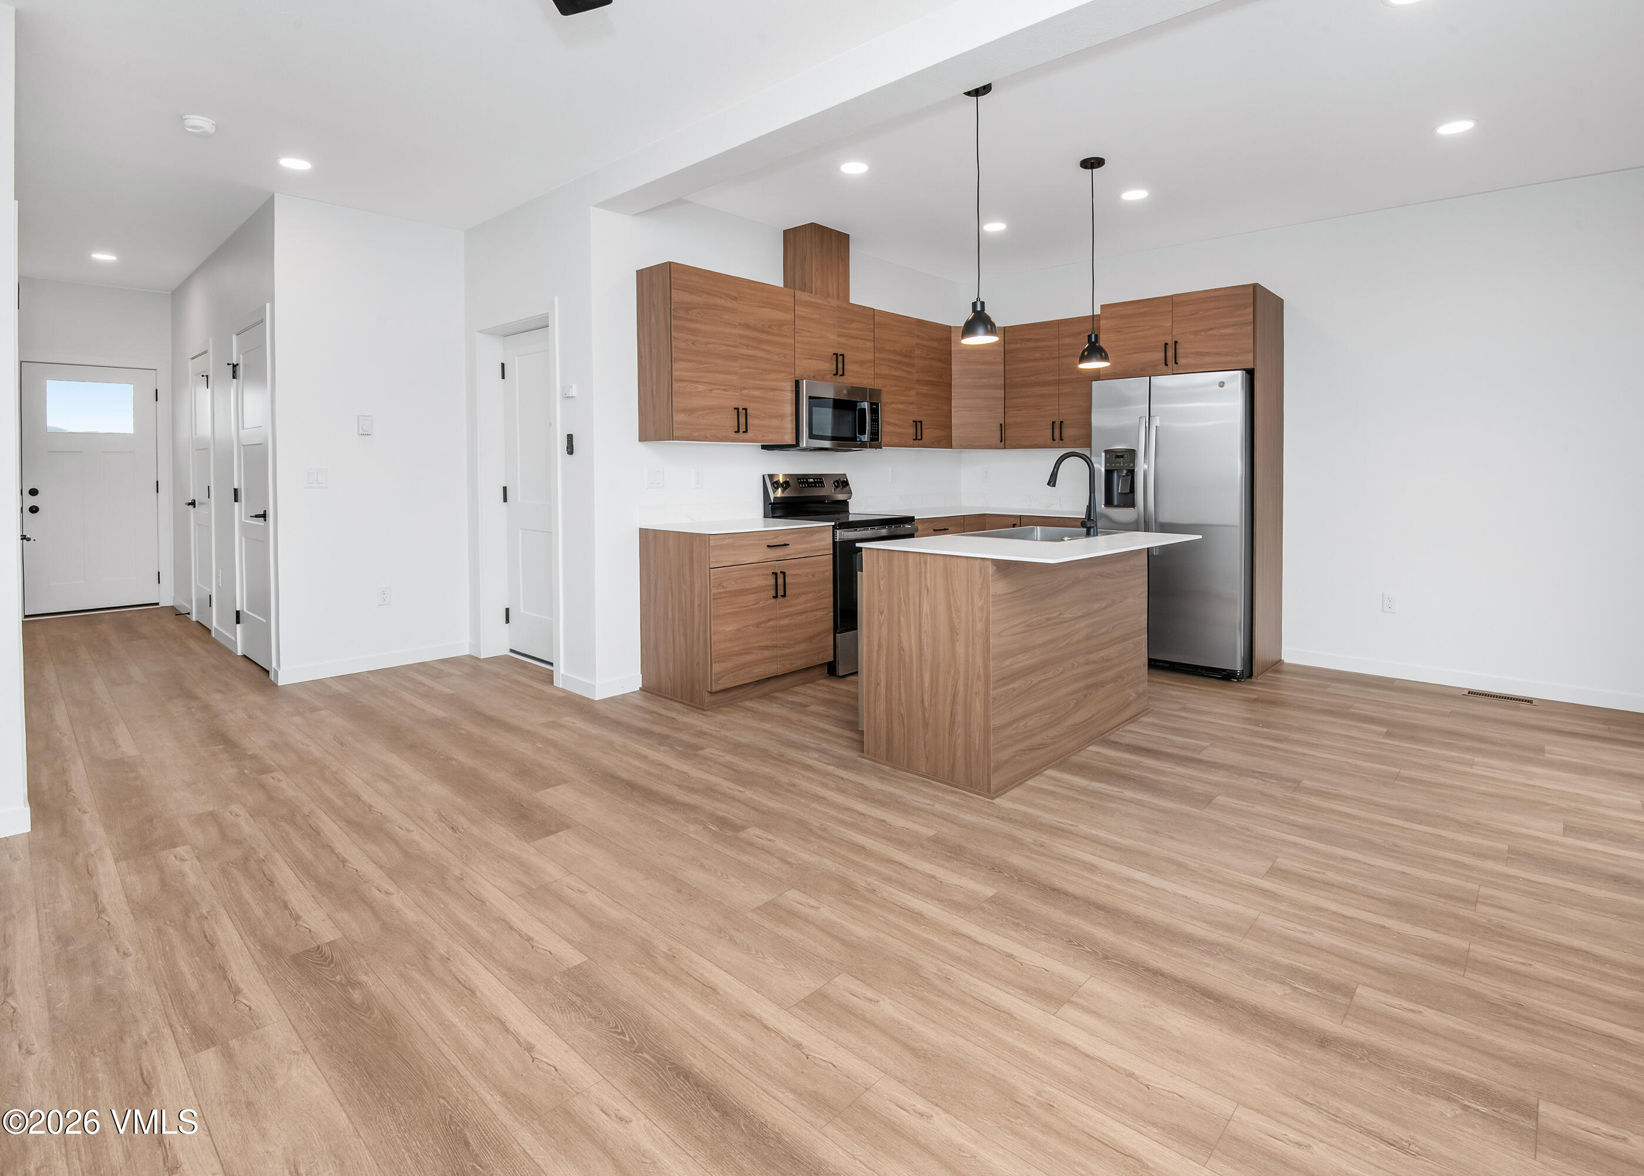
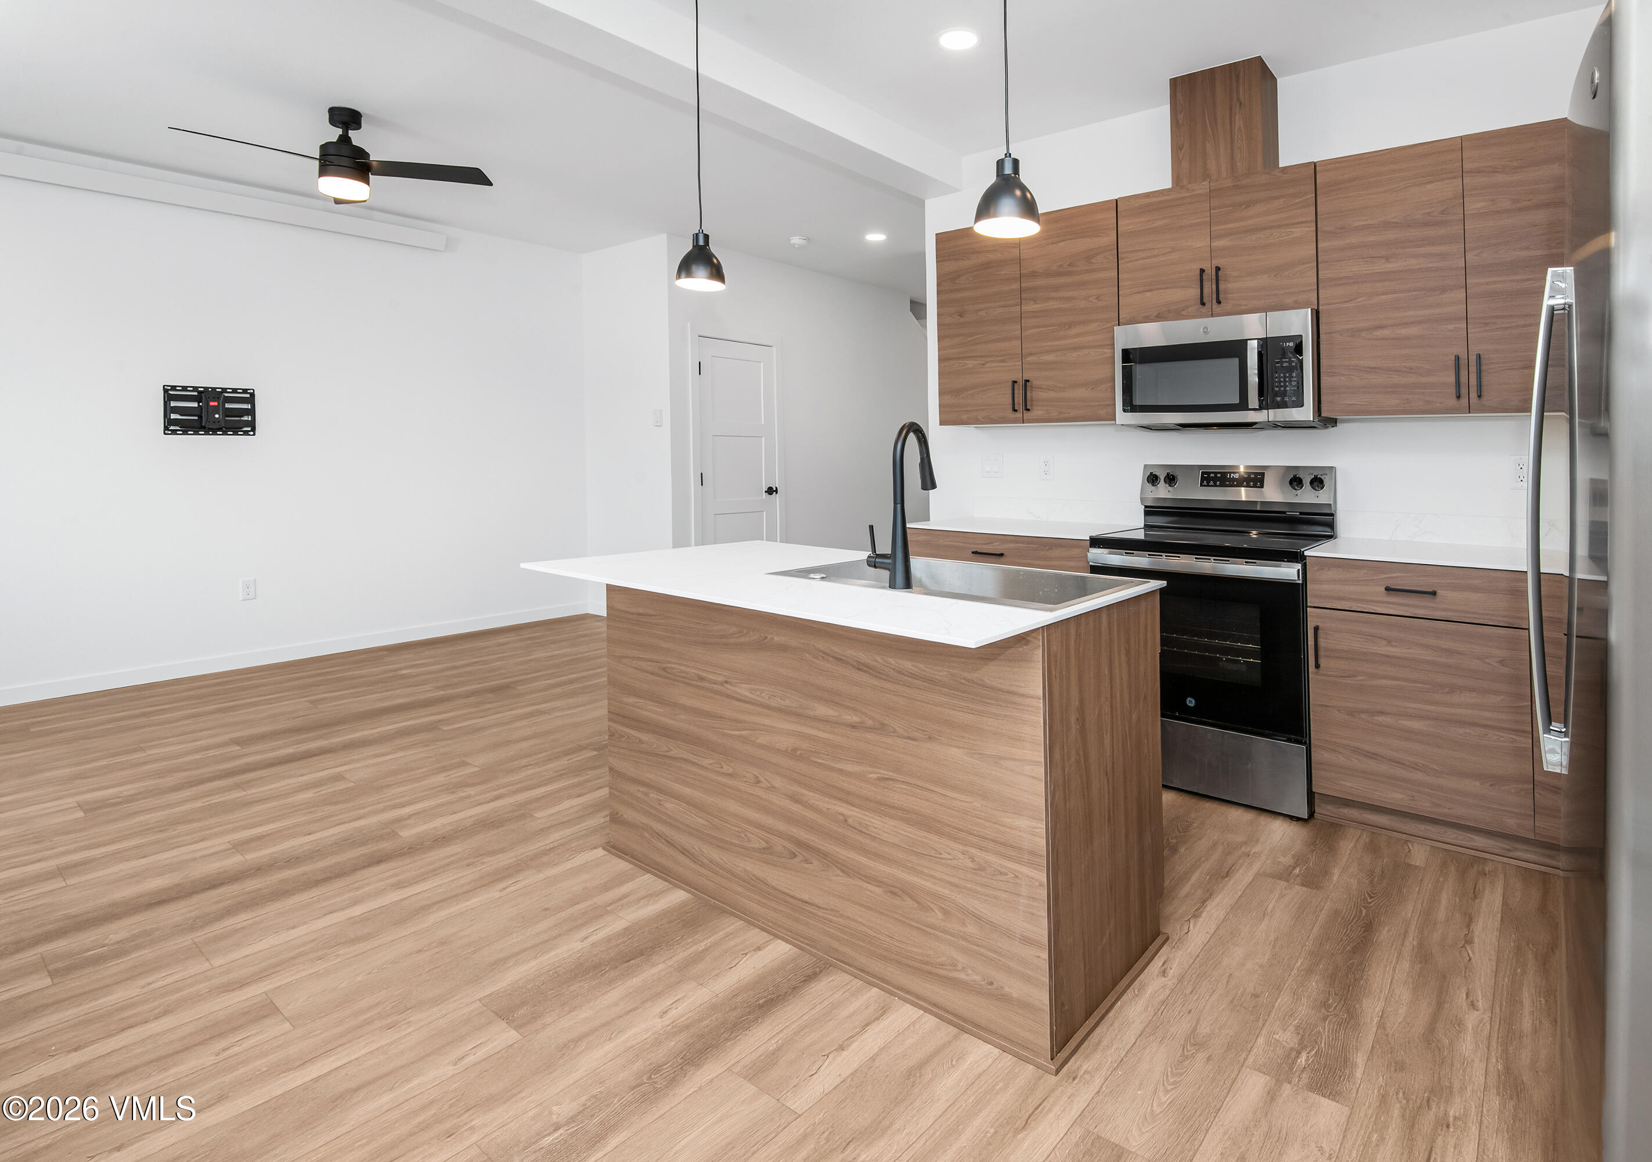
Kitchen with warm wood cabinetry, a white-topped island, and stainless steel appliances.
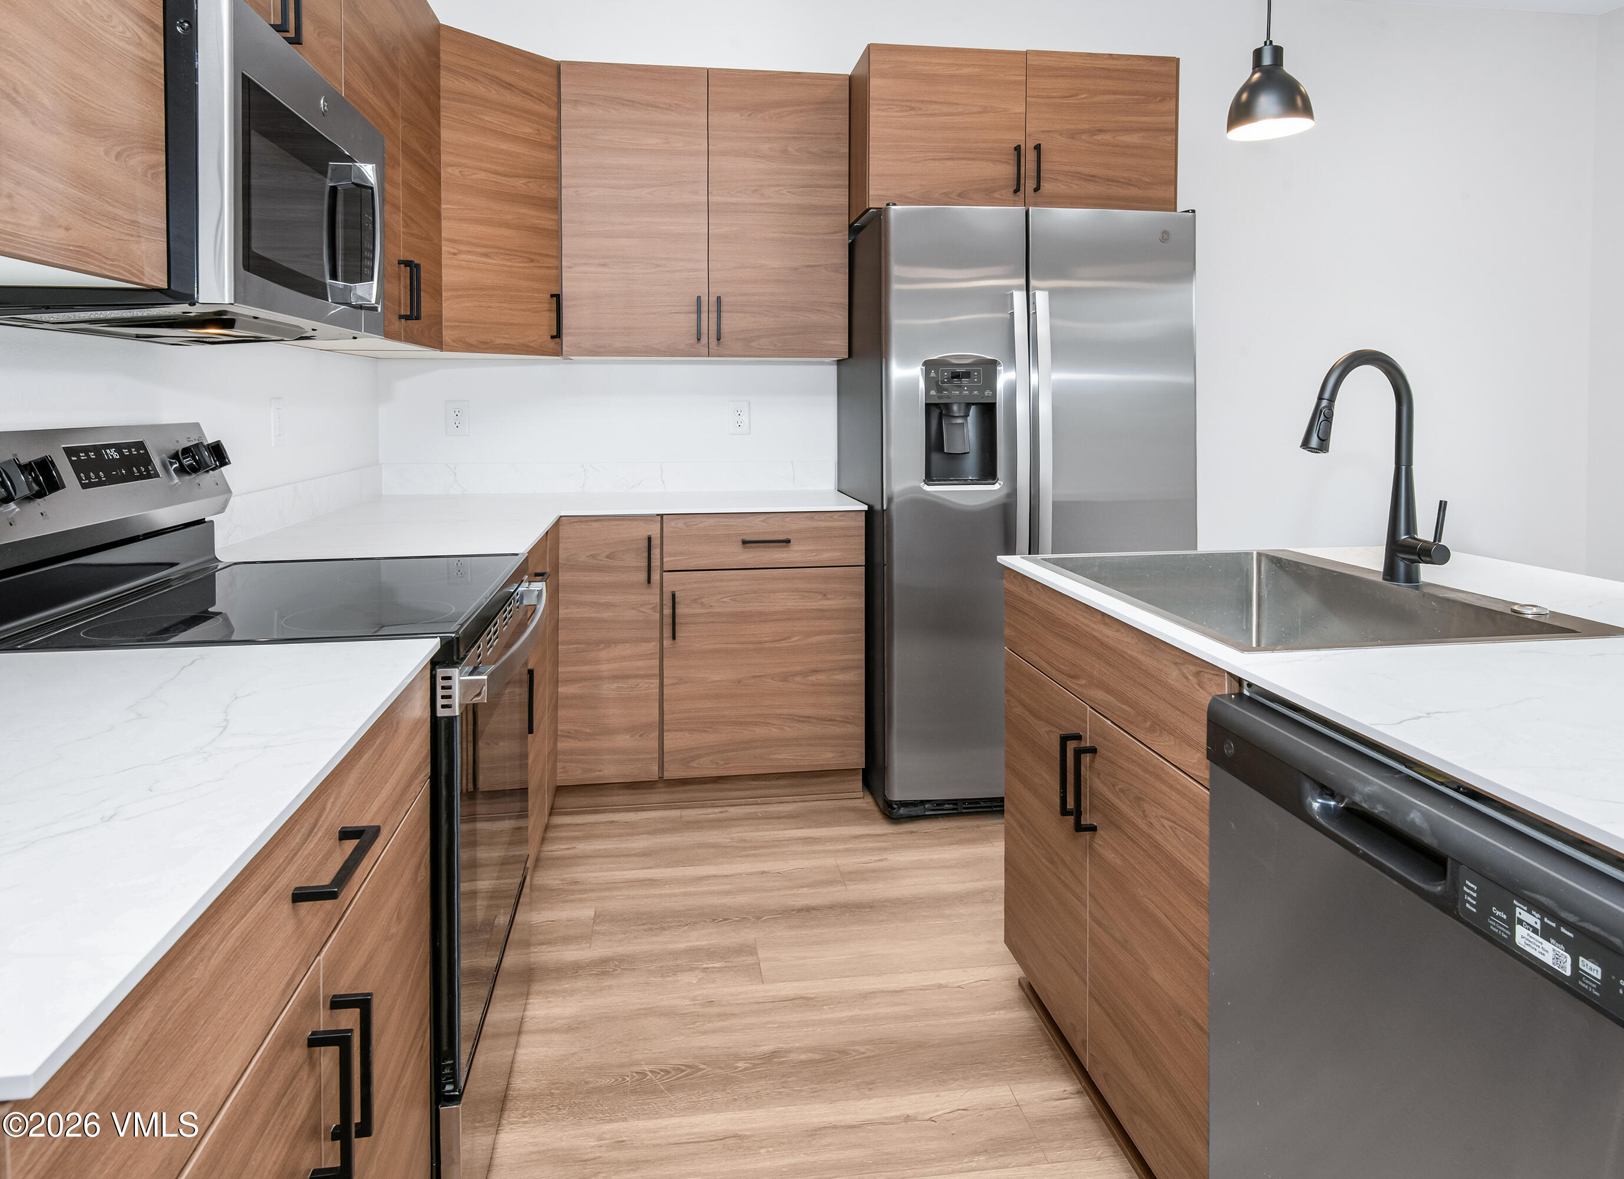
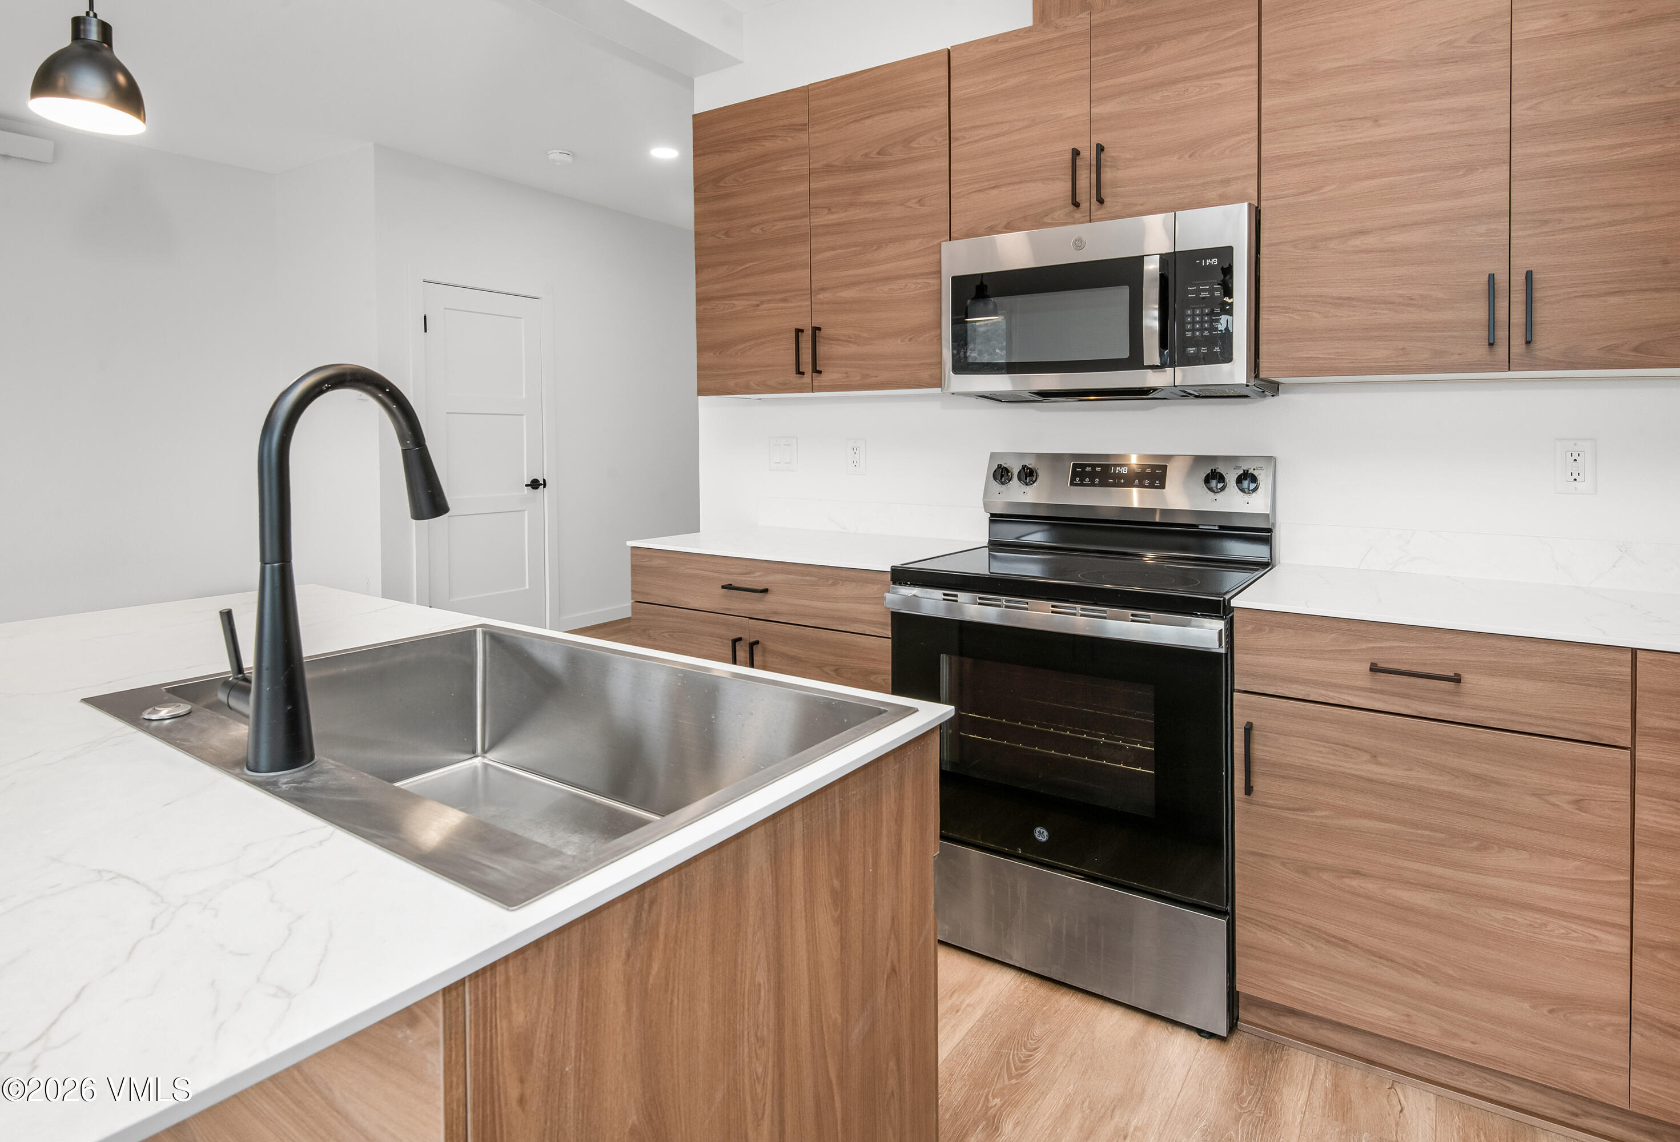
Modern kitchen with warm wood cabinets, white countertops, and stainless steel appliances.
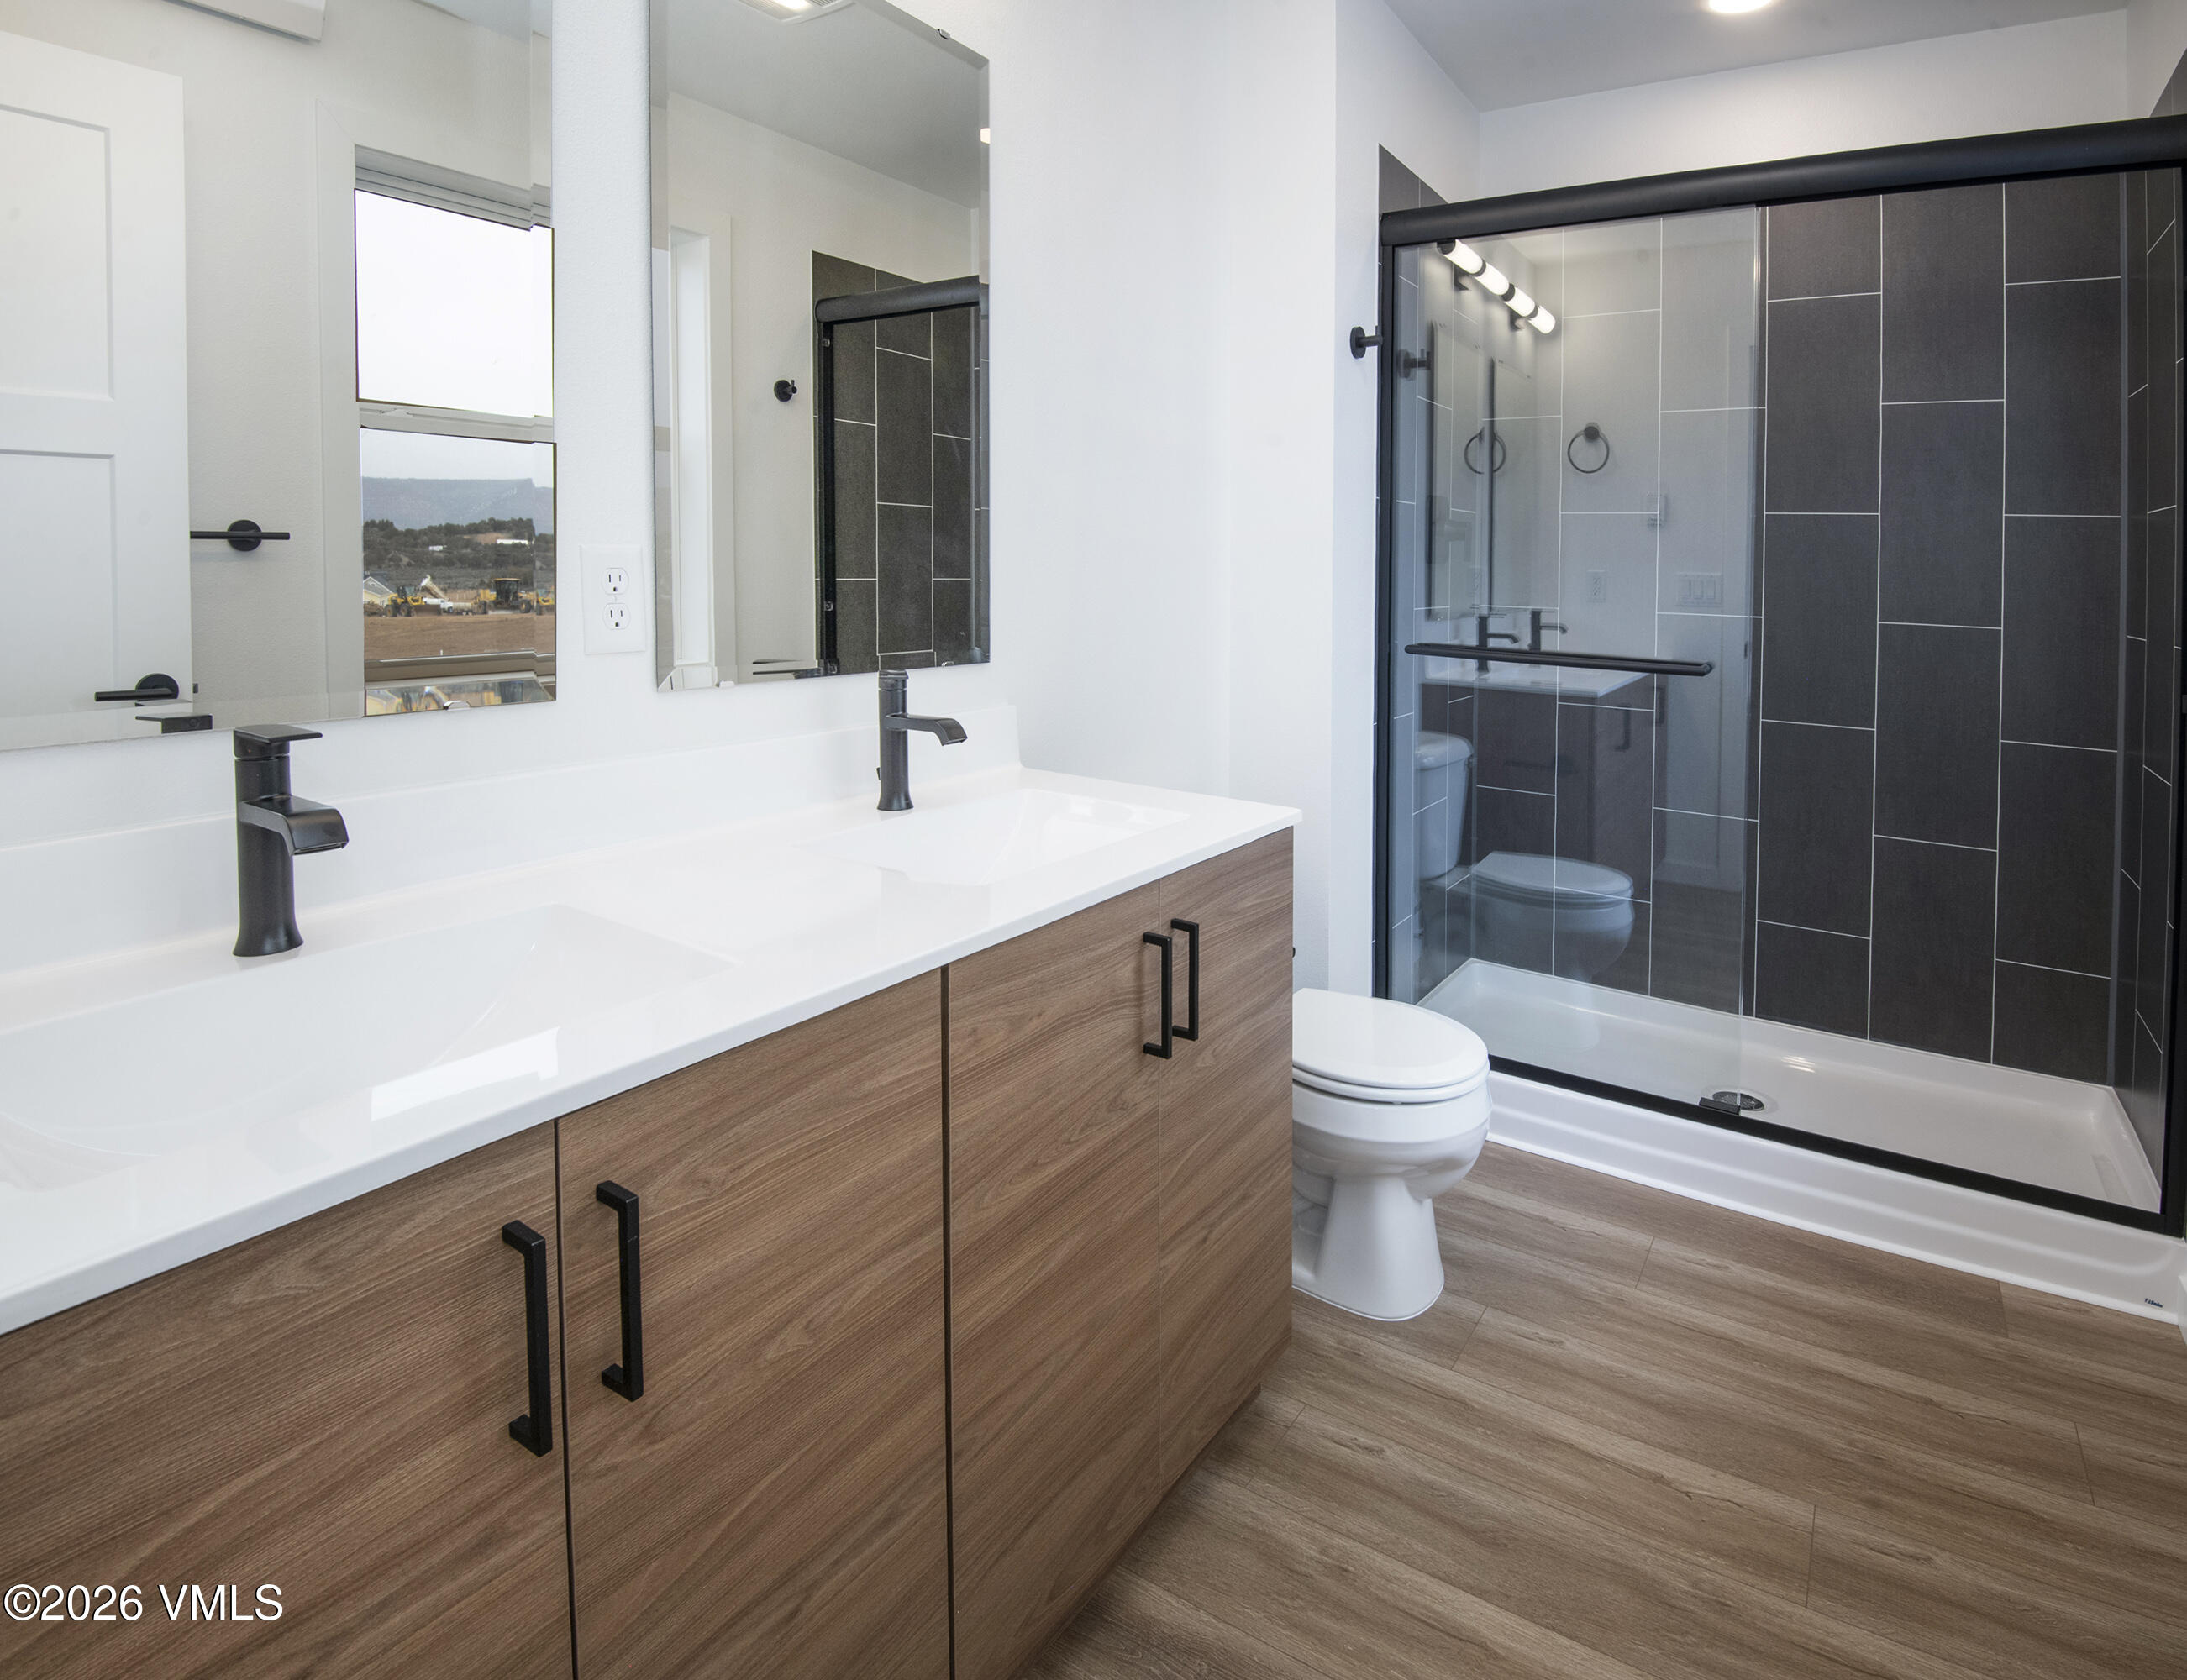
Bathroom with a double-sink wood vanity and glass shower lined with dark tile.
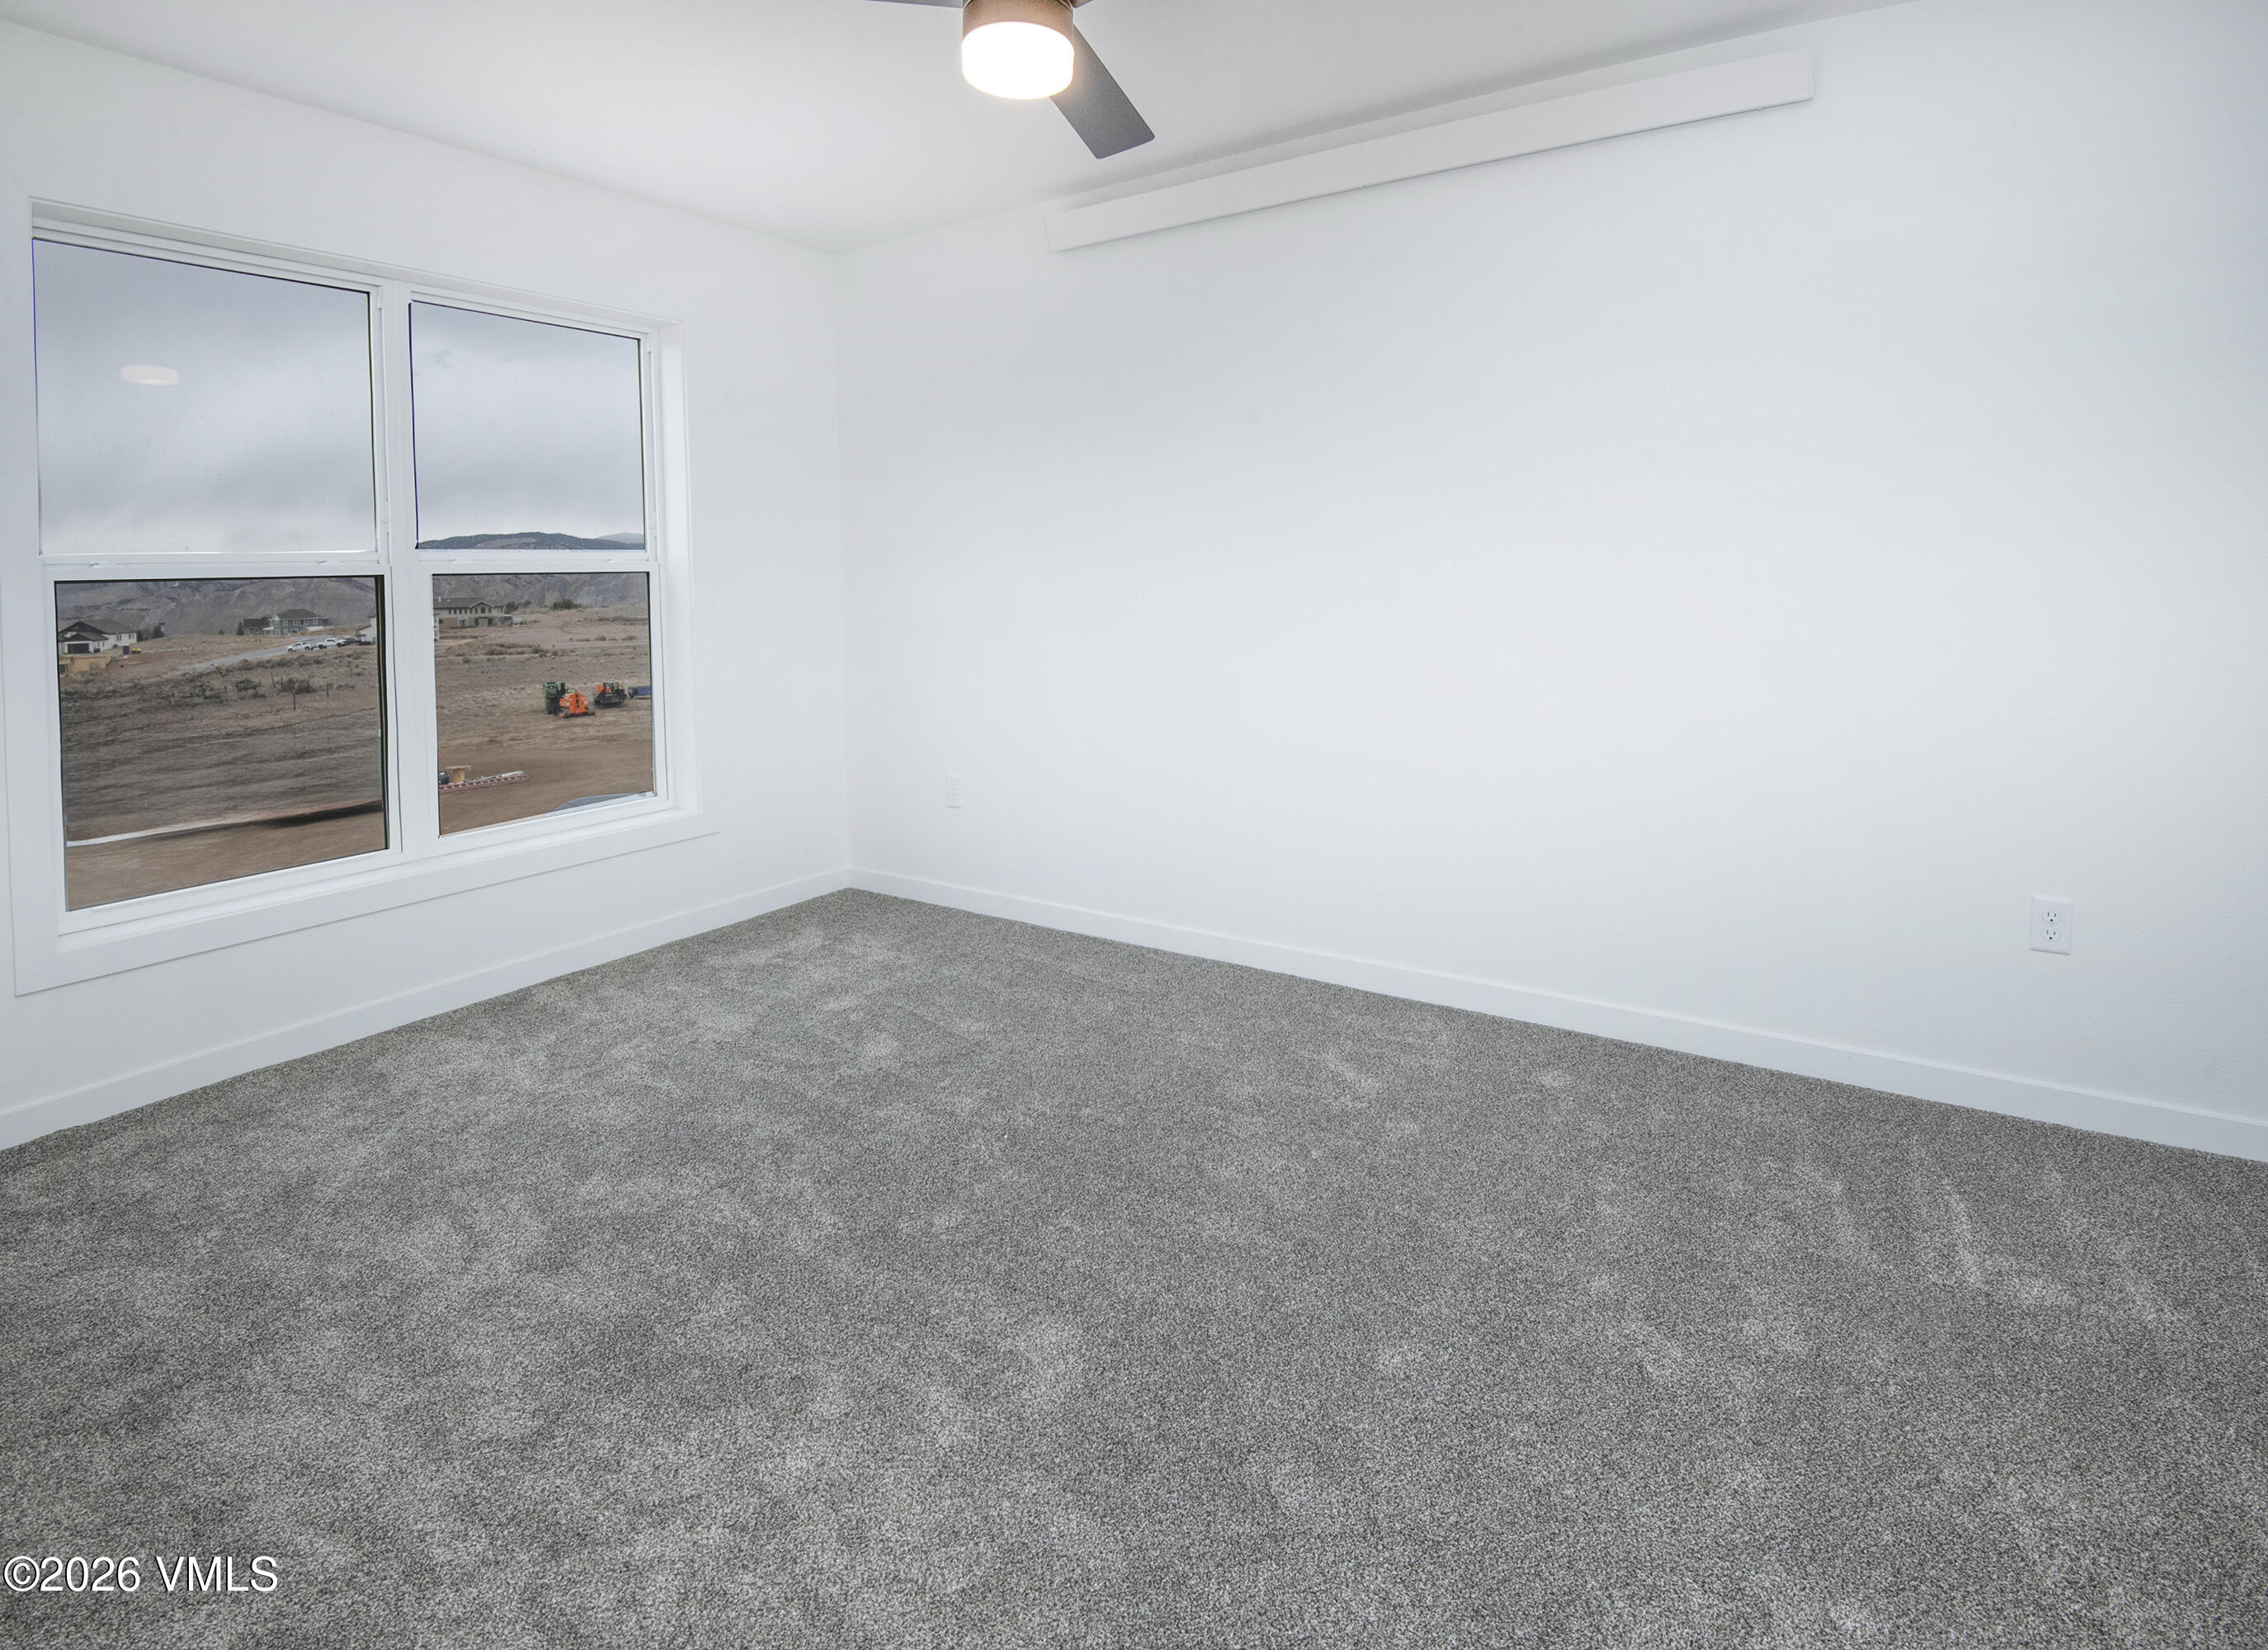
Unfurnished carpeted room with two large windows overlooking open land and low hills.
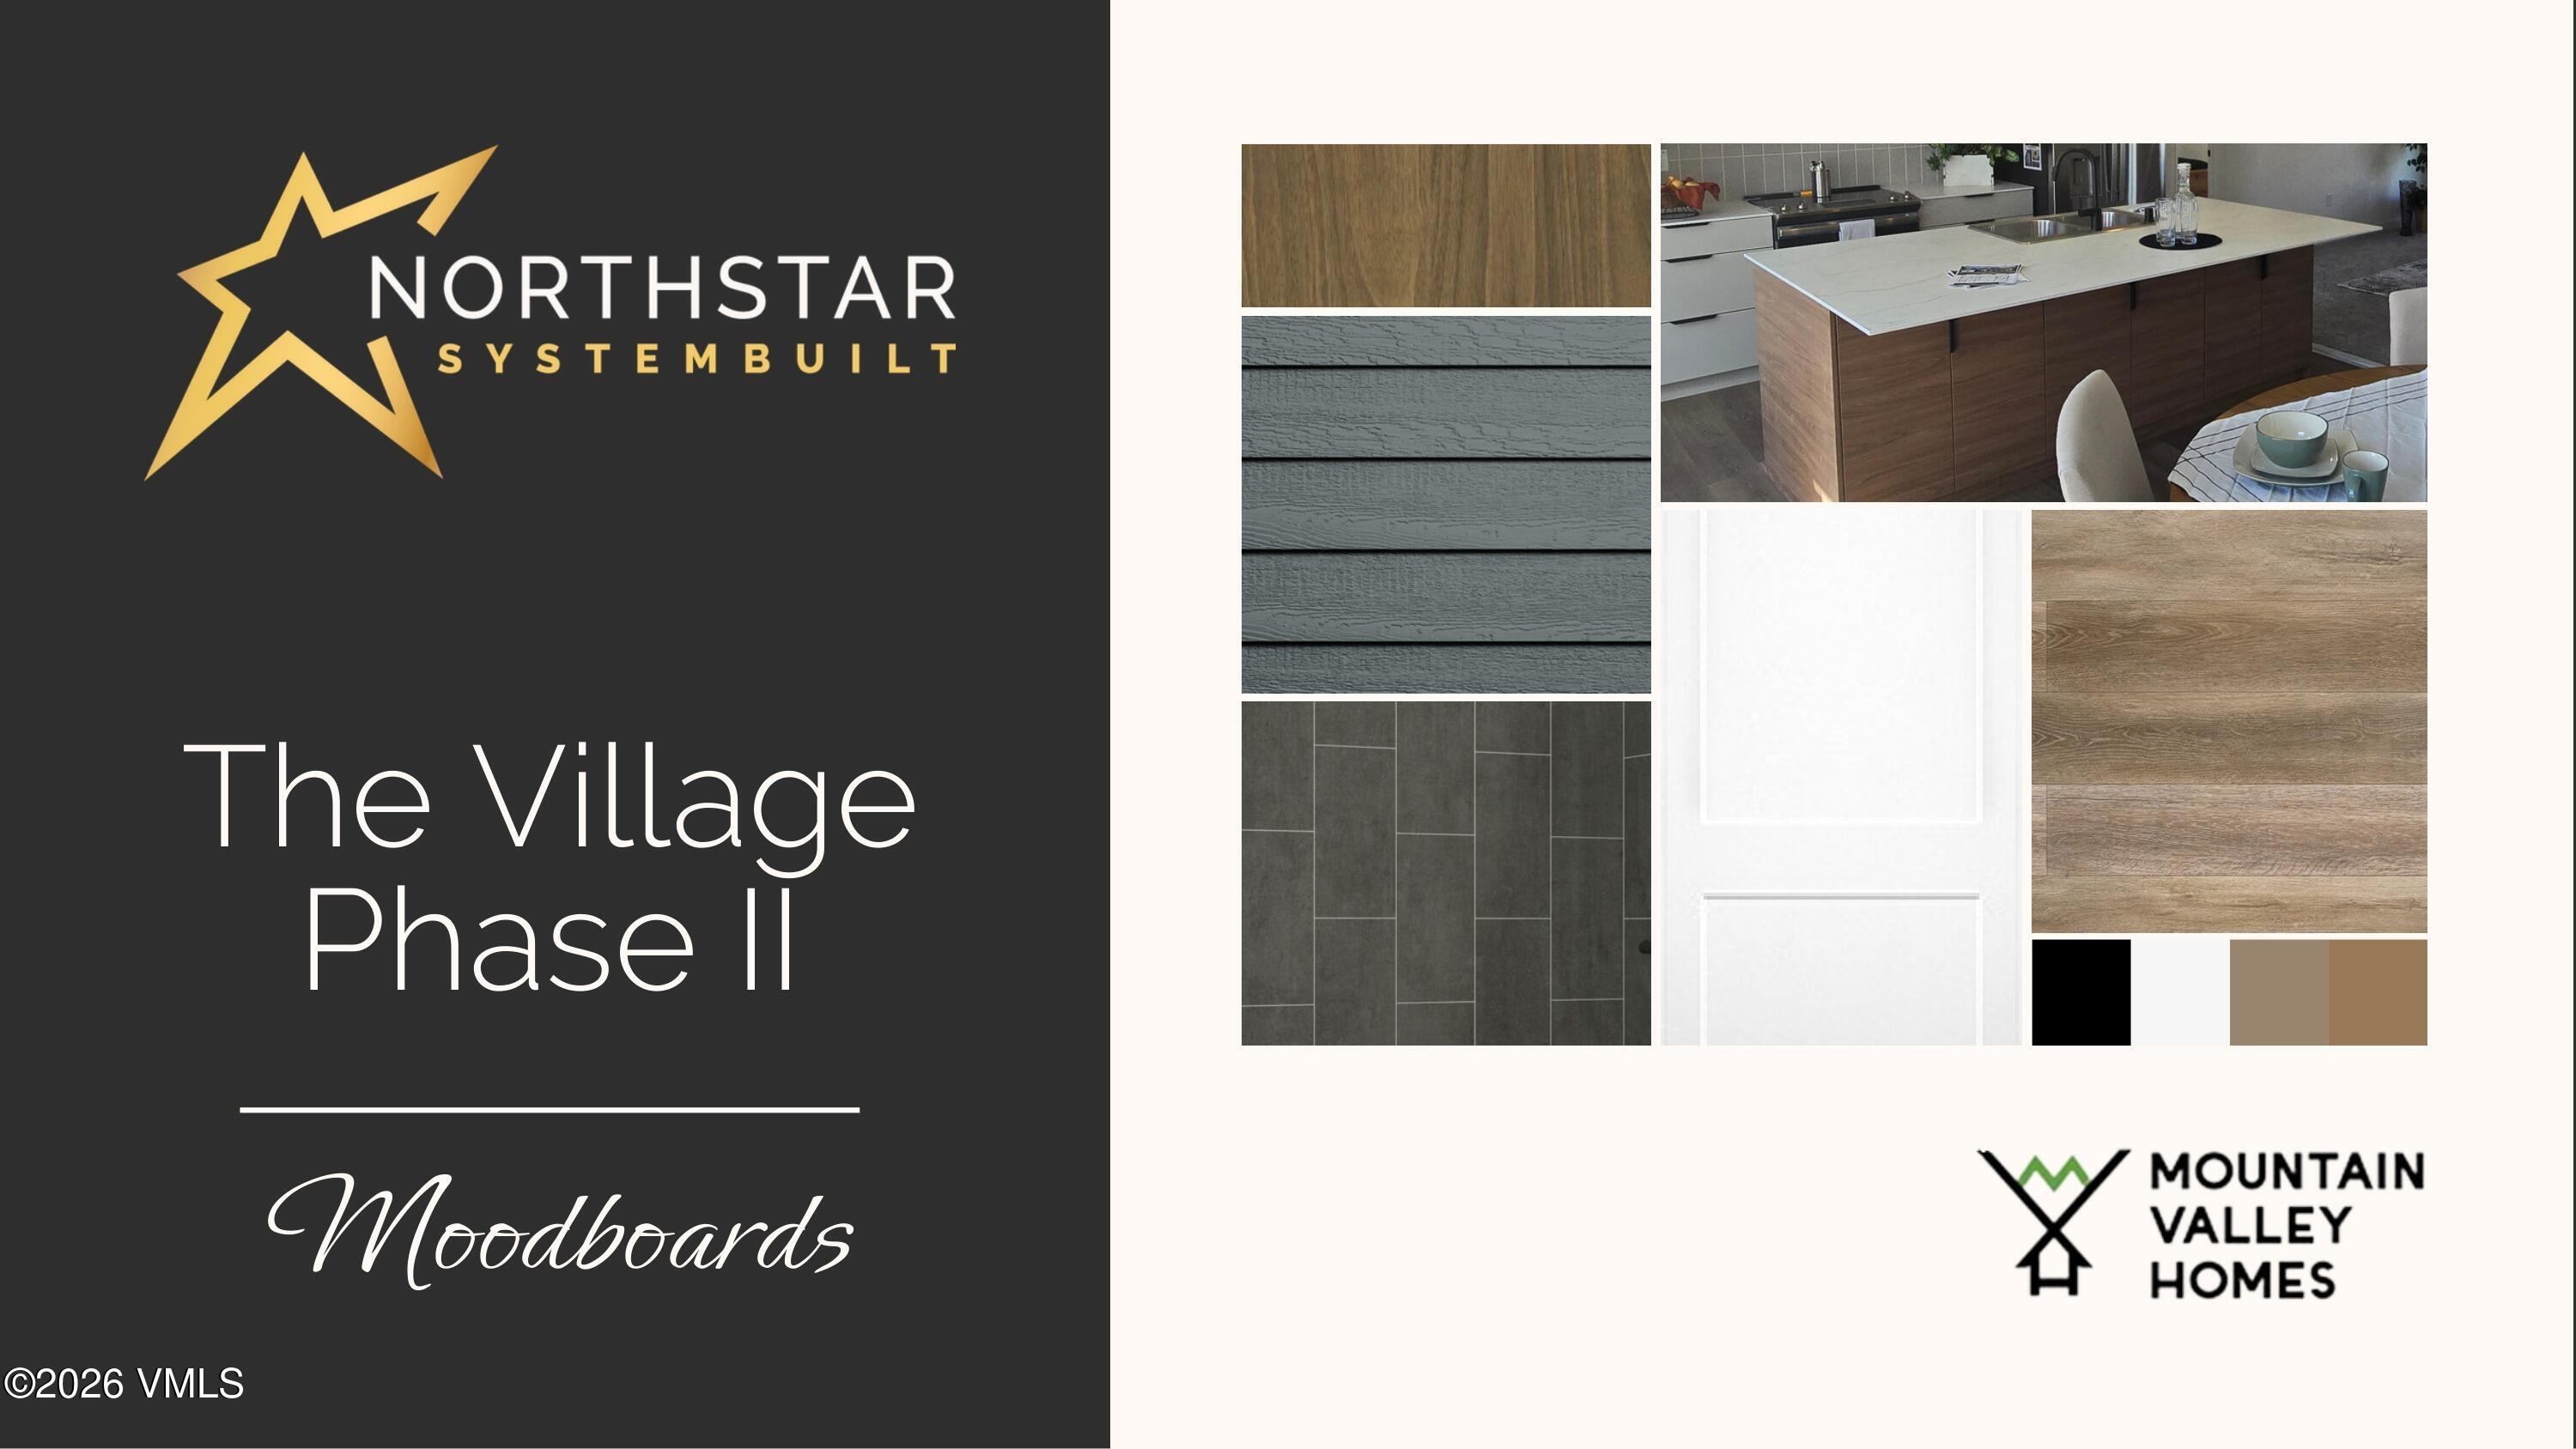
The Village Phase II moodboard with a kitchen photo, finish samples, and Northstar Systembuilt and Mountain Valley Homes logos.
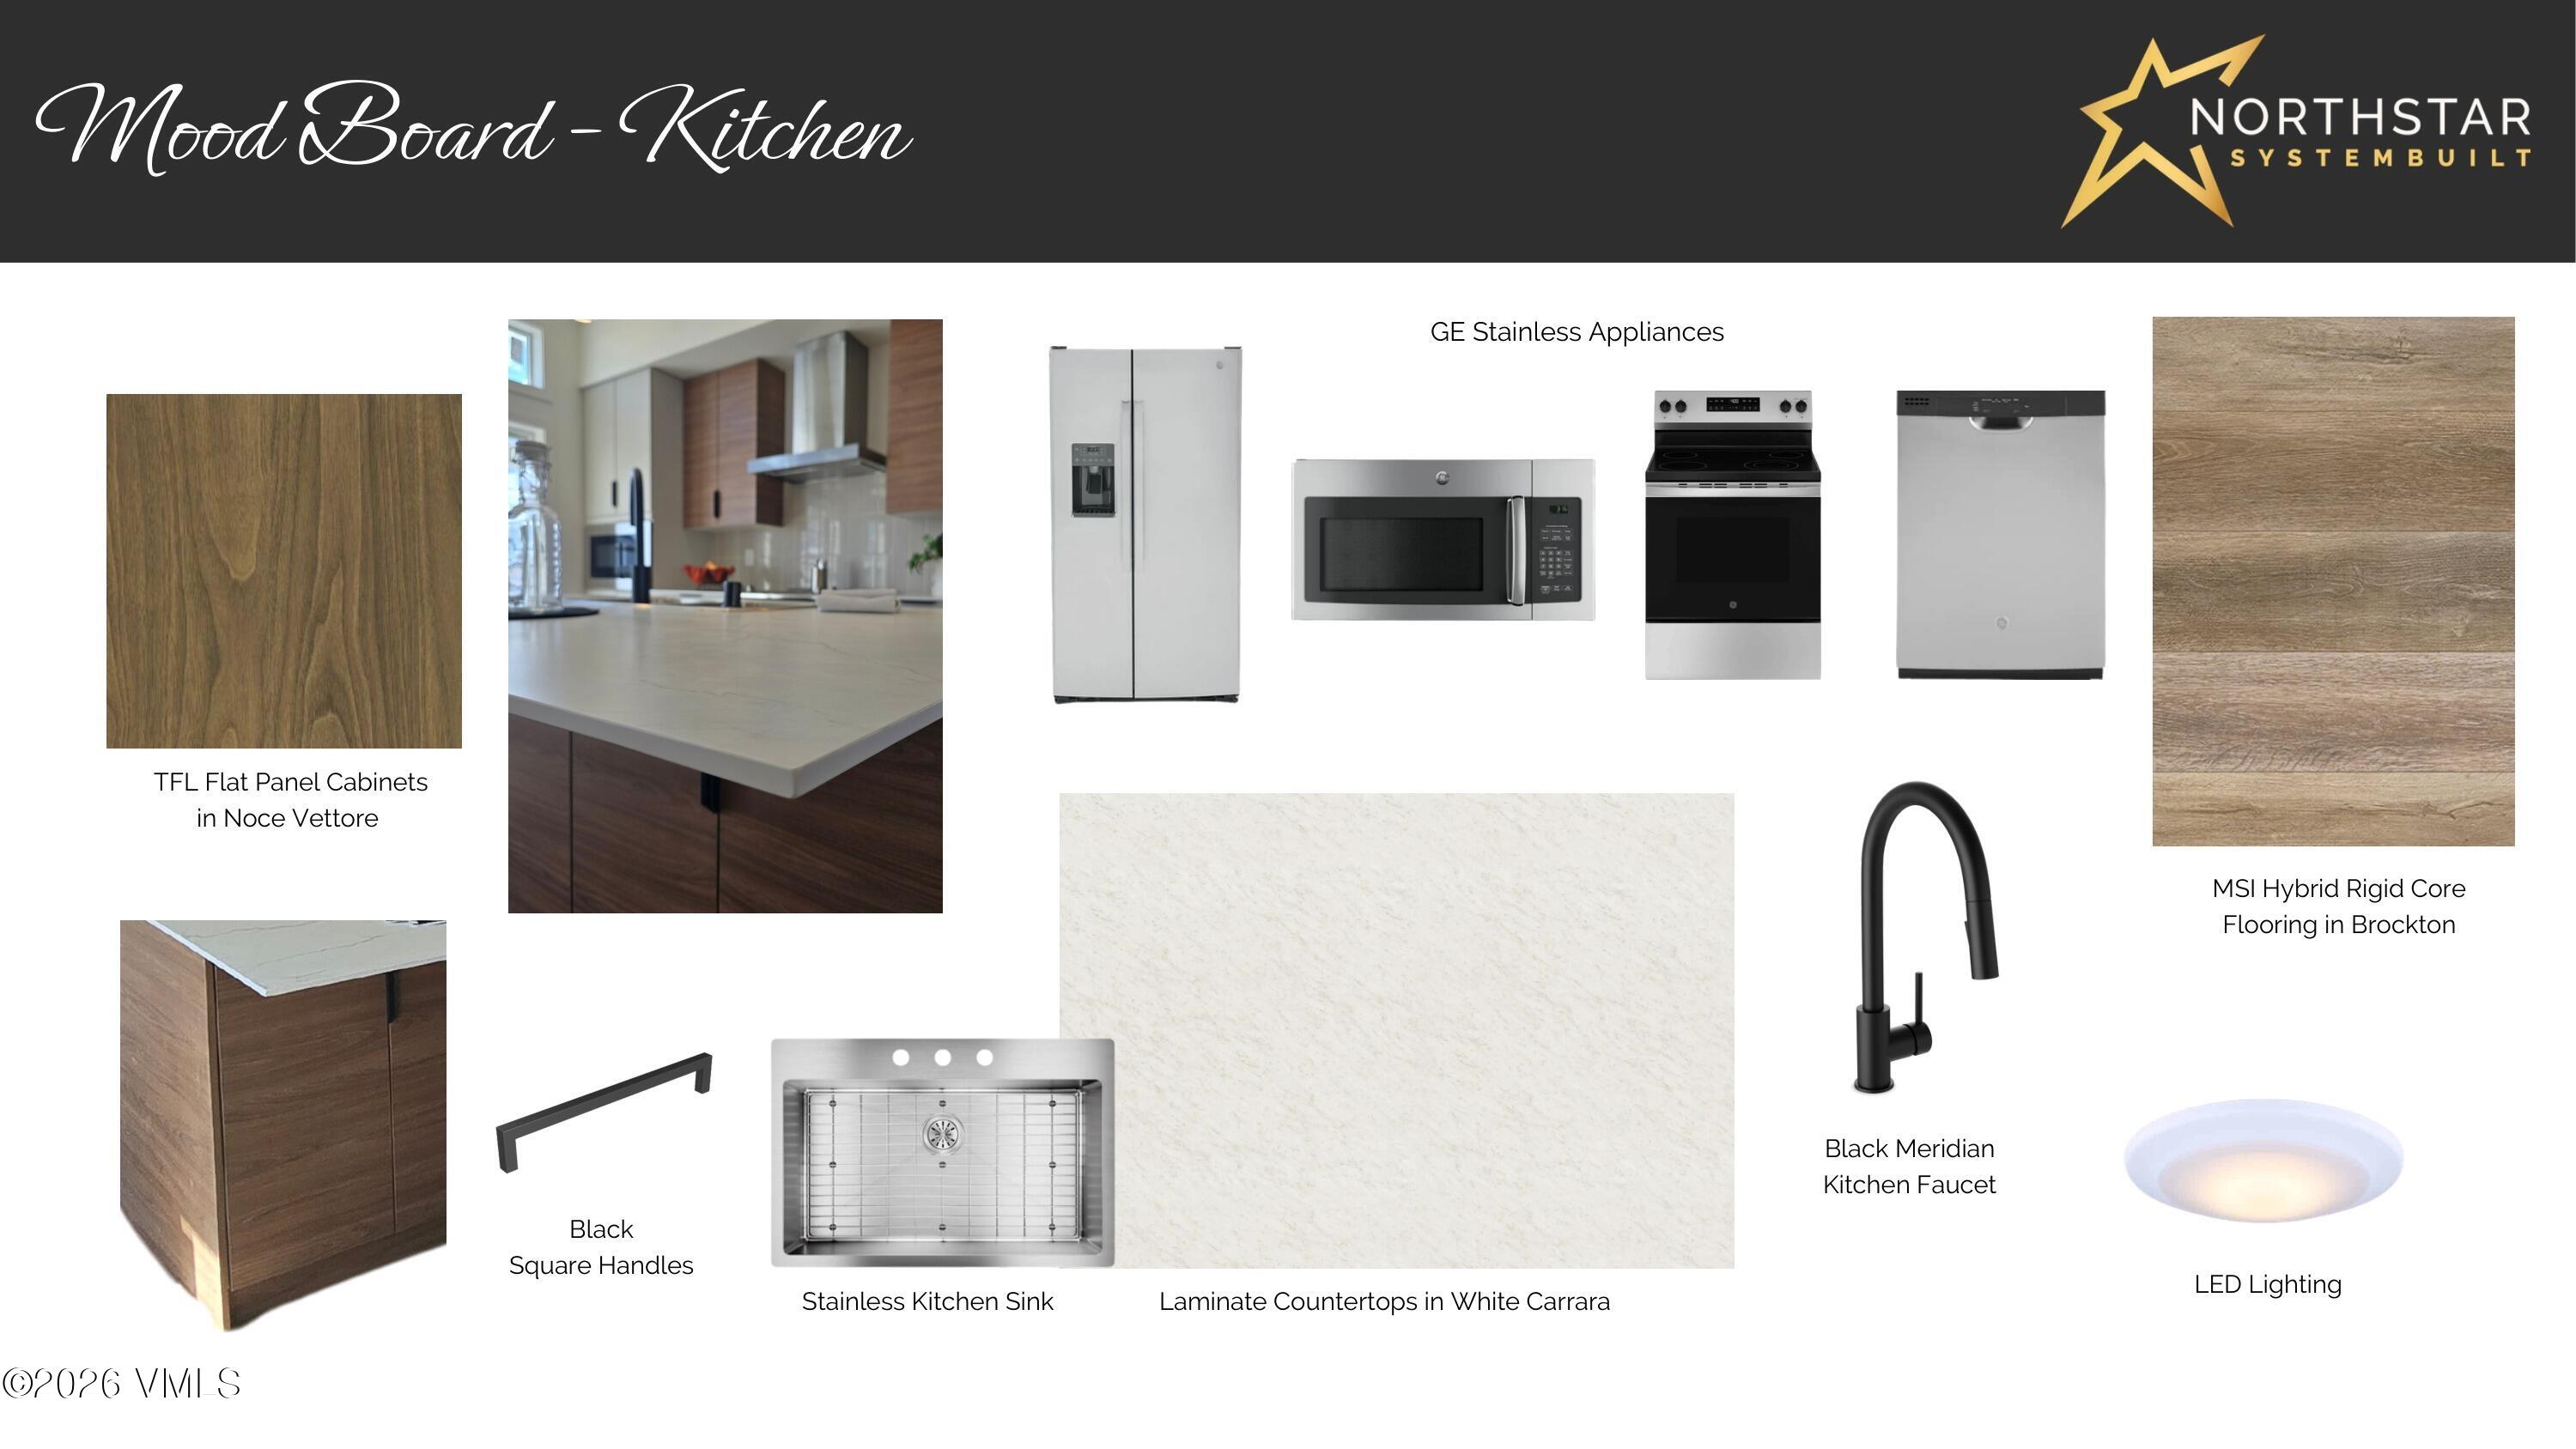
Kitchen mood board showing cabinet finishes, appliances, flooring, countertops, sink, faucet, handles, and lighting.
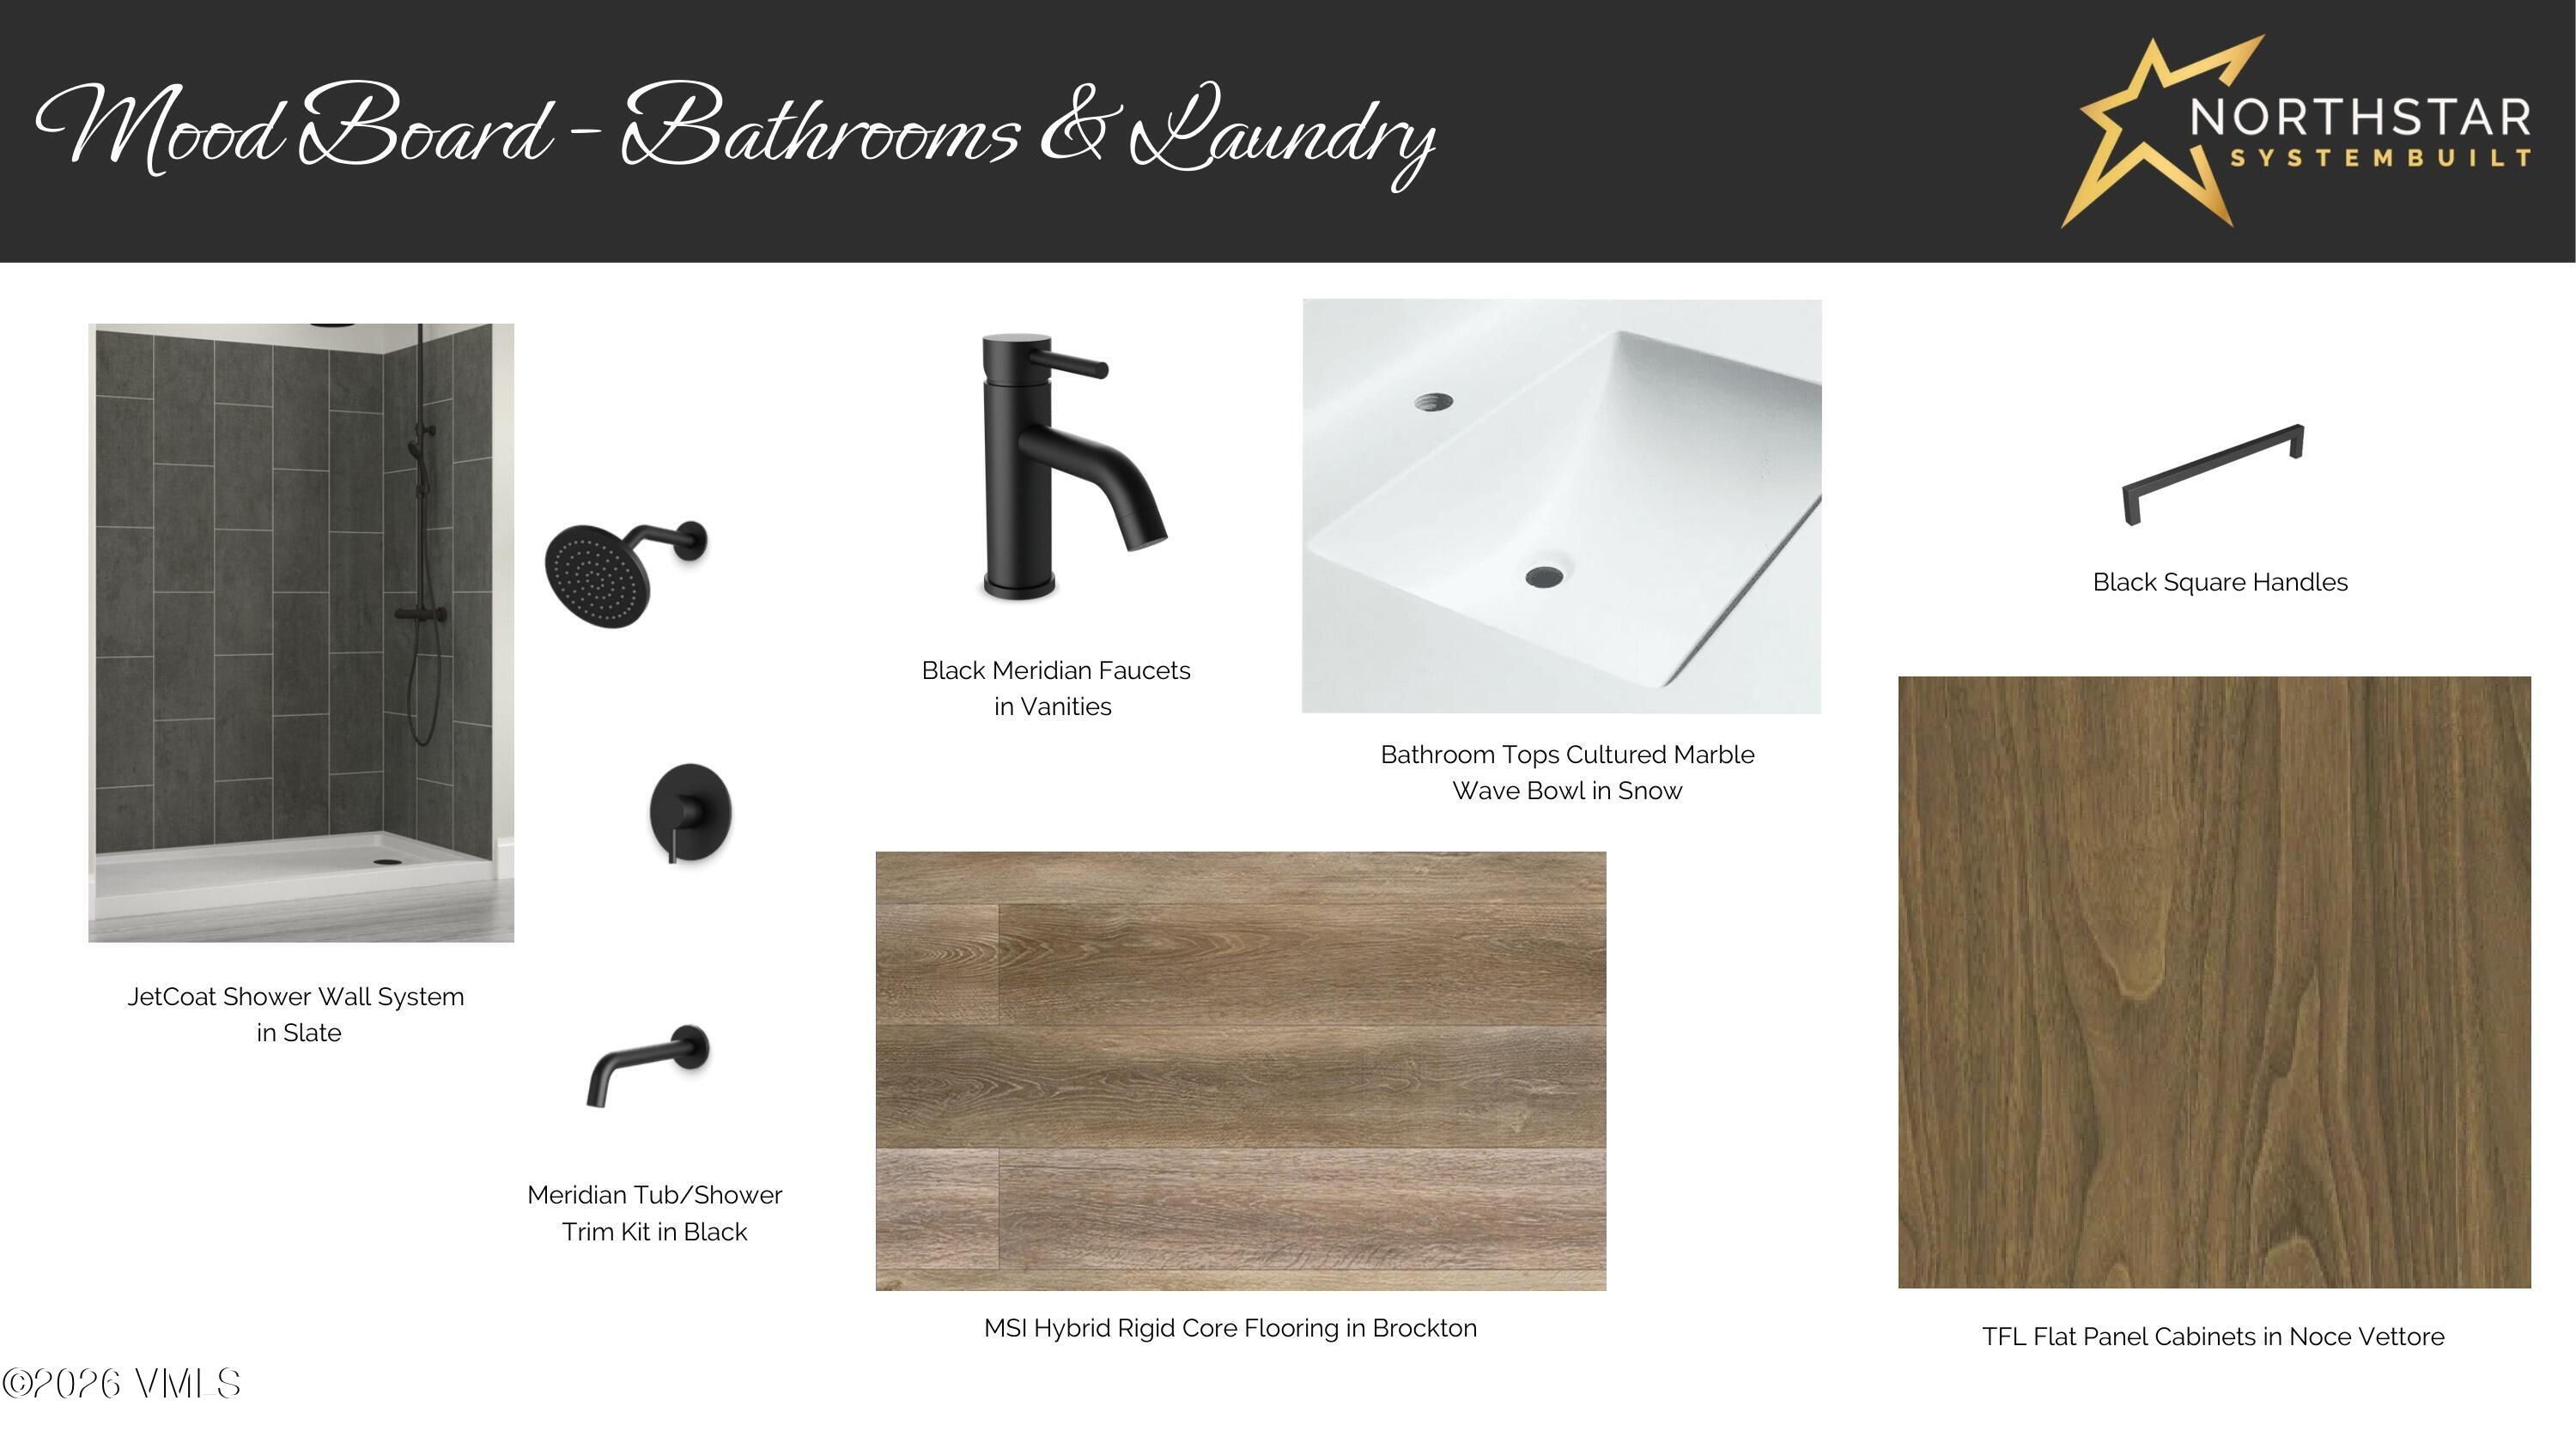
Bathroom and laundry finishes mood board with slate tile, black fixtures, a white sink, wood-look flooring, and cabinets.
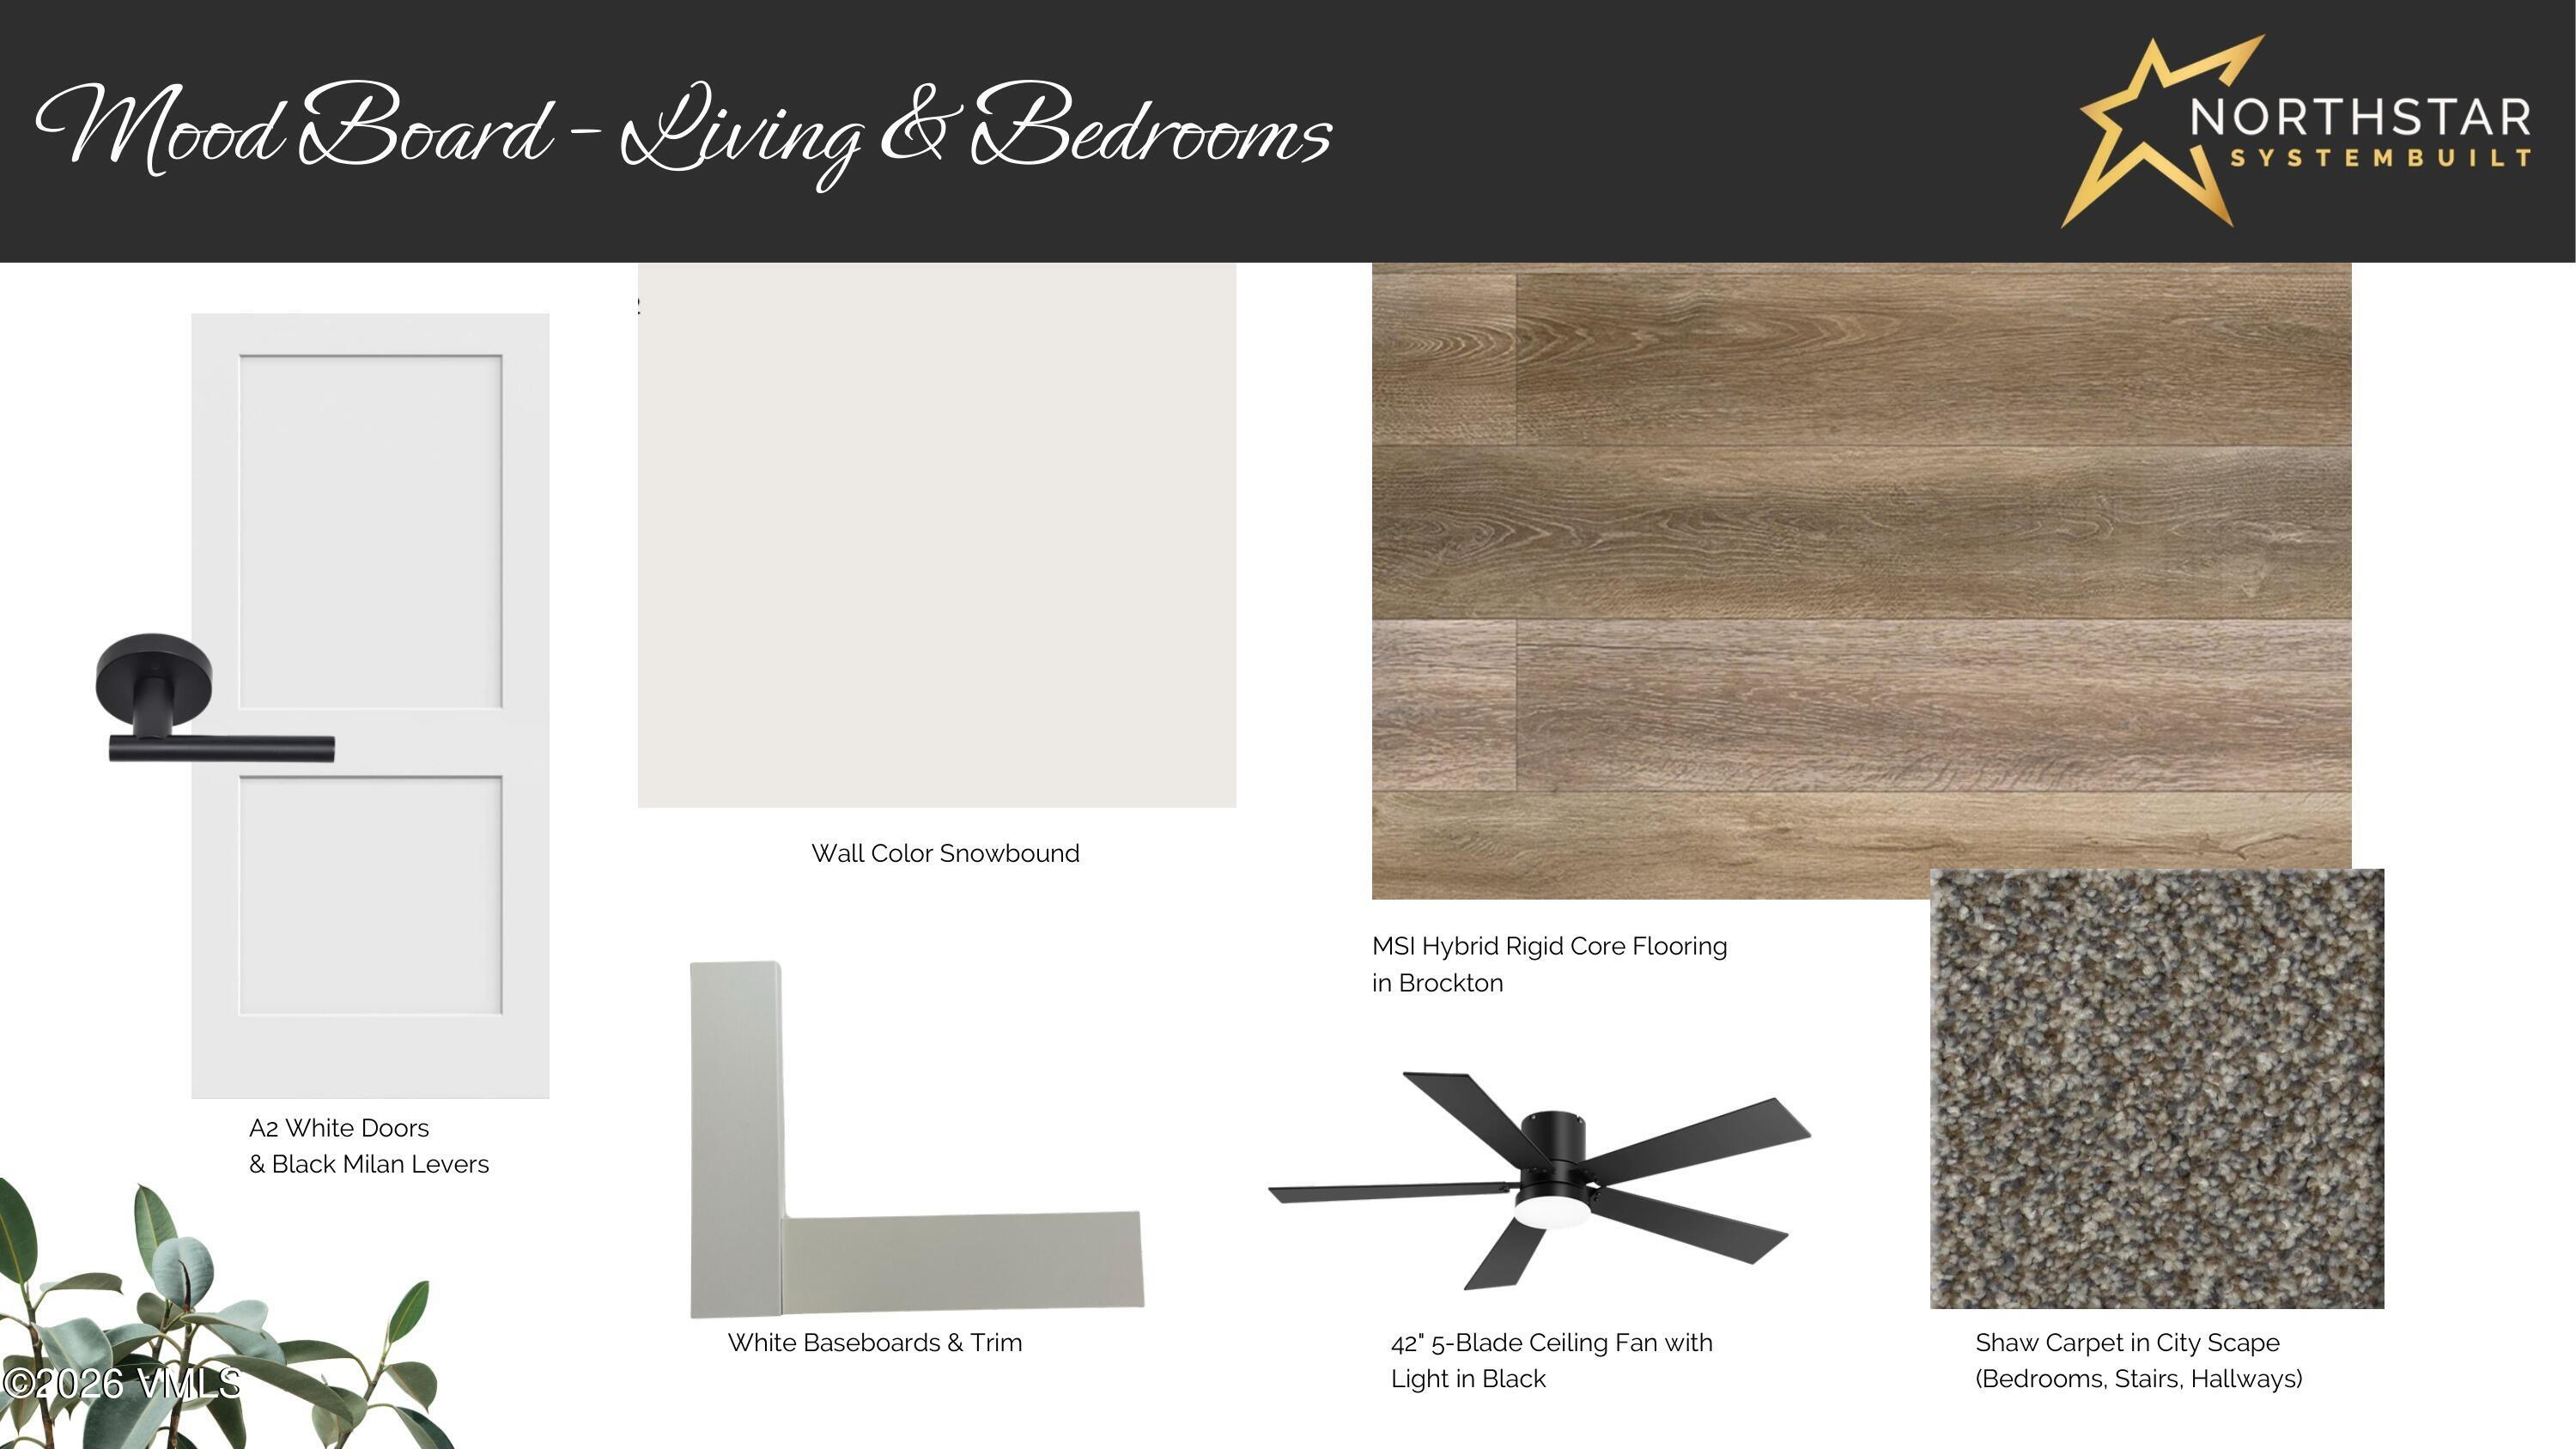
Living and bedroom finish mood board with white doors, wood-look flooring, white trim, black fan, and gray carpet.
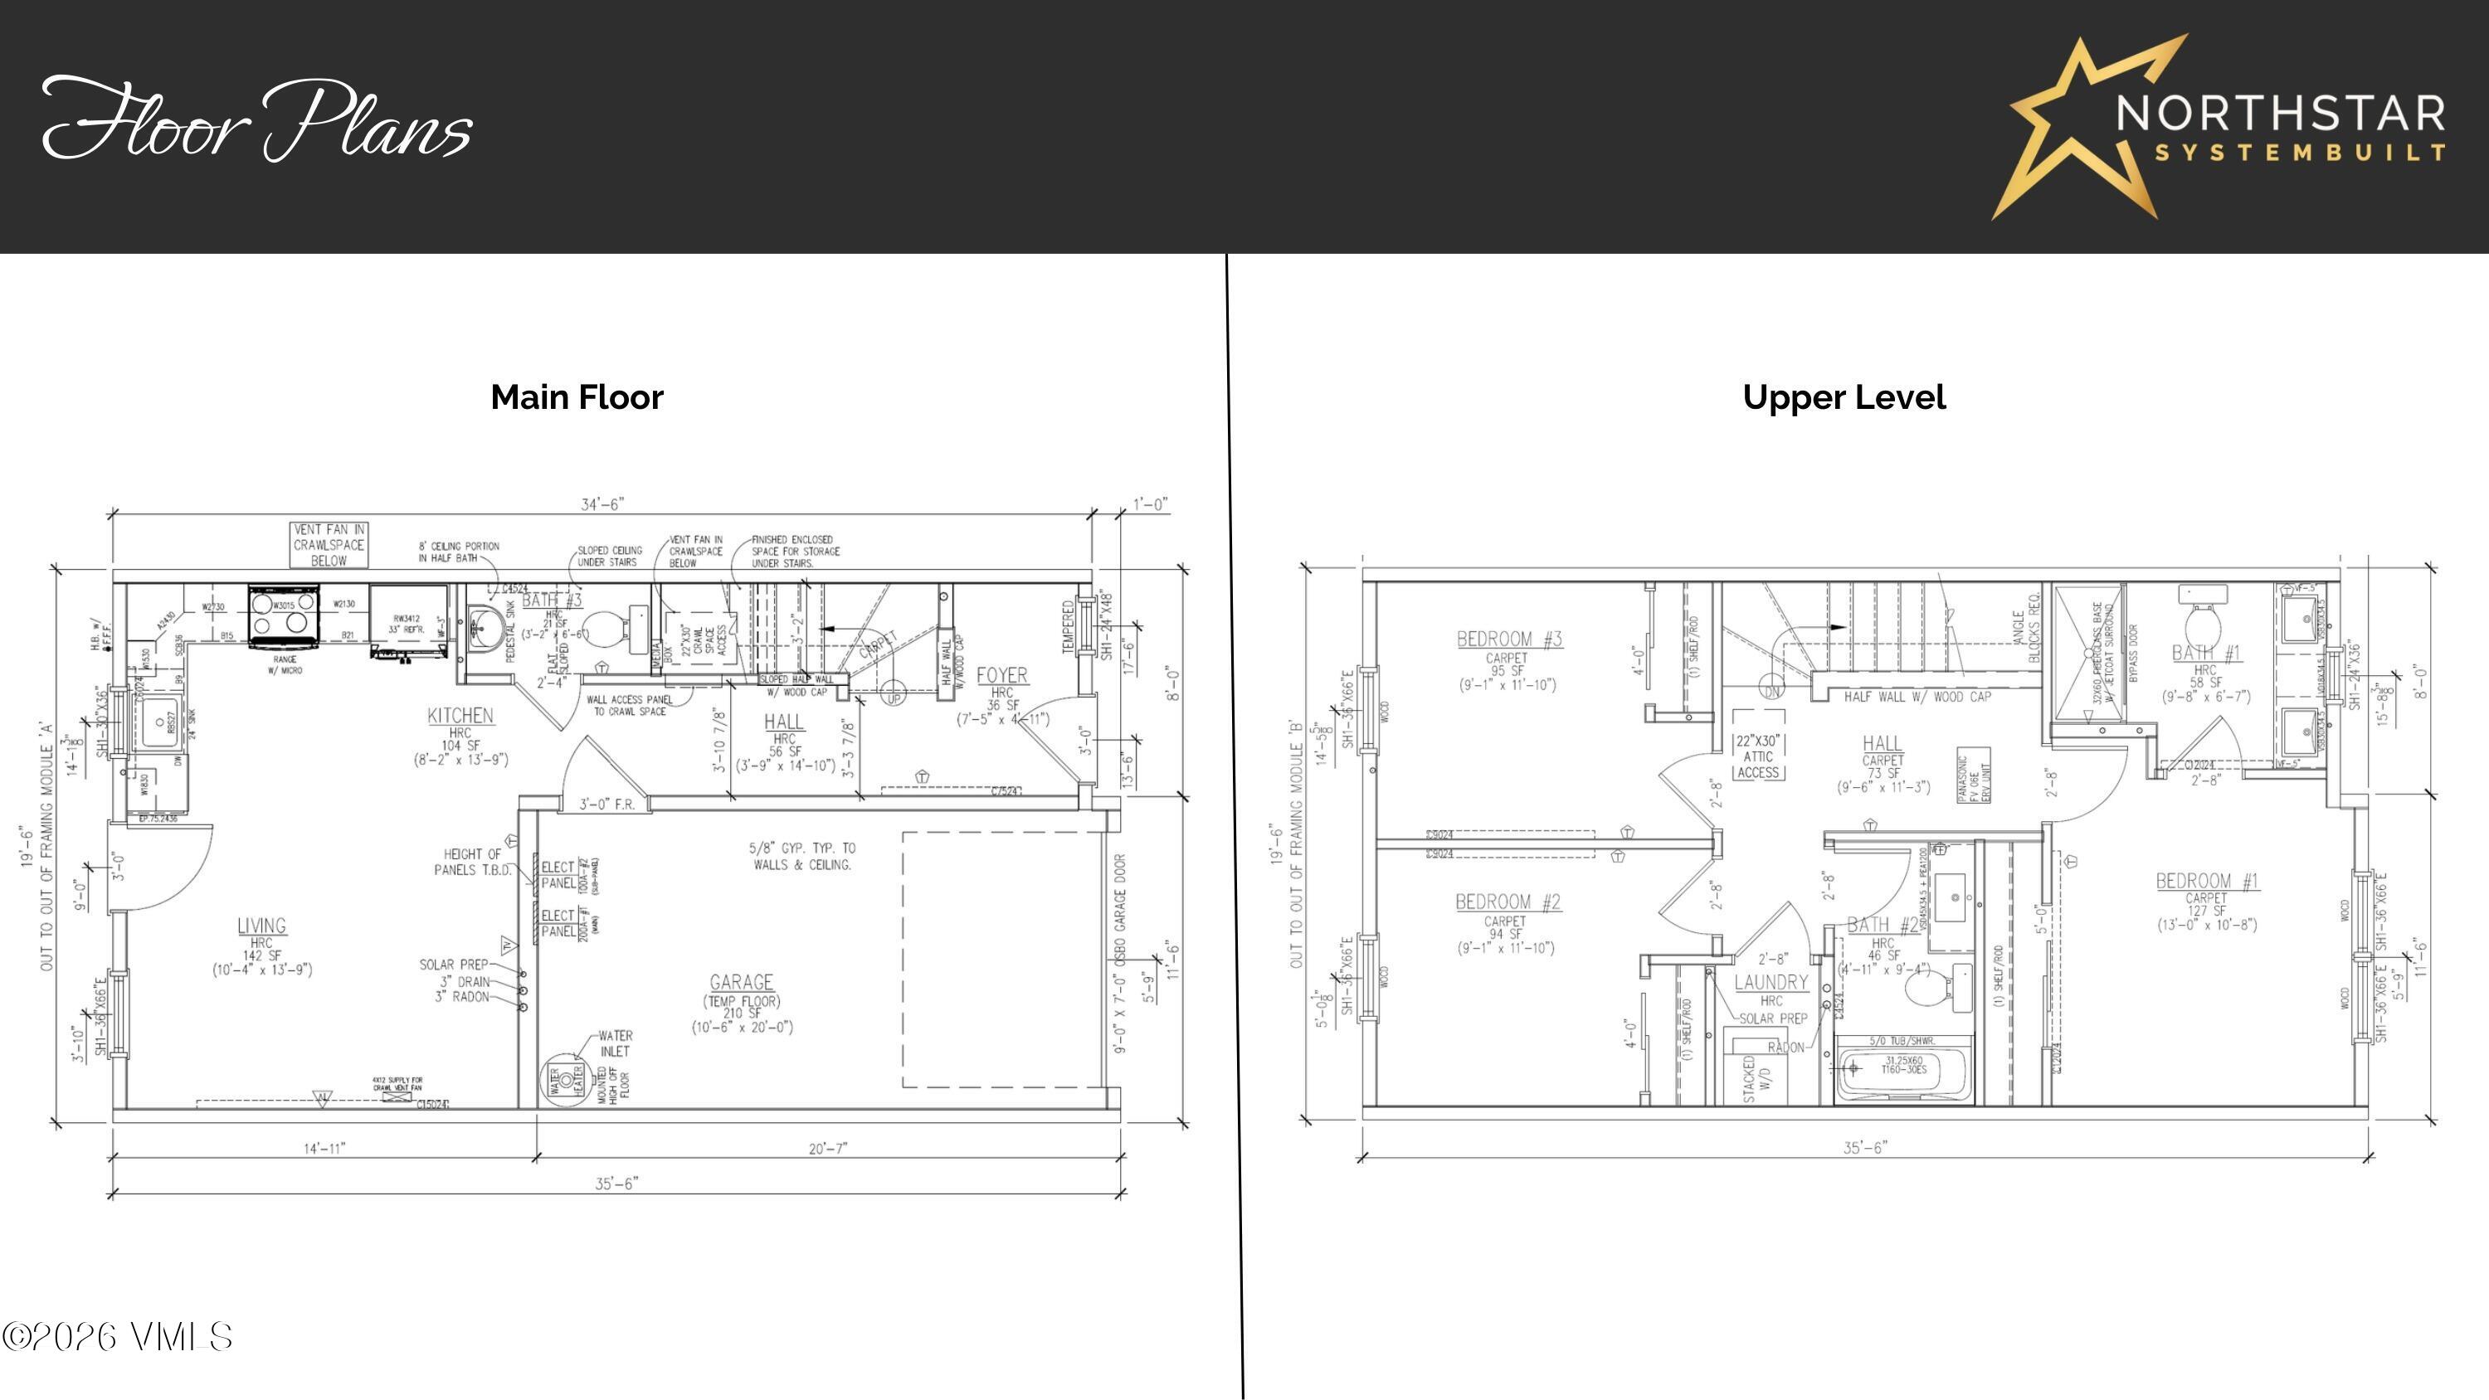
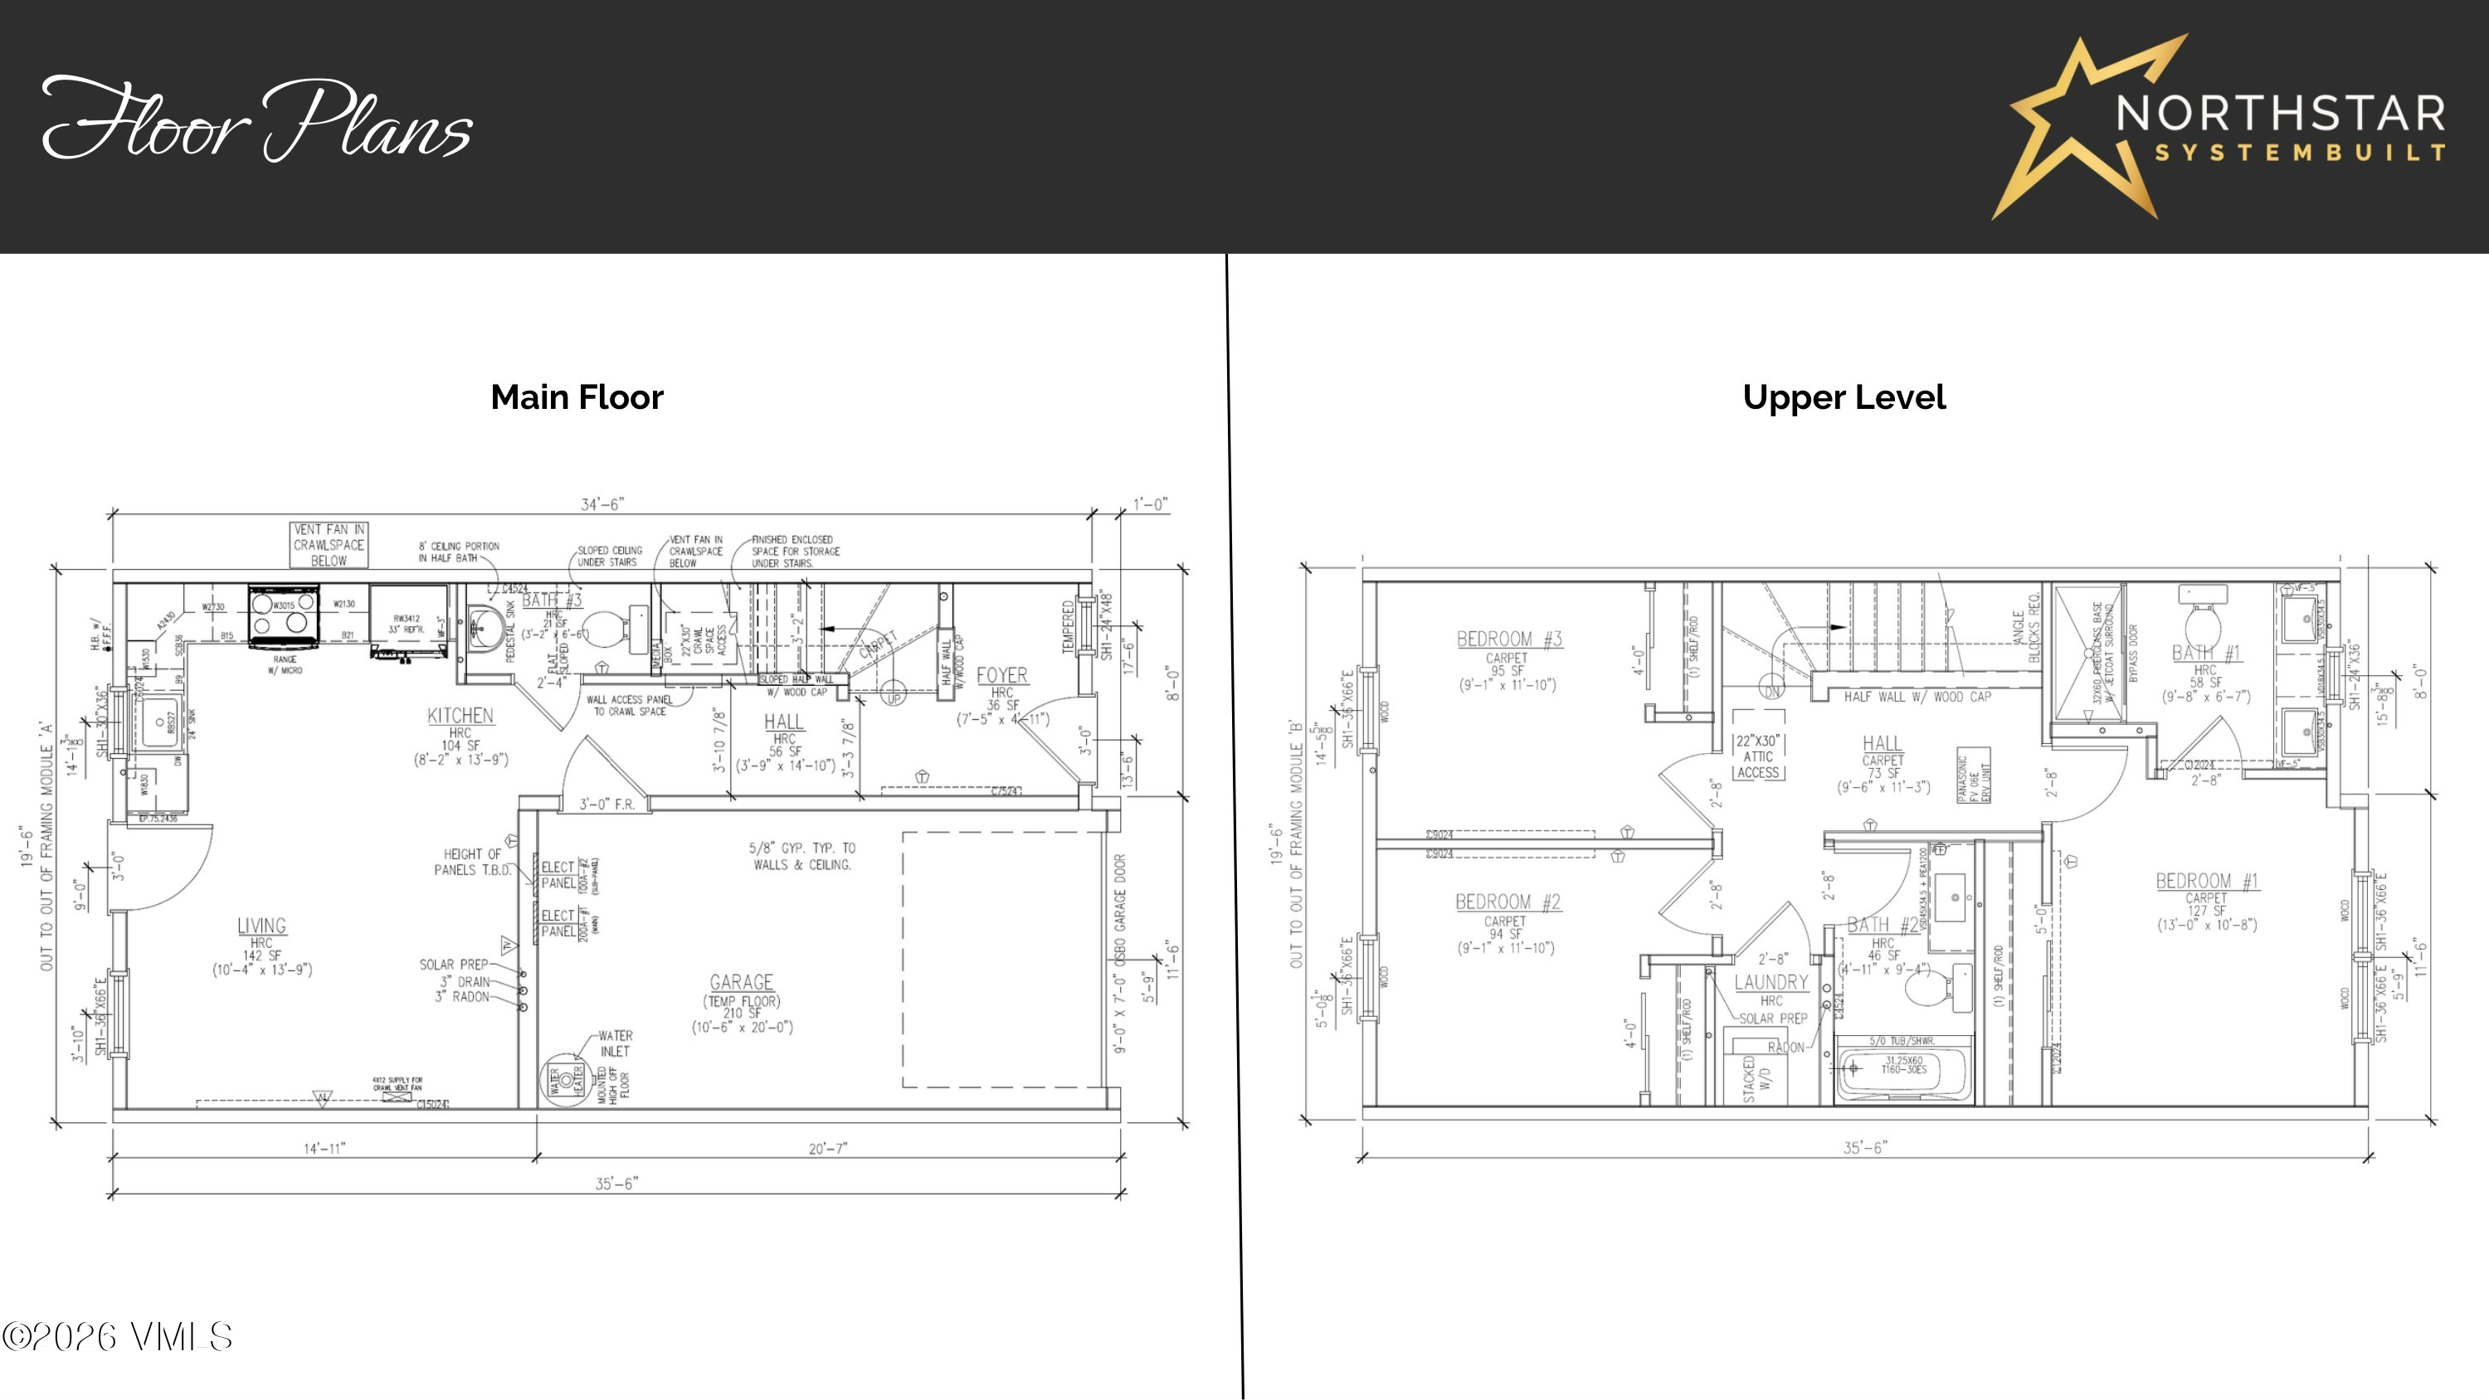
Two-level home floor plan showing the main floor and upper level.
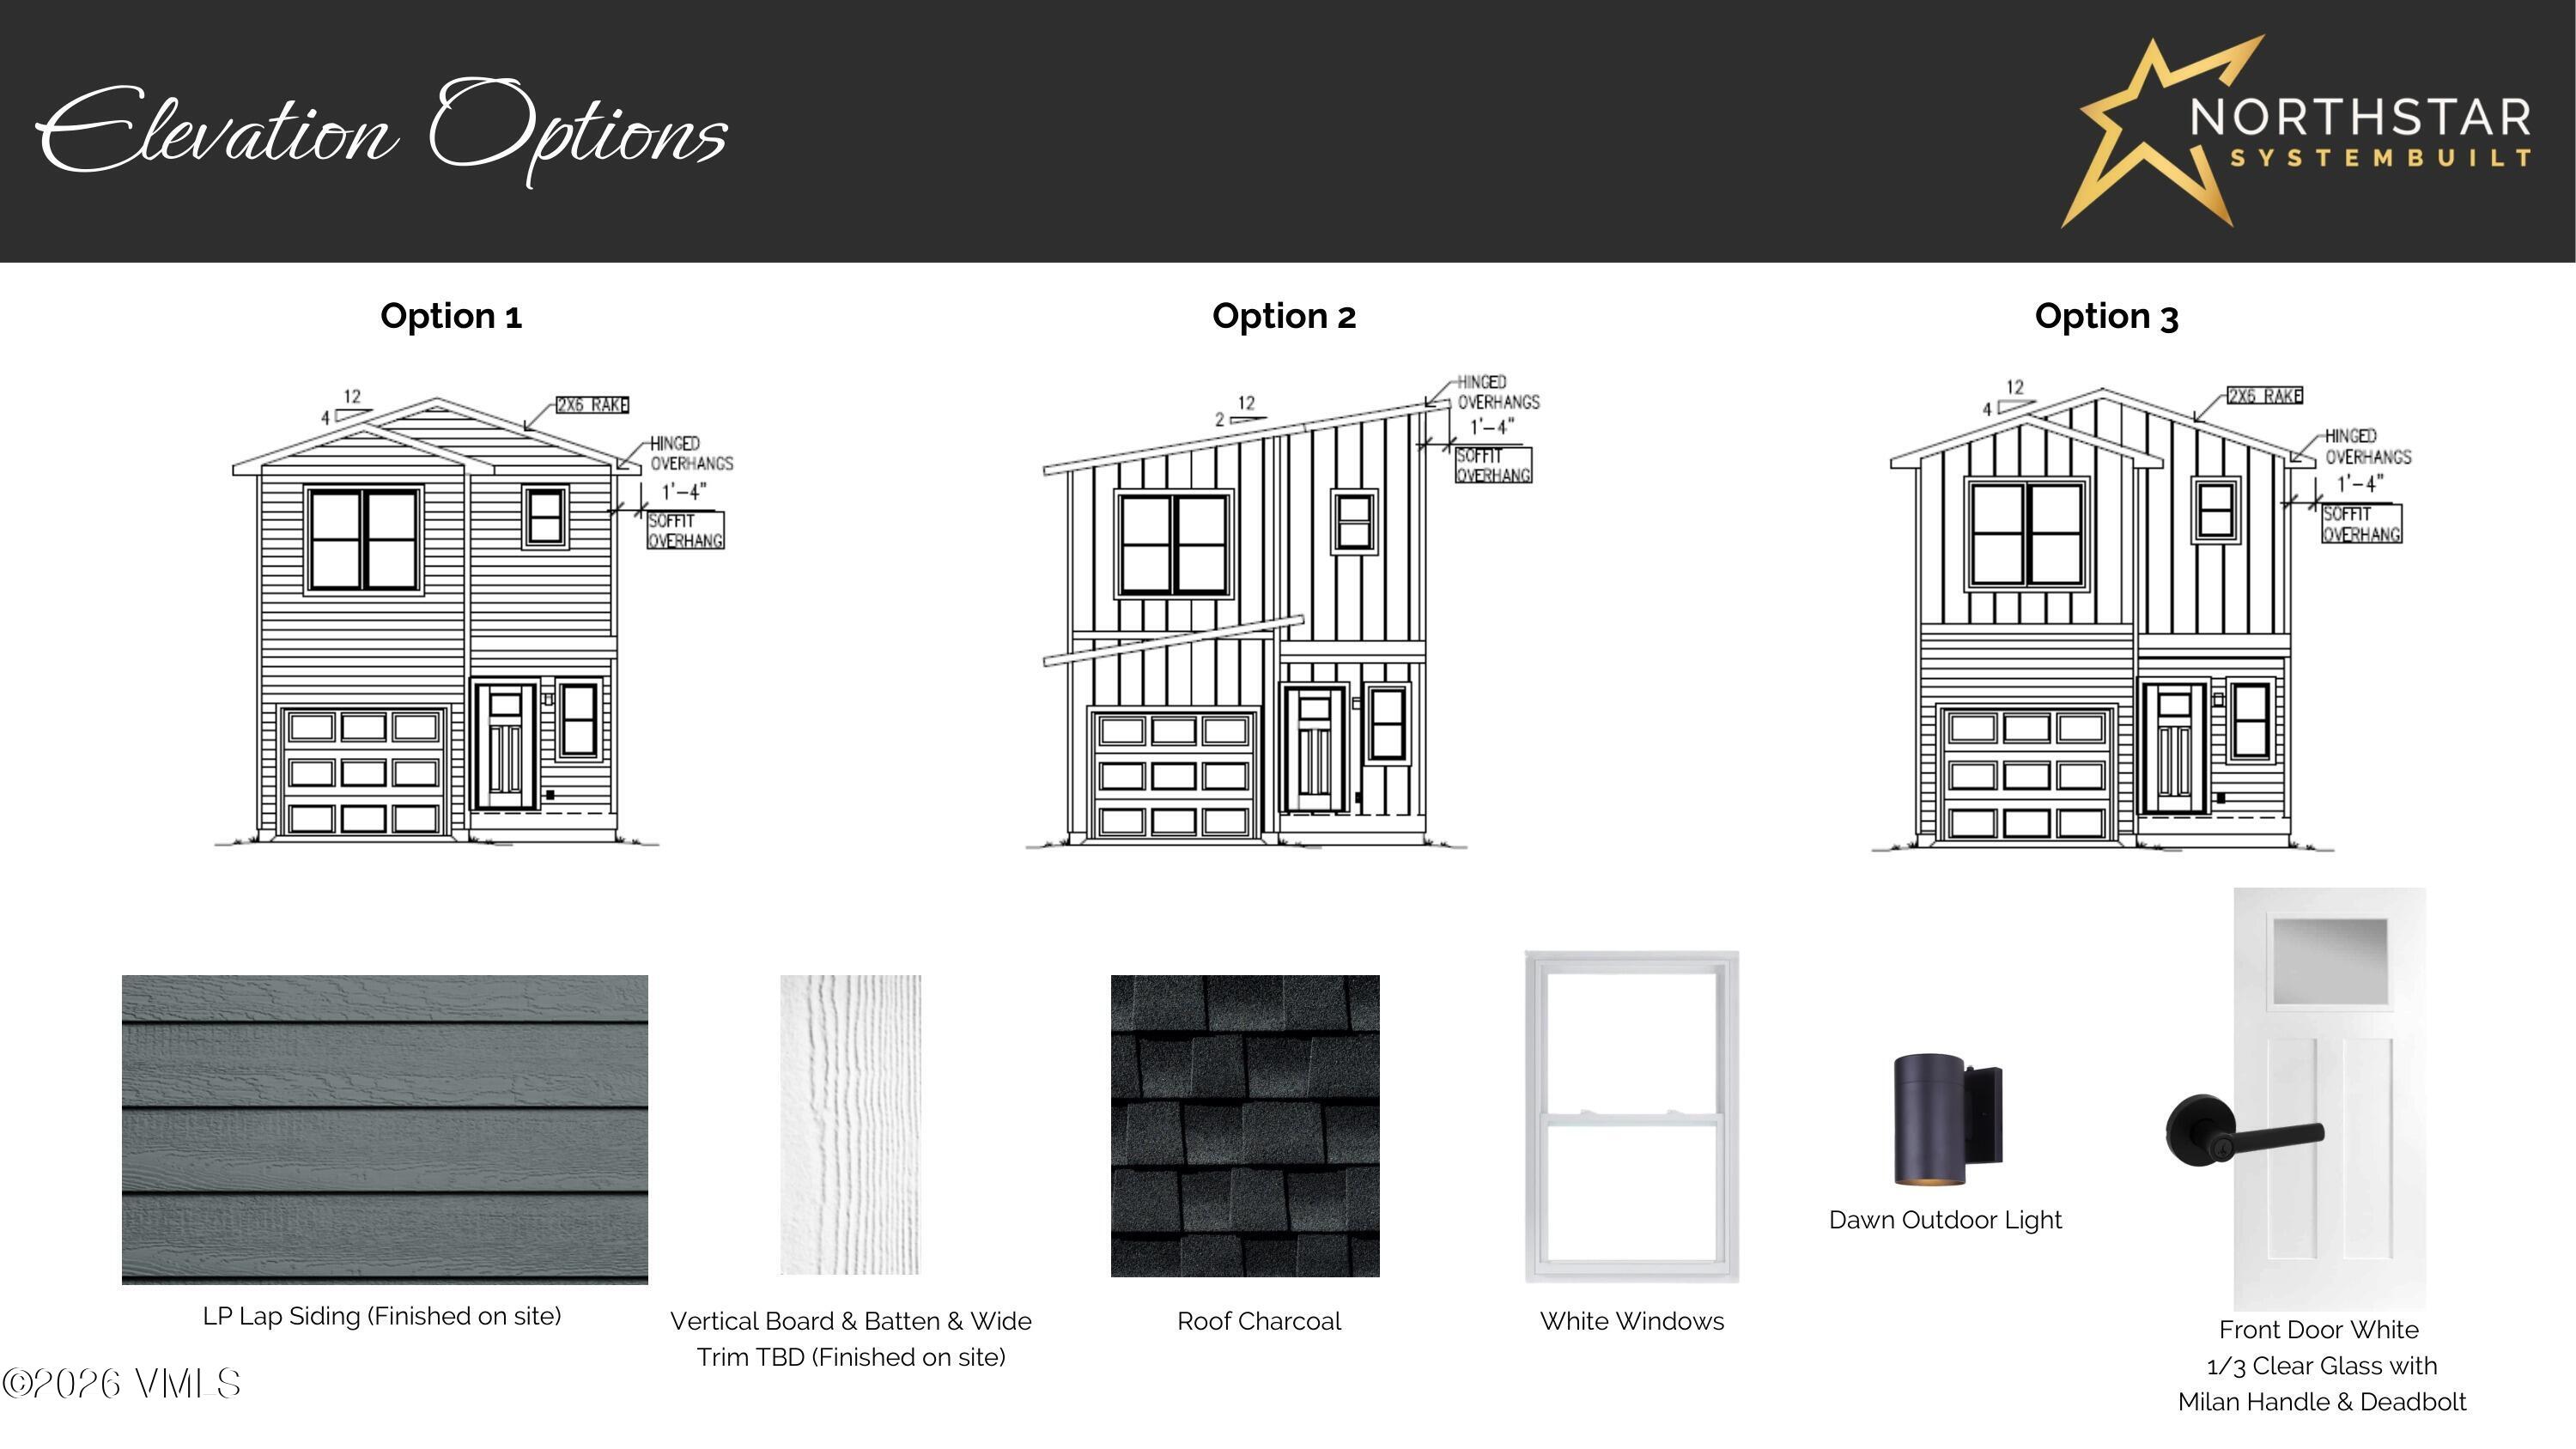
Exterior elevation and finish options for a two-story home, with three designs and material samples.
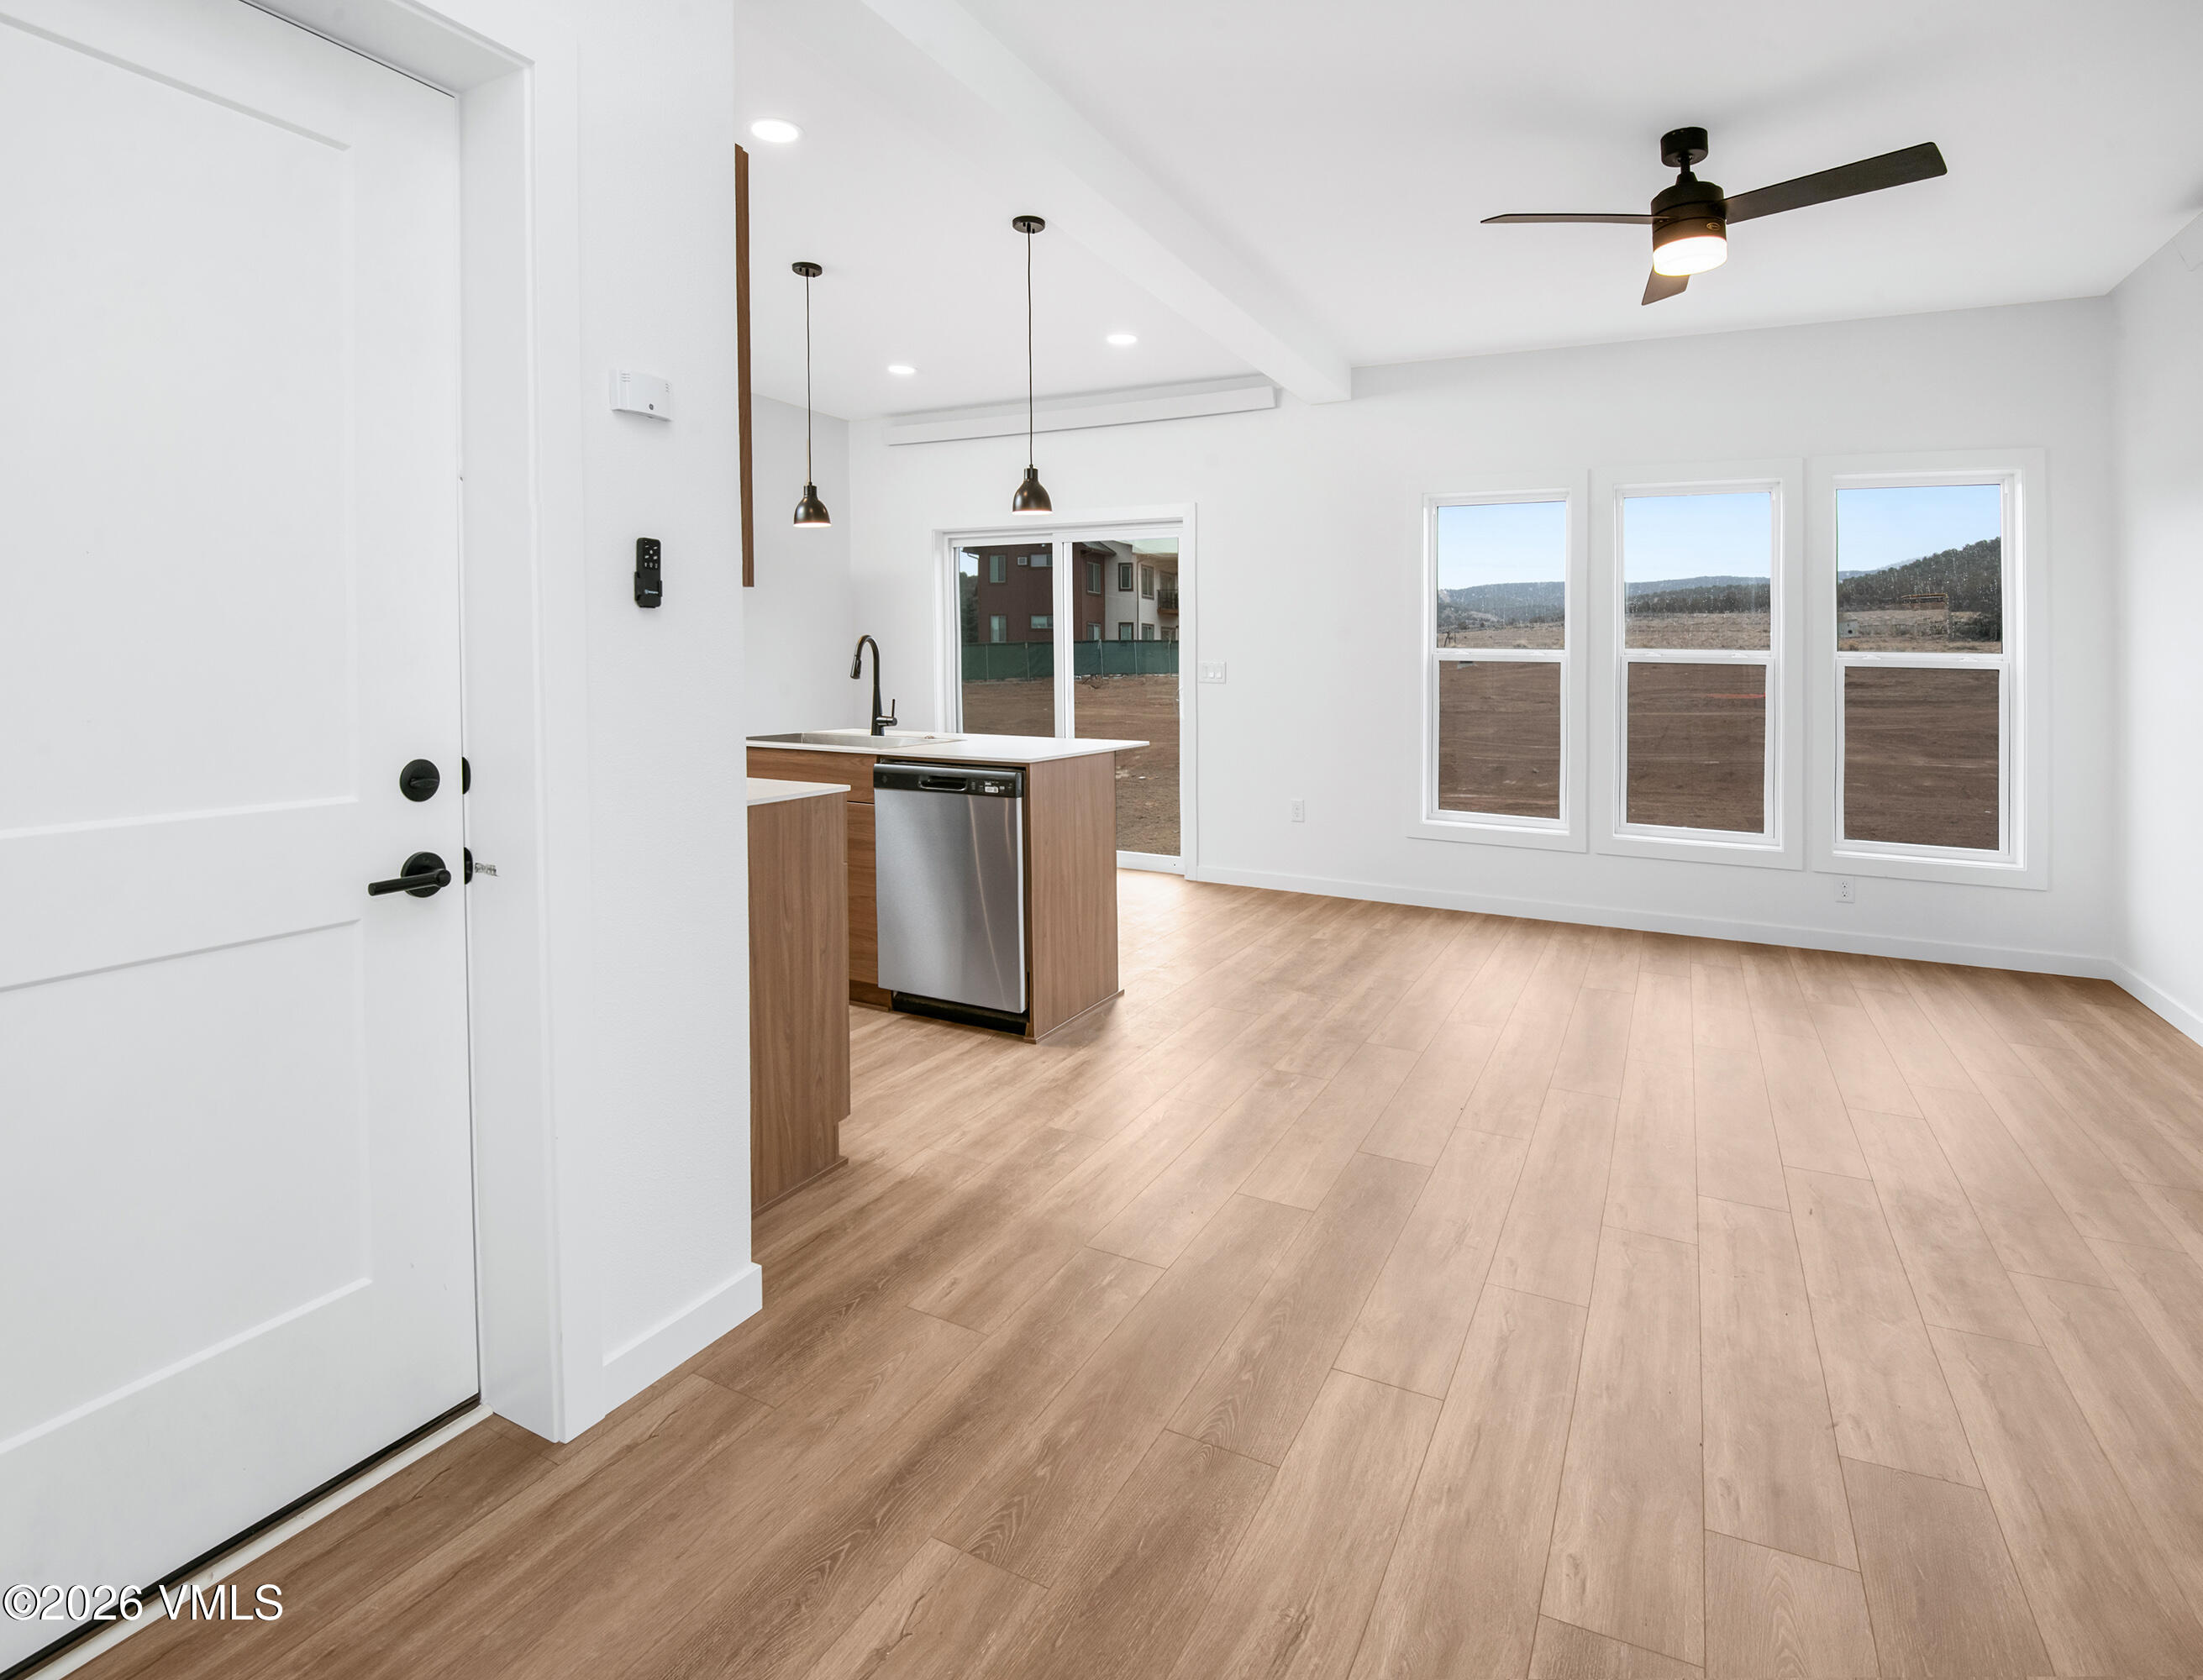
Vacant open-plan kitchen and living area with wood-look floors, island, and tall windows overlooking open land.
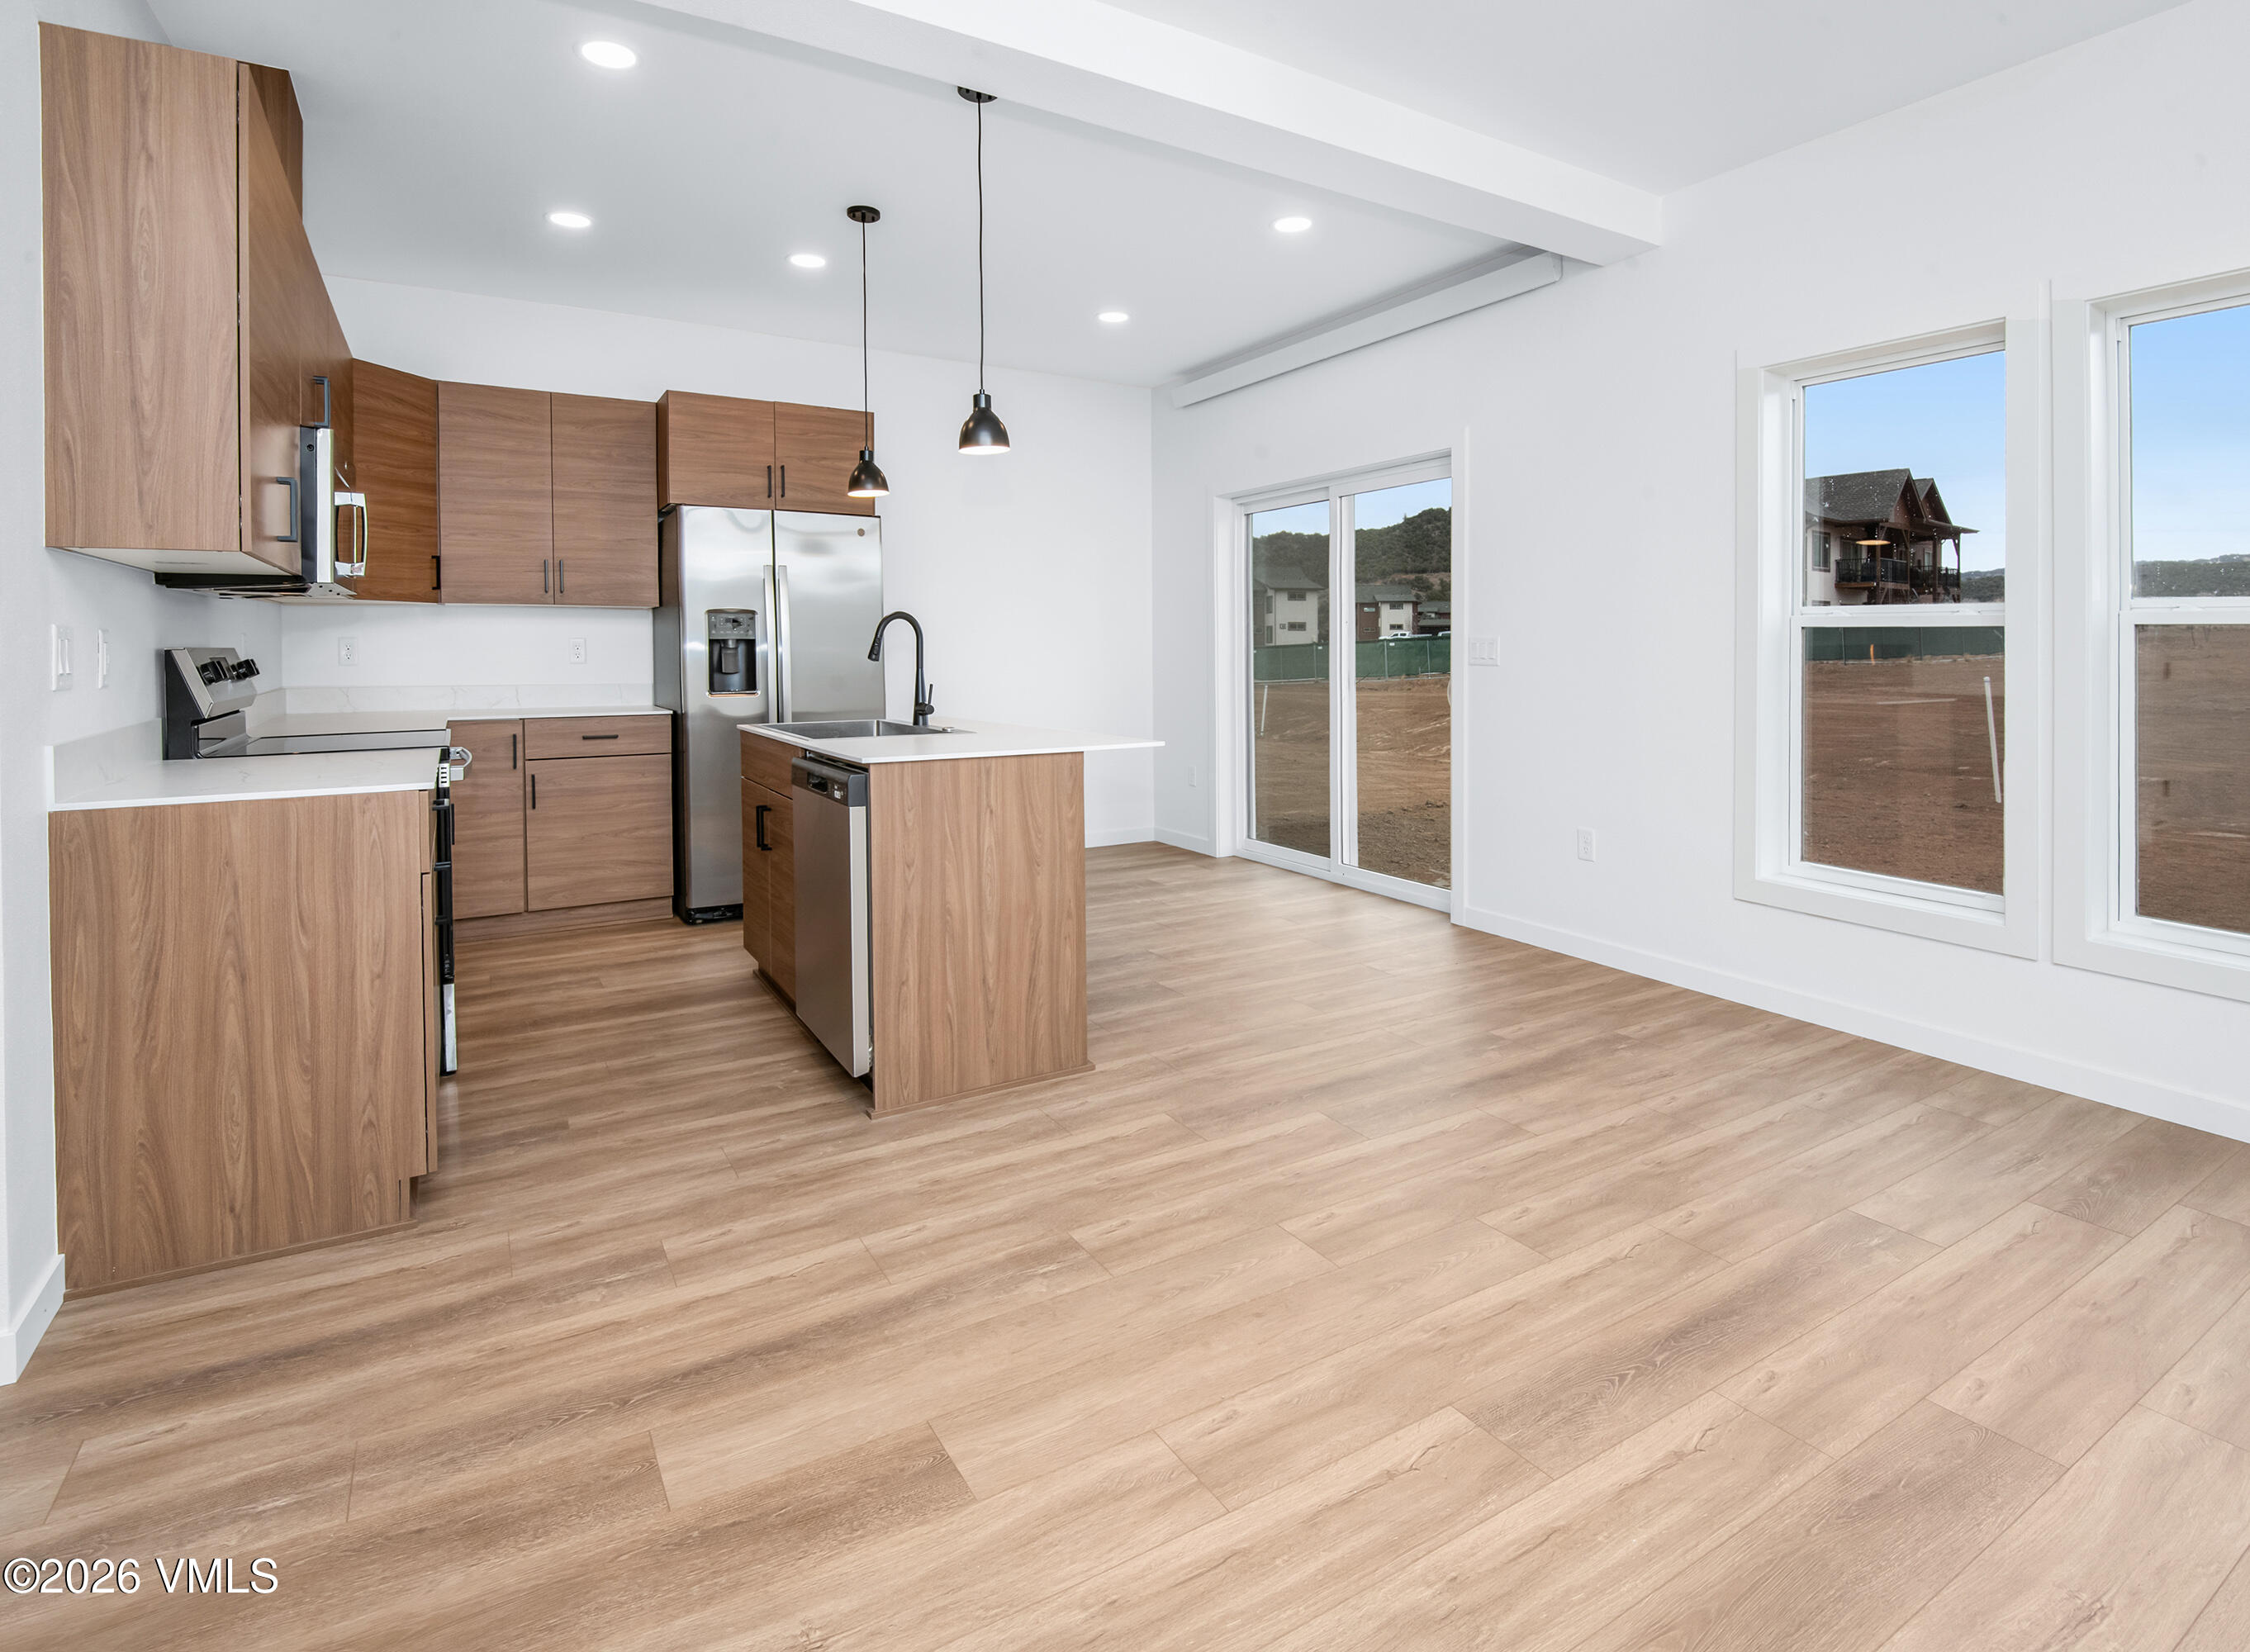
Vacant kitchen with wood cabinets, stainless steel appliances, and large windows overlooking the yard.
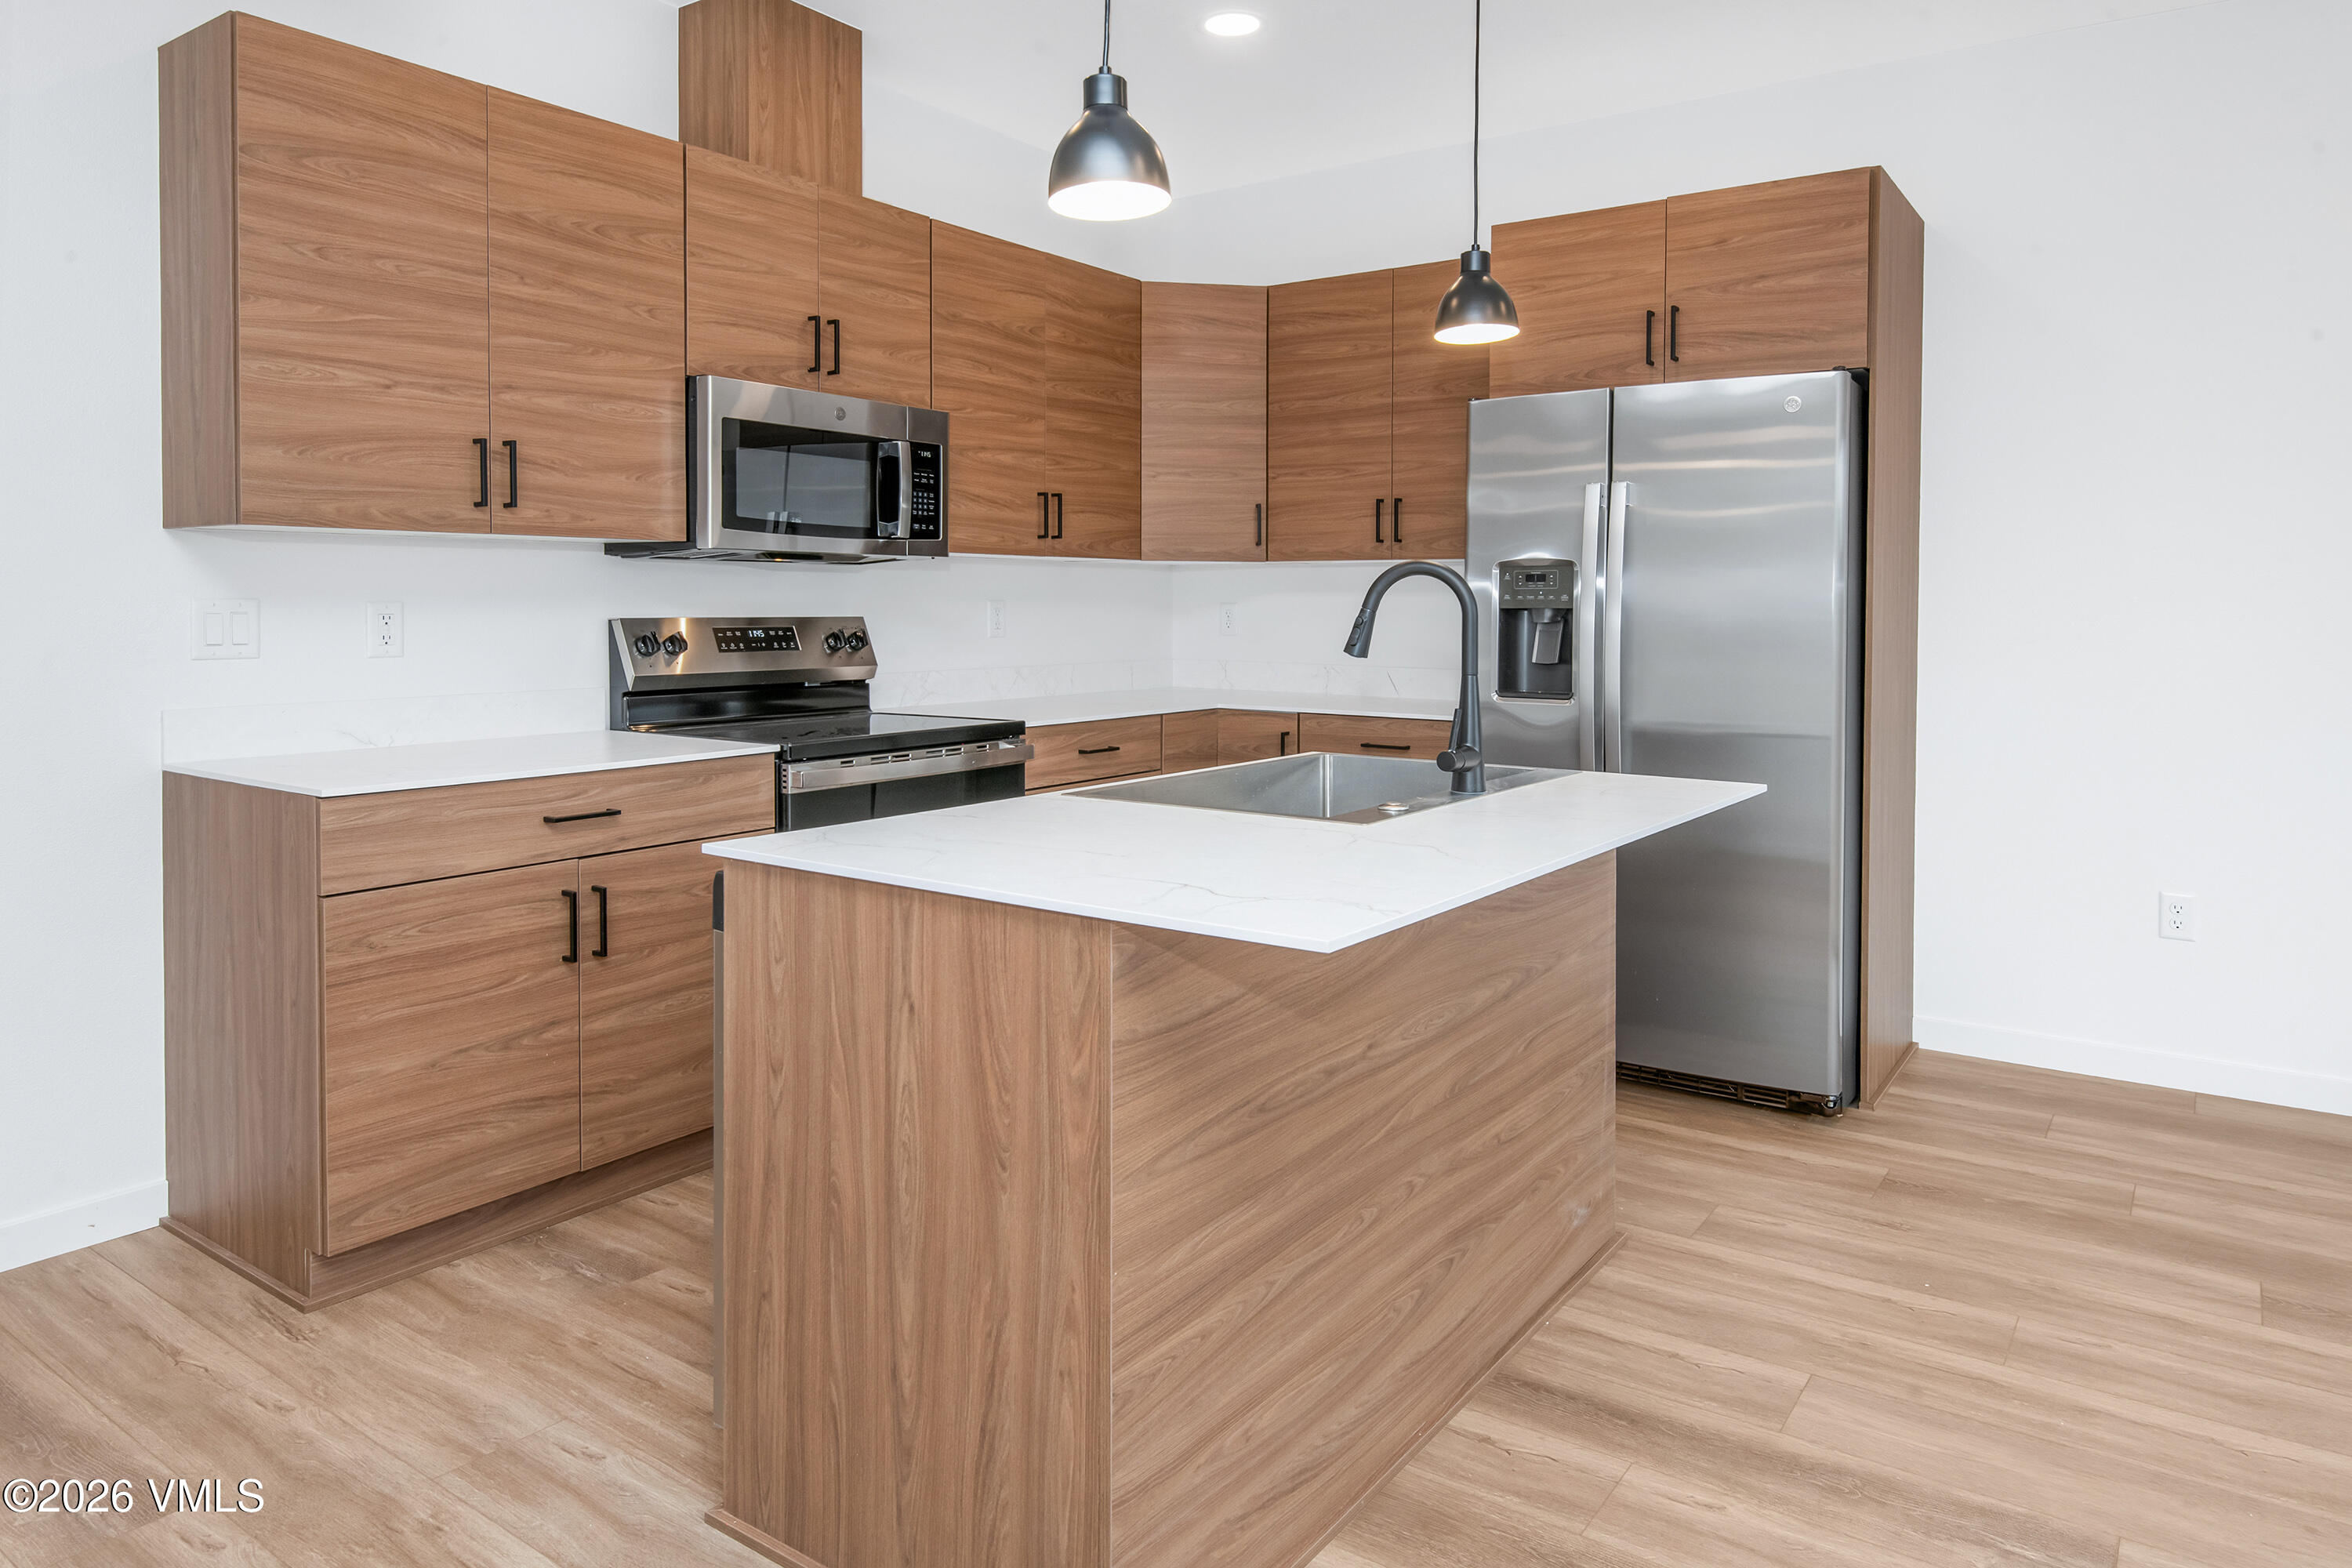
Modern kitchen with warm wood cabinets, a large island sink, and stainless steel appliances.
Modern kitchen with a wood-front island, white countertop, and stainless-steel appliances.
Modern kitchen with wood cabinets, white countertops, a large island sink, and stainless-steel appliances.
Vacant kitchen with wood-grain cabinets, white countertops, and a large stainless-steel sink.
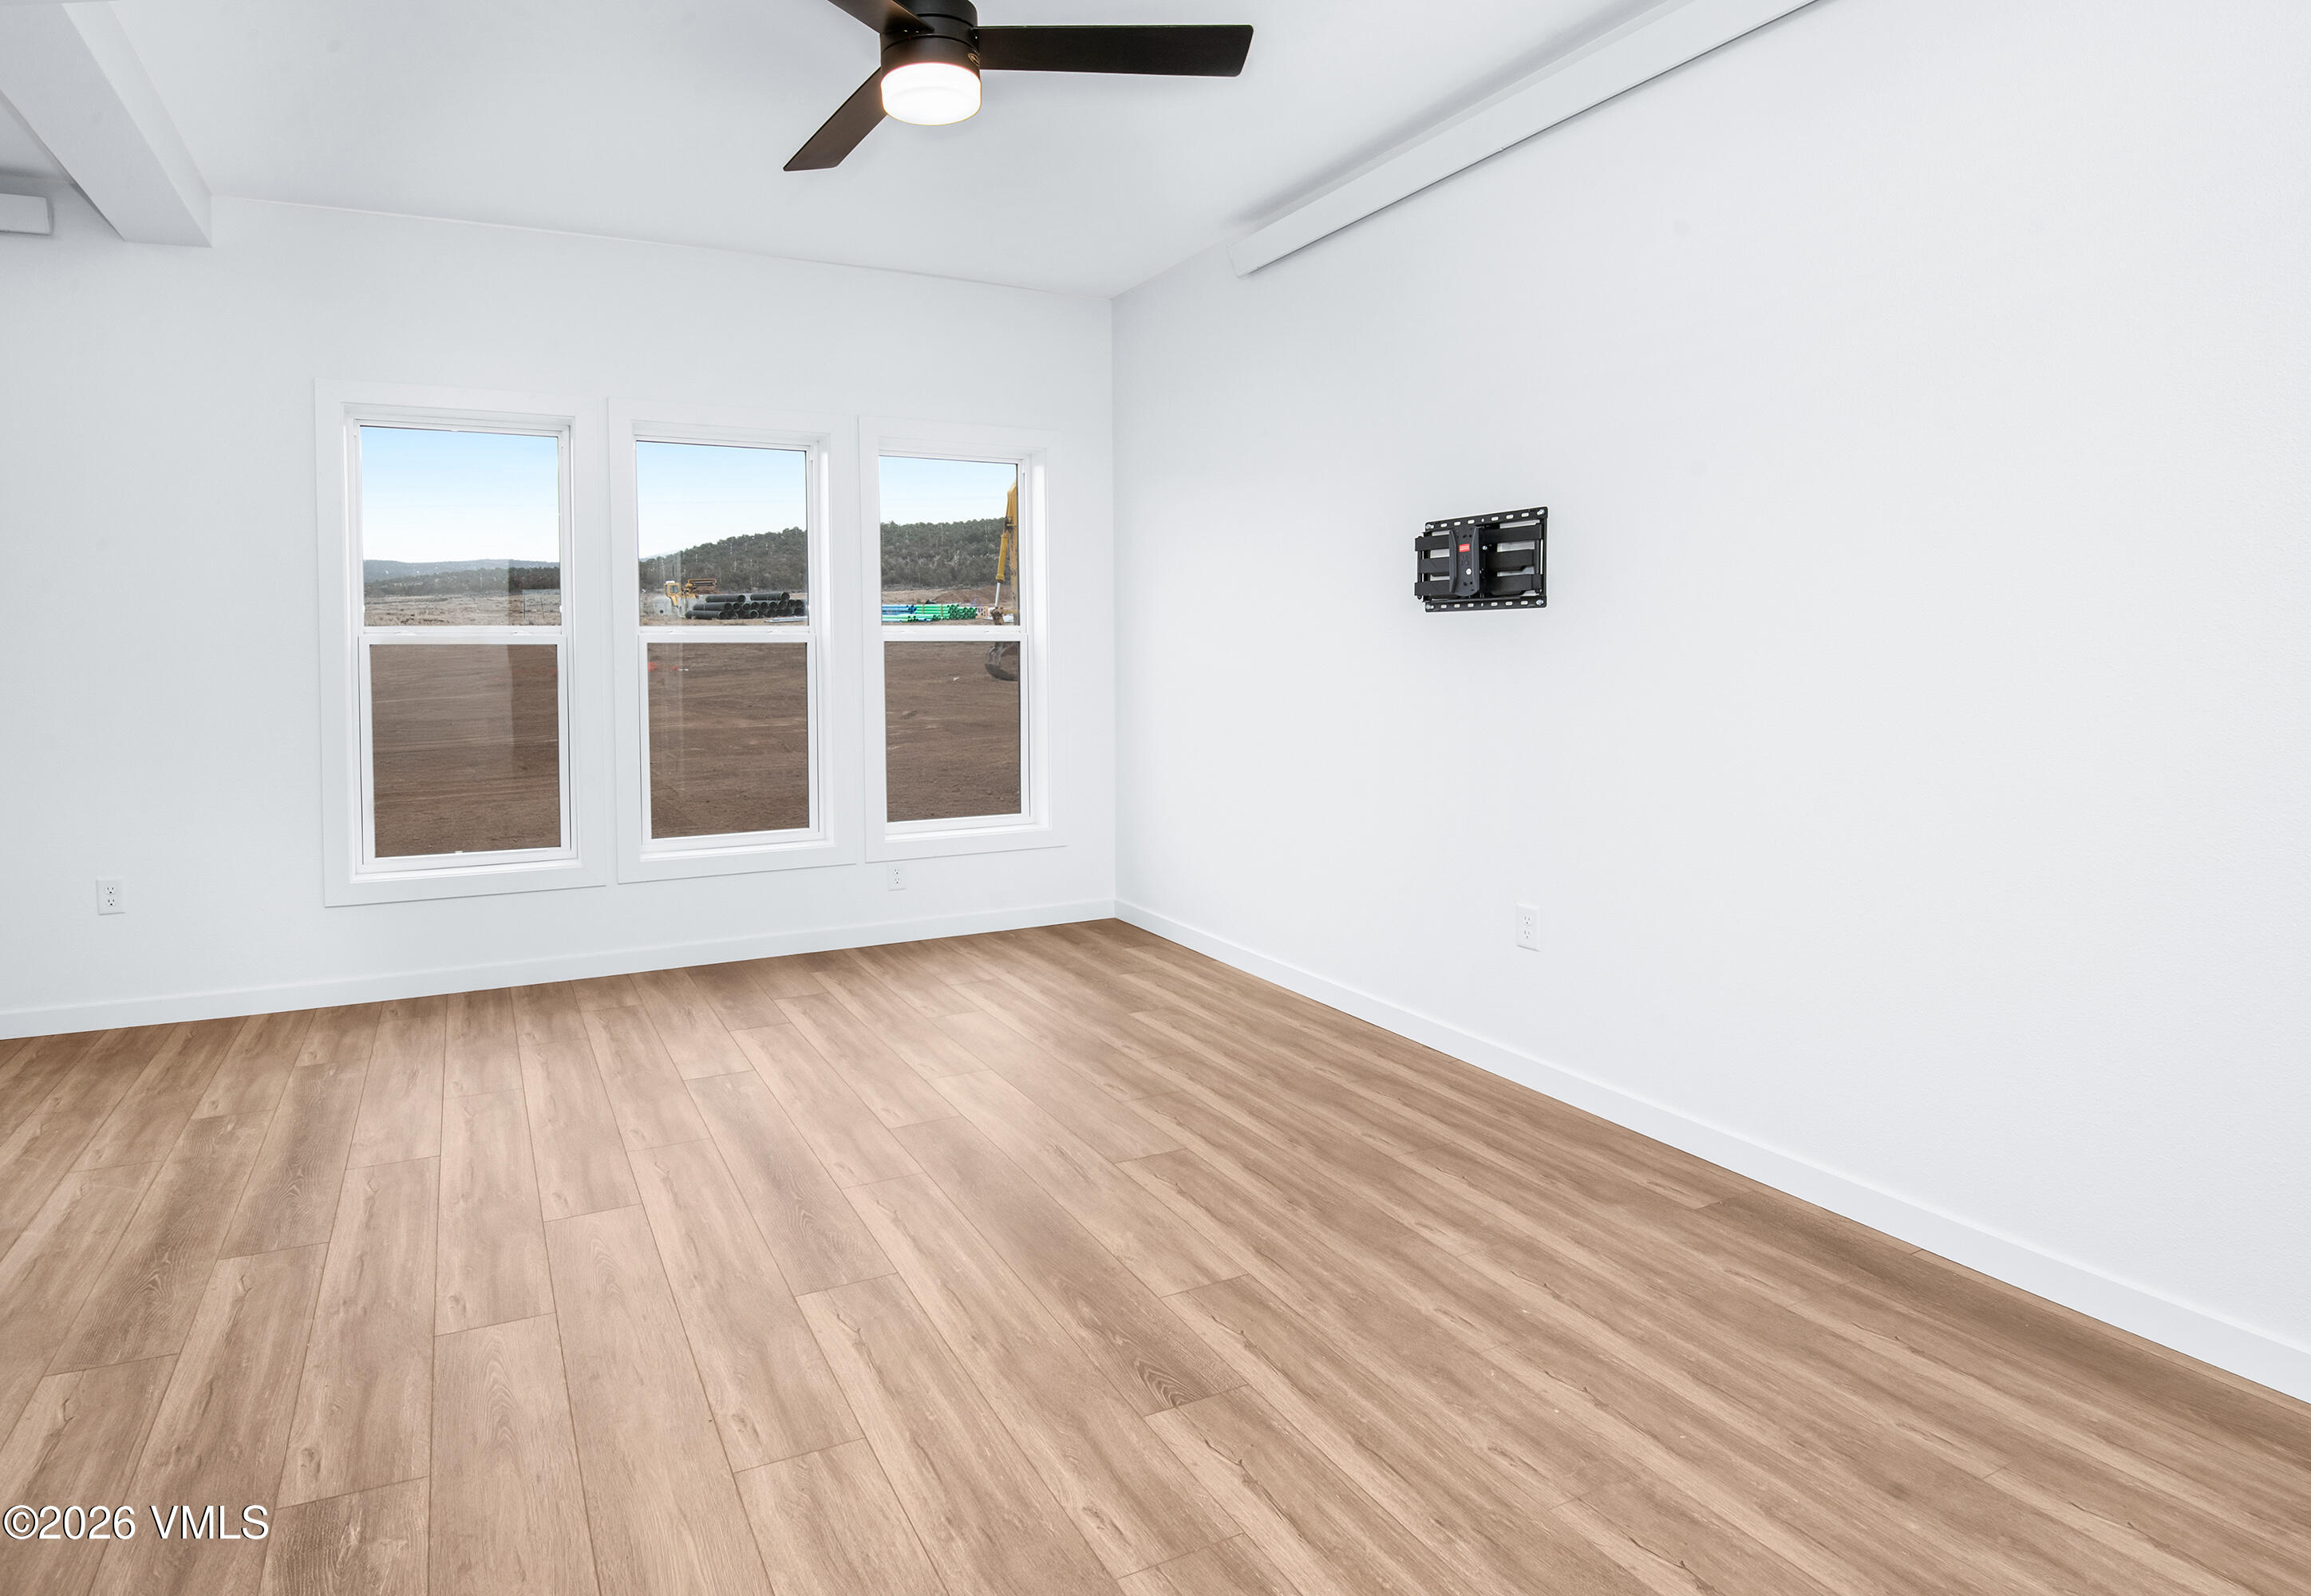
Empty room with light wood-look flooring, three windows, and a ceiling fan.
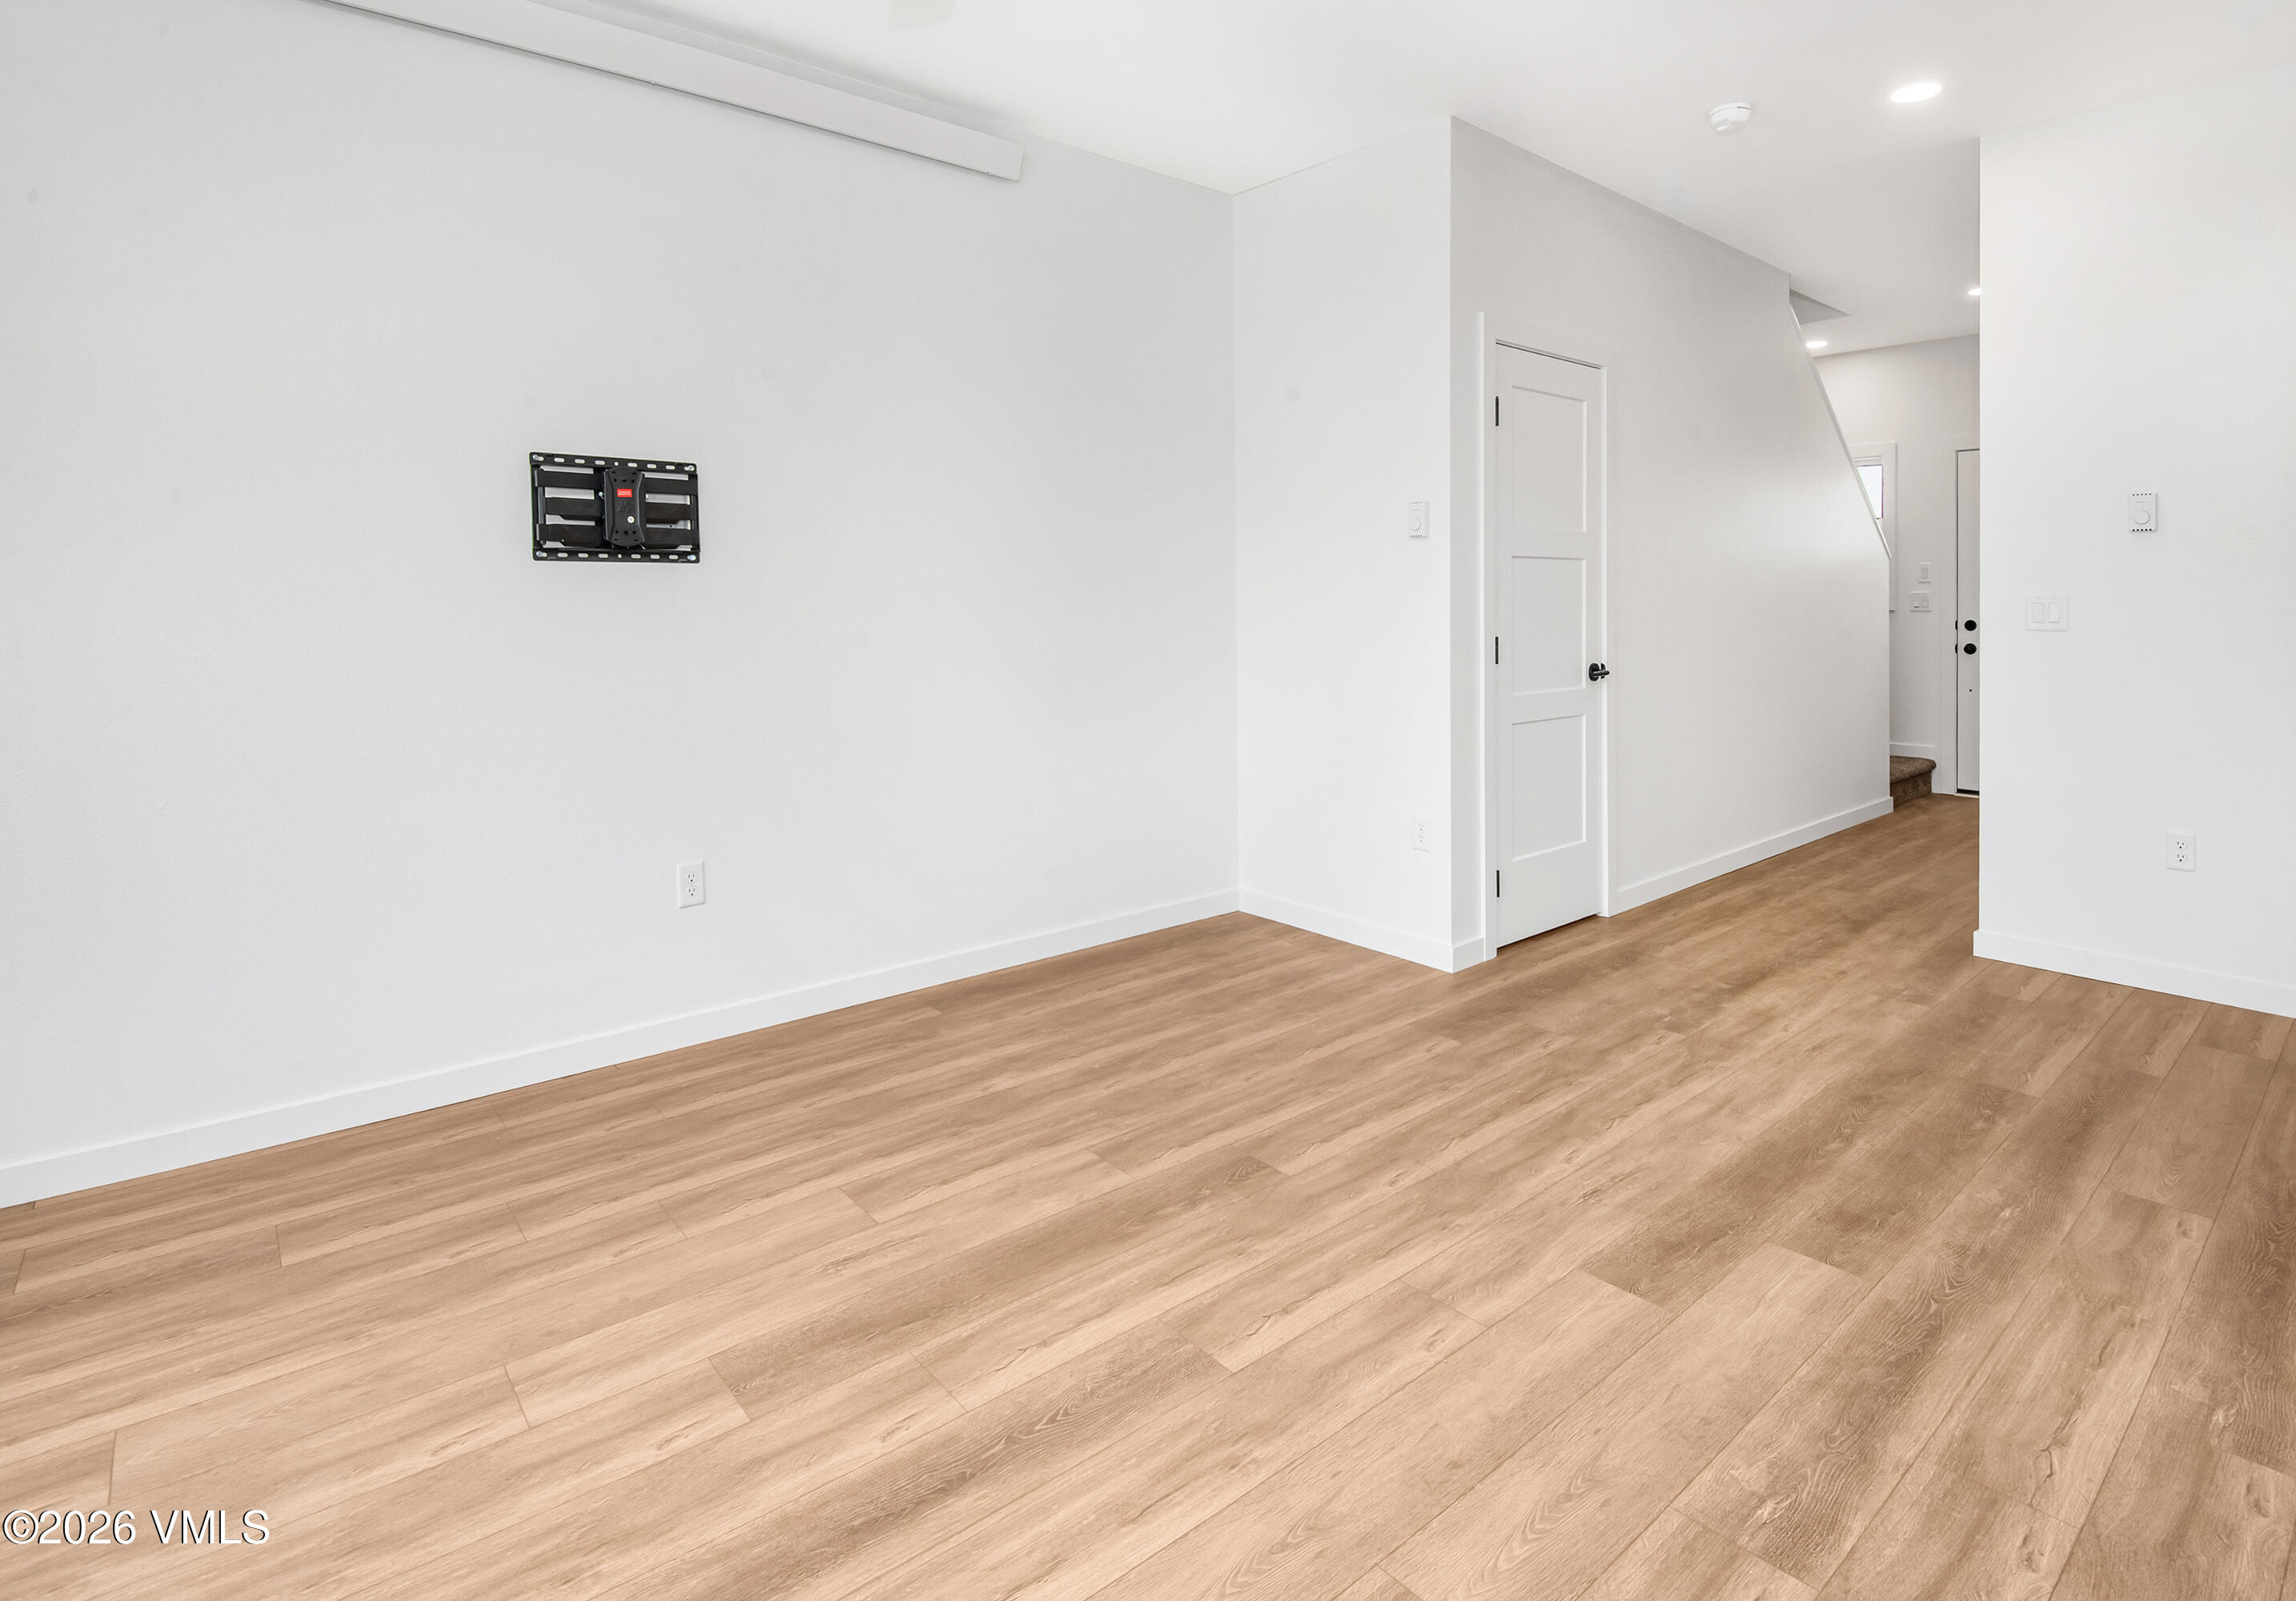
Empty room with light wood-look flooring, a wall-mounted TV bracket, and a hallway to the entry.
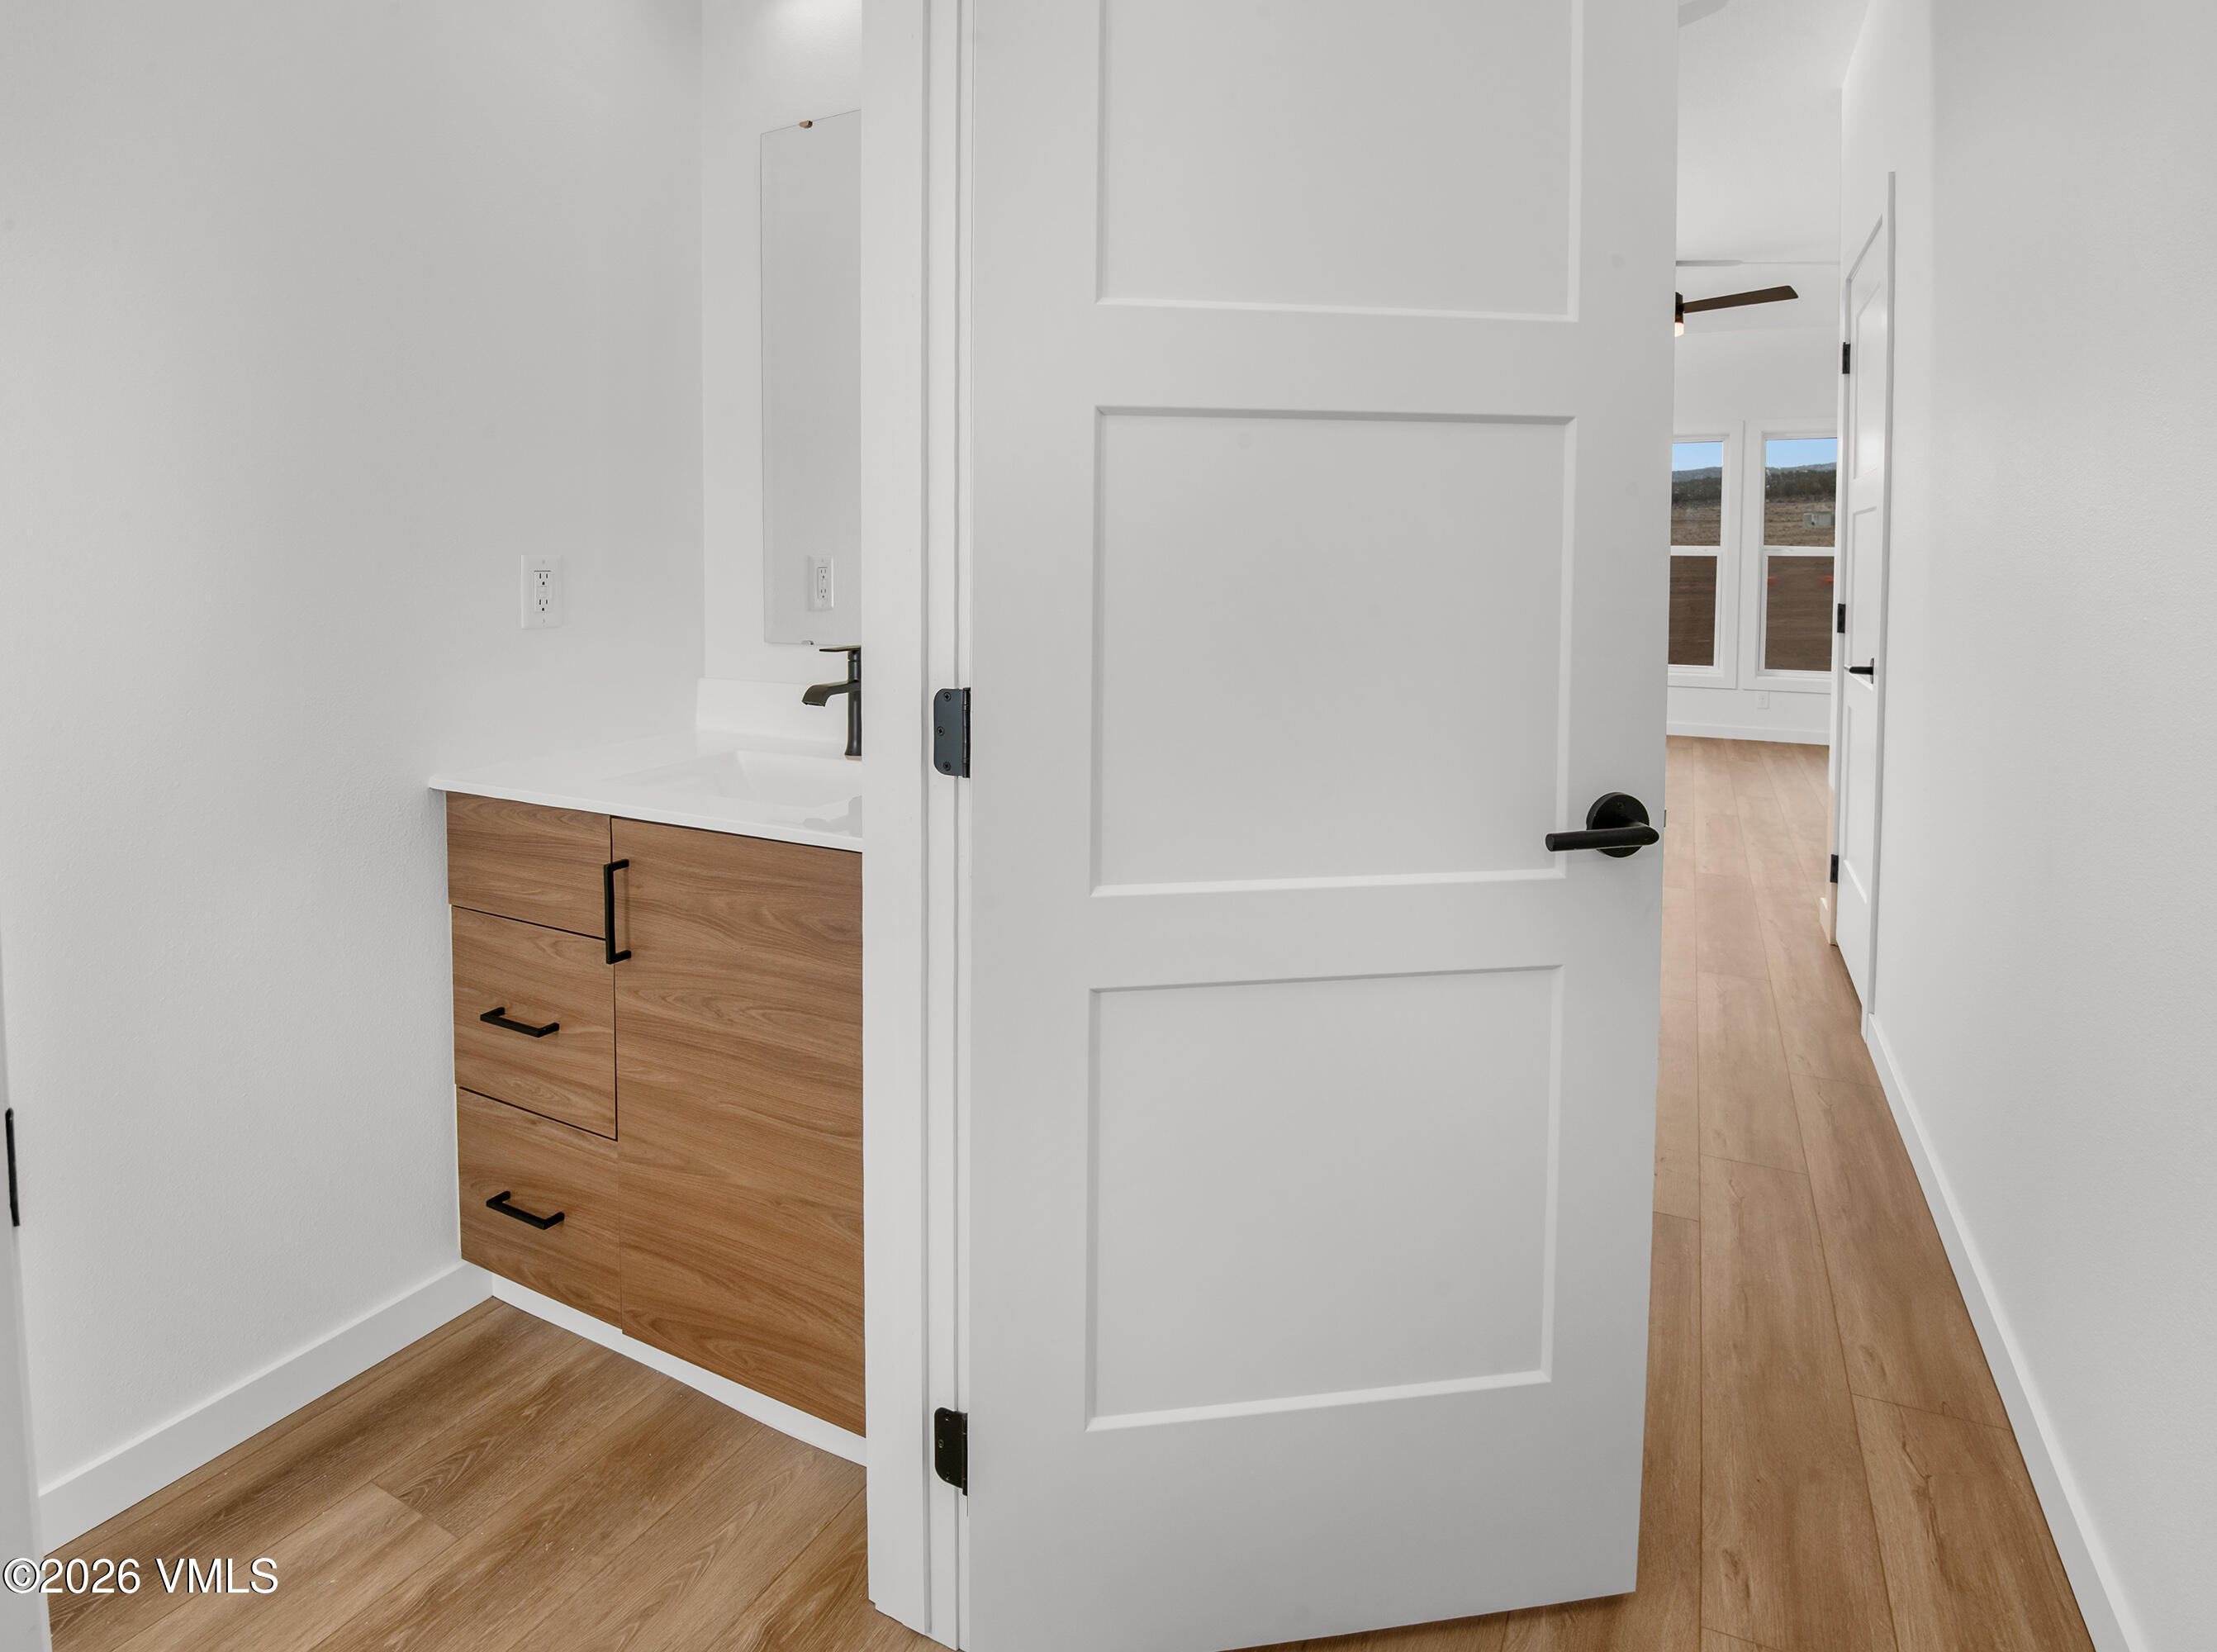
Bathroom vanity with wood-grain cabinetry beside an open door to a bright room.
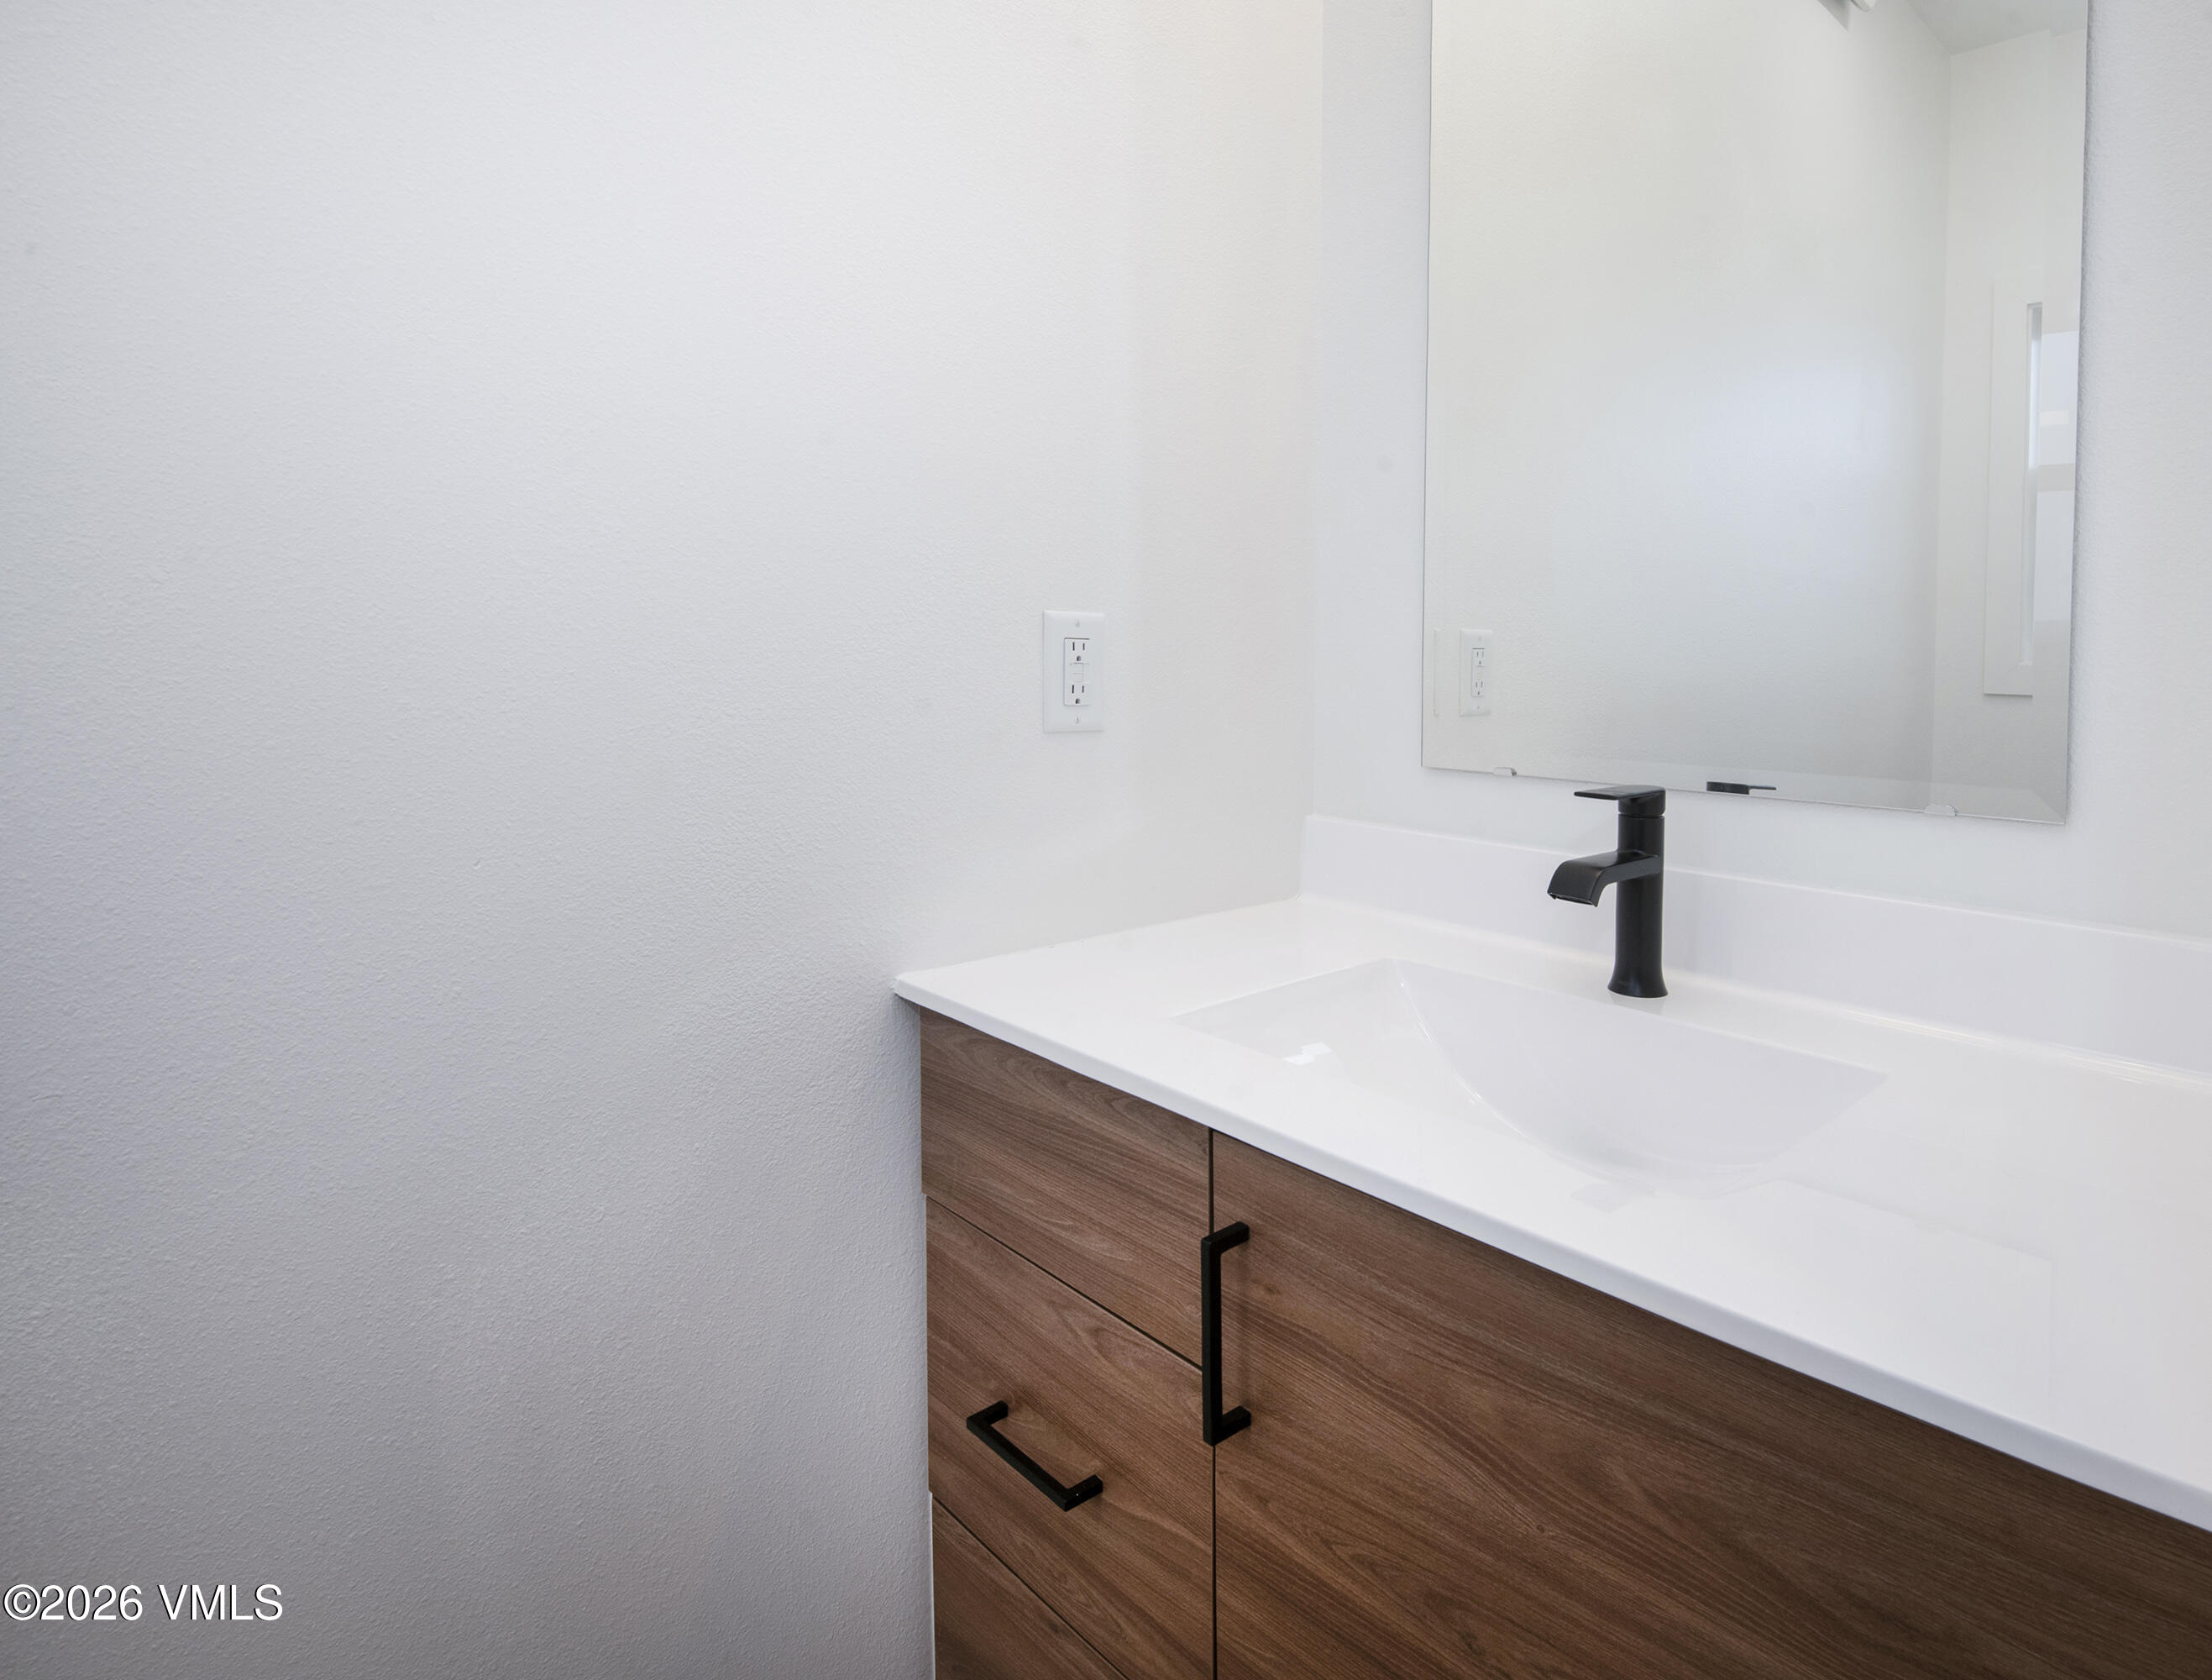
Bathroom vanity with a white sink, matte black faucet, and wood-grain drawers.
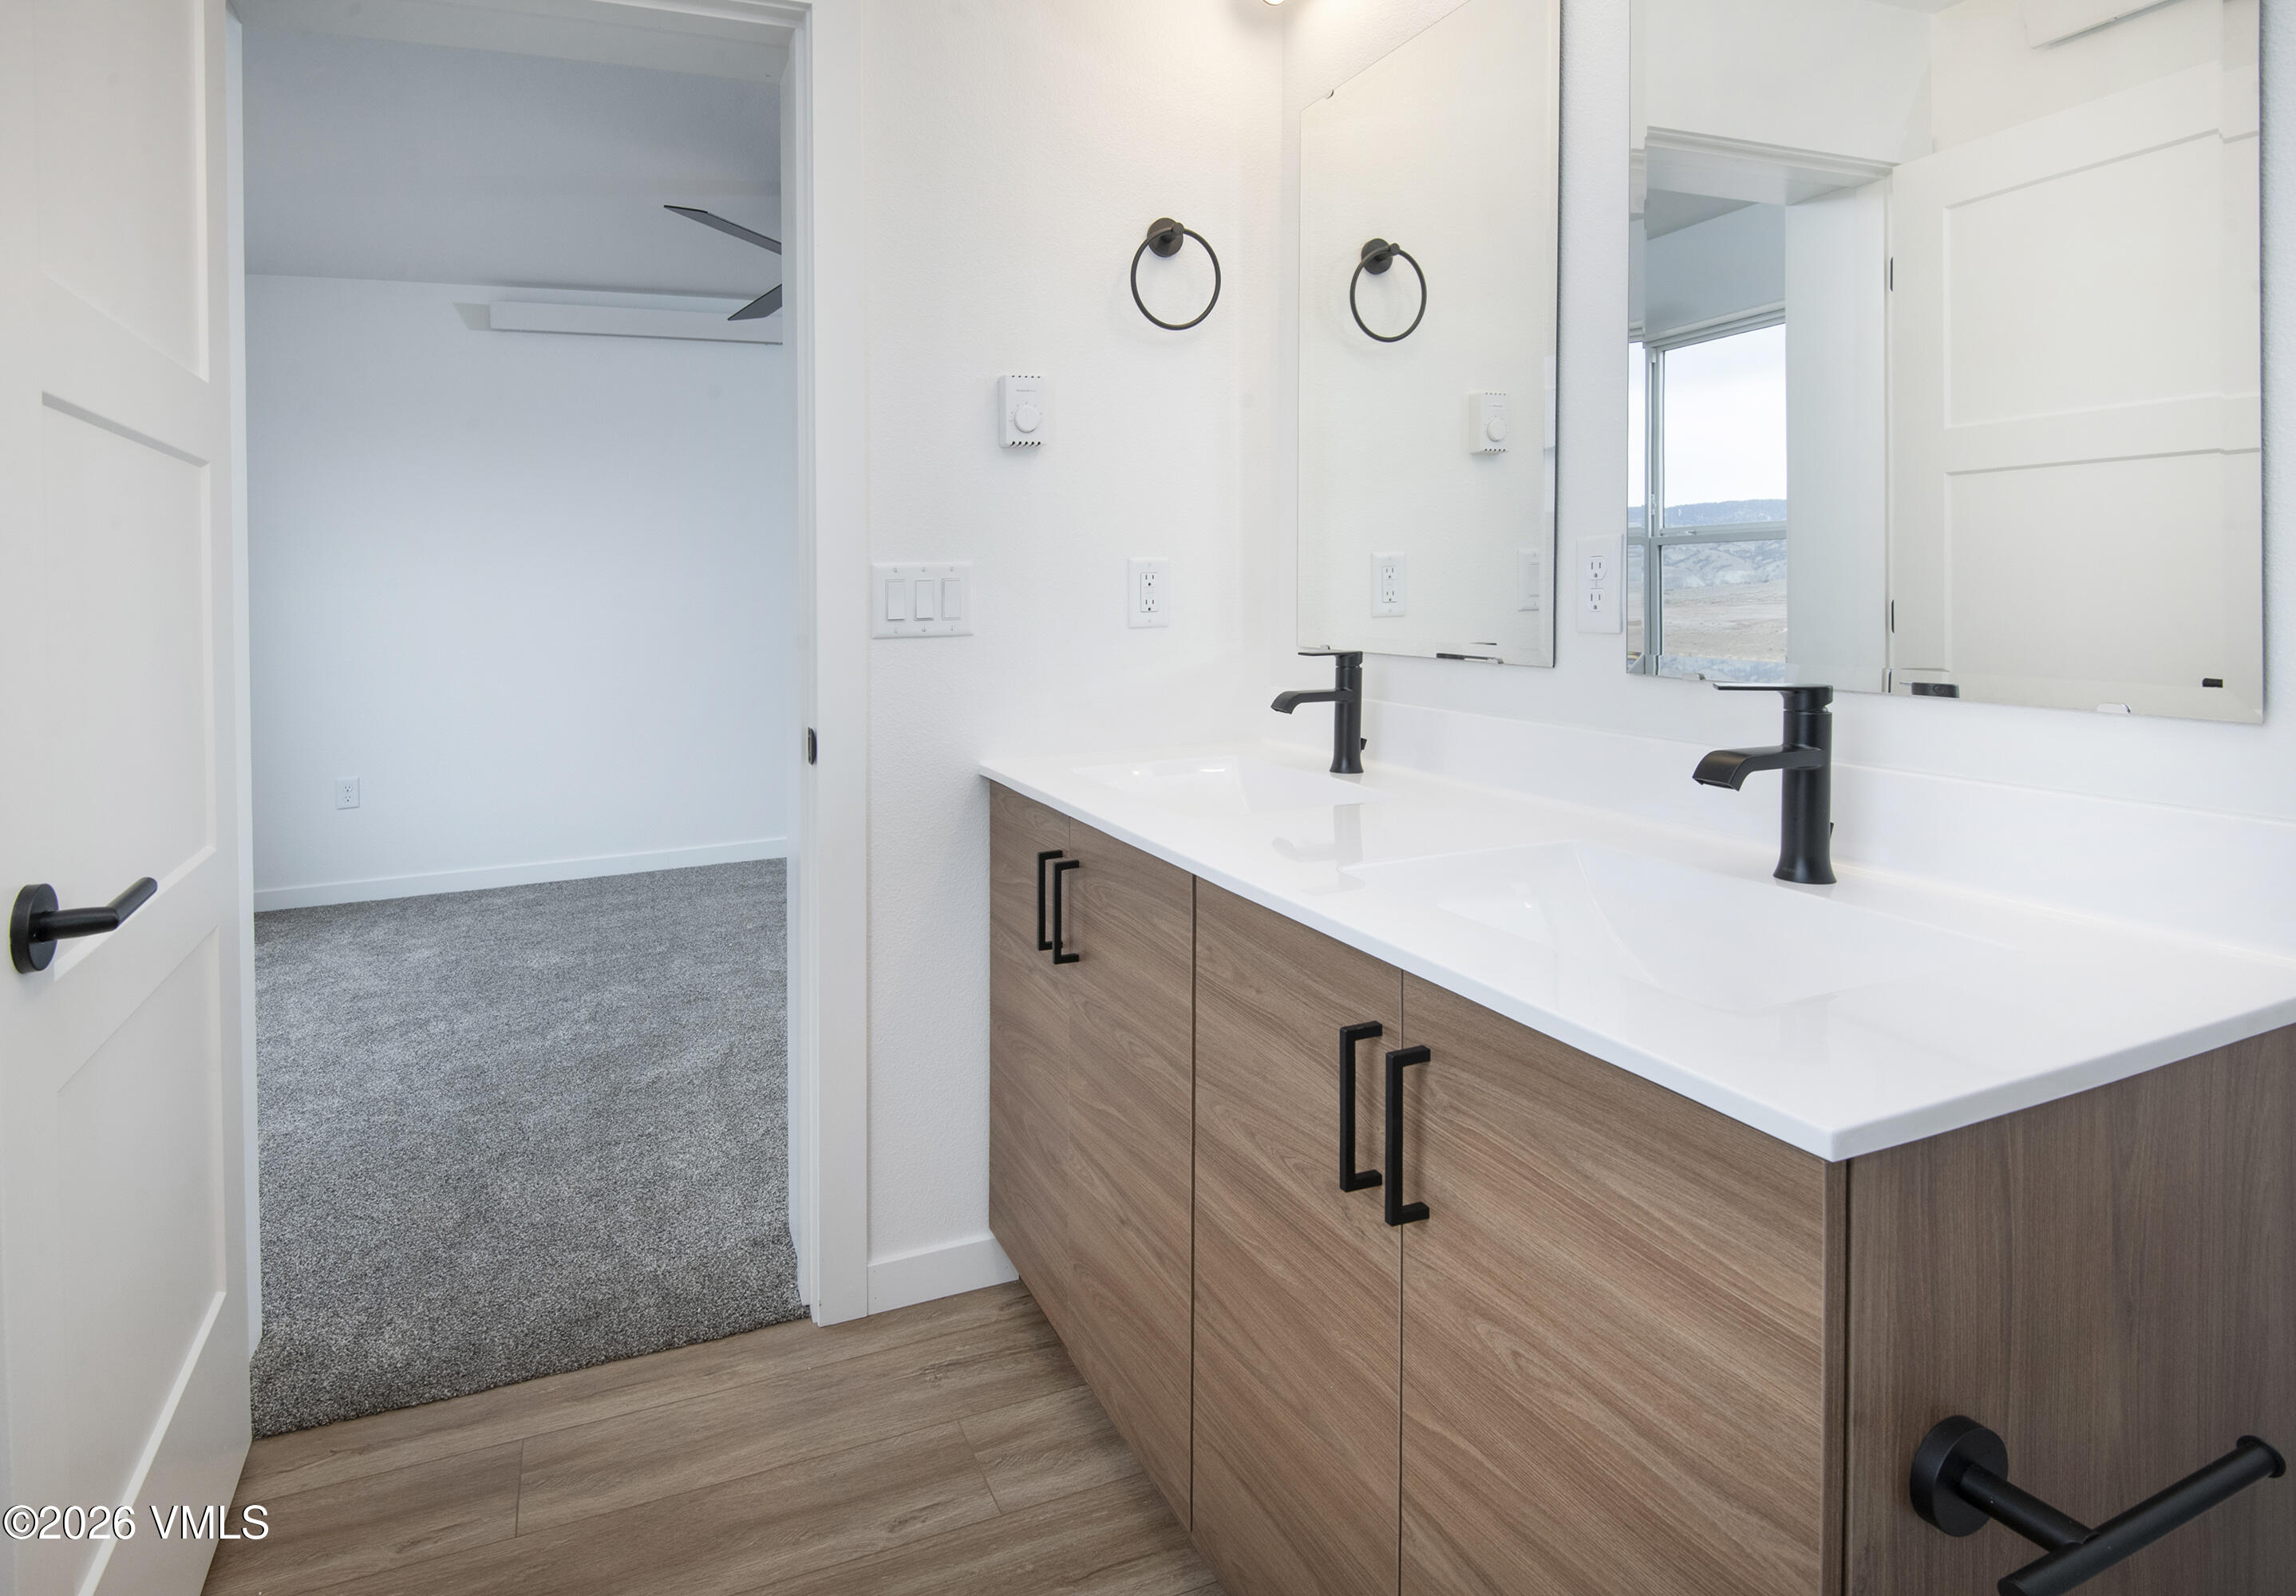
Bathroom with a double-sink wood vanity, white countertop, black faucets, and large mirrors.
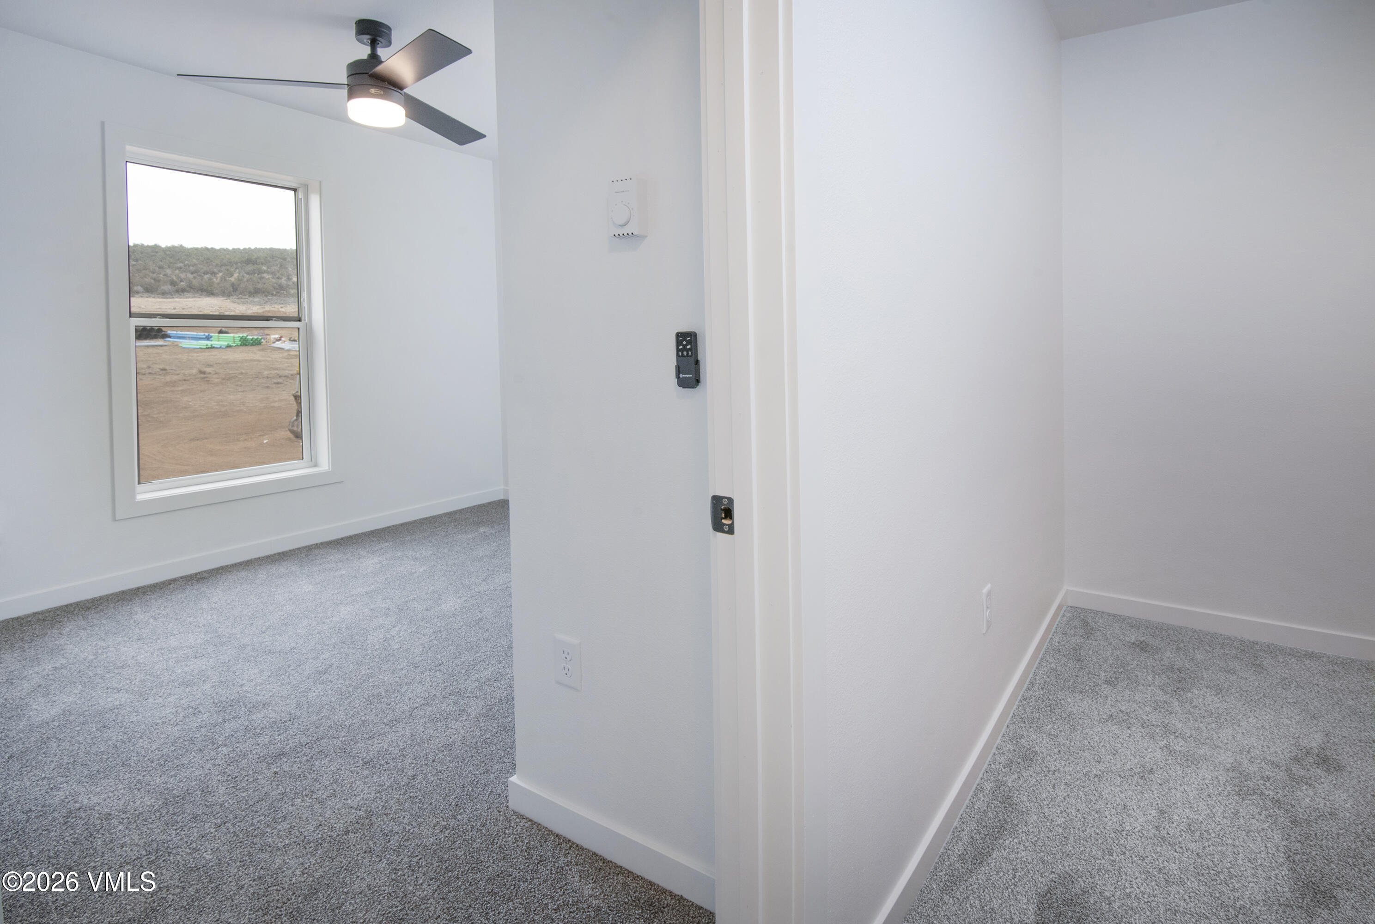
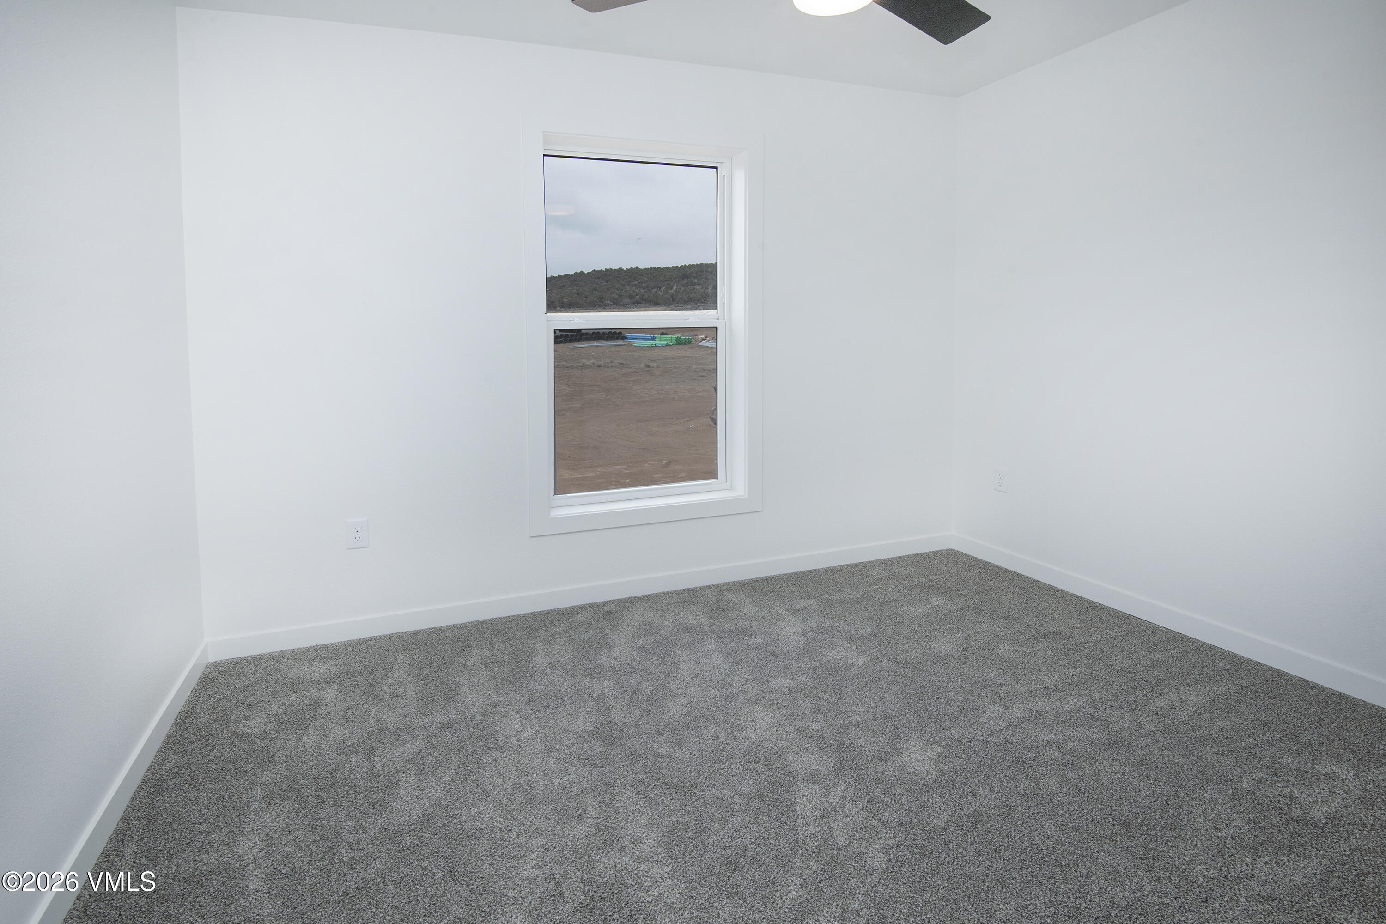
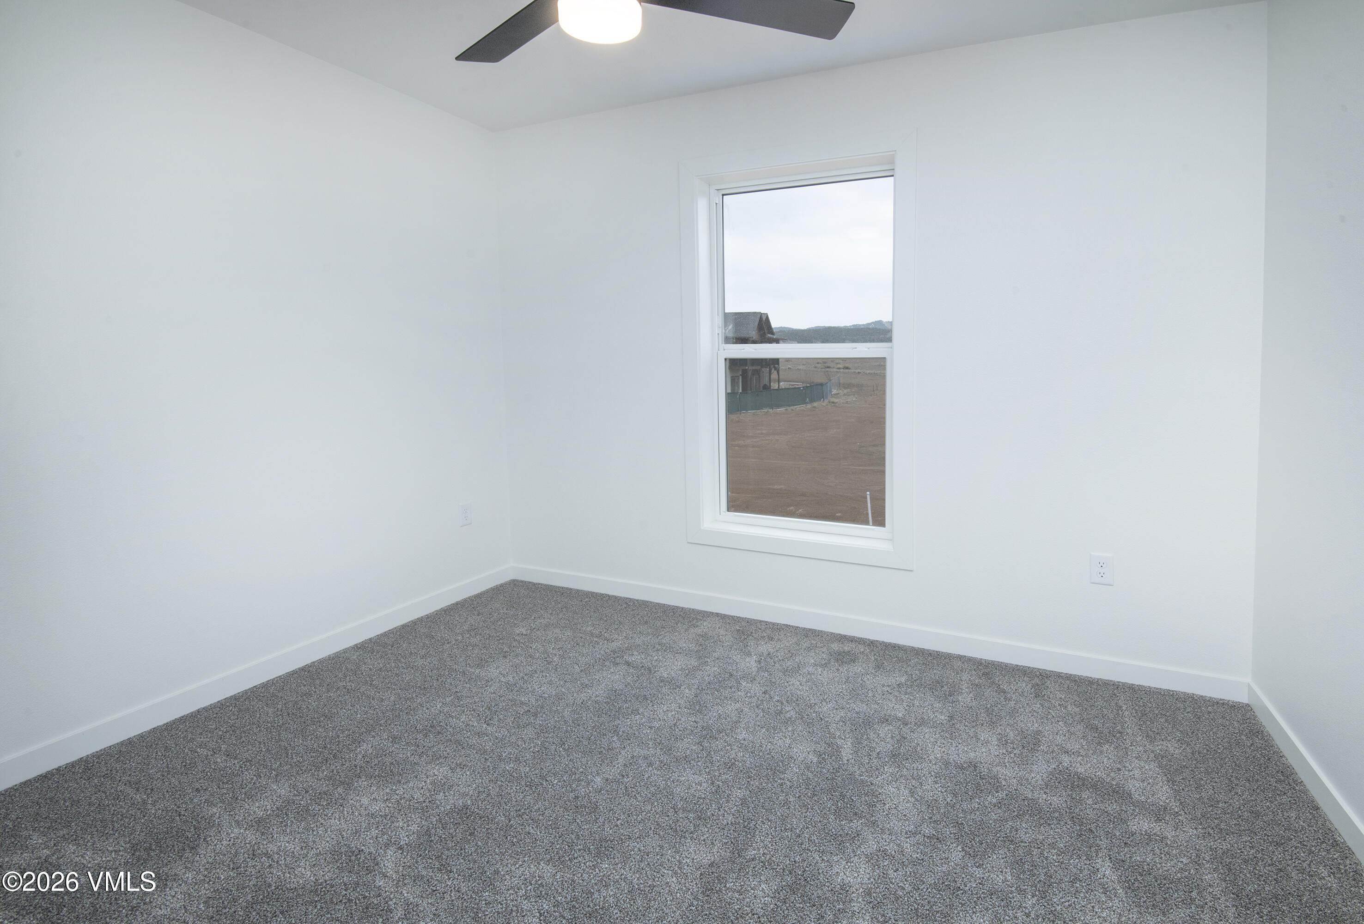
Empty carpeted bedroom with a ceiling fan and large window overlooking a dry hillside.
Empty room with gray carpet, a window overlooking graded ground, and a ceiling fan.
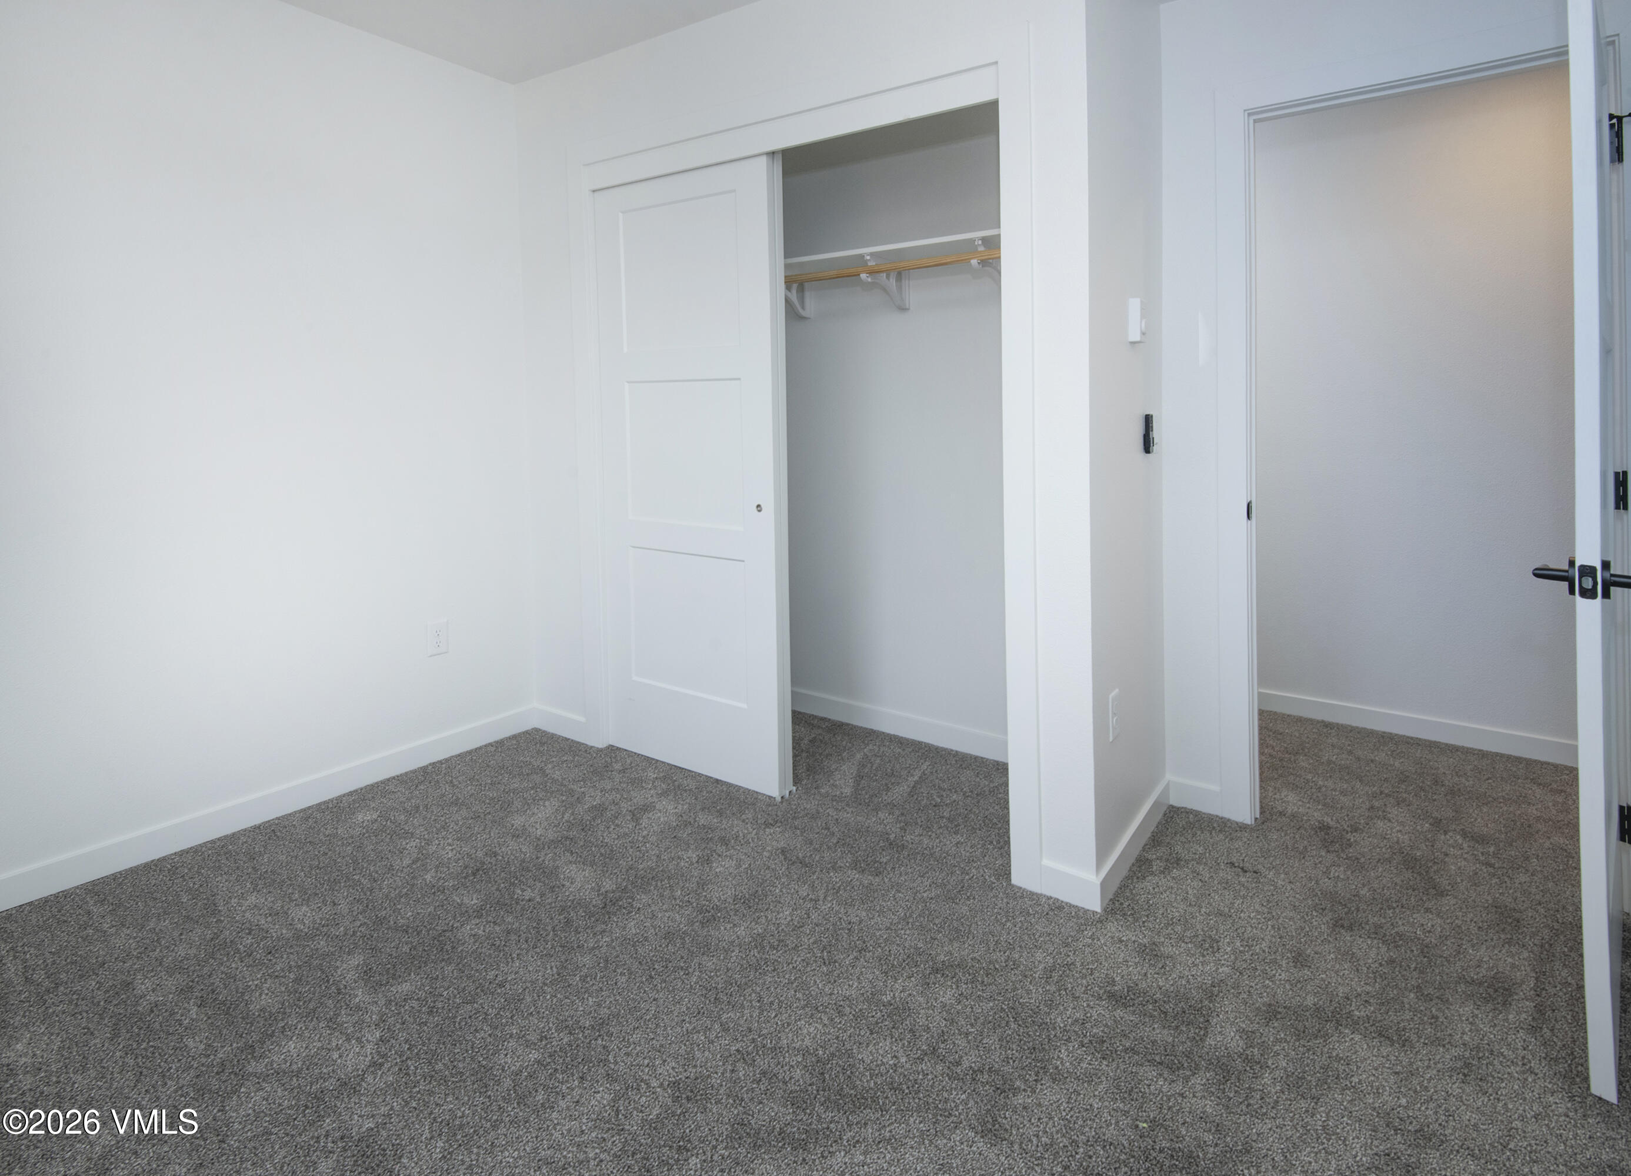
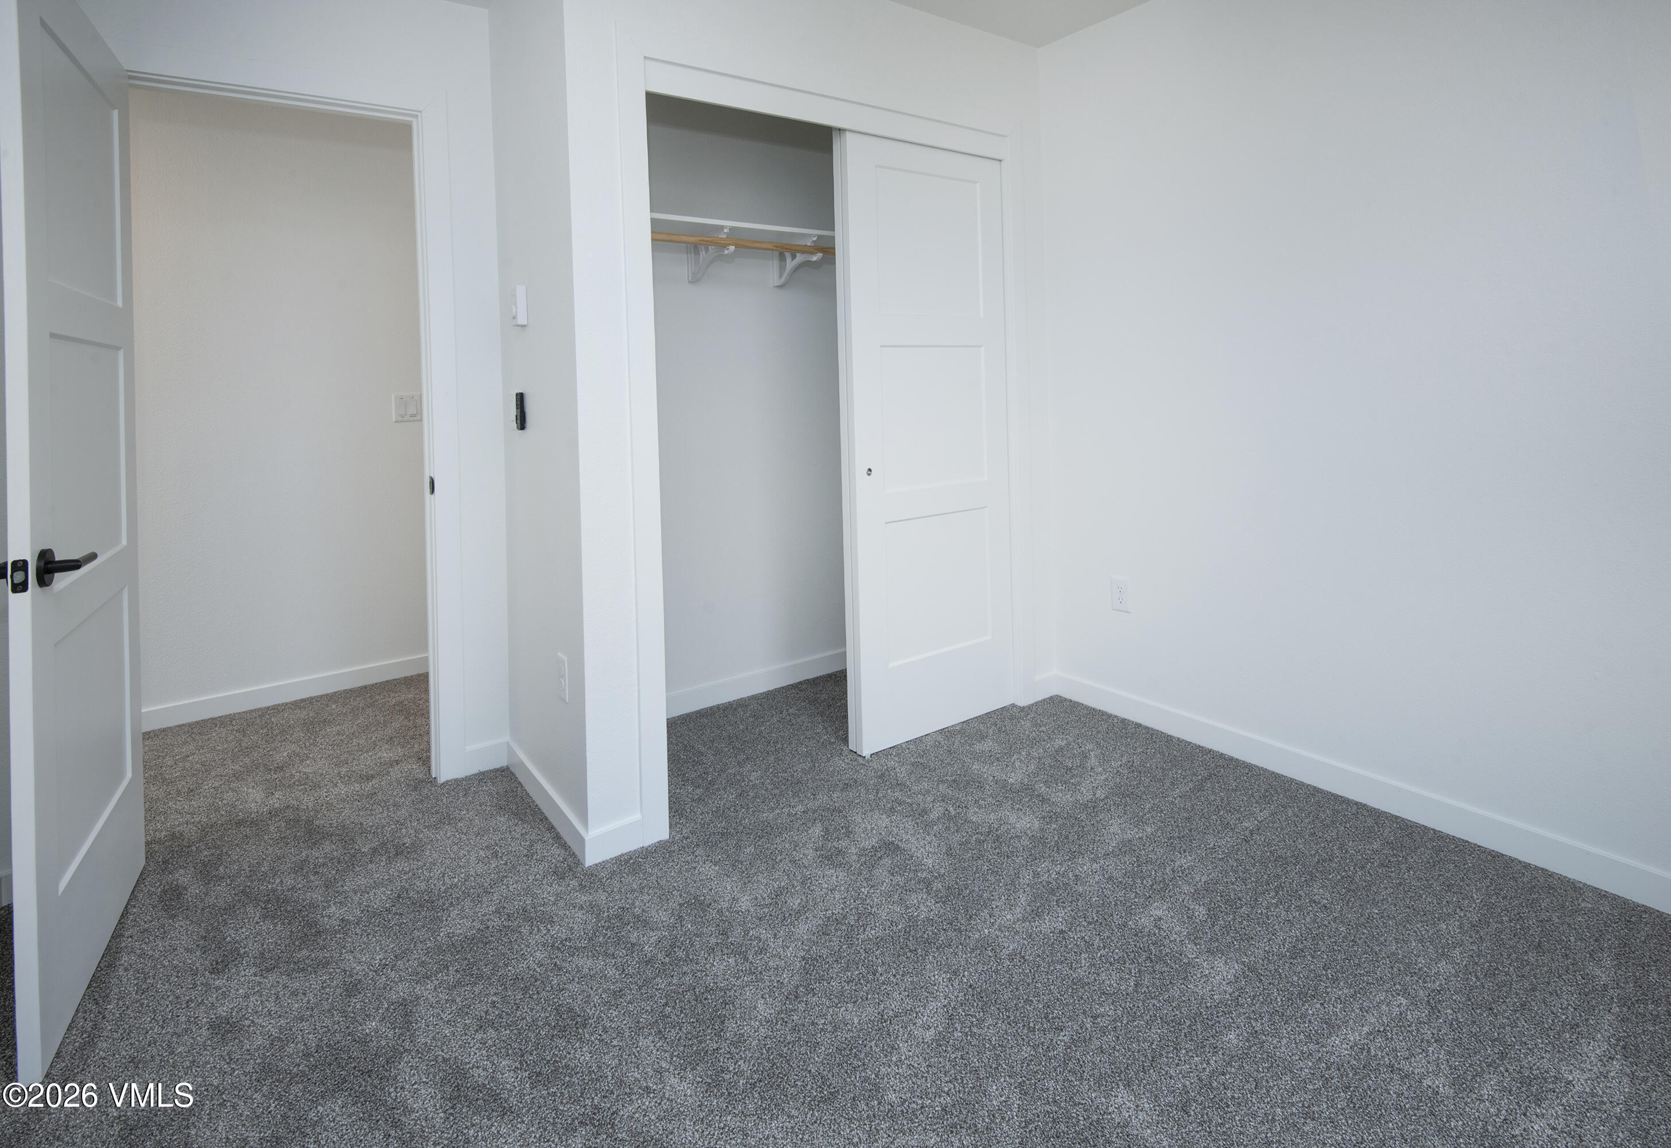
Unfurnished bedroom with gray carpet and an open sliding closet.
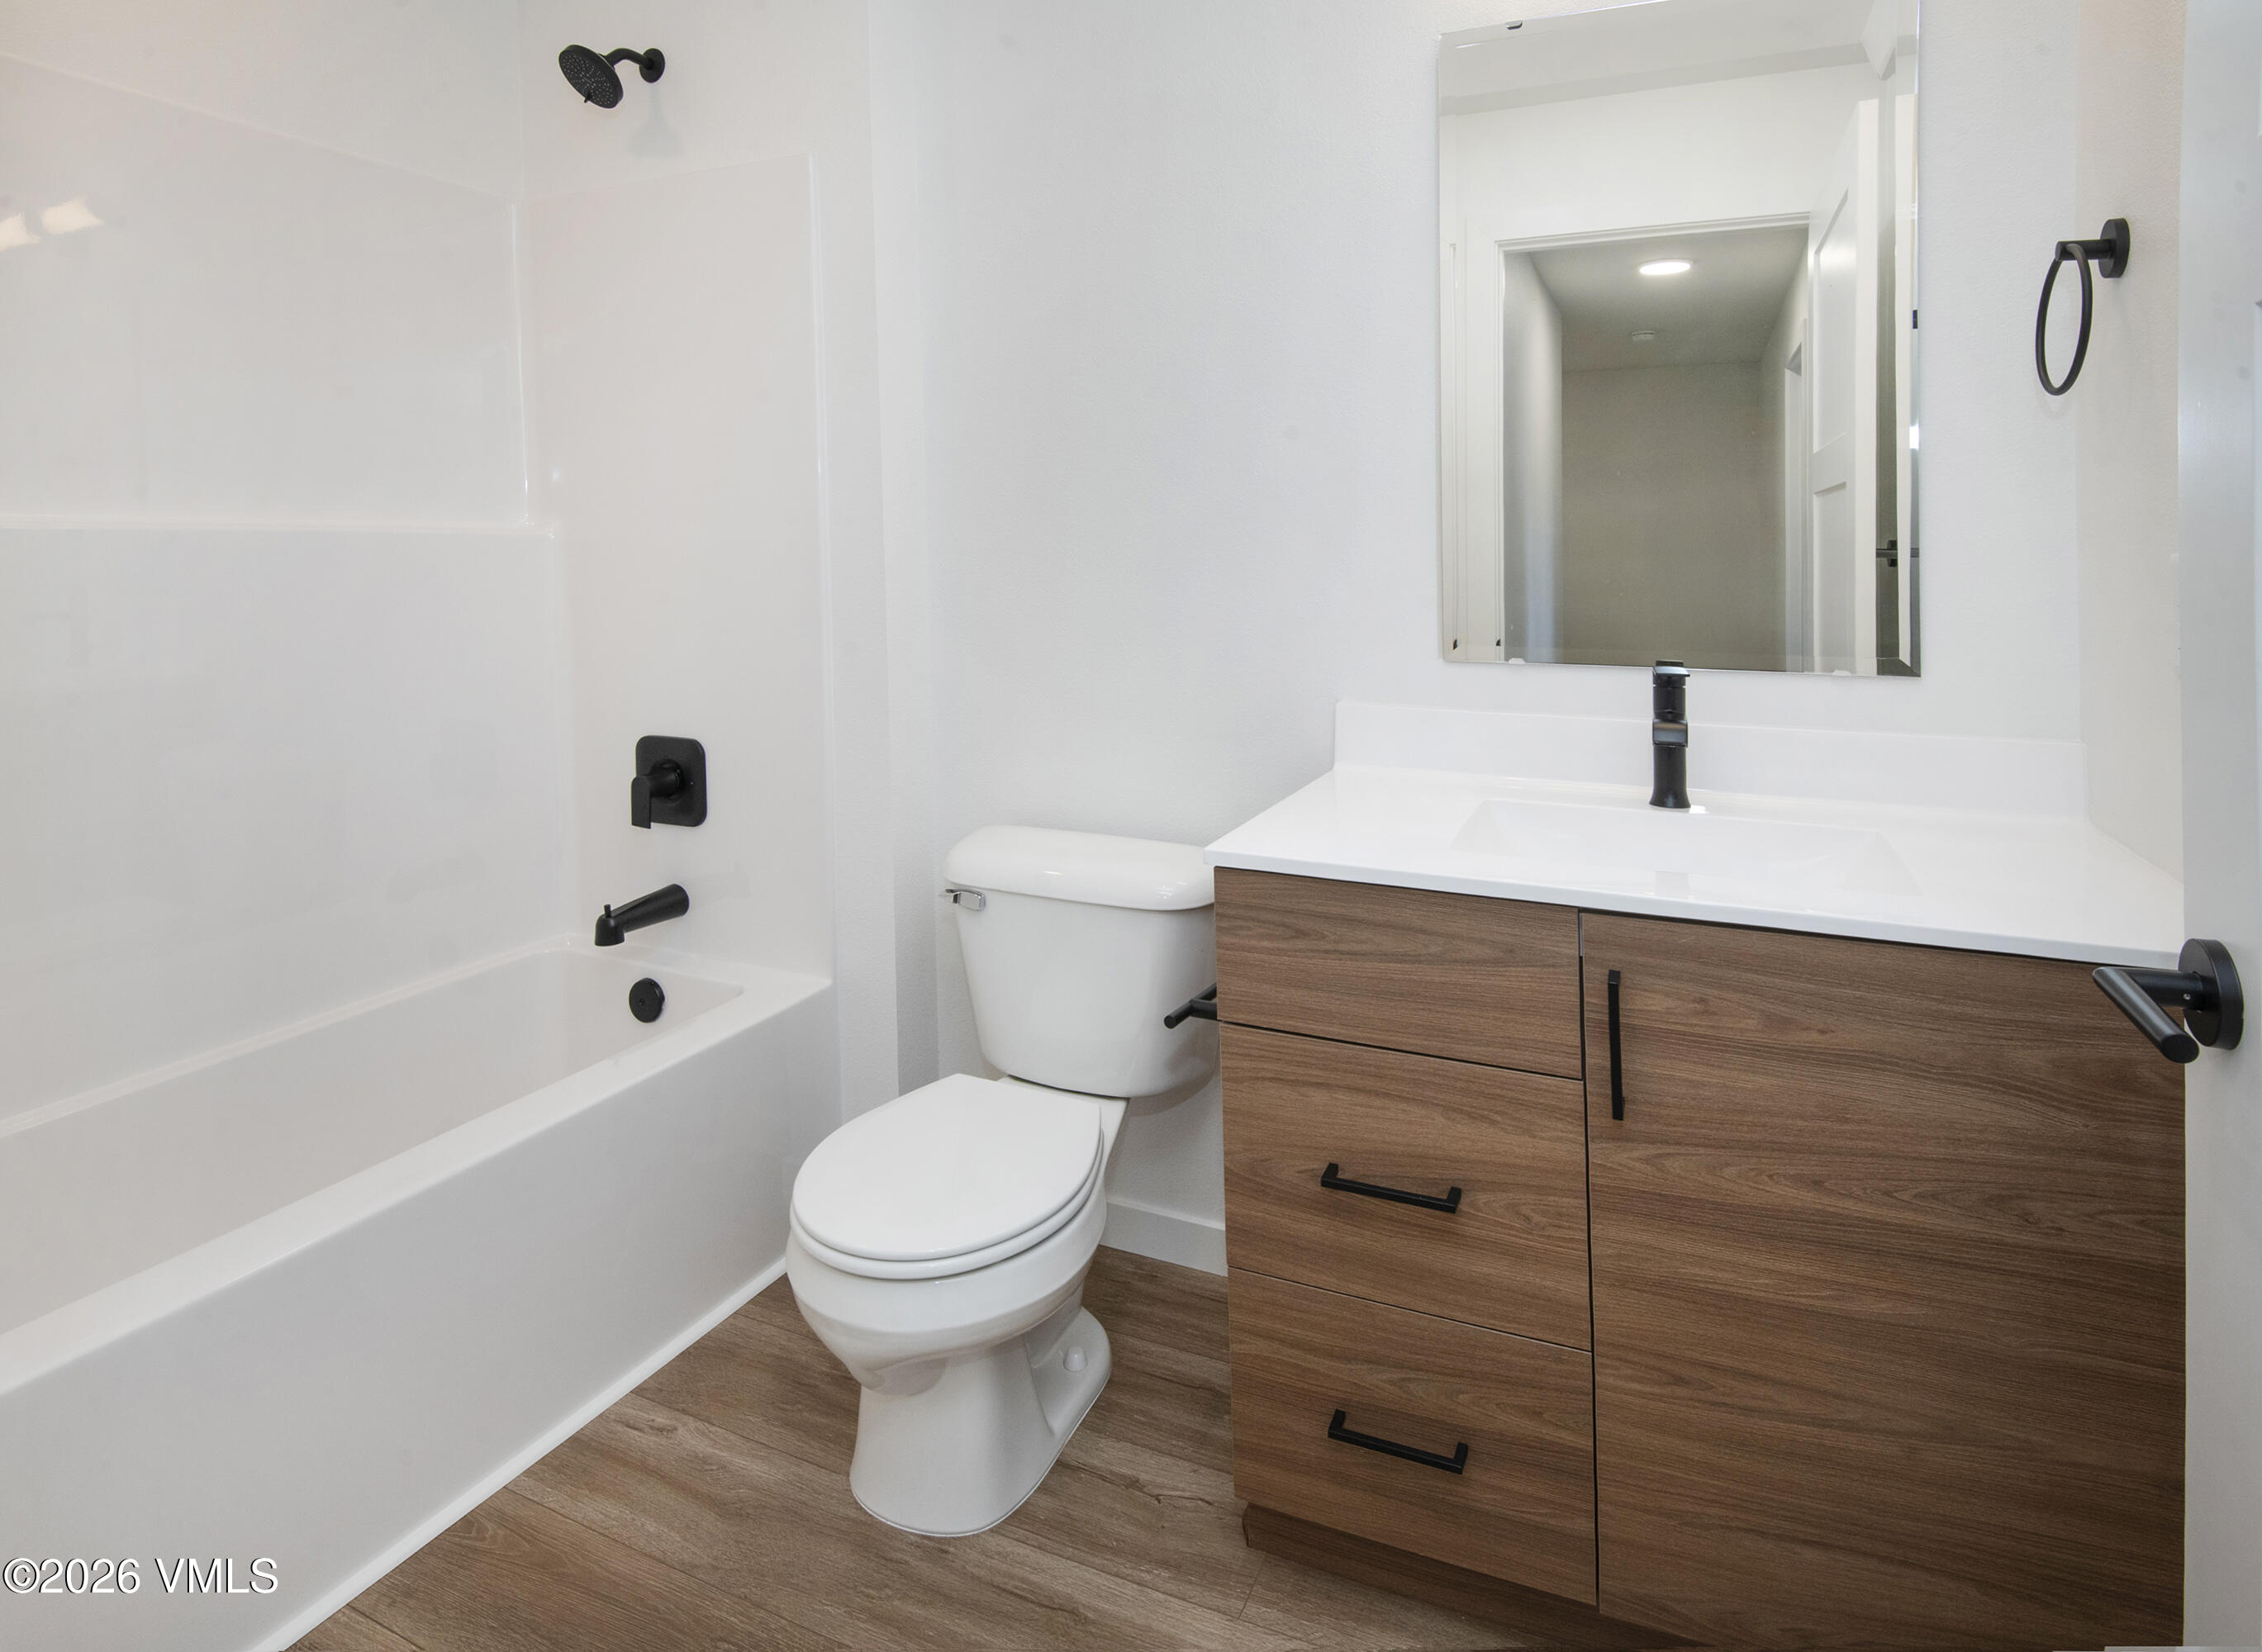
Modern bathroom with a white tub, wood-grain vanity, and matte-black fixtures.
Empty bedroom with gray carpet, ceiling fan, and a window overlooking distant mountains.
Empty bedroom with gray carpet and an open closet with a hanging rod.
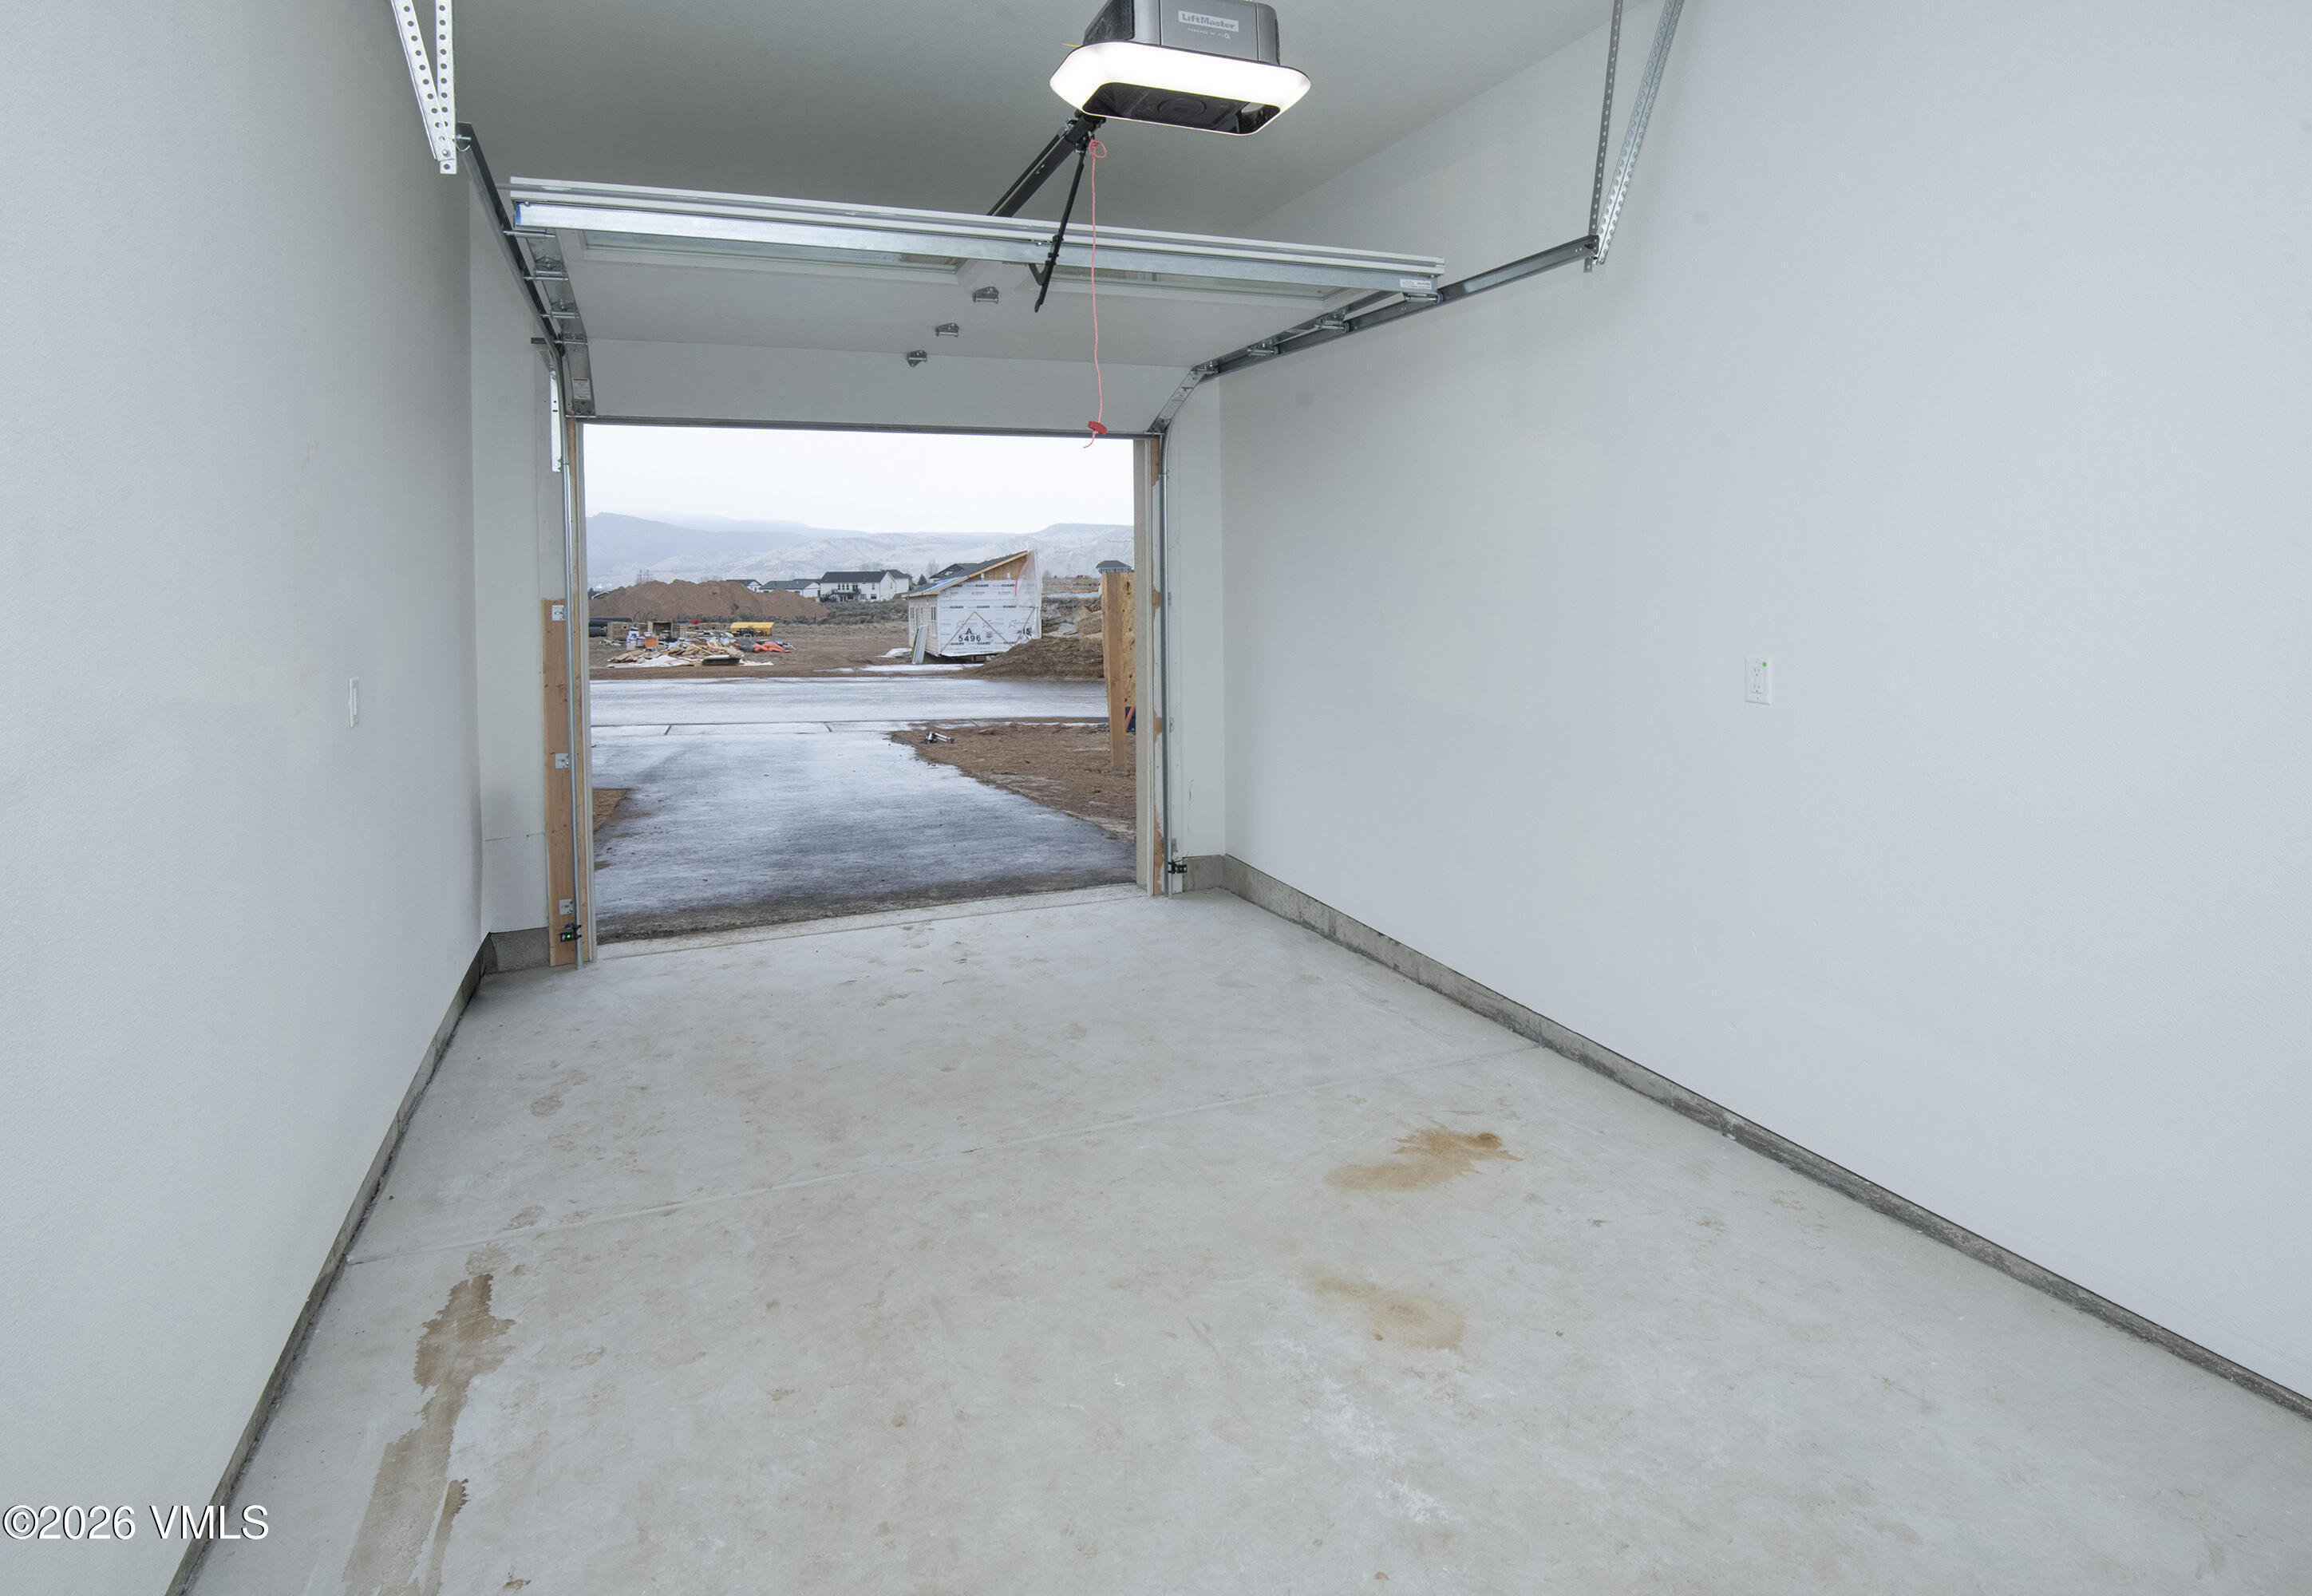
Empty garage with open overhead door, concrete floor, and a construction site visible outside.
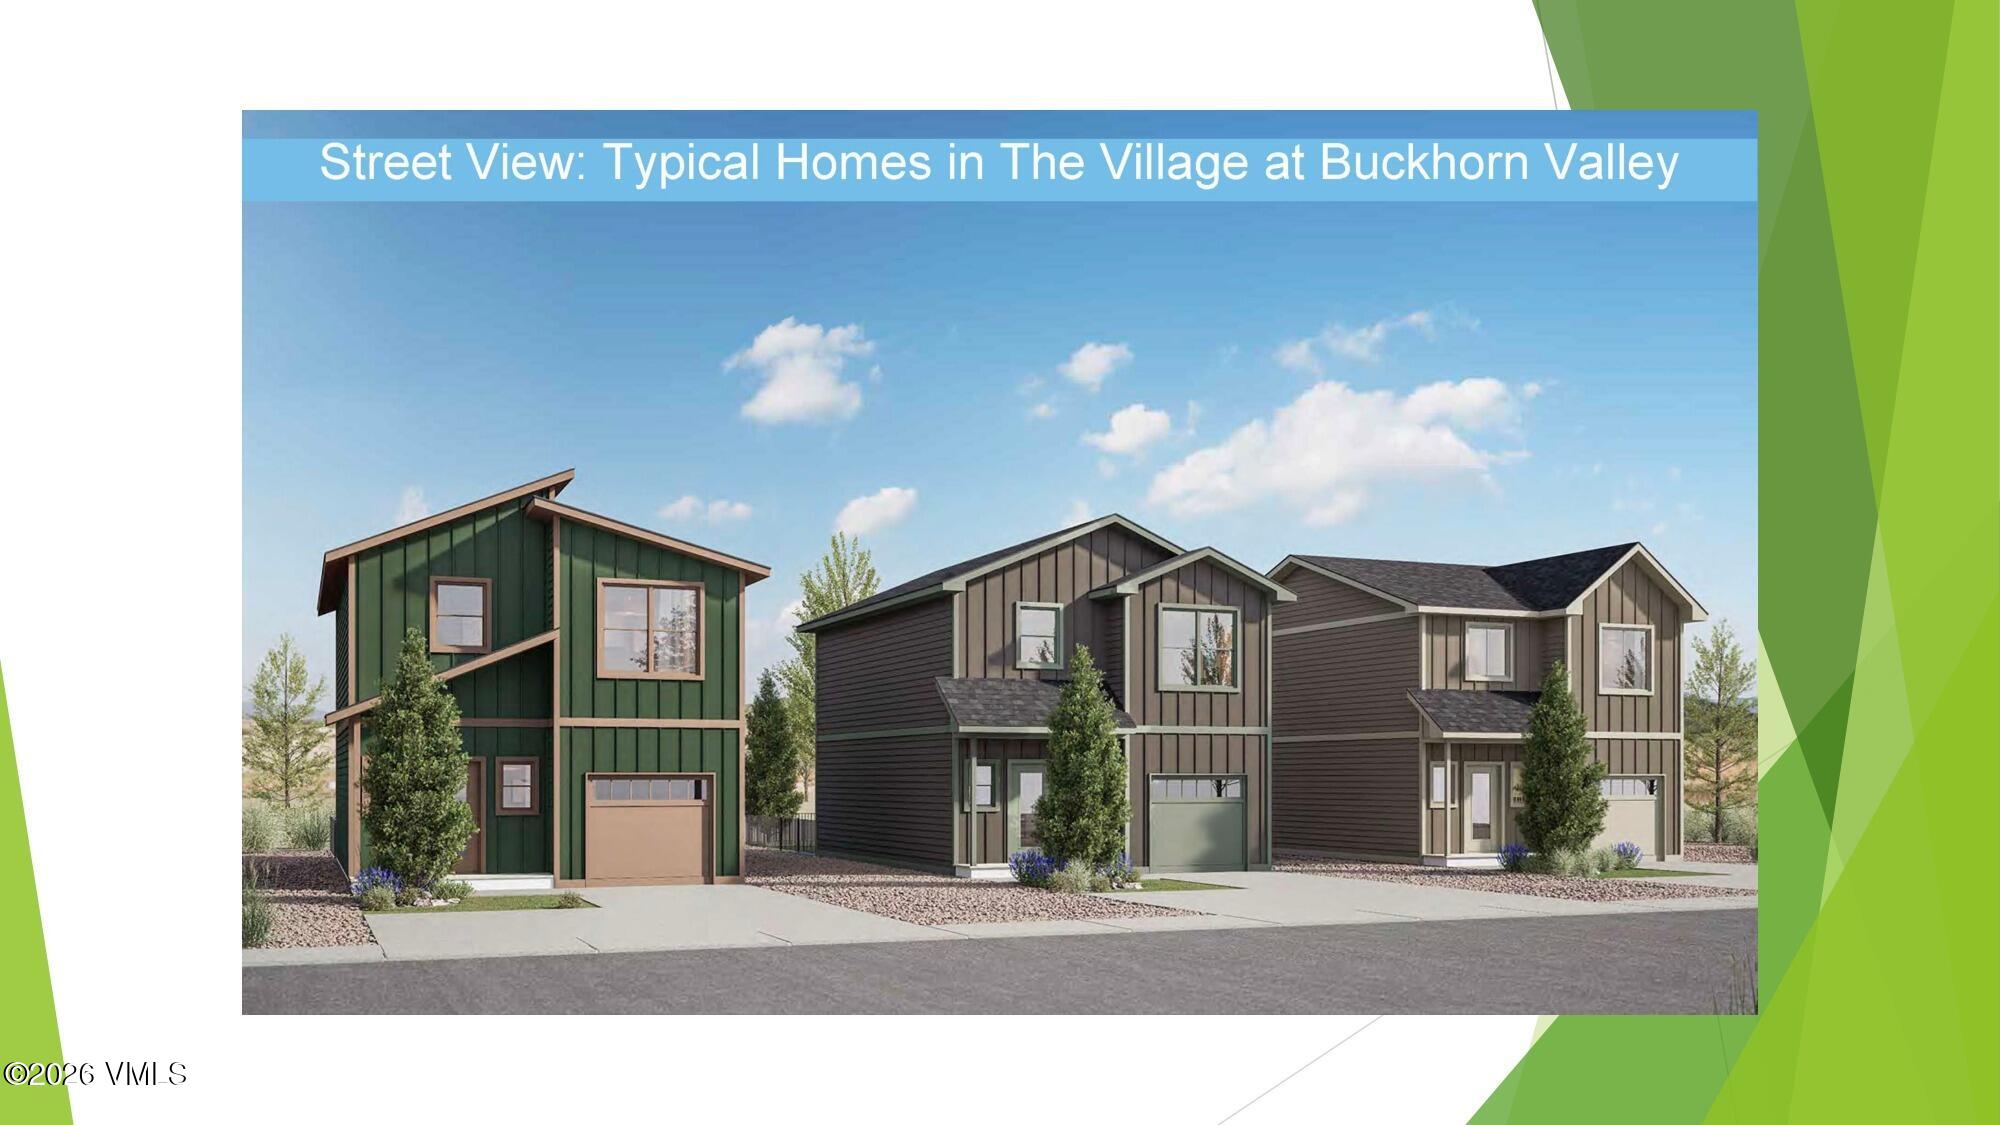
Three modern homes with garages and landscaped yards, shown in a street-view rendering.
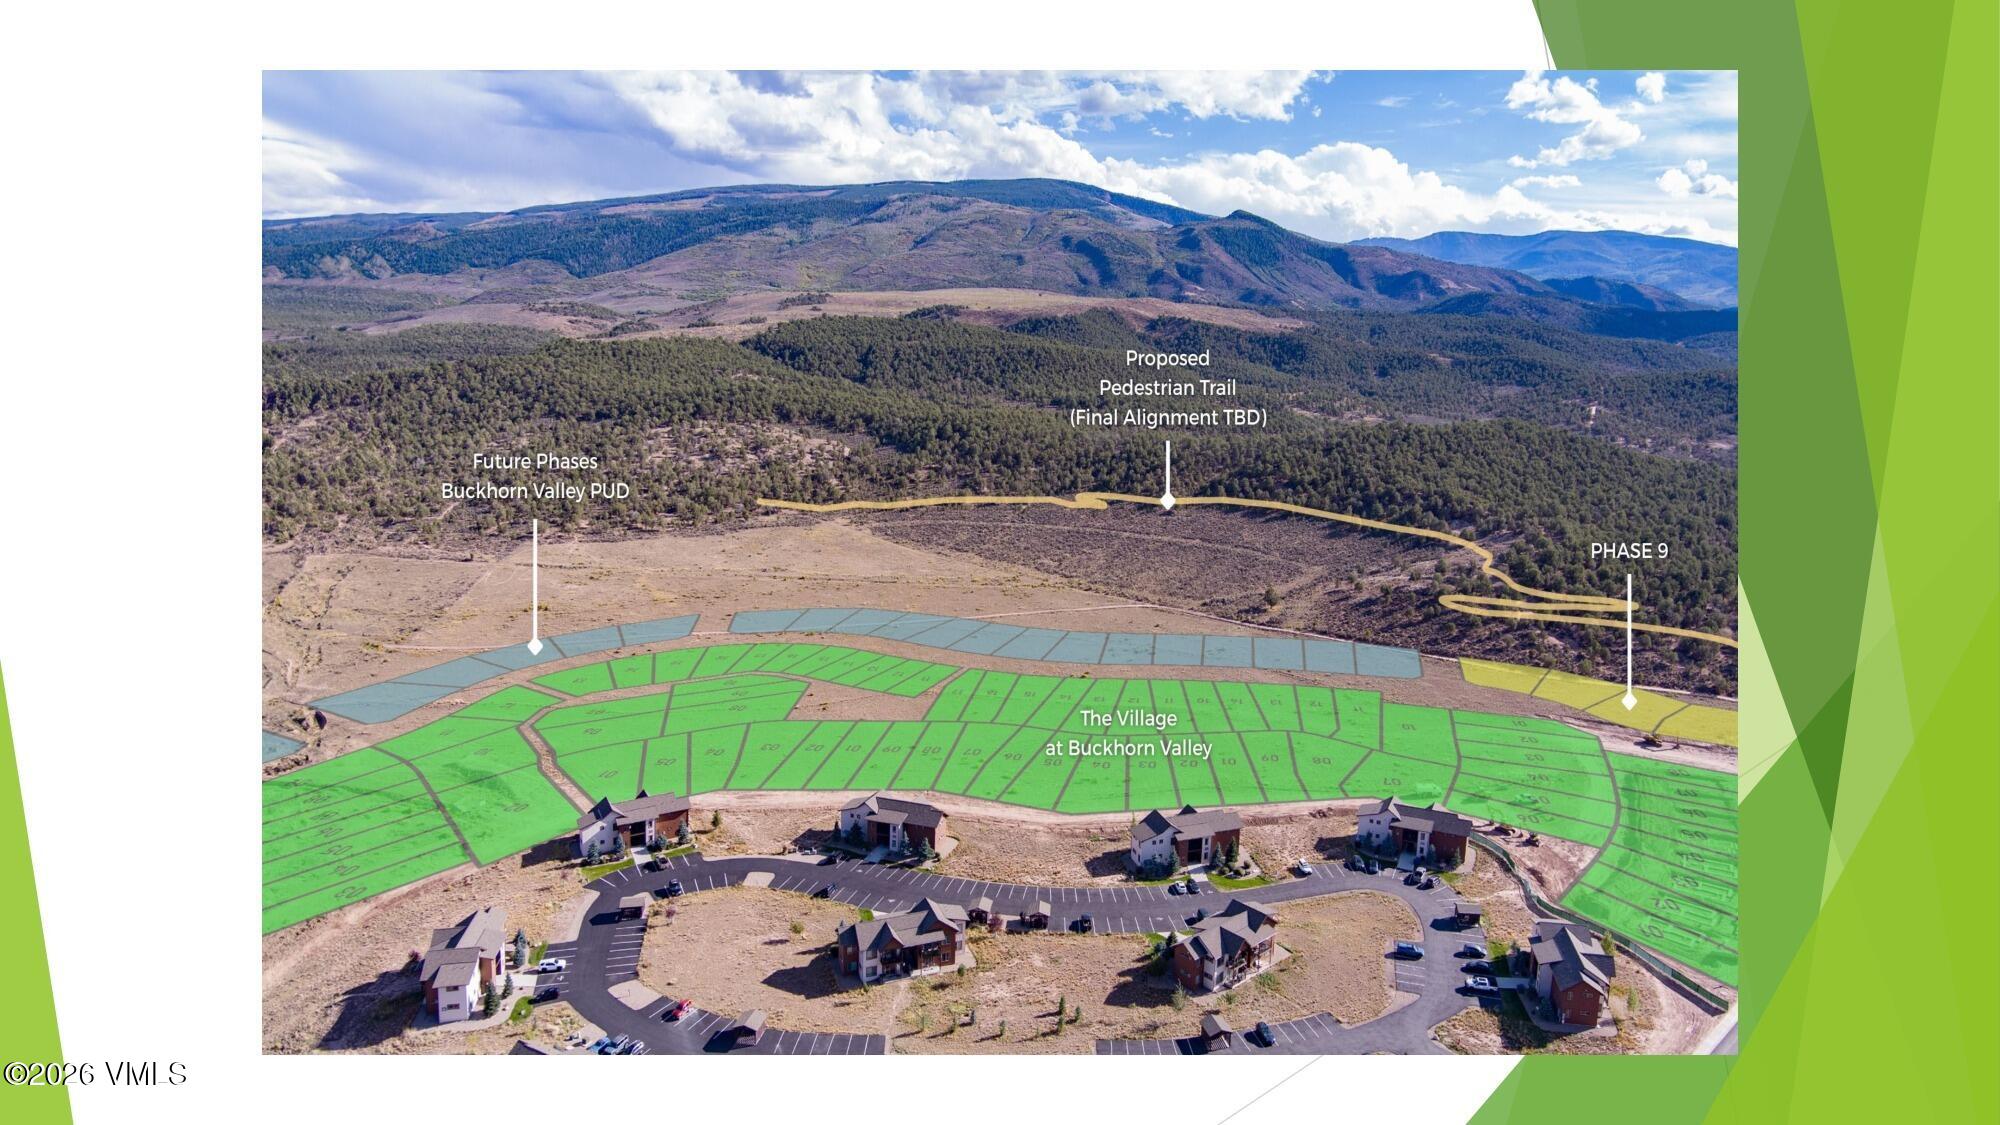
Aerial development plan with color-coded lots, existing homes, a proposed trail, and mountain ridges.
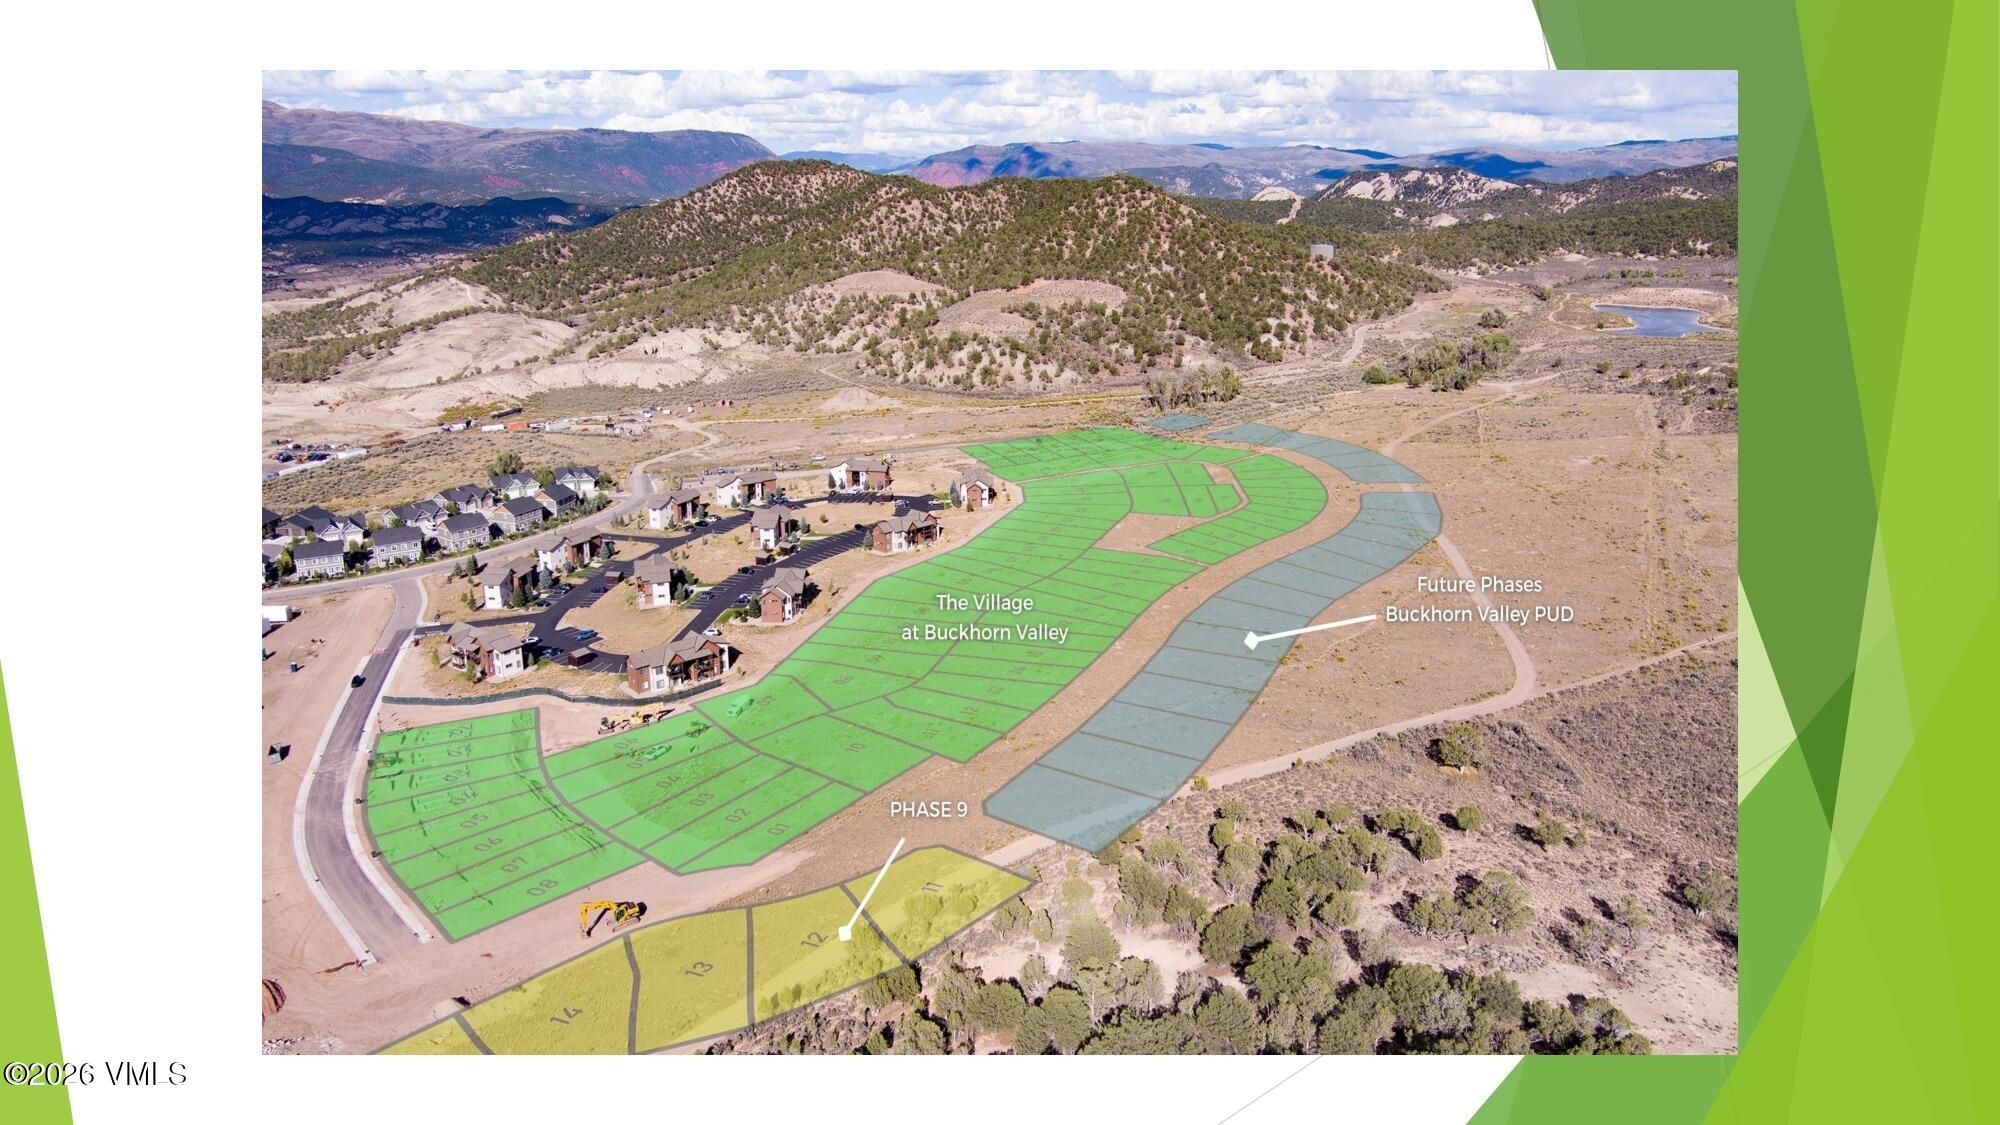
Aerial view of Buckhorn Valley subdivision lots and homes, with mountain ridges in the distance.
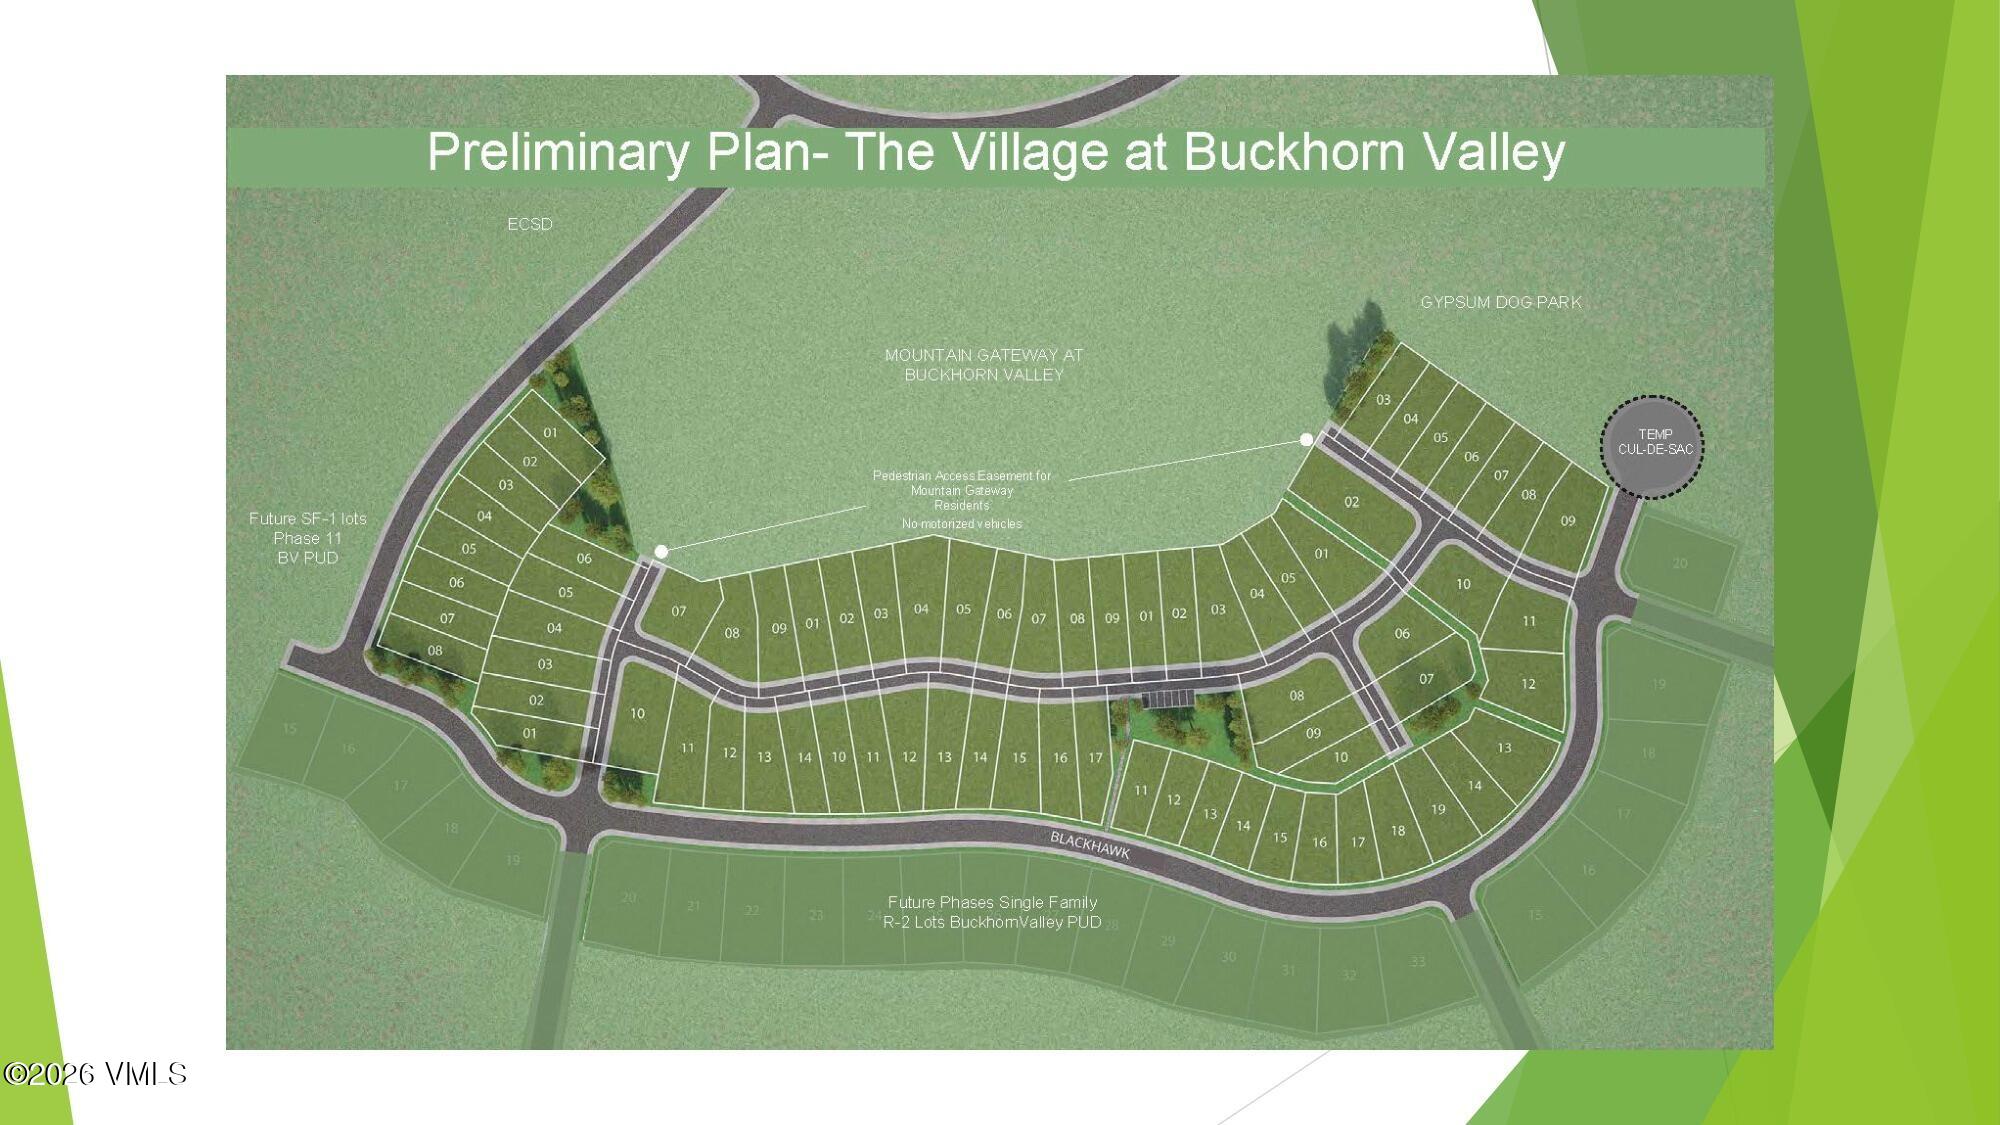
Preliminary lot and road plan for The Village at Buckhorn Valley.
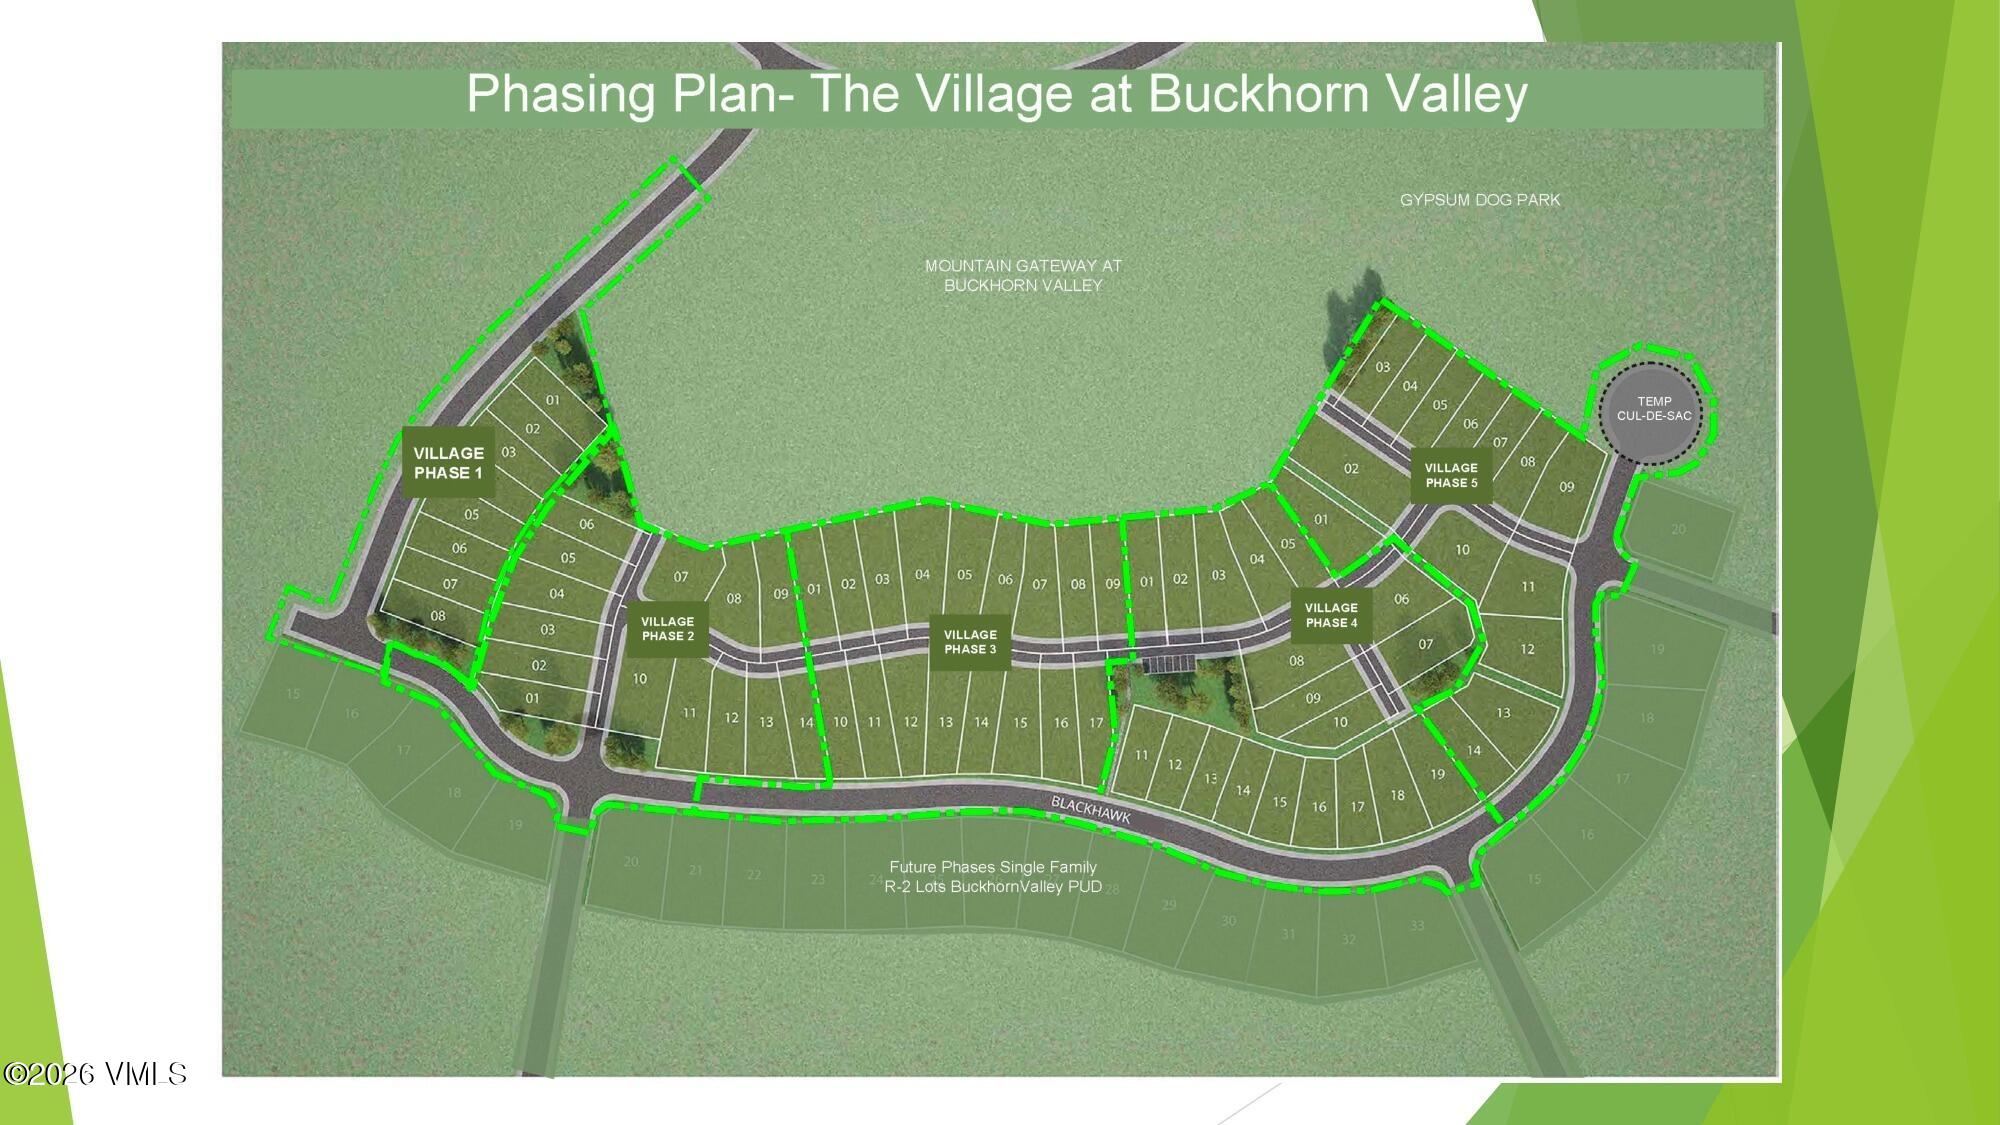
Phasing plan map of The Village at Buckhorn Valley, with five numbered-lot phases and a dog park.
Two-level home floor plan showing the main floor and upper level, including three bedrooms and a garage.
SEE ALL PHOTOS
Open-plan kitchen and living room with wood cabinetry, stainless appliances, and a neutral sofa by tall windows.
Staged bedroom with a white bed, sage-green throw, wood nightstands, and a large window.
Vacant kitchen and dining area with wood cabinetry, a central island, and large windows overlooking wooded hills.
Kitchen with warm wood cabinetry, a white-topped island, and stainless steel appliances.
Modern kitchen with warm wood cabinets, white countertops, and stainless steel appliances.
Bathroom with a double-sink wood vanity and glass shower lined with dark tile.
Unfurnished carpeted room with two large windows overlooking open land and low hills.
The Village Phase II moodboard with a kitchen photo, finish samples, and Northstar Systembuilt and Mountain Valley Homes logos.
Kitchen mood board showing cabinet finishes, appliances, flooring, countertops, sink, faucet, handles, and lighting.
Bathroom and laundry finishes mood board with slate tile, black fixtures, a white sink, wood-look flooring, and cabinets.
Living and bedroom finish mood board with white doors, wood-look flooring, white trim, black fan, and gray carpet.
Two-level home floor plan showing the main floor and upper level.
Exterior elevation and finish options for a two-story home, with three designs and material samples.
Vacant open-plan kitchen and living area with wood-look floors, island, and tall windows overlooking open land.
Vacant kitchen with wood cabinets, stainless steel appliances, and large windows overlooking the yard.
Modern kitchen with warm wood cabinets, a large island sink, and stainless steel appliances.
Modern kitchen with a wood-front island, white countertop, and stainless-steel appliances.
Modern kitchen with wood cabinets, white countertops, a large island sink, and stainless-steel appliances.
Vacant kitchen with wood-grain cabinets, white countertops, and a large stainless-steel sink.
Empty room with light wood-look flooring, three windows, and a ceiling fan.
Empty room with light wood-look flooring, a wall-mounted TV bracket, and a hallway to the entry.
Bathroom vanity with wood-grain cabinetry beside an open door to a bright room.
Bathroom vanity with a white sink, matte black faucet, and wood-grain drawers.
Bathroom with a double-sink wood vanity, white countertop, black faucets, and large mirrors.
Empty carpeted bedroom with a ceiling fan and large window overlooking a dry hillside.
Empty room with gray carpet, a window overlooking graded ground, and a ceiling fan.
Unfurnished bedroom with gray carpet and an open sliding closet.
Modern bathroom with a white tub, wood-grain vanity, and matte-black fixtures.
Empty bedroom with gray carpet, ceiling fan, and a window overlooking distant mountains.
Empty bedroom with gray carpet and an open closet with a hanging rod.
Empty garage with open overhead door, concrete floor, and a construction site visible outside.
Three modern homes with garages and landscaped yards, shown in a street-view rendering.
Aerial development plan with color-coded lots, existing homes, a proposed trail, and mountain ridges.
Aerial view of Buckhorn Valley subdivision lots and homes, with mountain ridges in the distance.
Preliminary lot and road plan for The Village at Buckhorn Valley.
Phasing plan map of The Village at Buckhorn Valley, with five numbered-lot phases and a dog park.
Two-level home floor plan showing the main floor and upper level, including three bedrooms and a garage.
For Sale

95 Cougar Court

95 Cougar Court, Gypsum, CO 81637

$697,500
The Village at Buckhorn Valley: Phase Two. Following the success of Phase One, The Village at Buckhorn Valley continues to bring 72 New Single-Family Homes to the Buckhorn Valley neighborhood in Gypsum, Colorado. Phase Two consists of 6 Single-Family Homes with an estimated completion this fall/winter, all priced under $700,000. Ideally located adjacent to expansive open space with direct BLM access, each home features a smart and efficient 1,204 sq. ft. layout with 3 bedrooms and 3 bathrooms, including a primary bedroom with private ensuite and a convenient main-floor powder room. The sun-filled open-concept living, kitchen, and dining area flows out to a fully landscaped, fence-able backyard, and a one-car attached garage completes the home. Interior finishes include stainless steel appliances, full-access Euro-style soft-close cabinetry, and thoughtfully selected fixtures. At under $700K, Phase Two delivers exceptional value and some of the most attainable brand-new Single-Family Homes in Eagle County, without compromising on style or quality. Photos are of a Phase One home, 70 Comanche Way.

3
beds

3
baths

1,204 Sq.Ft. LIVING AREA

5,227 Sq.Ft. lot

Features & Amenities

Interior

  • total bedrooms3
  • Total bathrooms3
  • full bathroom1
  • three quarter bathroom1
  • half bathroom1
  • Laundry room Electric Dryer Hookup, Washer Hookup
  • Flooring Simulated Wood
  • APPLIANCES Built-In Electric Oven, Dishwasher, Disposal, Microwave, Refrigerator
  • other interior Features See Remarks

Area & Lot

  • Status For Sale
  • Living Area1,204 Sq.Ft.
  • Total Area1,204 Sq.Ft.
  • Lot Area5,227 Sq.Ft.
  • MLS® ID1014918
  • TypeResidential
  • View DescriptionMeadow, Mountain(s), Trees/Woods, Valley

Exterior

  • STORIES2
  • Garage Space1.0
  • water SourcePublic
  • utilitiesInternet Available, Trash Service, Cable Available, Electricity Available, Phone Available, Sewer Connected, Snow Removal, Water Available
  • roofAsphalt
  • lot featuresSee Remarks
  • parkingAboveground
  • HEAT TYPEElectric
  • AIR CONDITIONINGCeiling Fan(s)
  • SubstructurePoured in Place

Financial

  • Sales Price$697,500
  • HOA $200/mo
  • Zoning PUD
View Virtual Tour
Staged bedroom with a white bed, sage-green throw, wood nightstands, and a large window.

Schedule a Showing

Please select a desired date and time and we will reach out to schedule an appointment with you.

Schedule a Showing

I would love to show you this beautiful property. Please select your preferred date and time below. I will be in touch shortly to confirm your appointment.

Thank you for your interest in 95 Cougar Court, Gypsum, CO 81637. We are reviewing your request and will be in touch shortly!

Mortgage Calculator

Estimate your monthly mortgage payment, including the principal and interest, property taxes, and HOA. Adjust the values to generate a more accurate rate.
All estimates are provided for informational purposes only. Actual amounts may vary.
$0,000 Your Payment 20 15 65
$0,000 Your Payment

Work With Anna

Anna's success record speaks to her unmatched ability to meet her client's needs with a high degree of professionalism. She is a top-performing, marketing-savvy, and well-connected broker to contact for all of your buying and selling needs.

Follow Me on Instagram